1579 Highway 10, Springfield, Nova Scotia B0R 1H0

Listed for:
$200,000
3 beds
1 baths
Listed 22 days ago
House for rent: 1579 Highway 10, Springfield, Nova Scotia B0R 1H0

View all 23 photos

About

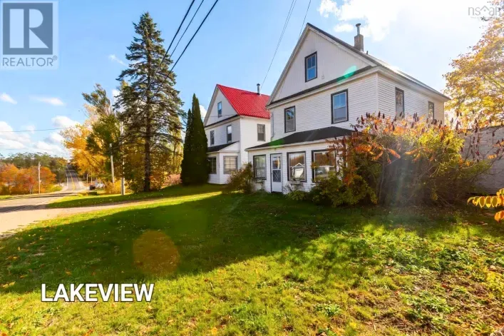
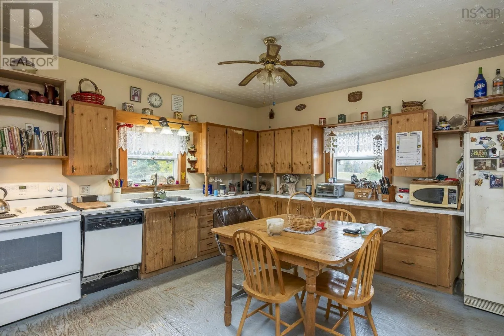
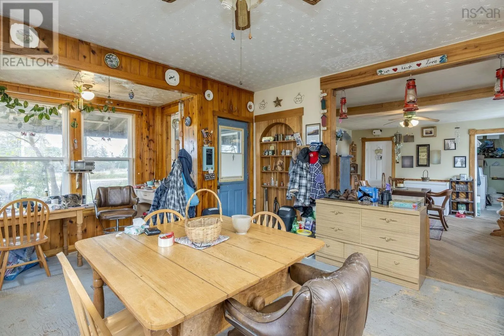
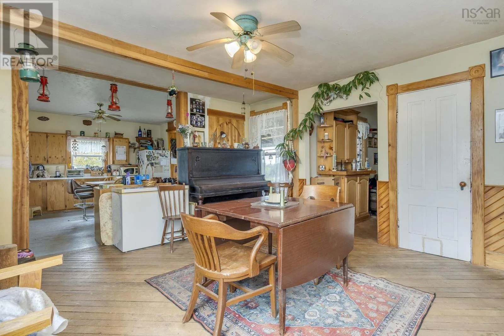
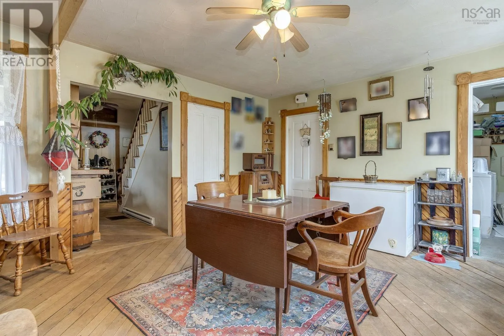
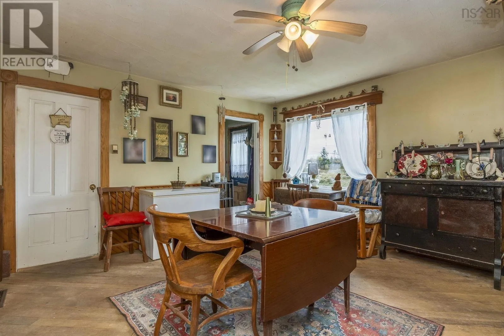
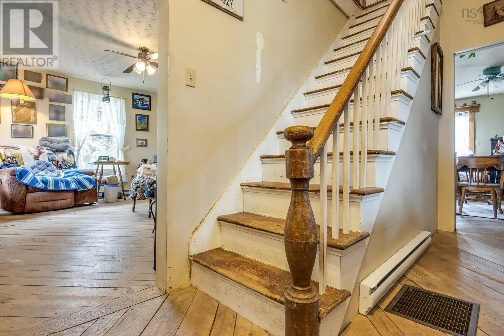
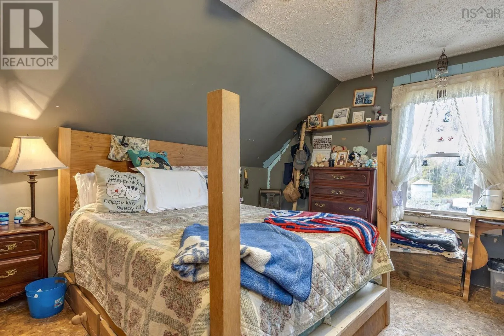
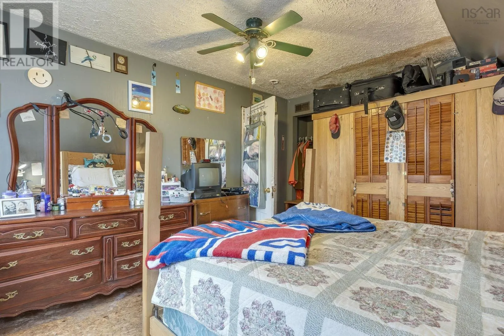
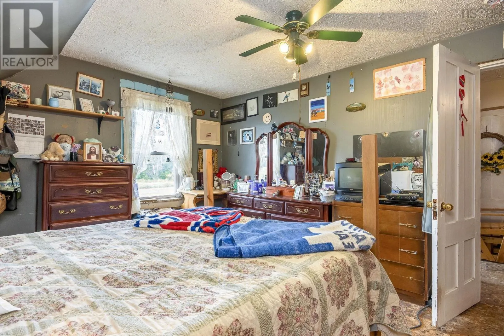
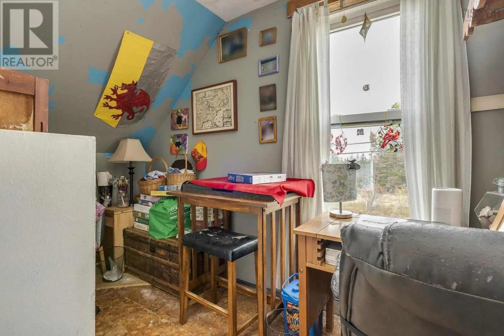
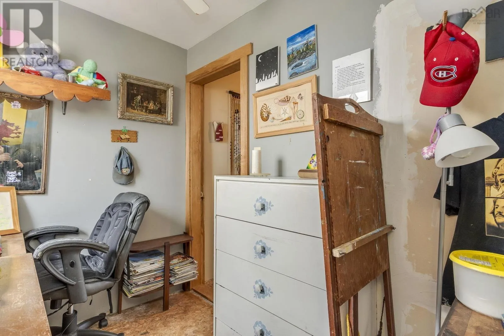
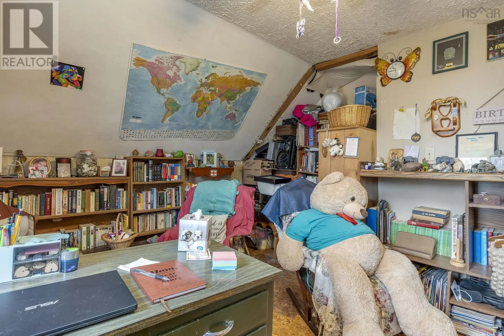
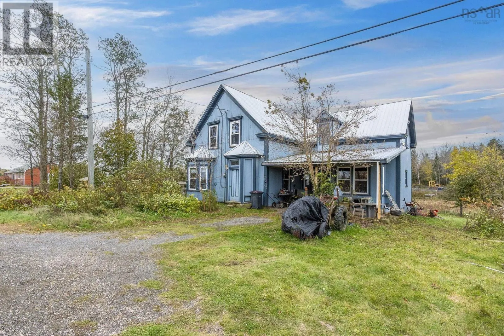
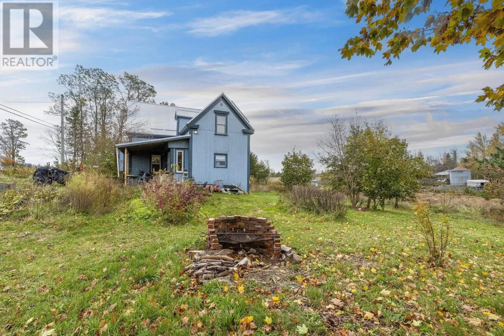
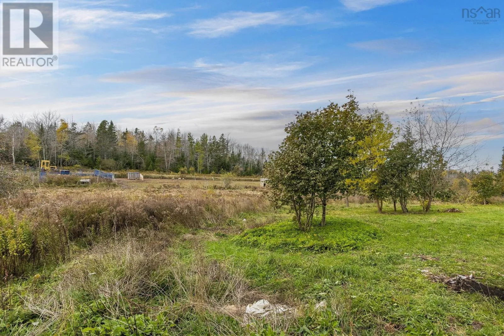
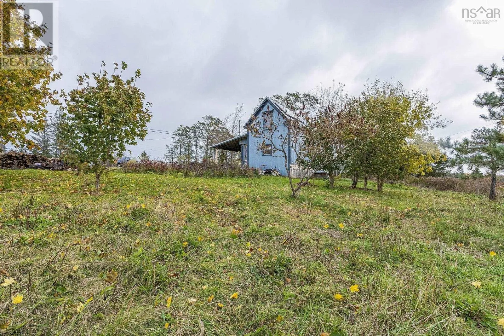
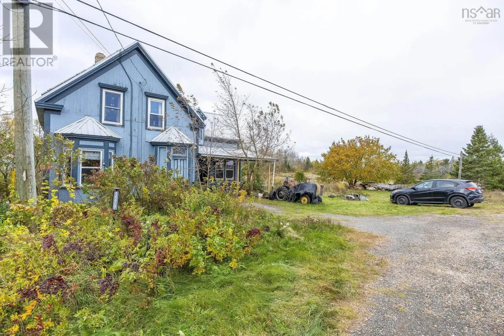
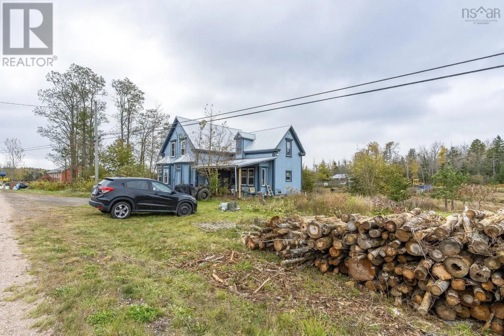
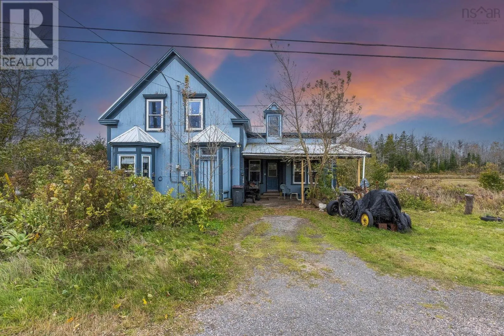
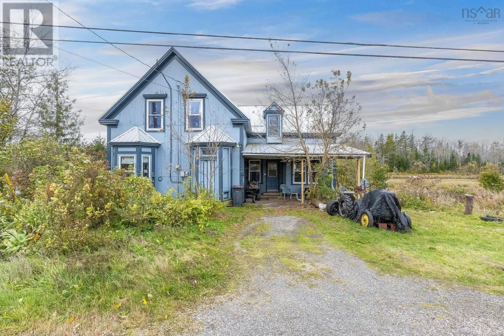
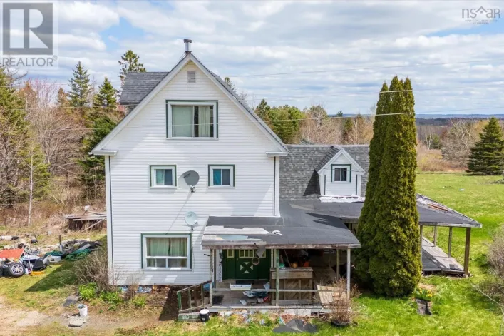
Head North or South on Highway 10 and continue straight through to Springfield. Property signed Charming Country Farmhouse on 1 Acre Solar Powered & Endless Potential! Welcome to peaceful country living! Brimming with character and warmth, this classic farmhouse is ready for your personal touchand comes with the added bonus of major energy savings thanks to equipped solar panels. Featuring a spacious, light-filled kitchen and formal dining area, this home was built for entertainingwhether hosting holiday feasts or gathering around the table with family and friends. Set on a full, serene acre of land, youll love the quiet setting with plenty of room to roam, plant a sprawling garden, or start the hobby farm youve always dreamed of. Just awaiting some finishing touches, this property offers the perfect opportunity to build immediate equity while enjoying low utility bills. Enjoy added peace of mind with the Springfield & District Volunteer Fire Department located just 3 km away. Experience the true tranquility of rural living while staying conveniently locatedless than 20 minutes from the amenities of New Germany, and under 40 minutes to both downtown Middleton and Bridgewater. (id:27476)

Property Highlights

MLS® Number
202626672
Type
Single Family
Community Name
Springfield
Ownership Type
Freehold
Land Size
1 ac

Building

Building Type
House
Storeys
1.50
Square Footage
1460 sqft
Bathrooms Total
1
Bedrooms Above Ground
3
Bedrooms Total
3
Amenities
Place of Worship
Exterior Finish
Wood siding
Fireplace Present
No
Basement Type
Full (Unfinished)
Basement Features
Walk out
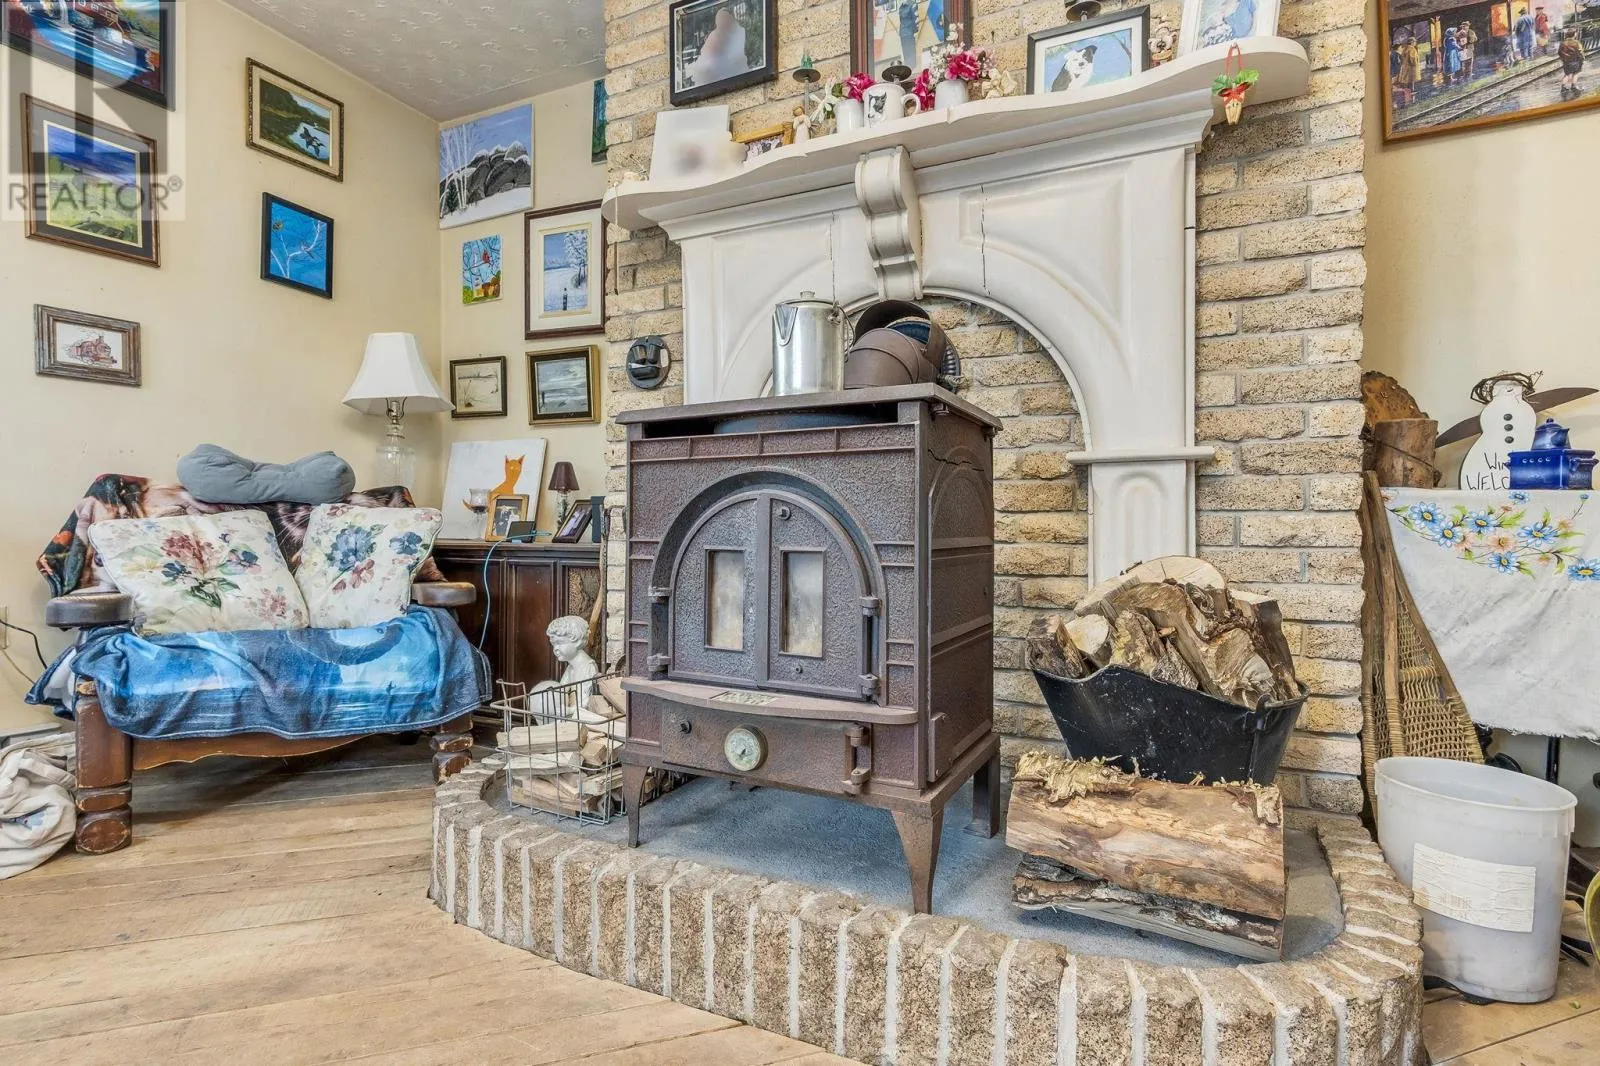
Building Heating Type
Baseboard heaters, Forced air, Furnace
Heating Fuel
Electric, Wood
Building Cooling Type

Utilities

Water
Drilled Well
Utility Sewer
Septic System

Room Layout

Bedroom
Second level
6.1x10.12
Bedroom
Second level
11.5x11.8
Primary Bedroom
Second level
14.4x11
Bedroom
Second level
9.4x10
Kitchen
Main level
15.2x14
Dining room
Main level
14.7x14.3
Mud room
Main level
10.8x6.6
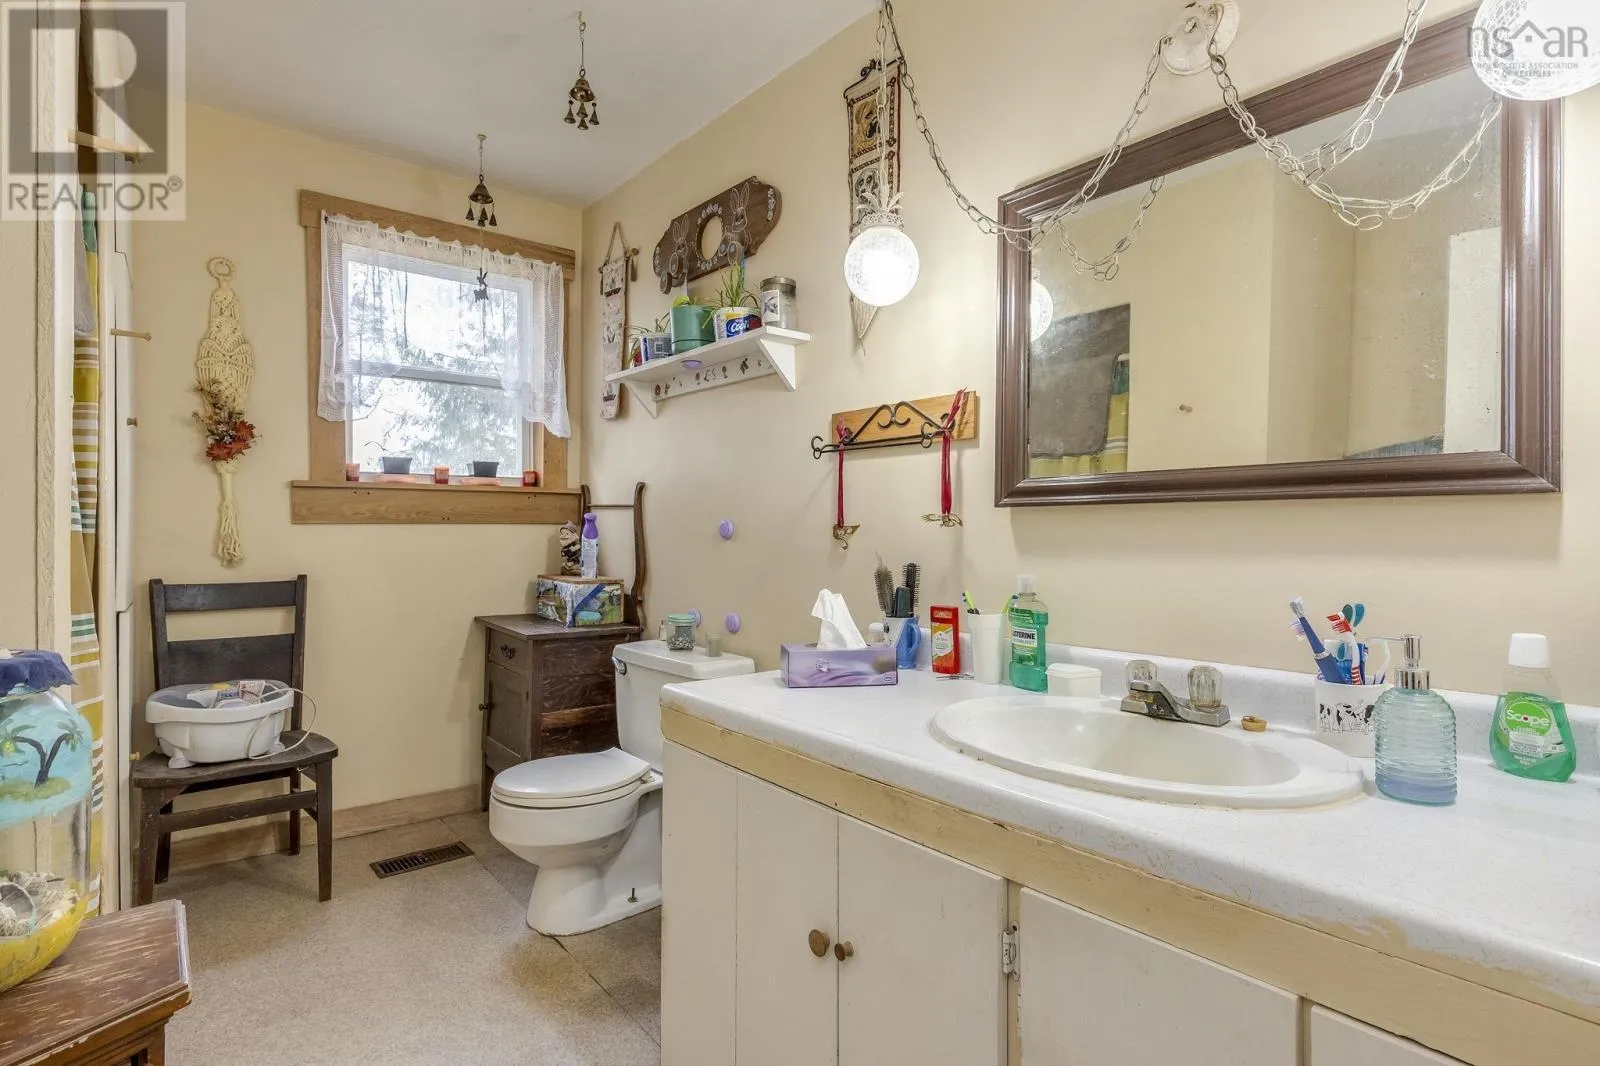
3pc Bathroom
Main level
10.8x4.10
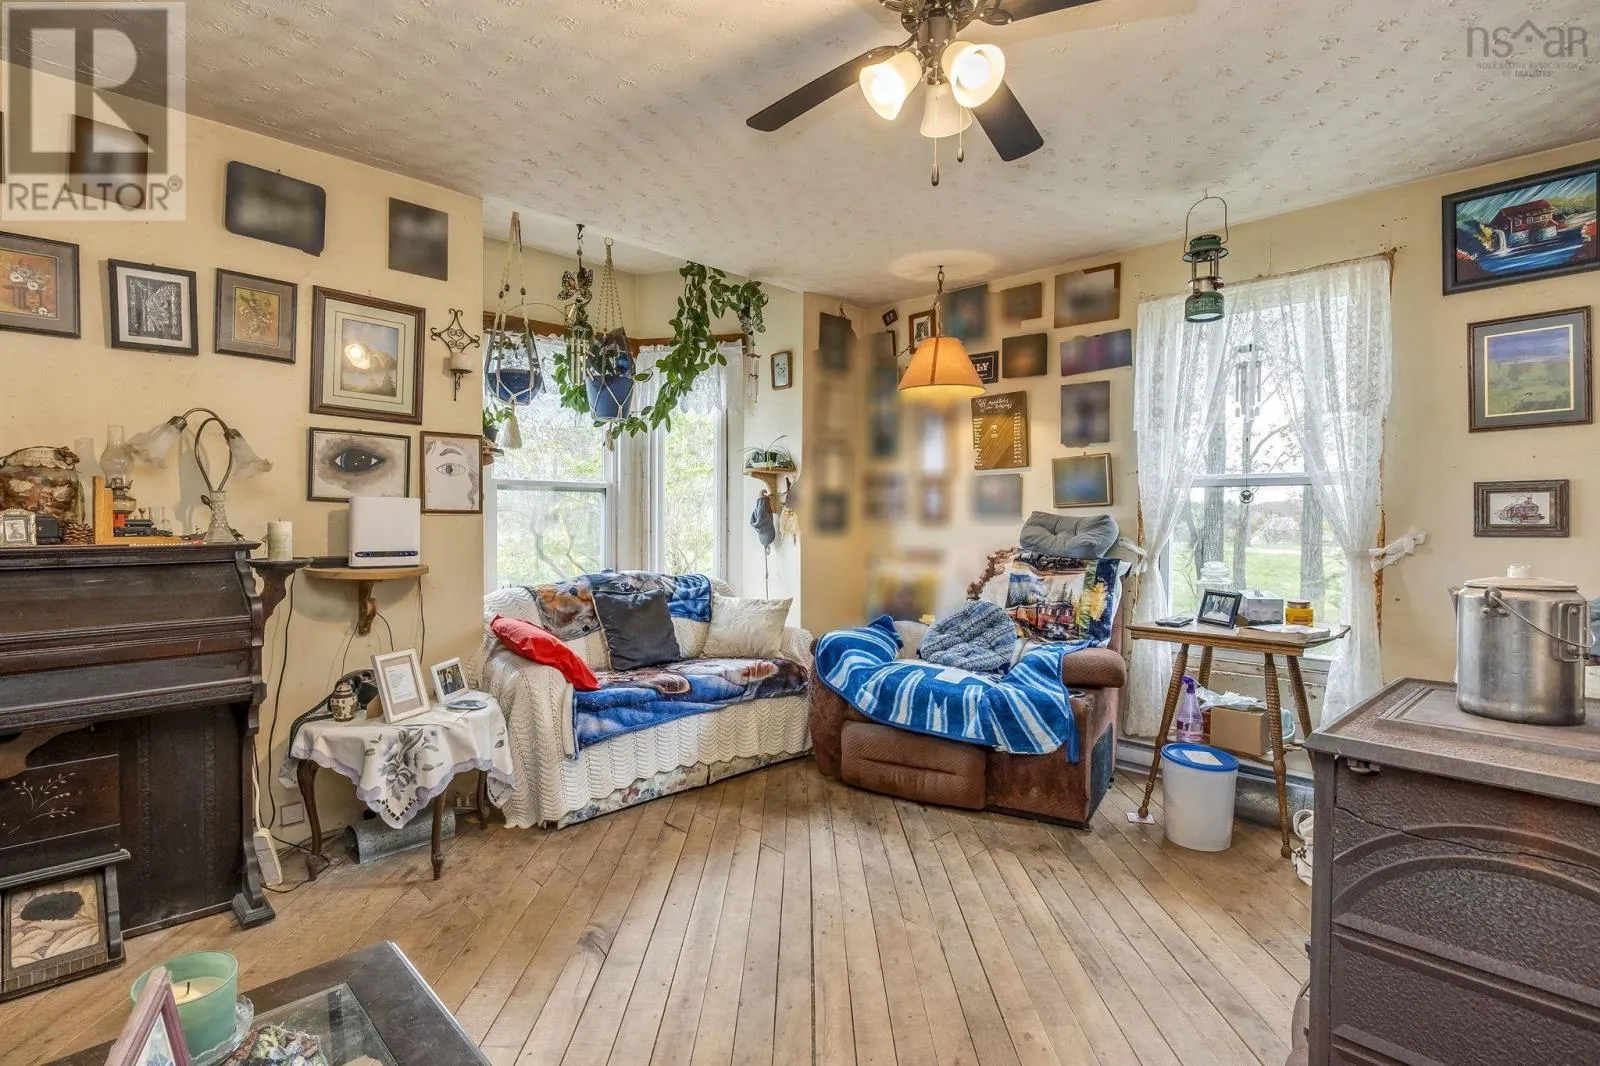
Living room
Main level
14.3x13.5

Location

Learn more about this property
Listing provided by:
Royal LePage Atlantic (Greenwood)
MLS® number:
202626672
Agent:
Susan Hennessey
*Indicates required field
Name is required
Email is required
Please enter a valid phone number (e.g., 416-111-1111).