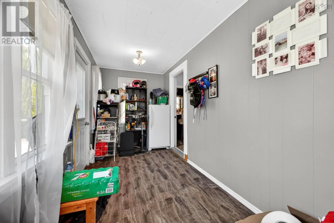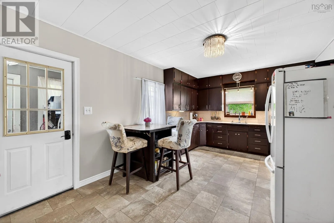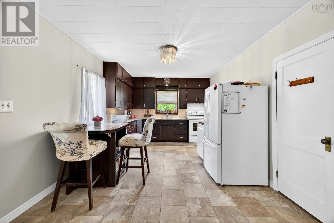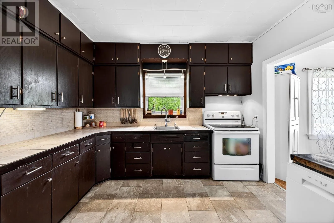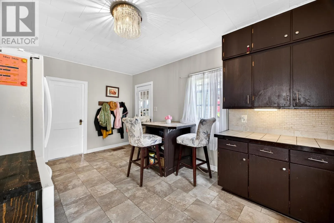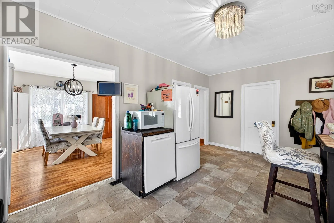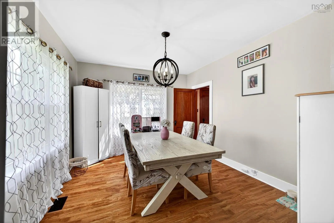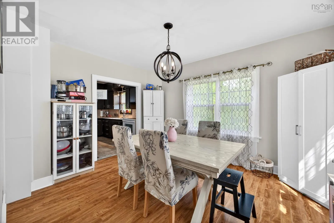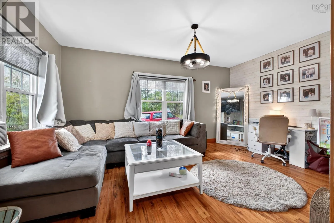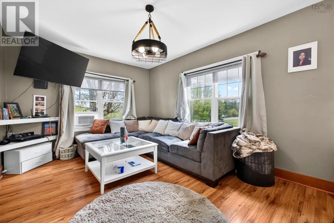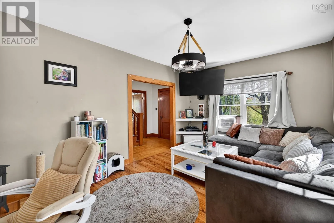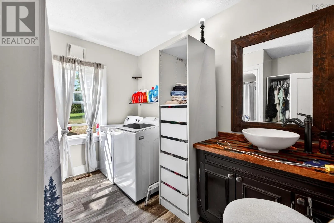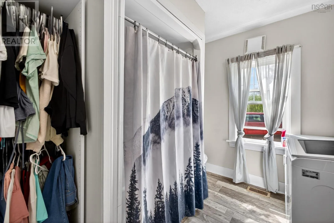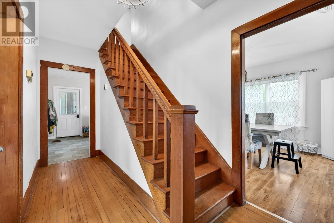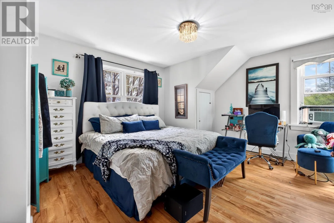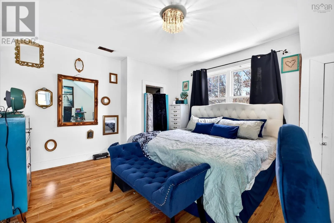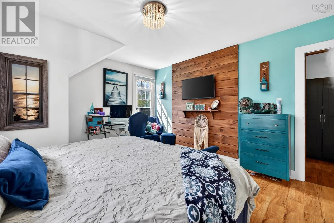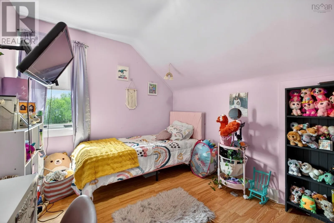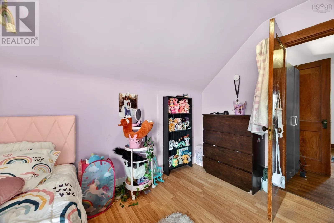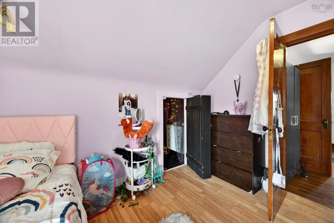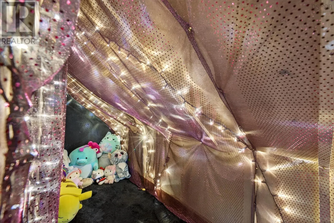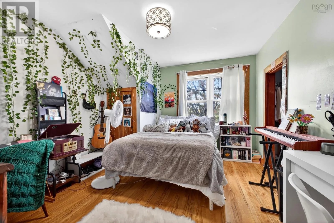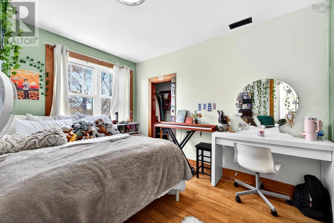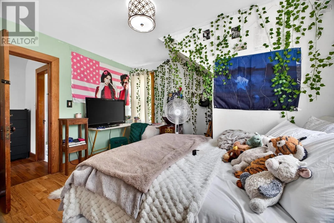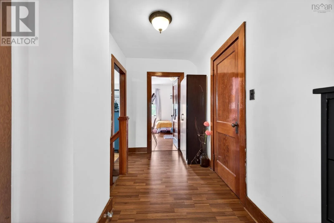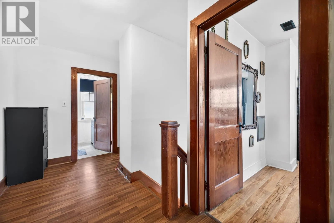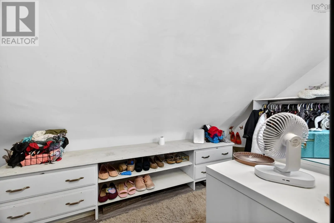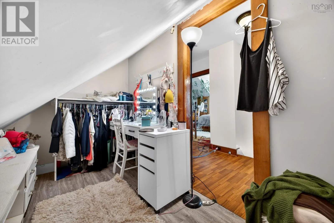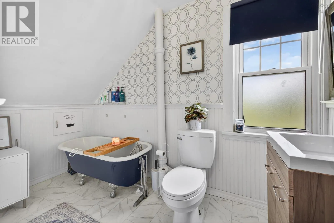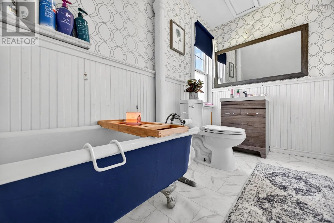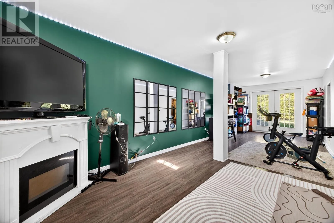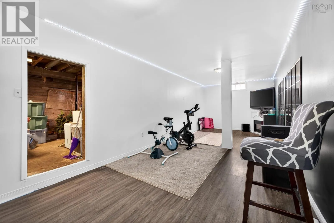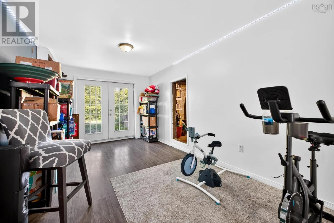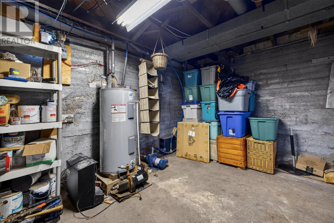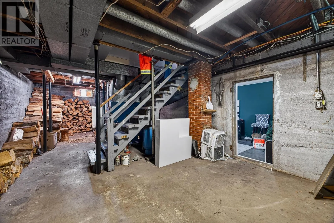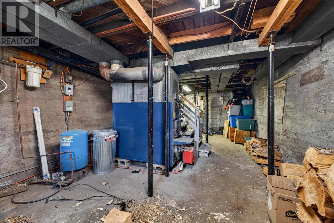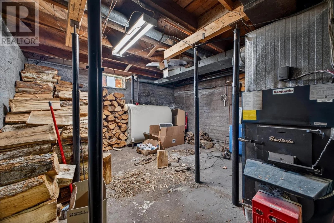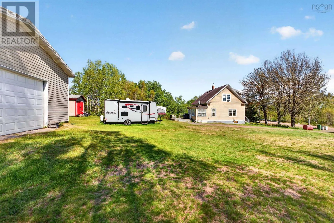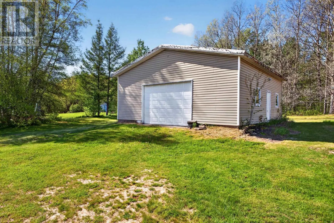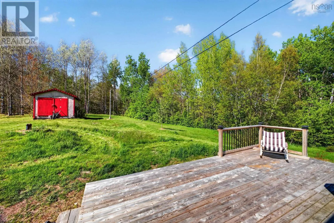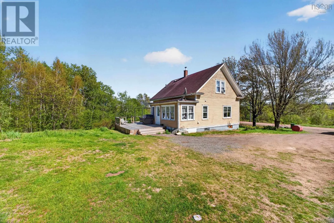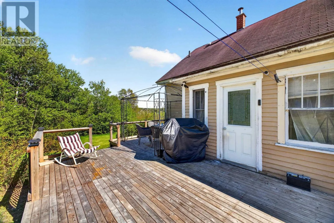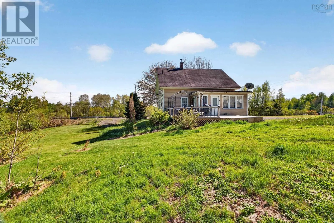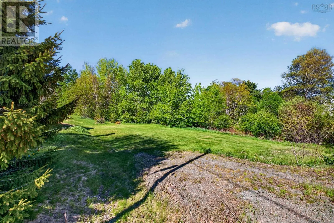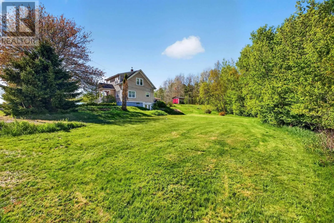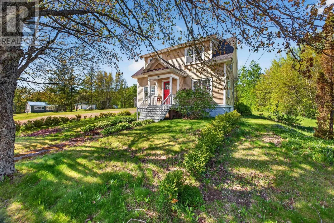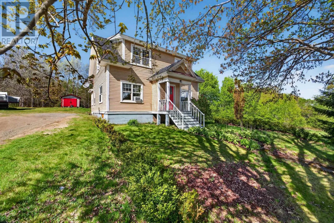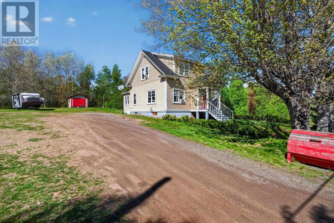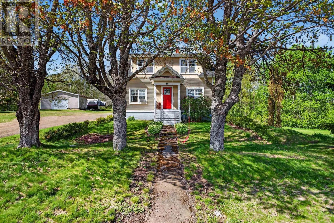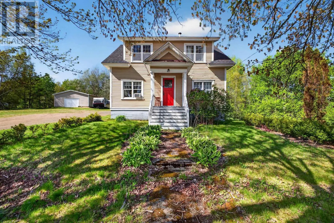
Take exit 4 into Amherst and follow highway 2 East toward Springhill. Continue on highway 2 through Fenwick into Springhill junction about 11 km. Property is on the left. Welcome to this charming 3-bedroom, 2-bathroom two-storey home offering plenty of space for the whole family. Enter through the back door into a bright and spacious porch, the perfect spot for coats, shoes, and extra storage. From there, step into the large kitchen, offering ample room for meal preparation and gathering with family and friends. Just off the kitchen, youll find a convenient 4-piece bathroom combined with a laundry area. Continuing down the hall, the main floor features a generous living room filled with natural light, while the dining room sits opposite, creating a functional layout for everyday living and entertaining. Upstairs, youll discover a spacious primary bedroom, two additional guest bedrooms, a 3-piece bathroom, and a bonus walk-in closet located in the hallway, providing excellent storage space. The lower level offers a finished rec room, ideal for a family room, games room, home office, or hobby space. Outside, enjoy a deck off the back entrance, perfect for relaxing or summer barbecues. Completing the property is a wired garage and a storage shed, offering plenty of room for tools, equipment, and outdoor storage. This well-maintained home combines comfort, functionality, and space both inside and outready for its next owners to make it their own. (id:27476)