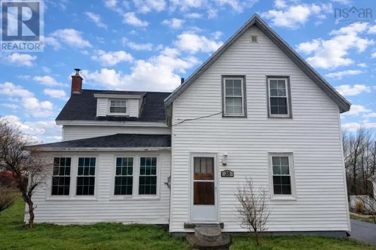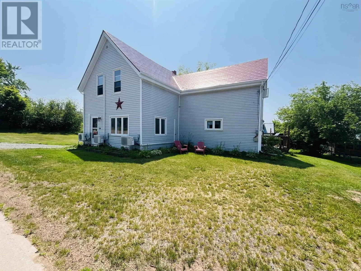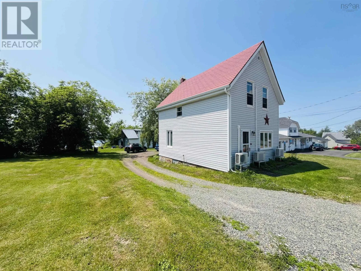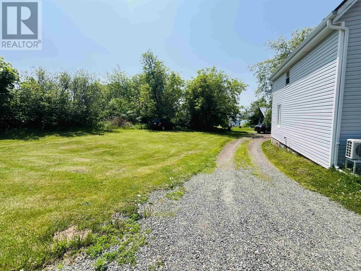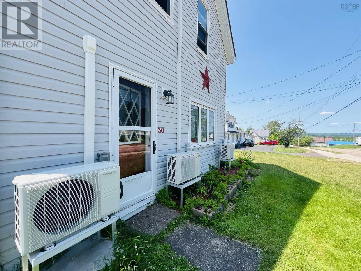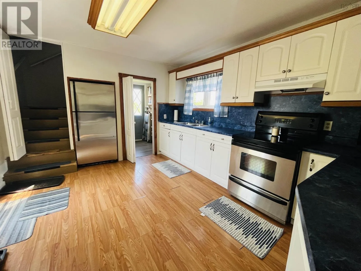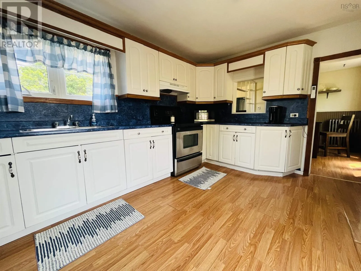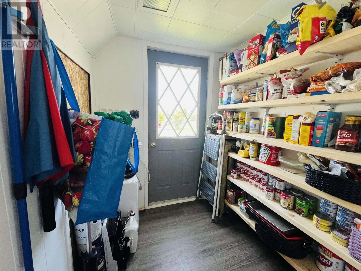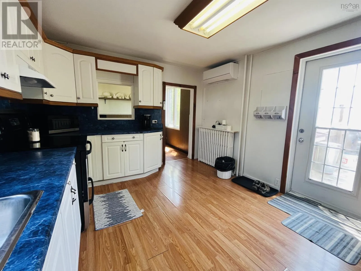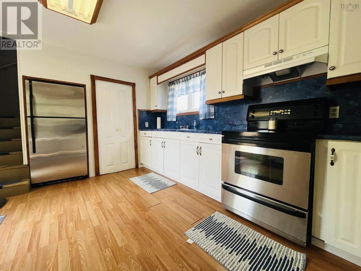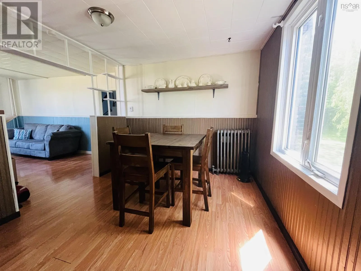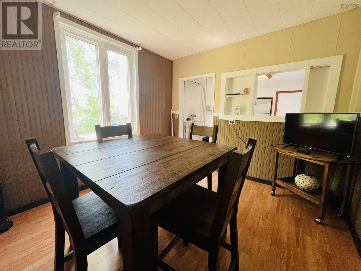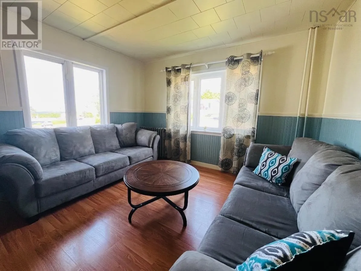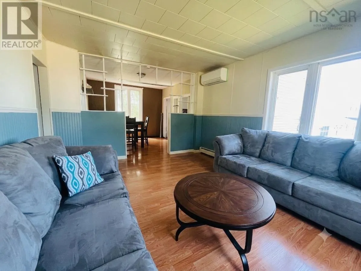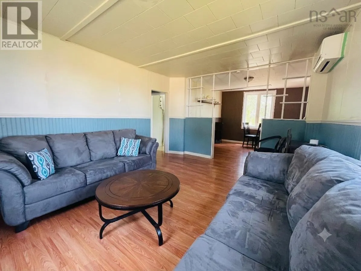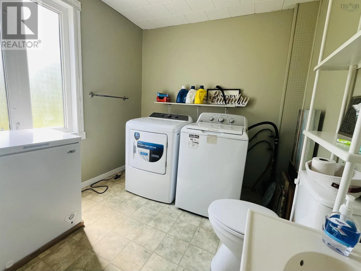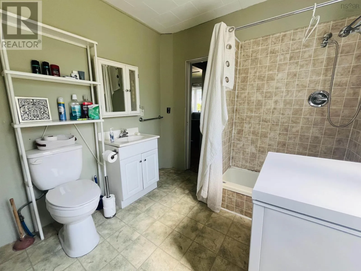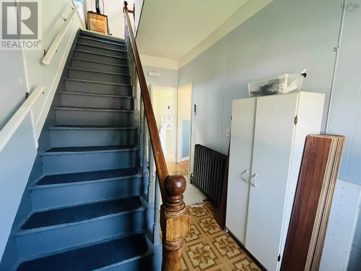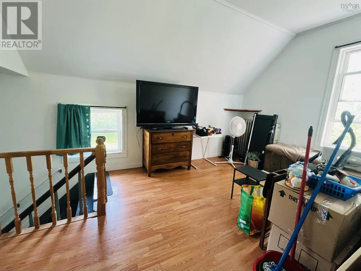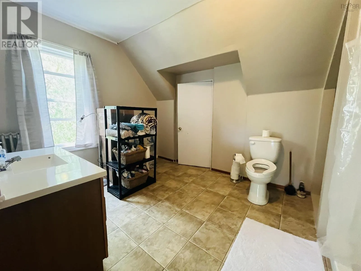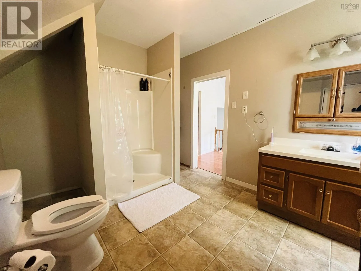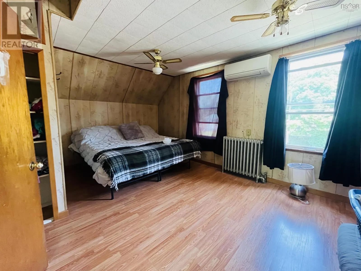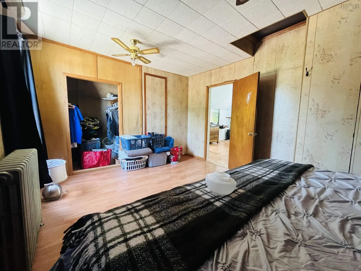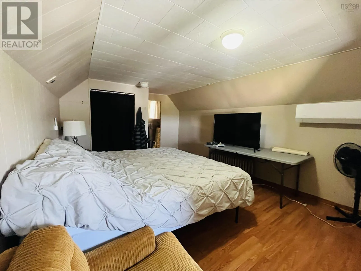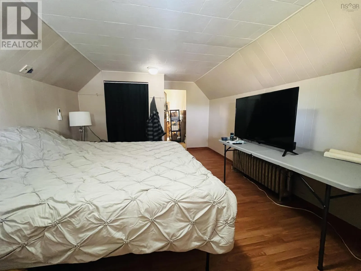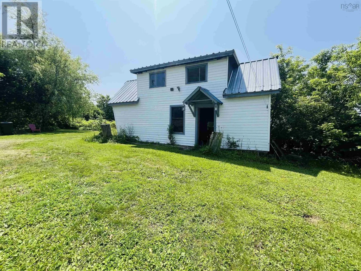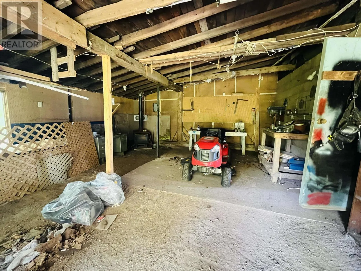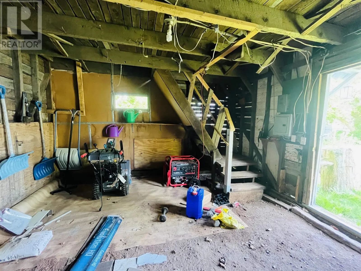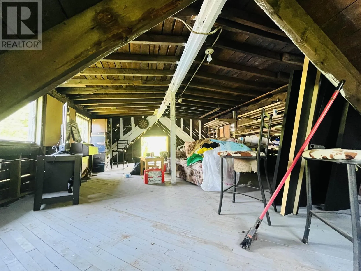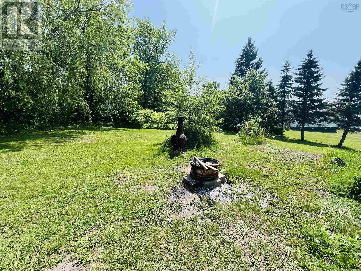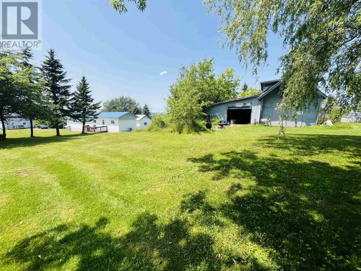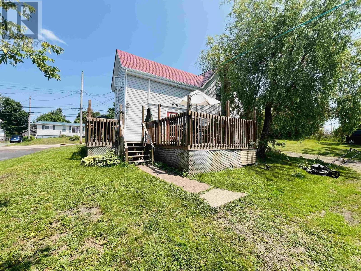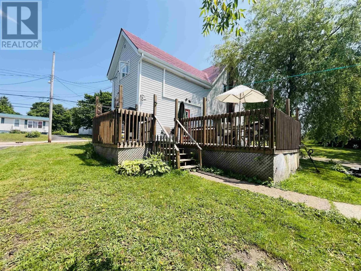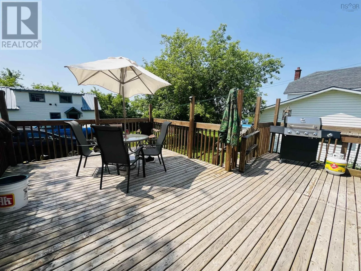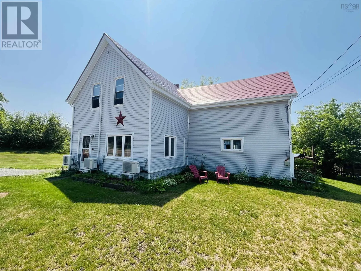
https://maps.app.goo.gl/V8tYtj7T5Umbk8gS7 This charming three-bedroom, two-bathroom home sits on a generous in-town lot with three separate parcels, offering plenty of green space to enjoy along with a large barn for all your storage or workshop needs. With just over 1,500 square feet of living space, this property is full of potential for families or anyone looking for extra room inside and out. Outside, you'll find a spacious rear patio that's perfect for relaxing, entertaining, or summer barbecues. The large barn with an upper loft provides abundant storage space and endless possibilities for hobbies or projects. Inside, the main level features a spacious kitchen complete with a pantry, which opens to a formal dining room ideal for family meals. The dining room flows into the bright front living room, creating a comfortable and functional layout. Also on the main floor is a large combined laundry and full bathroom with a tub and shower. Upstairs, you'll find three bedrooms and a second full bathroom with a convenient walk-through connection to the primary bedroom. A unique bonus feature is the hidden rear staircase leading from the primary bedroom directly to the kitchen below, adding character and charm to the home. Multiple heat pumps provide efficient heating and cooling throughout the seasons, ensuring year-round comfort. Conveniently located on one of Springhill's main streets, this home is within walking distance of schools, shopping, restaurants, and other everyday amenities. Don't miss your opportunity to see everything this property has to offerbook your viewing today! (id:27476)