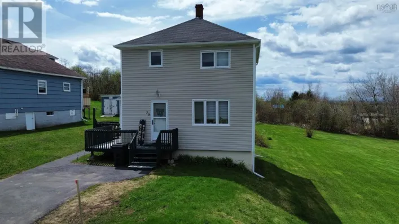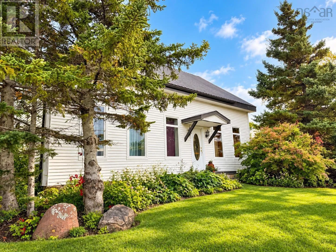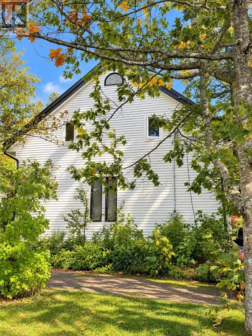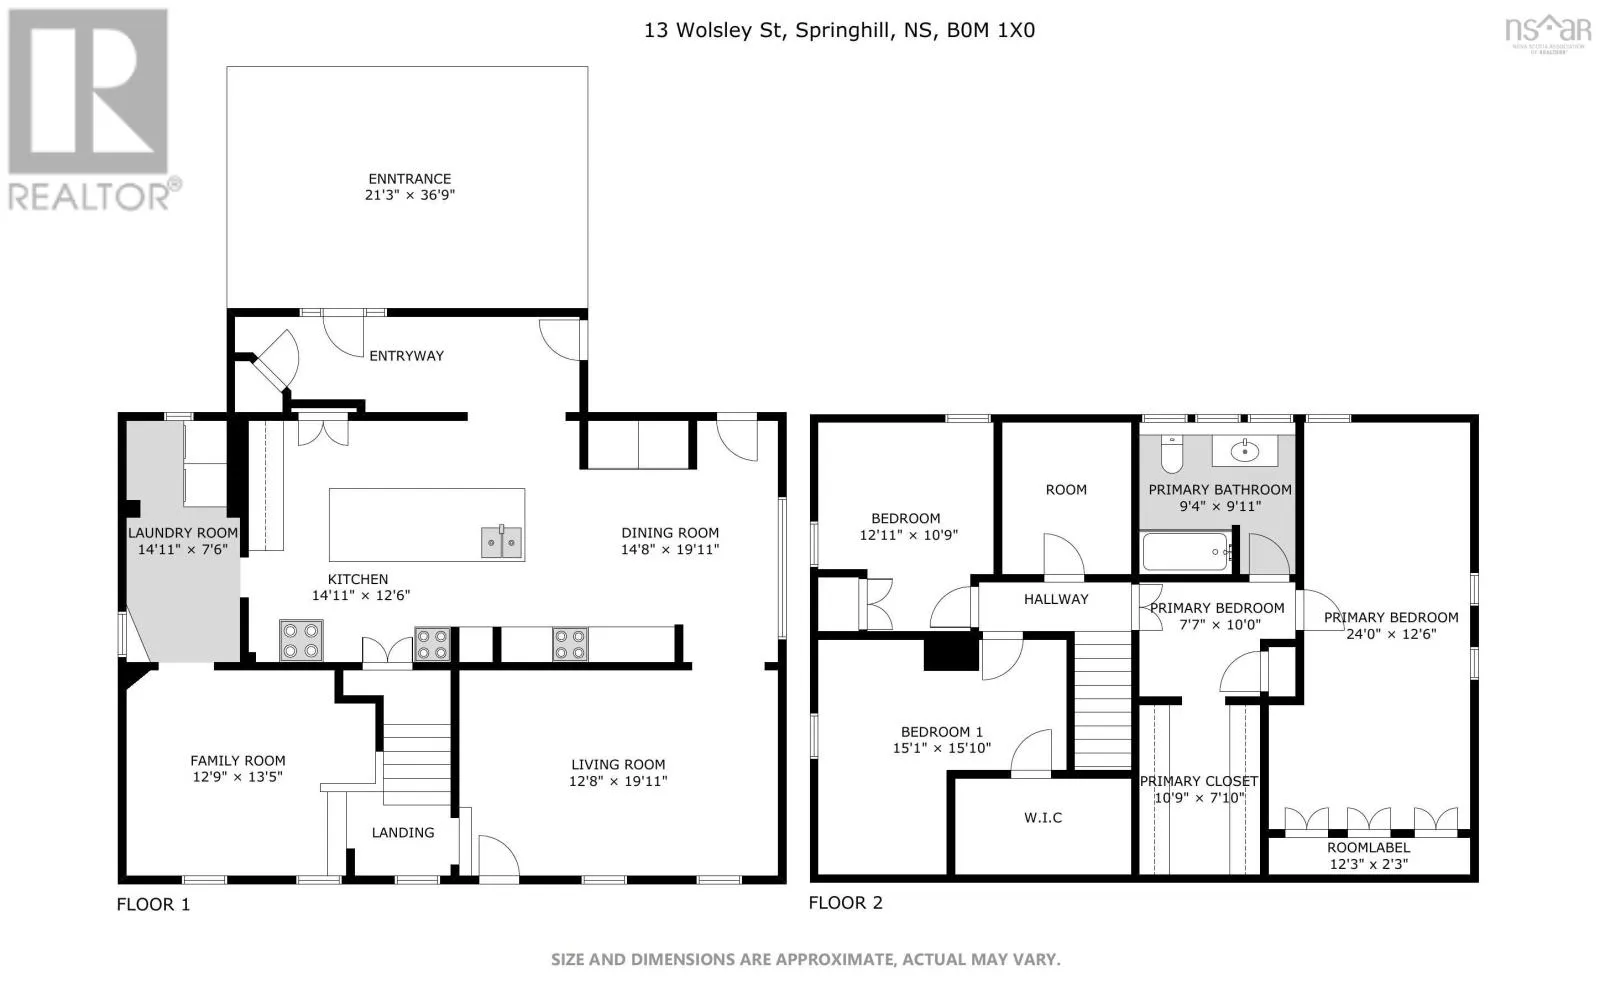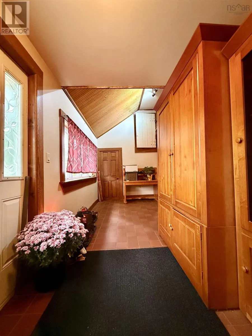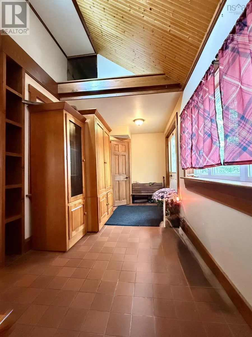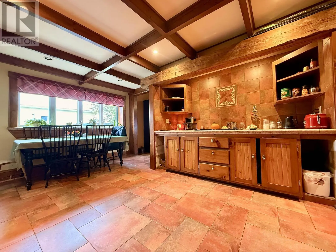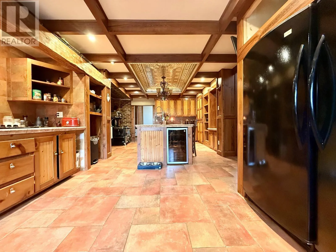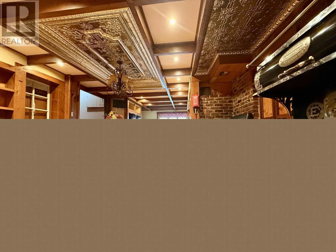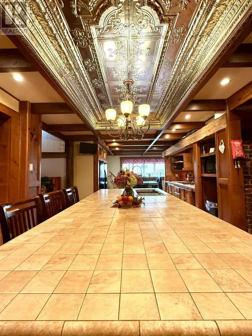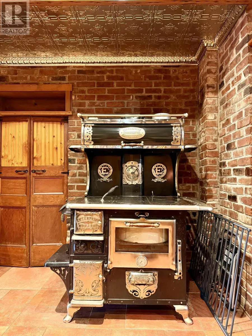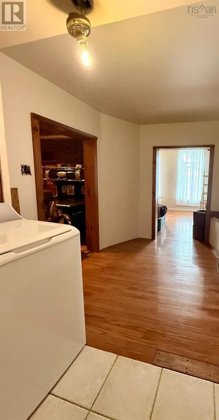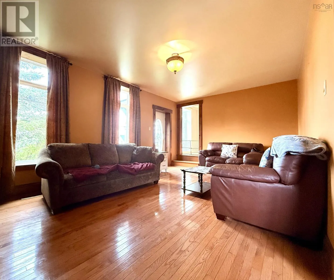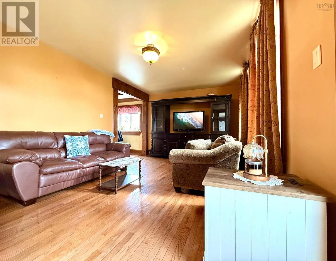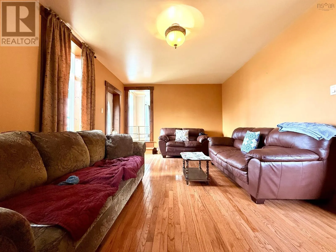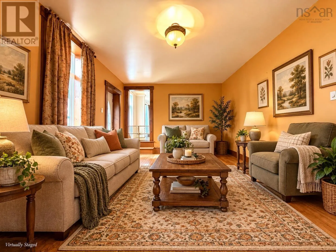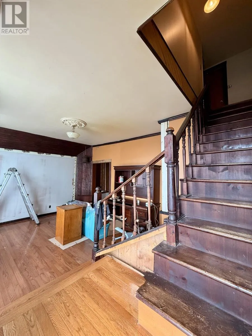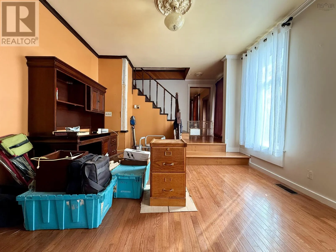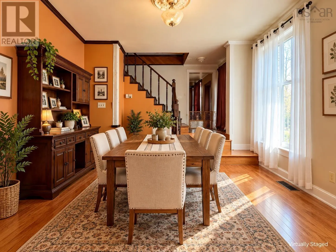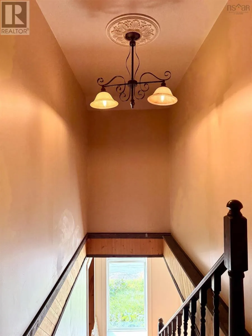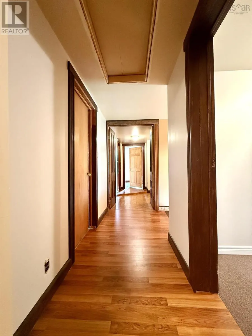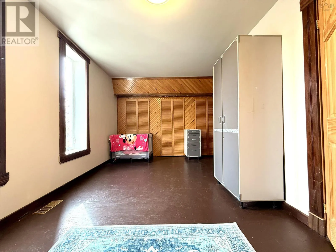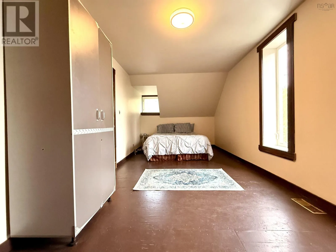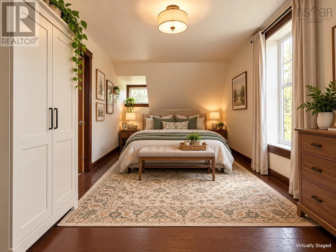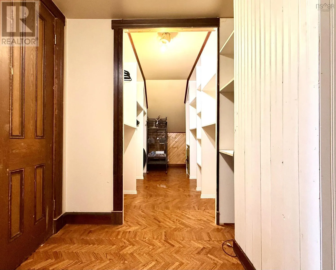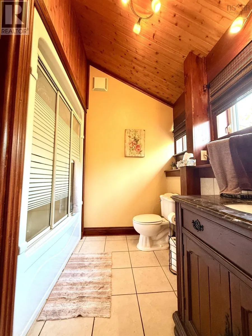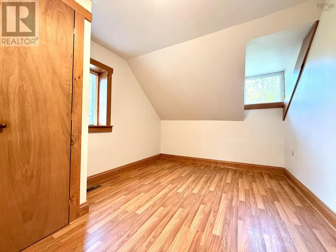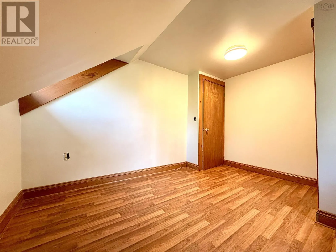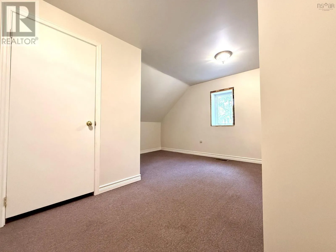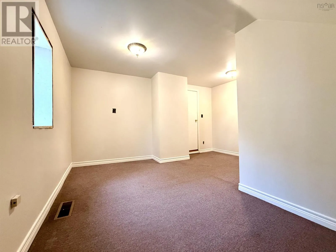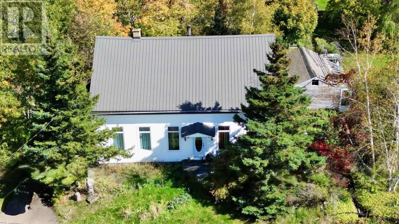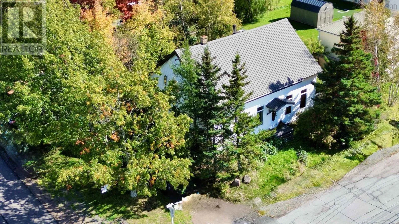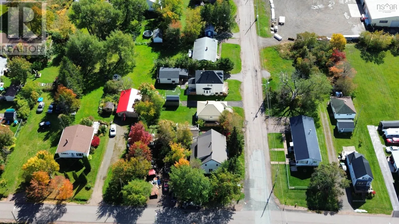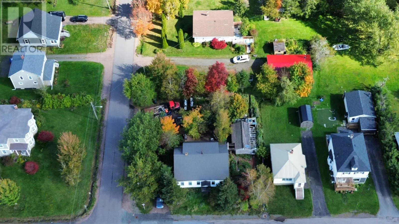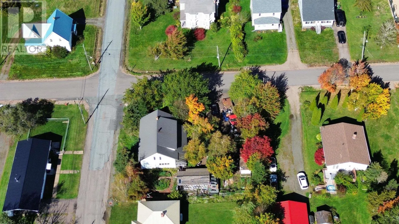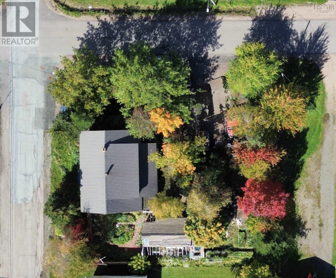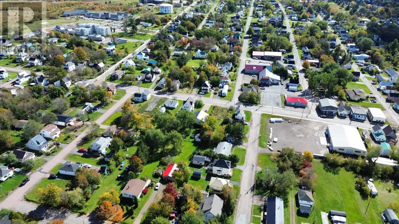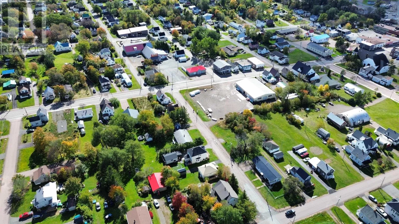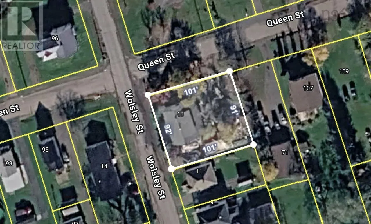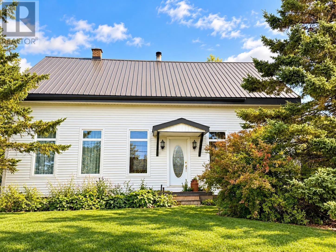
https://maps.app.goo.gl/P44NjracijmvbWWk6 Character, space, and unique craftsmanship come together in this spacious 1.5-storey home located in Springhill. Offering approximately 1,992 sq. ft. of living space, 3 bedrooms and 2 bathroom, this property is filled with distinctive features you simply dont find in newer homes. Step inside to discover beautiful woodwork, hardwood flooring, an impressive original staircase and plenty of architectural character throughout. The standout kitchen is a true conversation piece, featuring extensive custom wood cabinetry, exposed beams, a large centre island and plenty of room for cooking and entertaining. The main living area offers generous space and natural light, while additional flexible rooms provide options for an office, den, dining area or future renovation ideas. Upstairs youll find 2 spacious bedrooms, with 1 ample bathroom, and a large primary bedroom, along with a walk in closet and a ensuite featuring a vaulted wood ceiling, tiled flooring and a full tub/shower. Situated on an approximately 9,347 sq. ft. lot (0.21 acre), the home also features a durable metal roof and mature trees surrounding the property. With plenty of character already in place and opportunities to add your own finishing touches, 13 Wolsley Street is a great option for buyers looking for something unique with room to make it their own. (id:27476)