7 Starr Street, Springhill, Nova Scotia B0M 1X0

Listed for:
$214,900
3 beds
3 baths
Listed 16 days ago
House for rent: 7 Starr Street, Springhill, Nova Scotia B0M 1X0

View all 27 photos

About

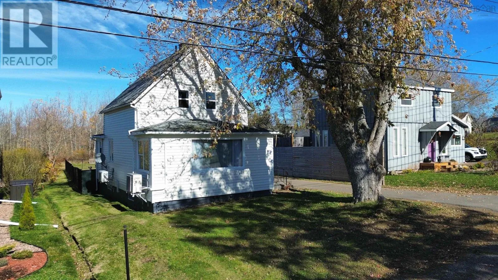
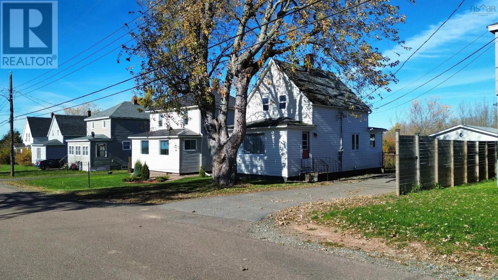
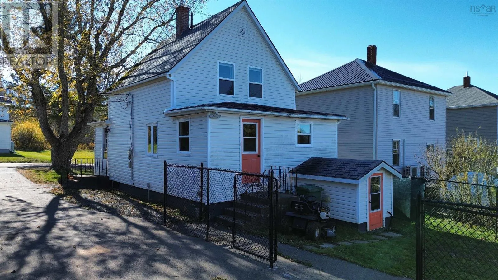
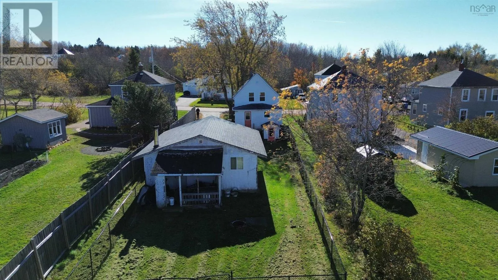
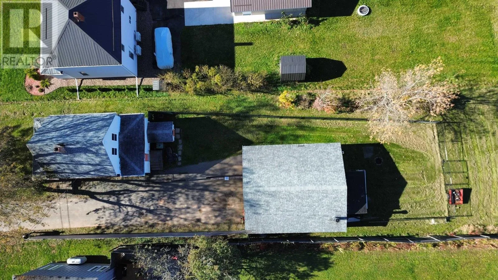
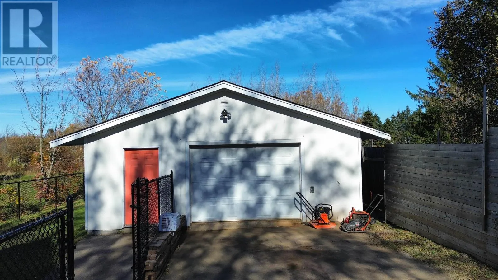
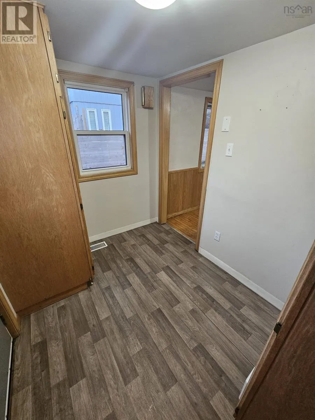
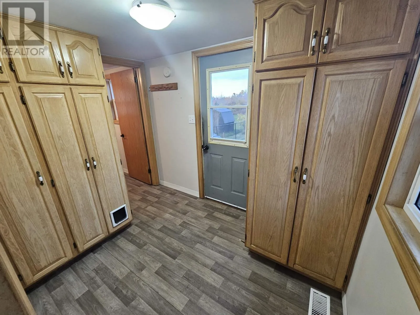
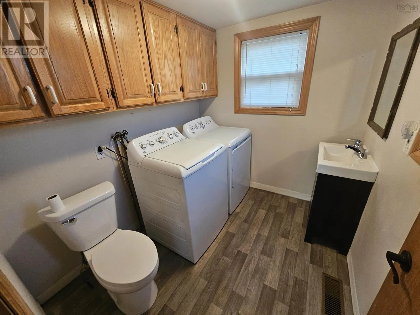
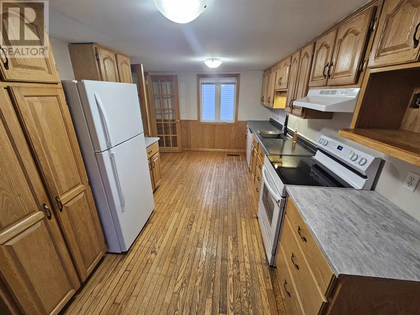
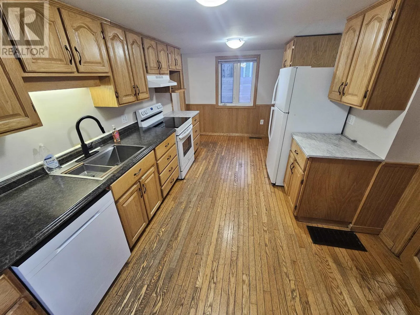
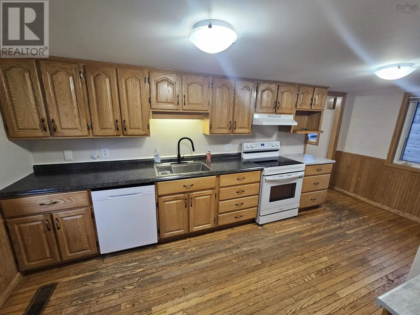
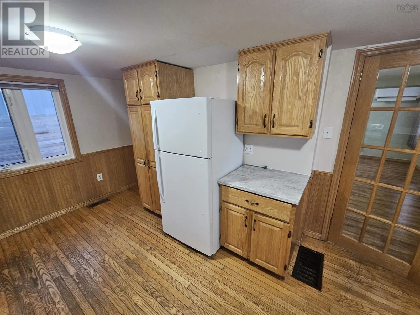
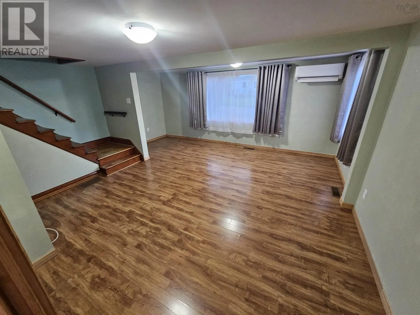
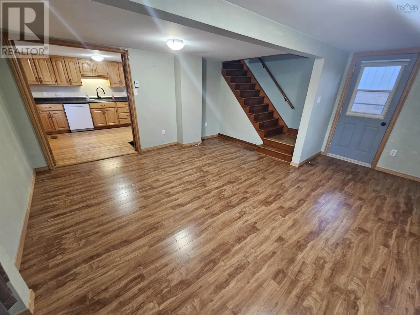
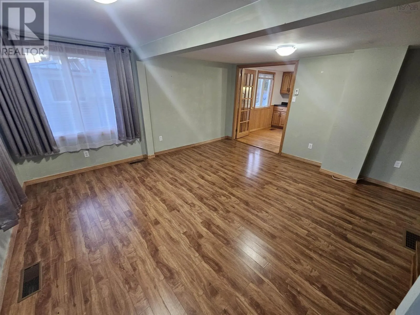
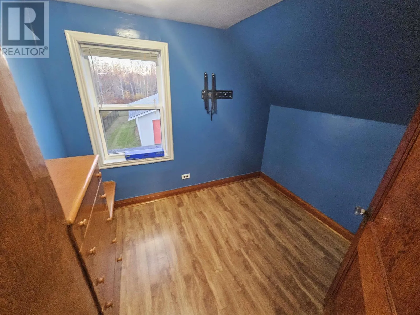
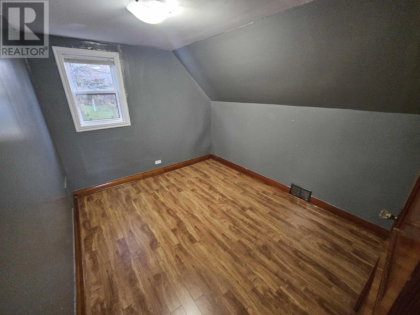
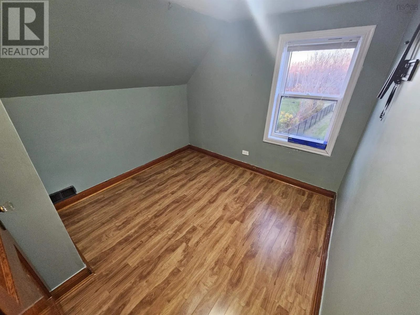
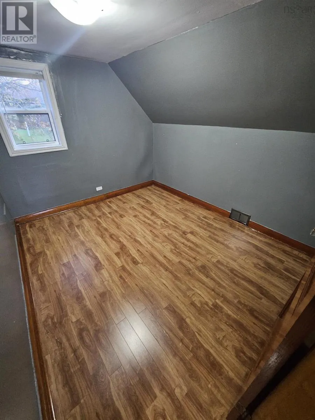
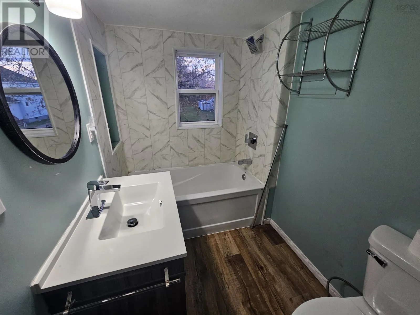
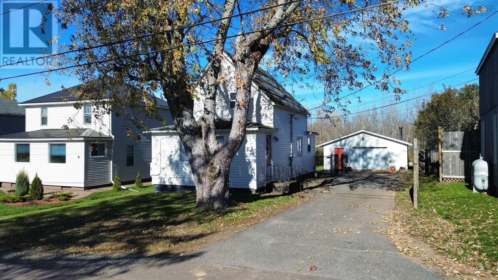
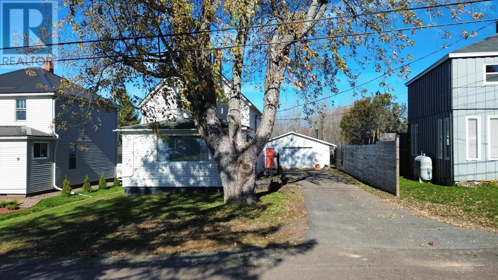
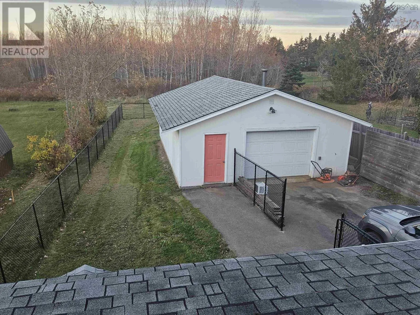
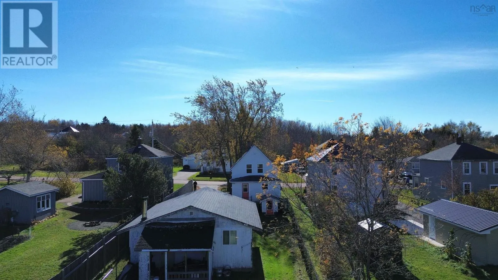
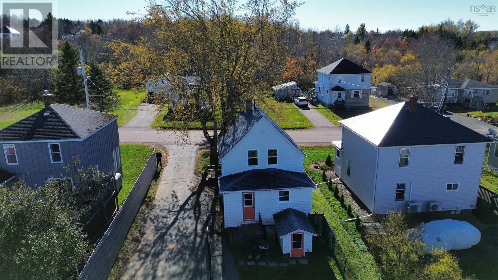
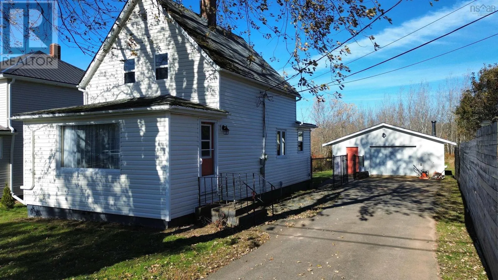
To Starr Street in Springhill, follow to civic #7 - see sign. A house that feels like home! This beauty is completely move-in ready and will provide you and yours with years of comfortable living. Entering into the back mudroom you find storage for coats and boots and a half bath with laundry. Next you enter the spacious and bright kitchen with ample cupboards and counter space where cooking can be fun again! This leads through to the huge living room with plenty of natural light. Heading upstairs we find three bedrooms and a full bath as well. The lower level provides yet another full bath, a cold storage room, and endless possibilities in the unfinished space - and there is a walk out too! Mini split heat pumps provide economical heating and cooling as needed. Outside is a 30 x 24 garage that is wired and heated, plus it features a man cave space - perfect little getaway! The paved drive, the deep lot, the fenced in yard (perfect for kids and pets), the quiet location, and the great neighbourhood make this house a fantastic place to call home all day every day! (id:27476)

Property Highlights

MLS® Number
202626921
Type
Single Family
Community Name
Springhill
Ownership Type
Freehold
Land Size
0.2273 ac

Building

Building Type
House
Storeys
1.50
Square Footage
802 sqft
Bathrooms Total
3
Bedrooms Above Ground
3
Bedrooms Total
3
Amenities
Golf Course, Park, Playground, Shopping, Place of Worship
Exterior Finish
Vinyl
Fireplace Present
No
Basement Type
Full (Partially finished)
Basement Features
Walk out
Building Heating Type
Heat Pump, Ductless
Heating Fuel
Electric
Building Cooling Type
Air Conditioned

Utilities

Water
Municipal water
Utility Sewer
Municipal sewage system

Room Layout

3pc Bathroom
Second level
9.0x5.6
Bedroom
Second level
10.4x8.6
Bedroom
Second level
8.6x7.8
Bedroom
Second level
8.0x6.6
2pc Bathroom
Lower level
4.0x4.7/4.0x4.0
Porch
Main level
9.3x6.6
3pc Bathroom
Main level
7.6x6.6
Kitchen
Main level
17.4x10.5
Living room
Main level
14.0x8.8/17.8x6.6

Location

Learn more about this property
Listing provided by:
Royal LePage Cumberland Realty Ltd.
MLS® number:
202626921
Agent:
Peter Swan
*Indicates required field
Name is required
Email is required
Please enter a valid phone number (e.g., 416-111-1111).