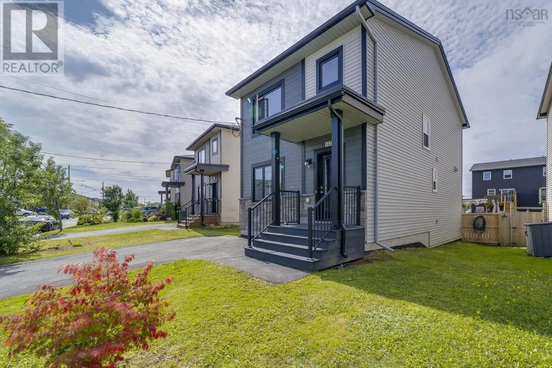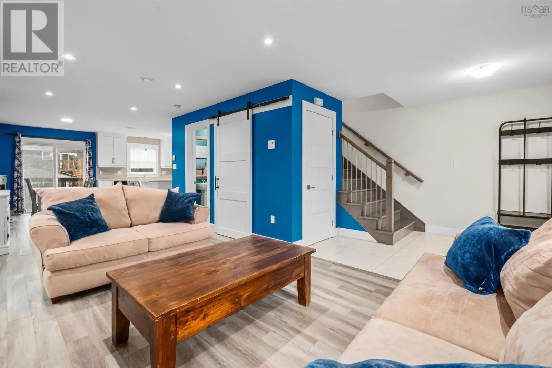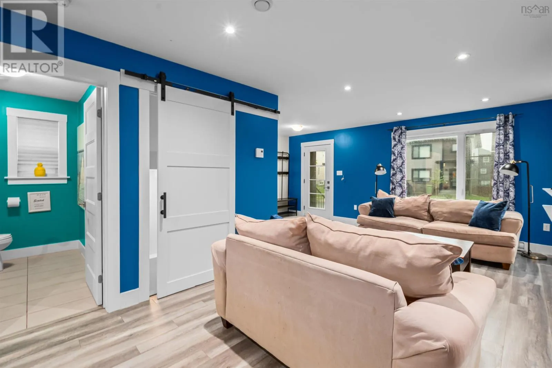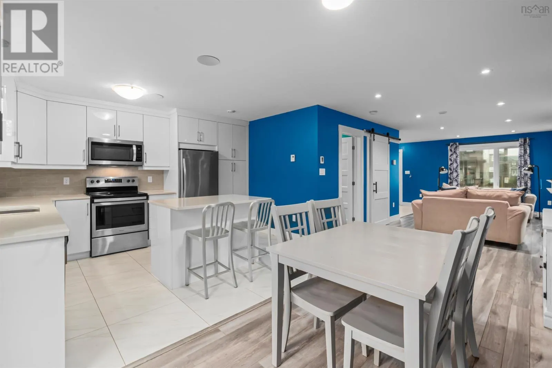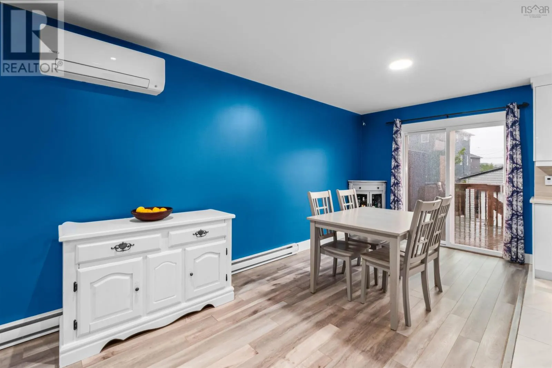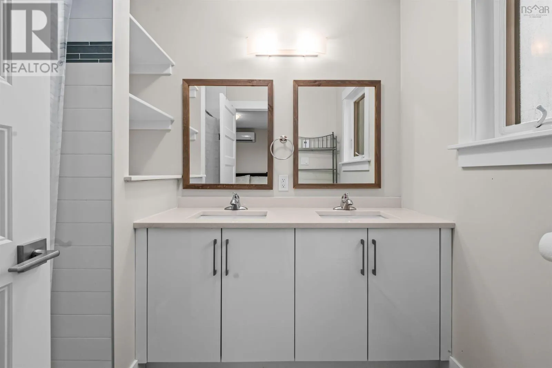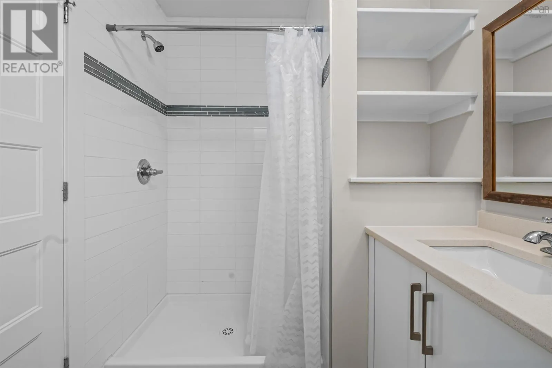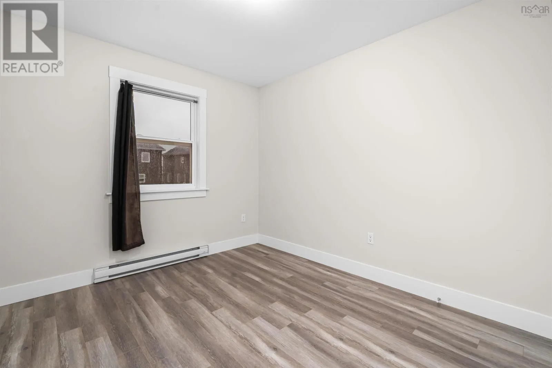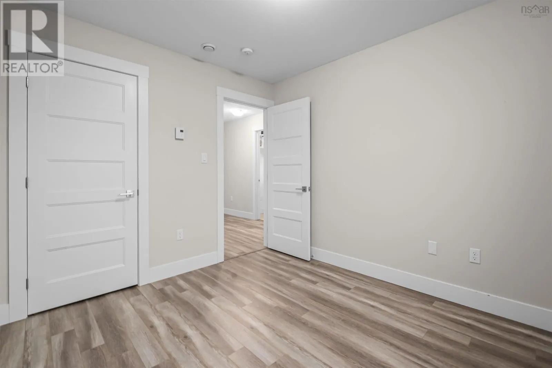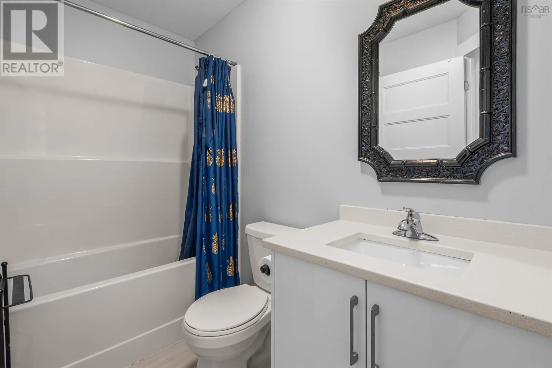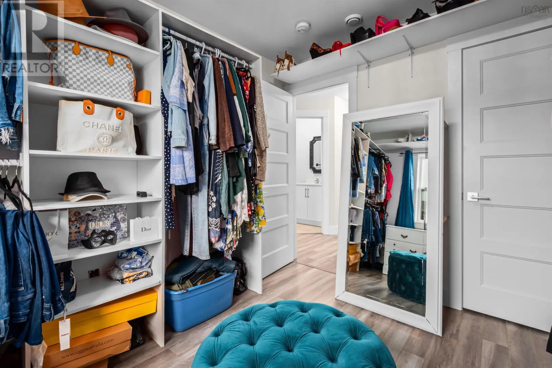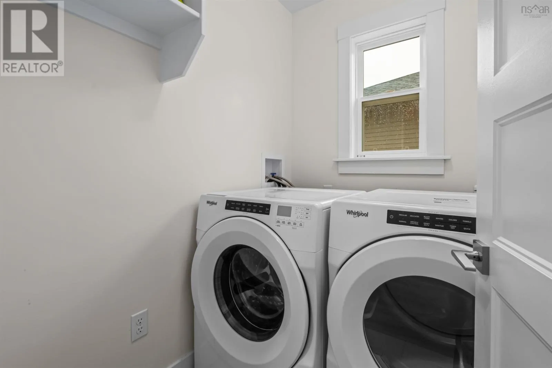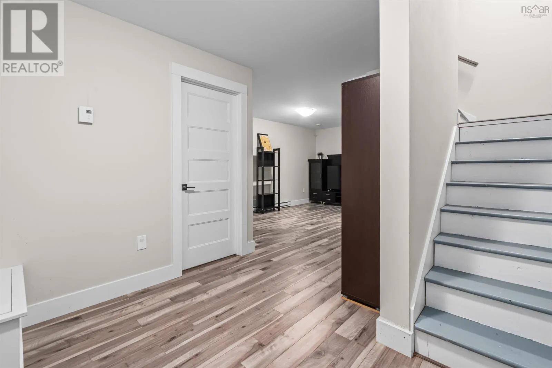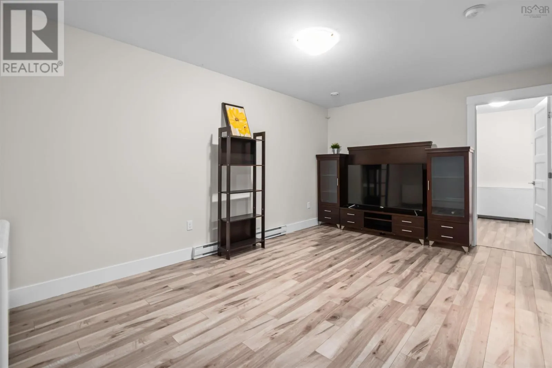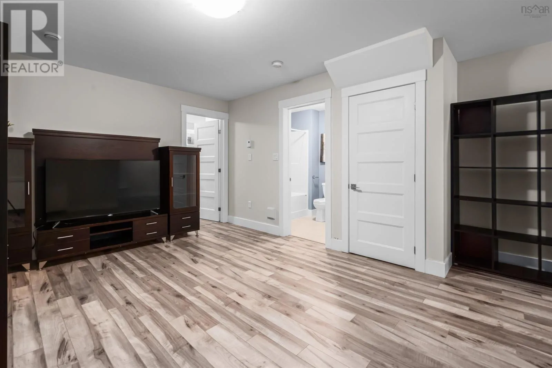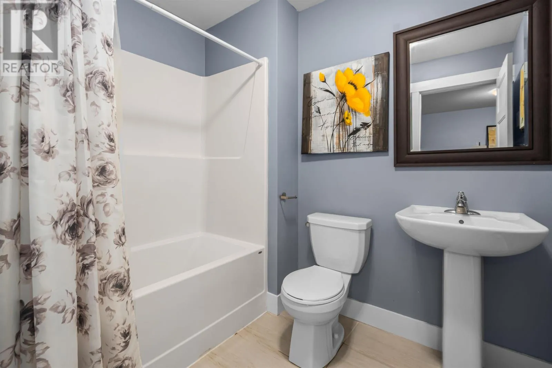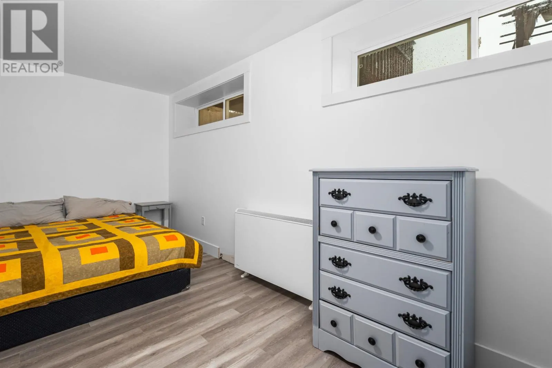
147 Titanium Crescent, Spryfield, Nova Scotia B3P 0G8

Listed for:
$599,900
3 beds
4 baths
Listed 16 days ago
House for rent: 147 Titanium Crescent, Spryfield, Nova Scotia B3P 0G8

View all 34 photos

About

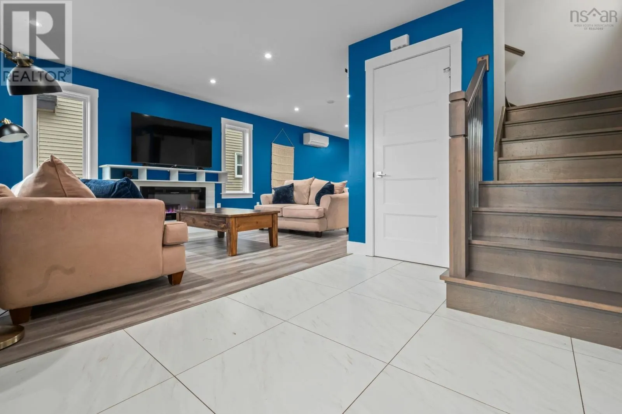
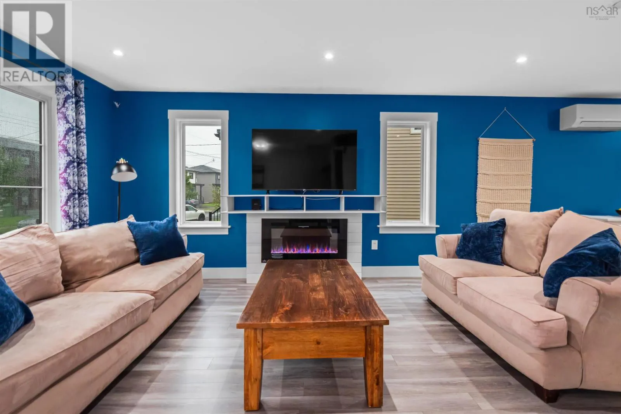
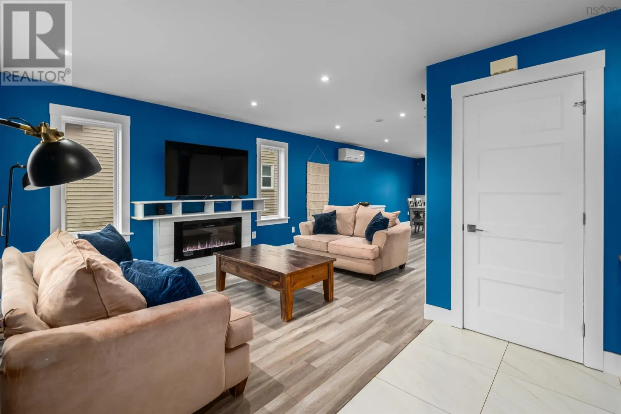
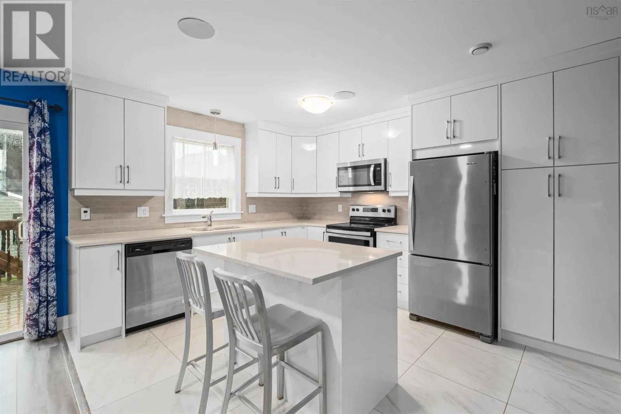
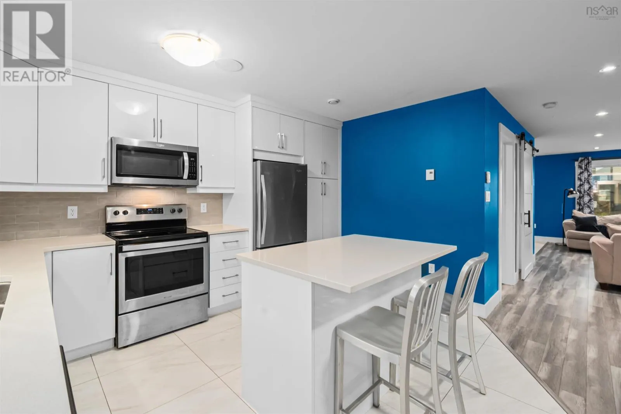
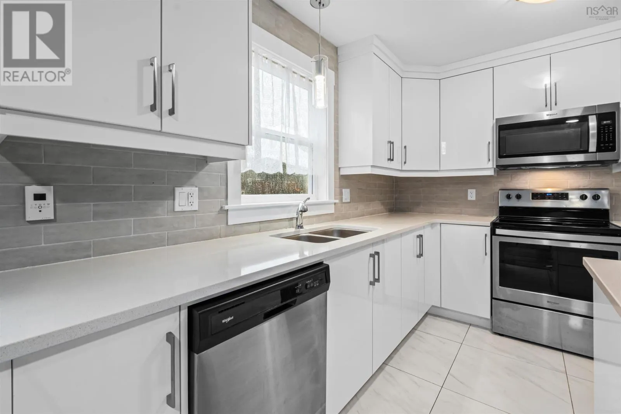
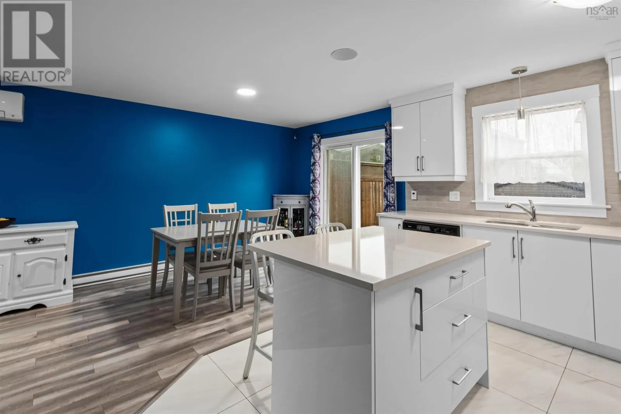
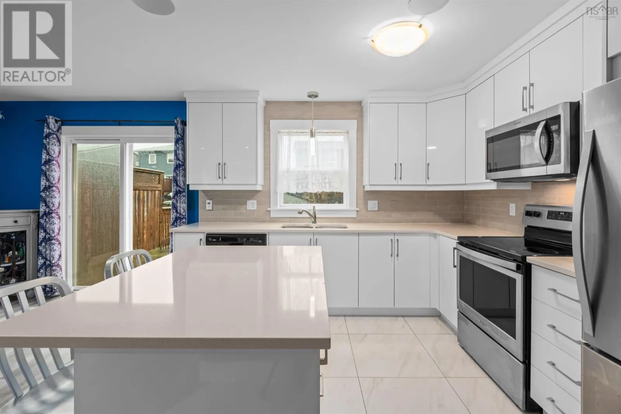
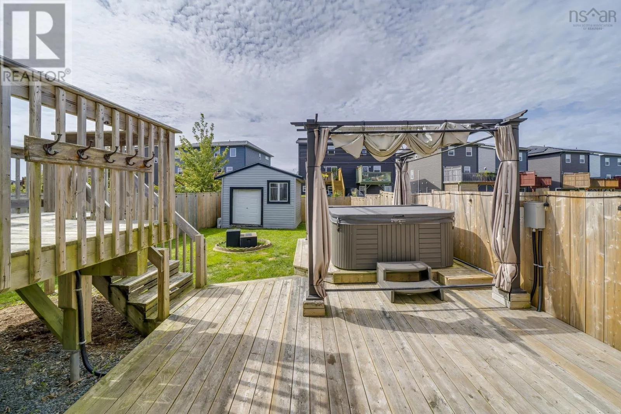
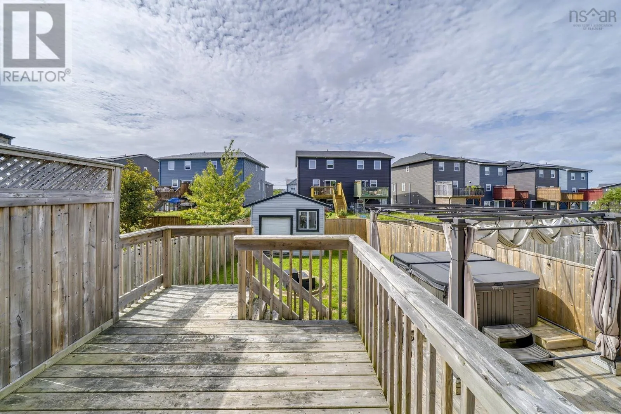
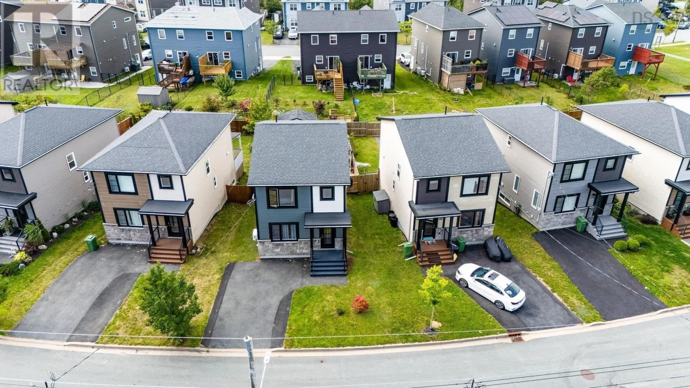
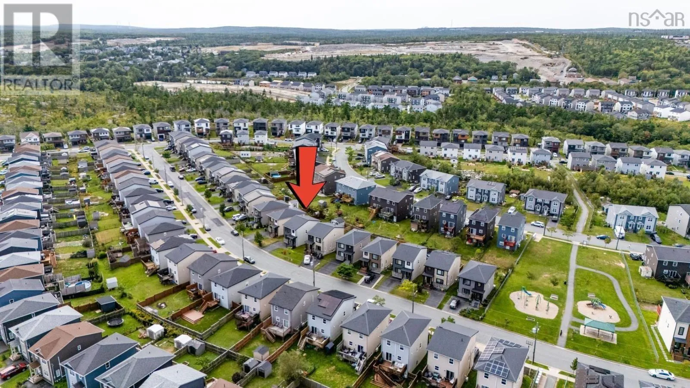
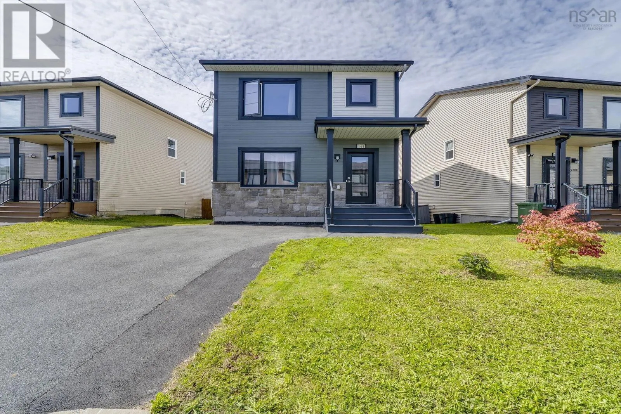
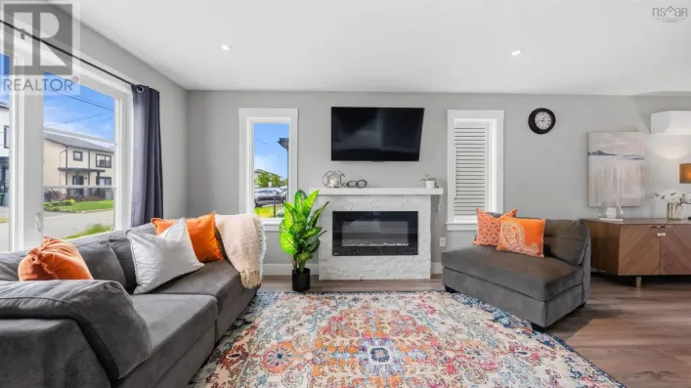
From Armdale Rotary to Herring Cove exit, continue on Hartlen Ave, to Alabaster Way to Titanium Crescent Welcome to 147 Titanium Crescent, a beautifully maintained home in the heart of Govenor's Brook, one of HRM's most popular newer communities. Just 15 minutes from downtown Halifax, this welcoming neighbourhood offers an easy balance of city convenience and access to nature, with nearby walking trails, schools and everyday amenities. Designed with family living in mind, the home offers three generous bedrooms on the upper level, 3.5 baths and a bright, functional layout with plenty of room to grow. The open-concept main floor creates a comfortable flow for both everyday living and entertaining, while a heat pump provides efficient year-round comfort. Outside, fenced, with upper and lower decking, and hot tub - your own private outdoor retreat. Modern, move in ready and set within a connected, growing community, 147 Titanium Crescent is an easy place to feel at home. (id:27476)

Property Highlights

MLS® Number
202623217
Type
Single Family
Community Name
Spryfield
Ownership Type
Freehold
Land Size
0.0792 ac

Building

Building Type
House
Storeys
2.00
Square Footage
2107 sqft
Bathrooms Total
4
Bedrooms Above Ground
3
Bedrooms Total
3
Amenities
Golf Course, Park, Playground, Public Transit, Place of Worship
Exterior Finish
Vinyl
Fireplace Present
No
Basement Type
Full
Basement Features
Building Heating Type
Baseboard heaters, Heat Pump, Ductless
Heating Fuel
Electric
Building Cooling Type
Air Conditioned

Utilities

Water
Municipal water
Utility Sewer
Municipal sewage system

Room Layout

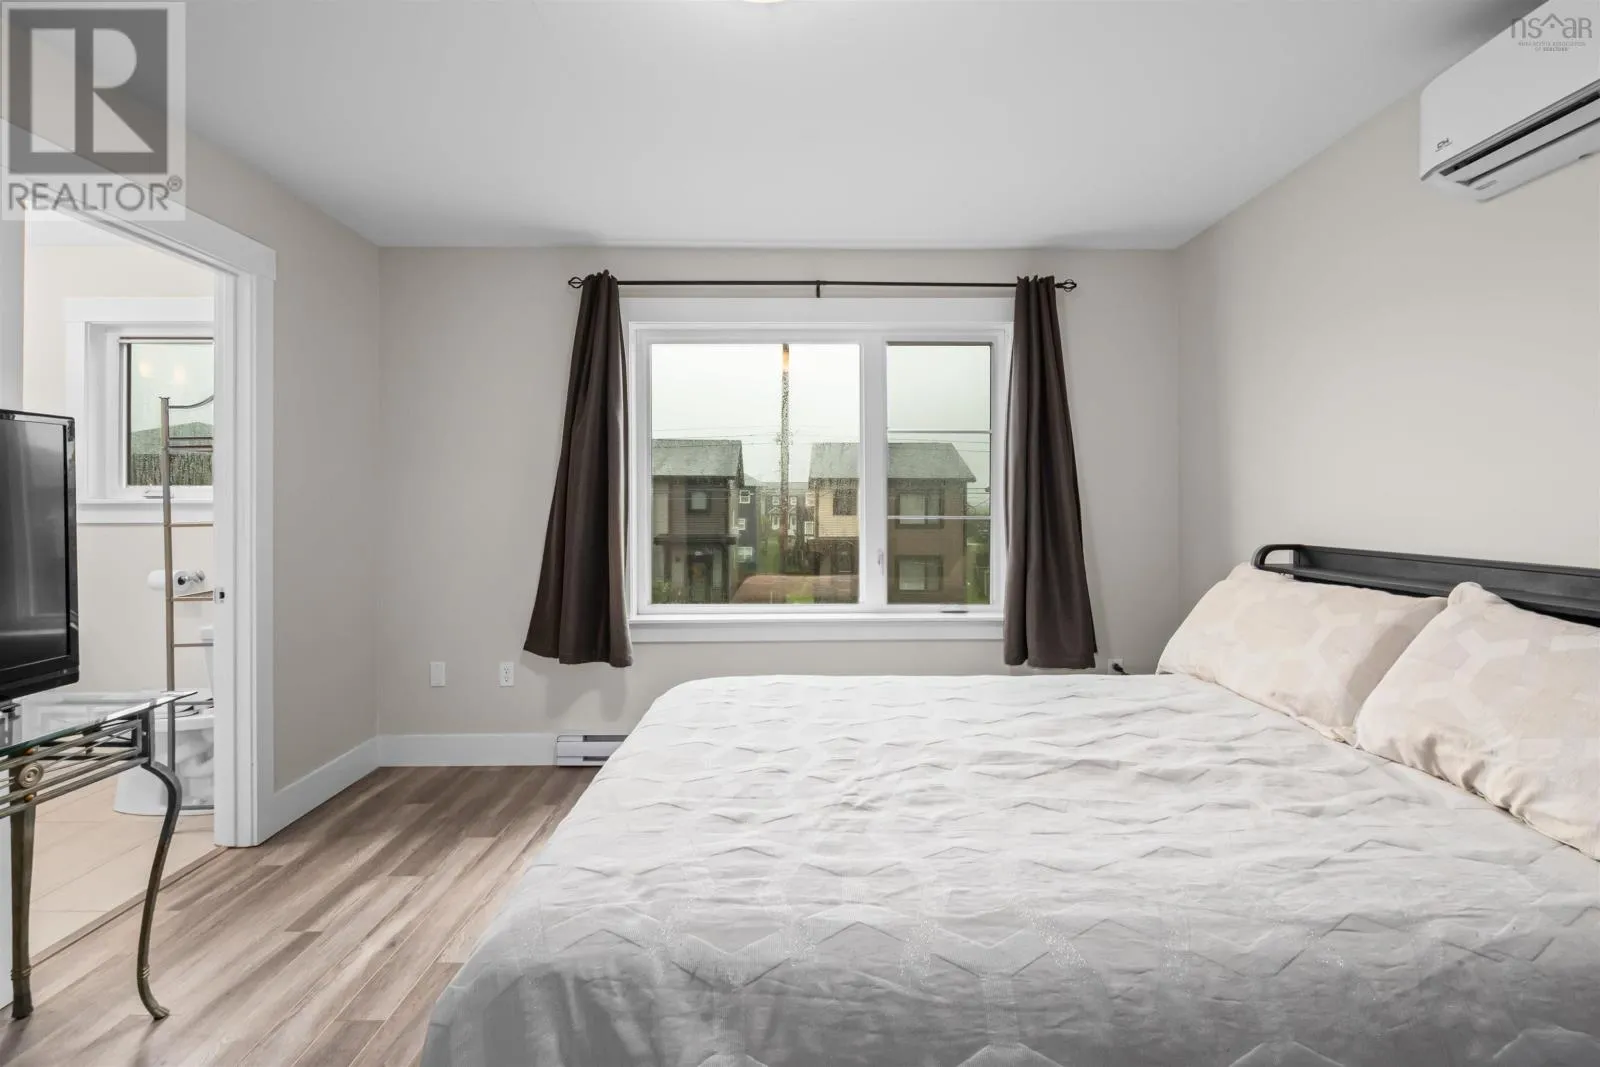
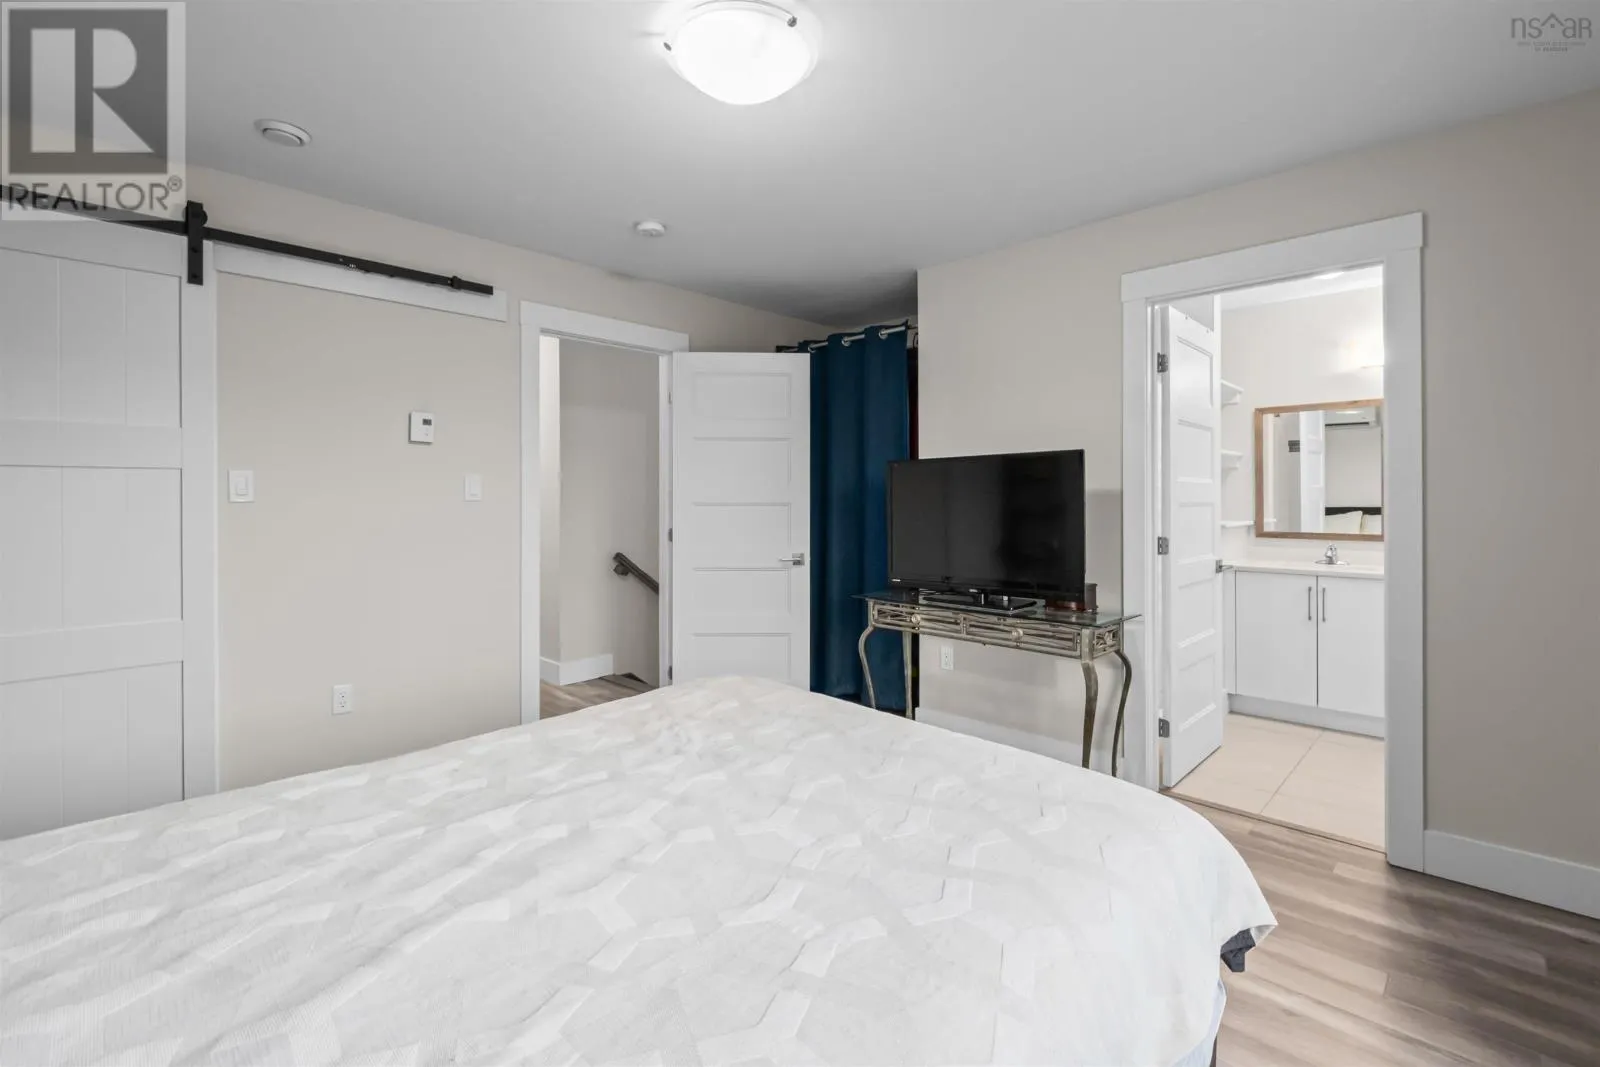
Primary Bedroom
Second level
12.3 x 12.7
4pc Ensuite bath
Second level
6.4 X 8.6
4pc Bathroom
Second level
9 X 4.11
Bedroom
Second level
9.4 X 10.6
Recreational, Games room
Basement
17.3 X 24
Utility room
Basement
7.1 X 7.10
4pc Bathroom
Basement
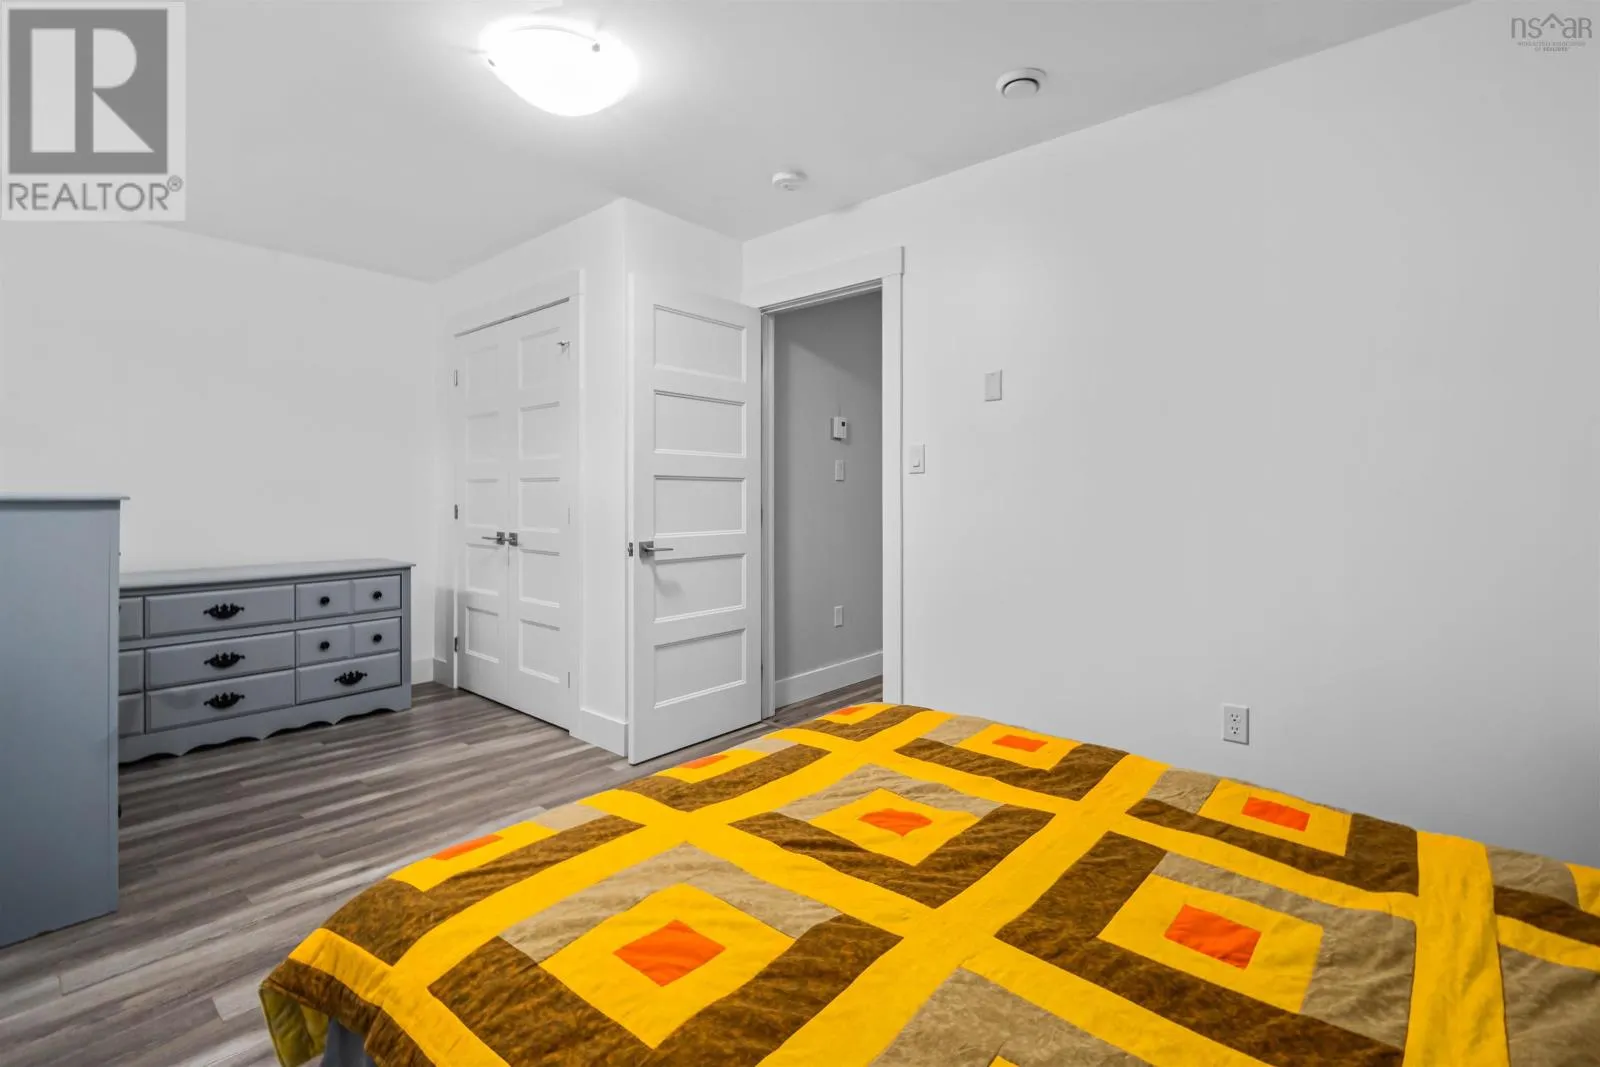
5.10 X 7.10
Bedroom
Lower level
17.4 X 9.2
Foyer
Main level
8.7 X 10.1
Living room
Main level
10.5 X 22.1
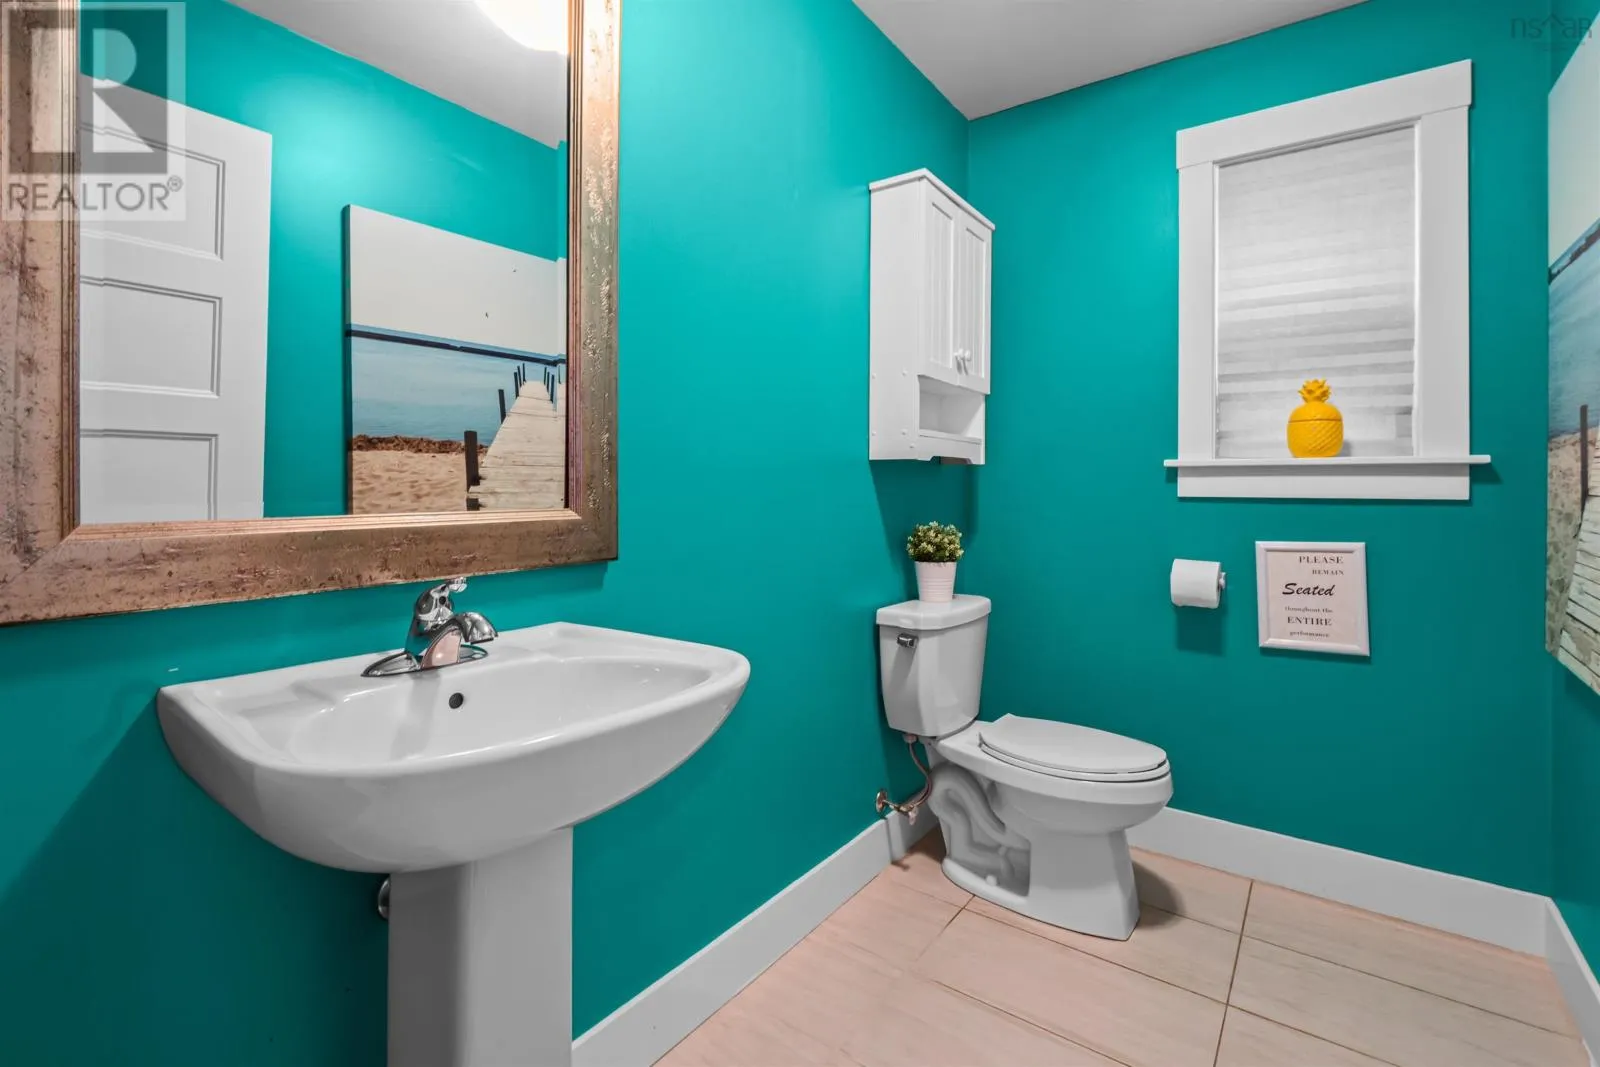
2pc Bathroom
Main level
8. X 4.10
Dining room
Main level
10.3 X 12.10
Kitchen
Main level
10.10 X 12.10

Location

Learn more about this property
Listing provided by:
Engel & Volkers
MLS® number:
202623217
Agent:
Meghan Laing
*Indicates required field
Name is required
Email is required
Please enter a valid phone number (e.g., 416-111-1111).