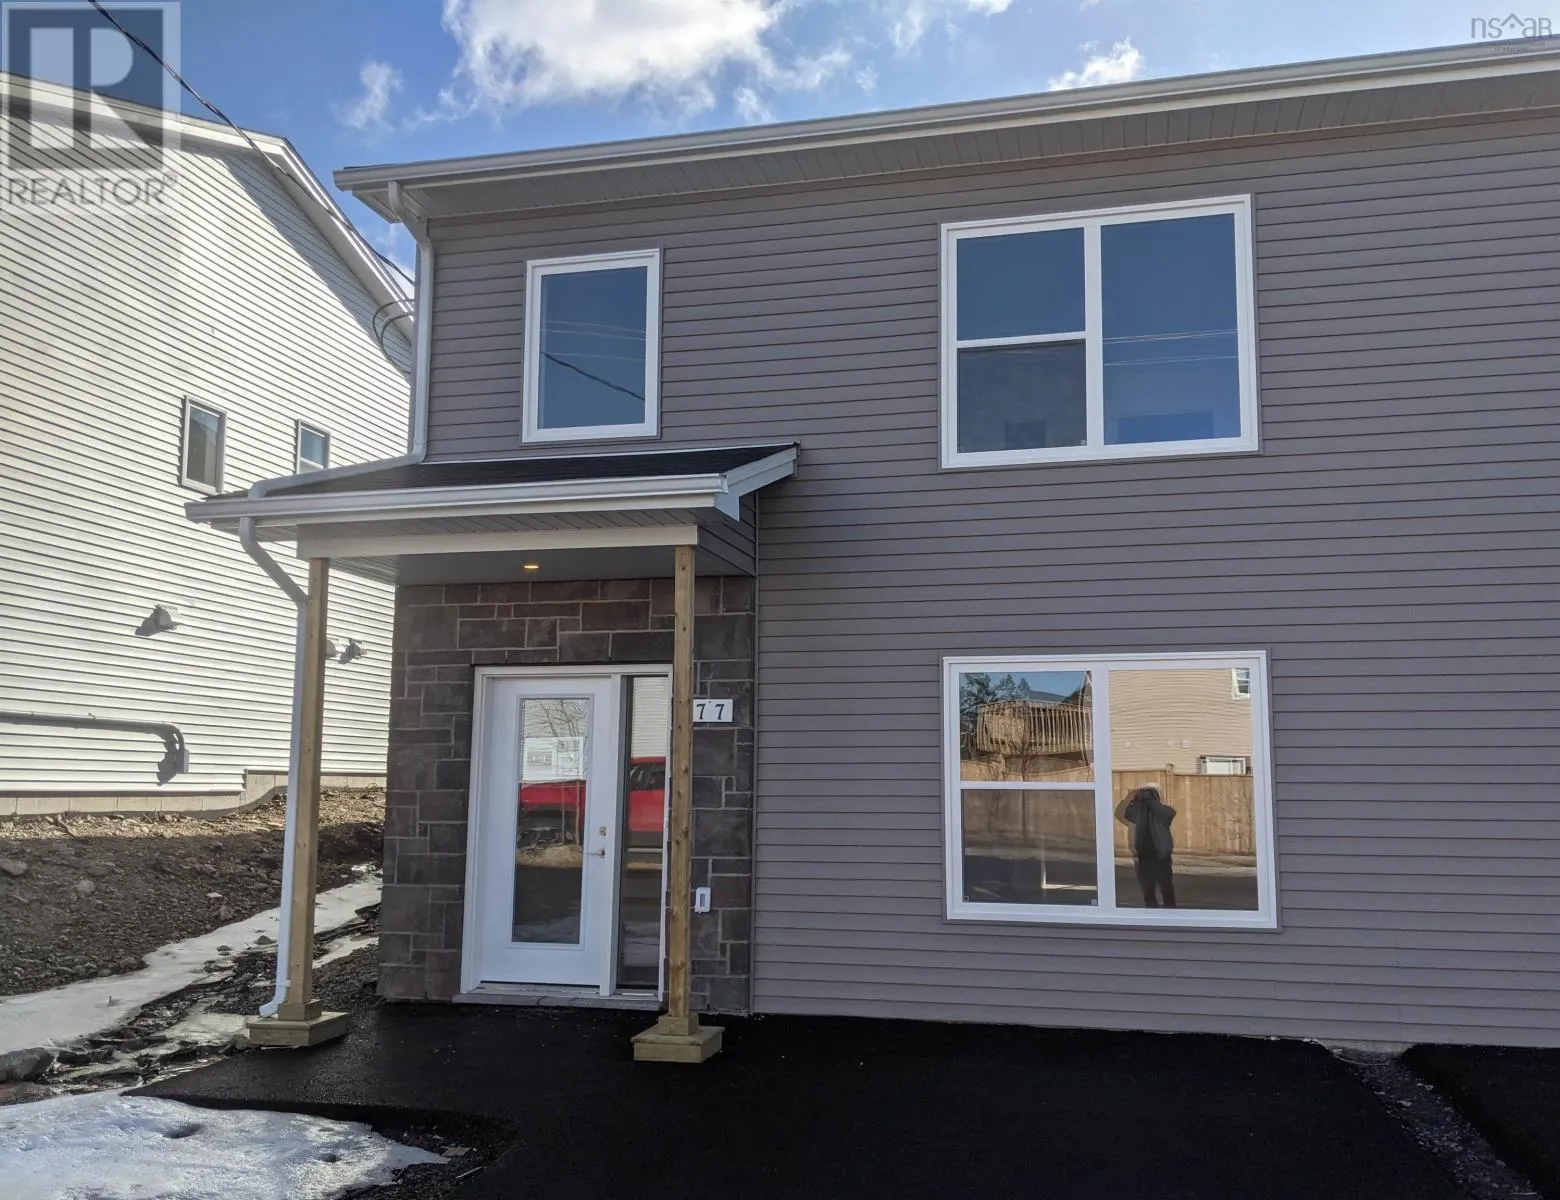
77 Golden Way, Spryfield, Nova Scotia B3R 0G1

Listed for:
$559,900
3 beds
3 baths
Listed 23 days ago
House for rent: 77 Golden Way, Spryfield, Nova Scotia B3R 0G1

View all 21 photos

About

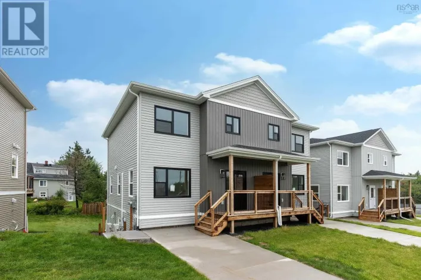
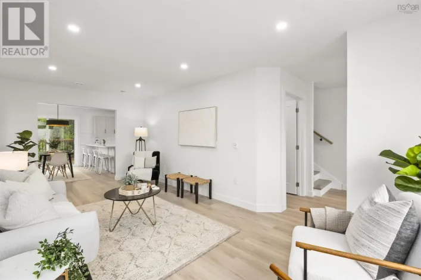
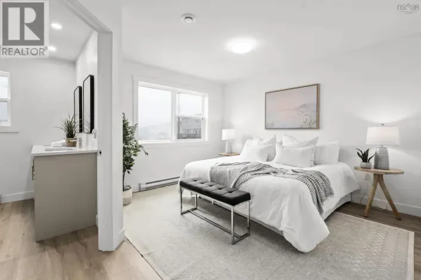
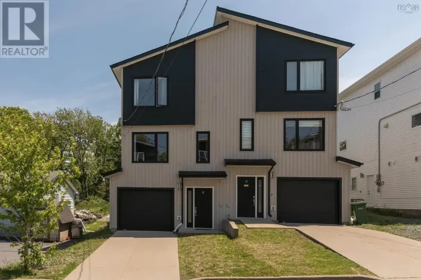
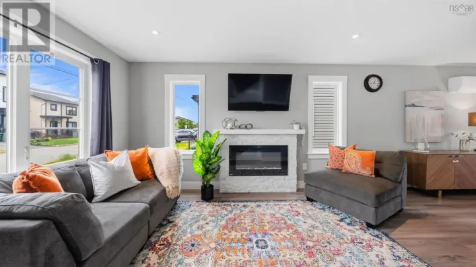
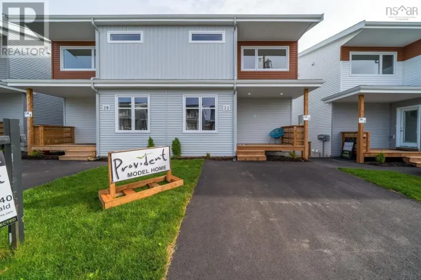
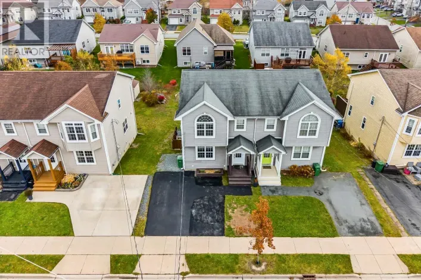
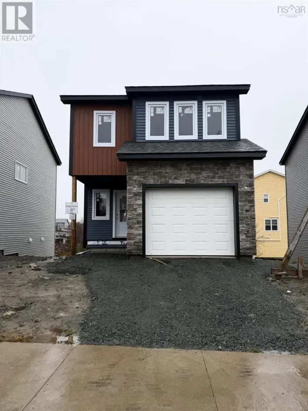
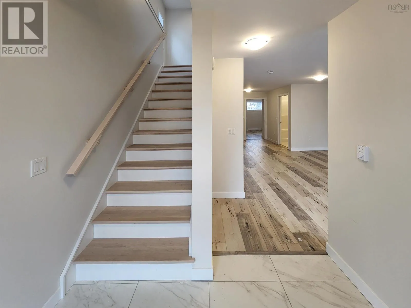
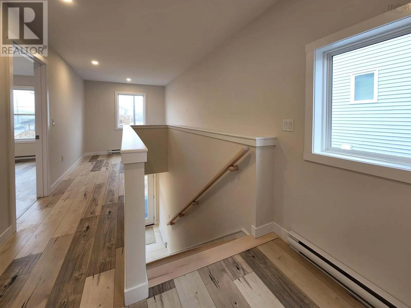
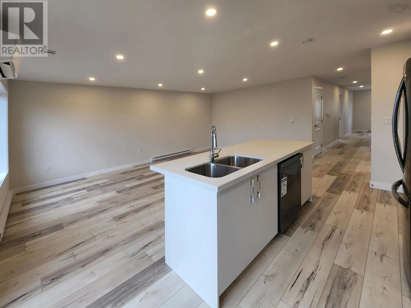
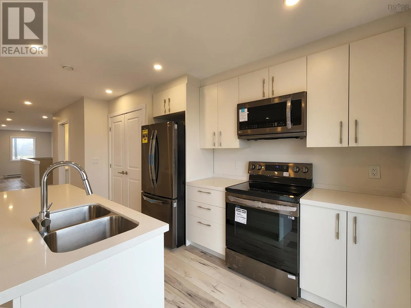
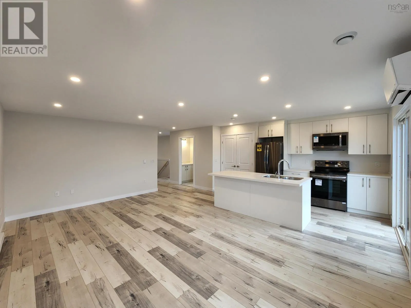
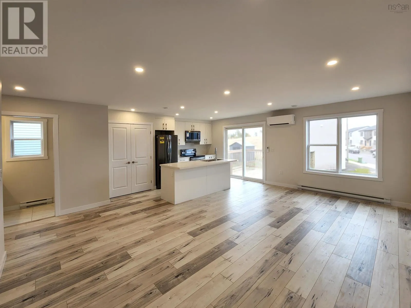
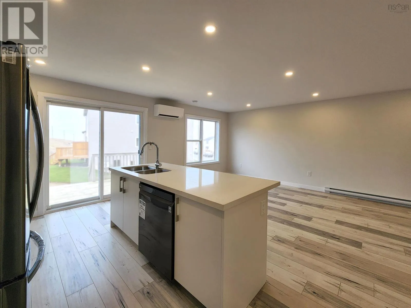
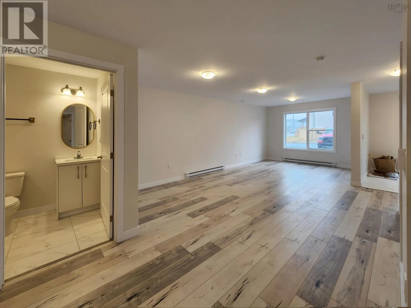
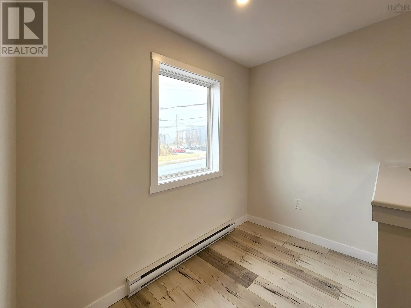
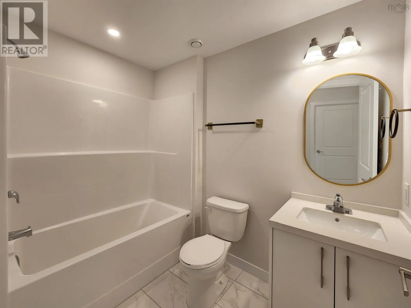
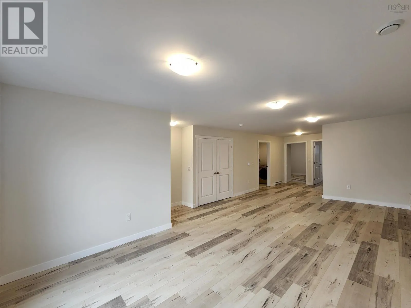
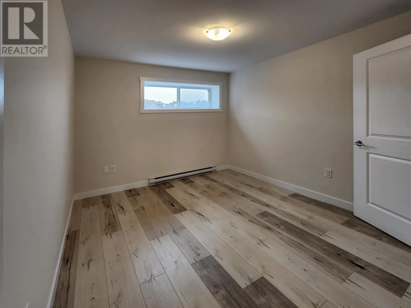
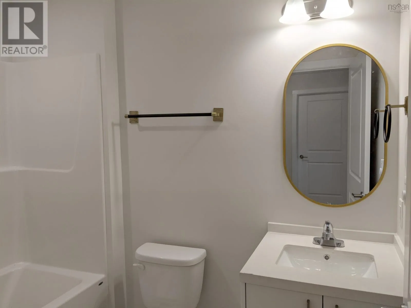
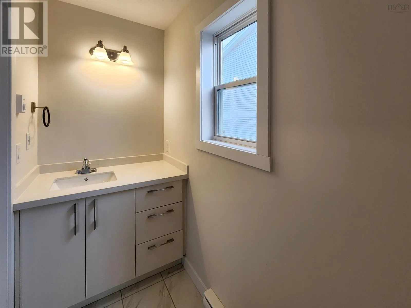
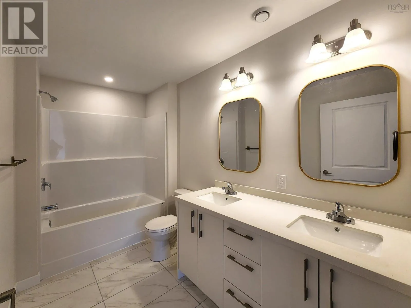
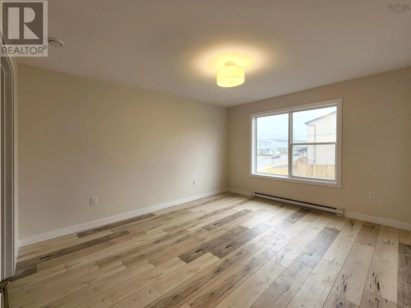
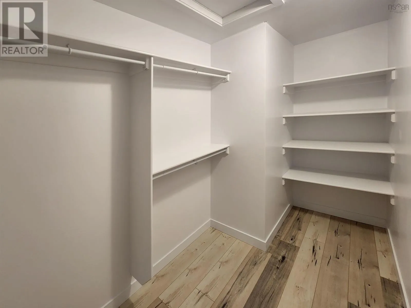
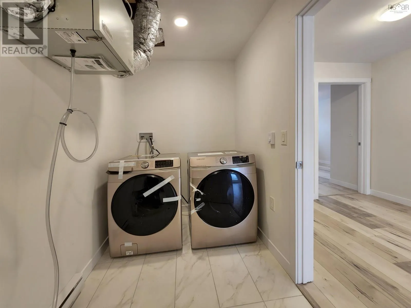
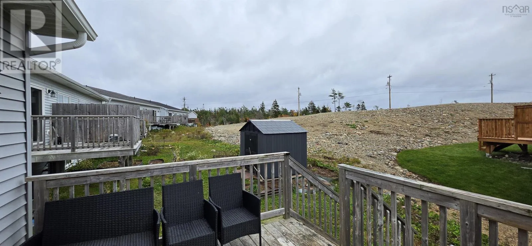
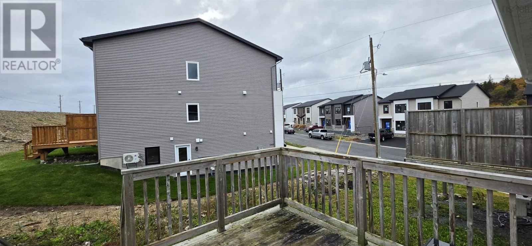
Herring Cove Road to Golden Way Welcome to 77 Golden Way Drive! This well-maintained, five-year-old semi-detached bungalow is nestled in a quiet, family-friendly neighbourhood in Spryfield. Offering two fully finished levels, quality finishes, six energy-efficient appliances, and a heat pump for year-round comfort, this home combines style and functionality. The main level features a bright, open-concept living and dining area, a modern kitchen with black stainless-steel LG appliances, a large island, a pantry, and walkout access to the balcony. The spacious primary bedroom includes a walk-in closet and a four-piece ensuite with double sinks and a separate shower. A convenient home office and a half bath complete the main level. The fully finished lower level offers a large recreation room, two spacious bedrooms, a full bathroom, and a laundry room equipped with a Samsung washer and dryer. The home also benefits from the remaining coverage under the Atlantic Home Warranty, offering added peace of mind. Ideally located just 10 minutes from downtown Halifax and close to schools, walking trails, and everyday amenities, this inviting home offers an excellent blend of comfort, convenience, and modern living. (id:27476)

Property Highlights

MLS® Number
202626480
Type
Single Family
Community Name
Spryfield
Ownership Type
Freehold
Land Size
0.0719 ac

Building

Building Type
House
Storeys
1.00
Square Footage
1774 sqft
Bathrooms Total
3
Bedrooms Above Ground
1
Bedrooms Total
3
Amenities
Park, Playground, Public Transit, Shopping
Exterior Finish
Stone, Vinyl
Fireplace Present
No
Basement Type
Full (Finished)
Basement Features
Building Heating Type
Baseboard heaters, Heat Pump, Ductless
Heating Fuel
Electric
Building Cooling Type
Air Conditioned

Utilities

Water
Municipal water
Utility Sewer
Municipal sewage system

Room Layout

Bedroom
Lower level
13.4x10.6
Recreational, Games room
Lower level
17.3x17.7
4pc Bathroom
Lower level
8.4x6.8
Laundry room
Lower level
7.9x5.9
Foyer
Lower level
6.9x7.11
Bedroom
Lower level
13.5x10.8
Kitchen
Main level
10.4x8.1
Living room
Main level
17.4x14.2
Primary Bedroom
Main level
12.3x13.11
4pc Ensuite bath
Main level
10.9x5.10
Den
Main level
8x8
2pc Bathroom
Main level
8.1x3.5
Dining room
Main level
10.4x5.11

Location

Learn more about this property
Listing provided by:
Royal LePage Atlantic
MLS® number:
202626480
Agent:
Roshanak Abbas Nazari
*Indicates required field
Name is required
Email is required
Please enter a valid phone number (e.g., 416-111-1111).

Community Spotlight: Homes For sale in Your Neighborhood