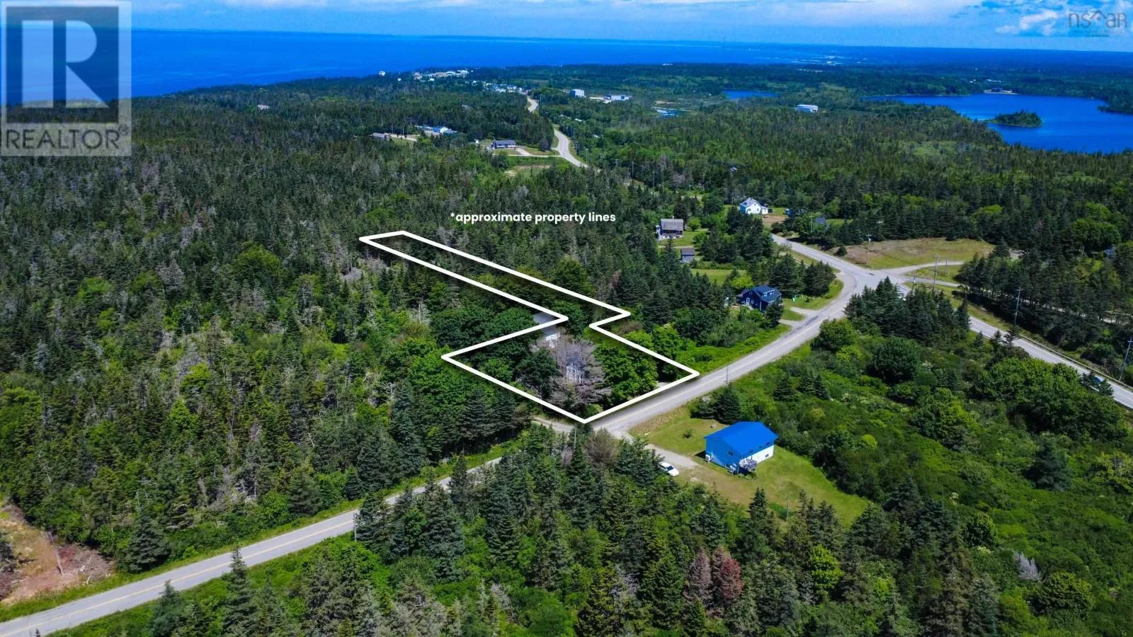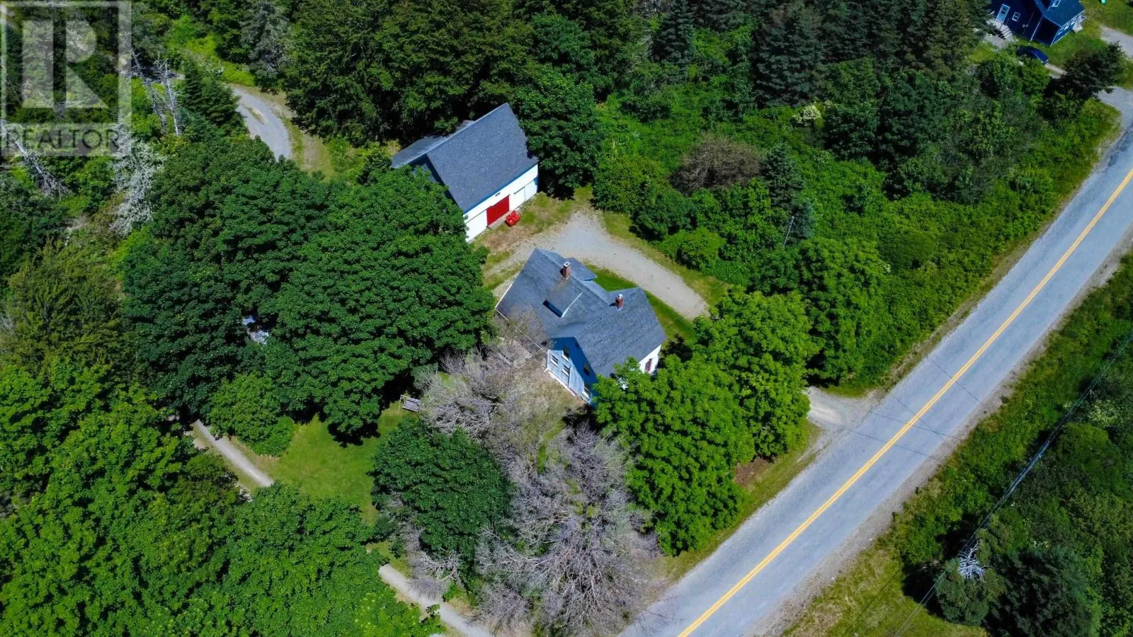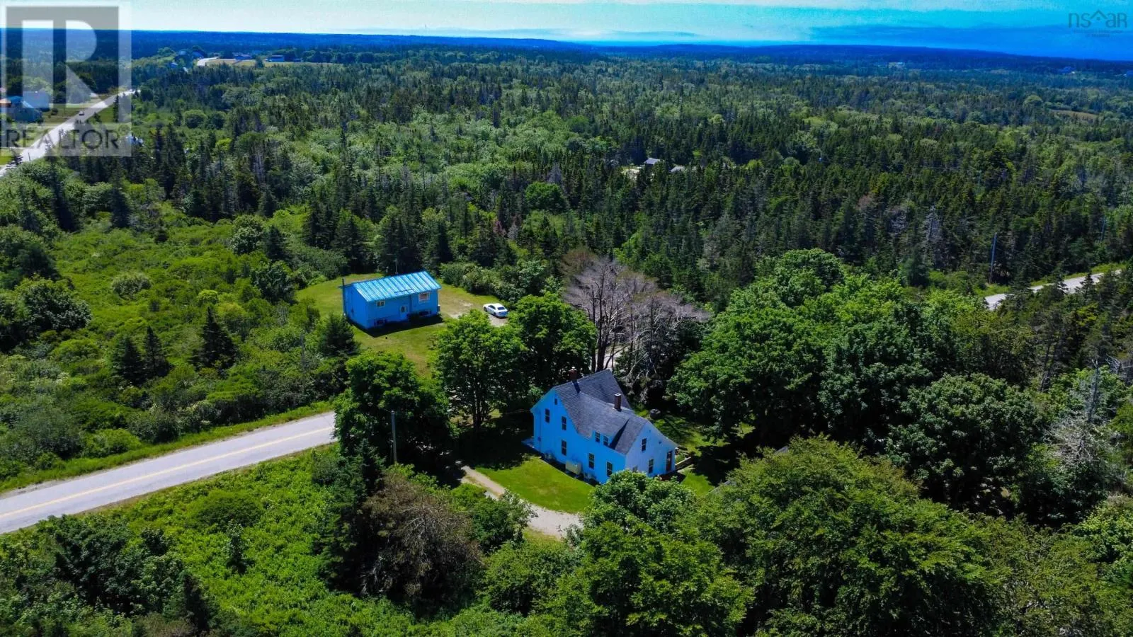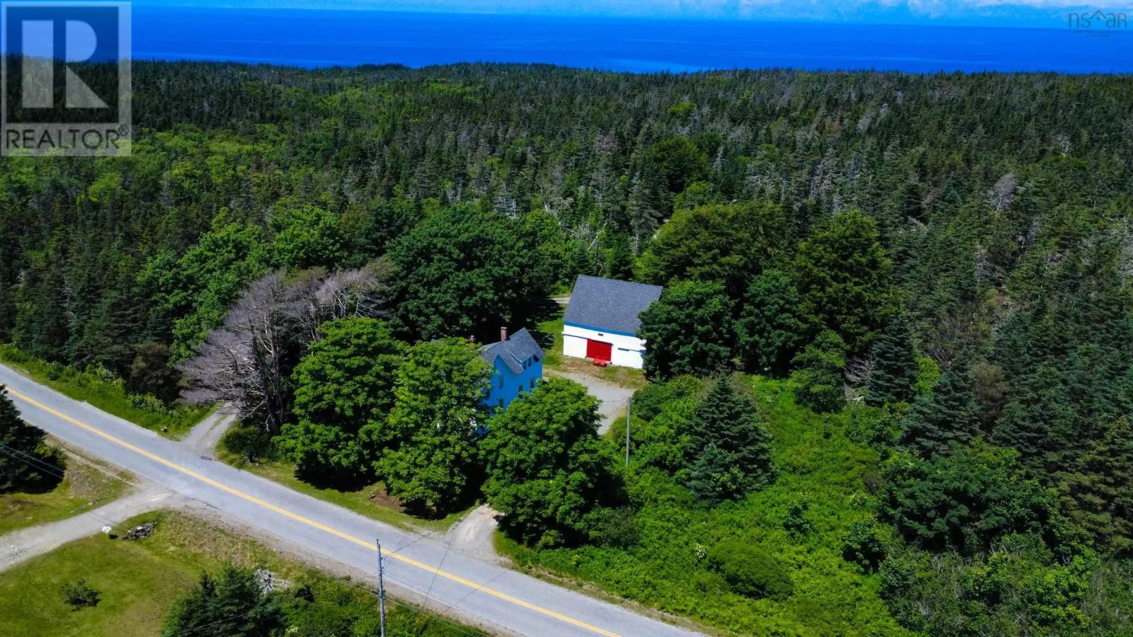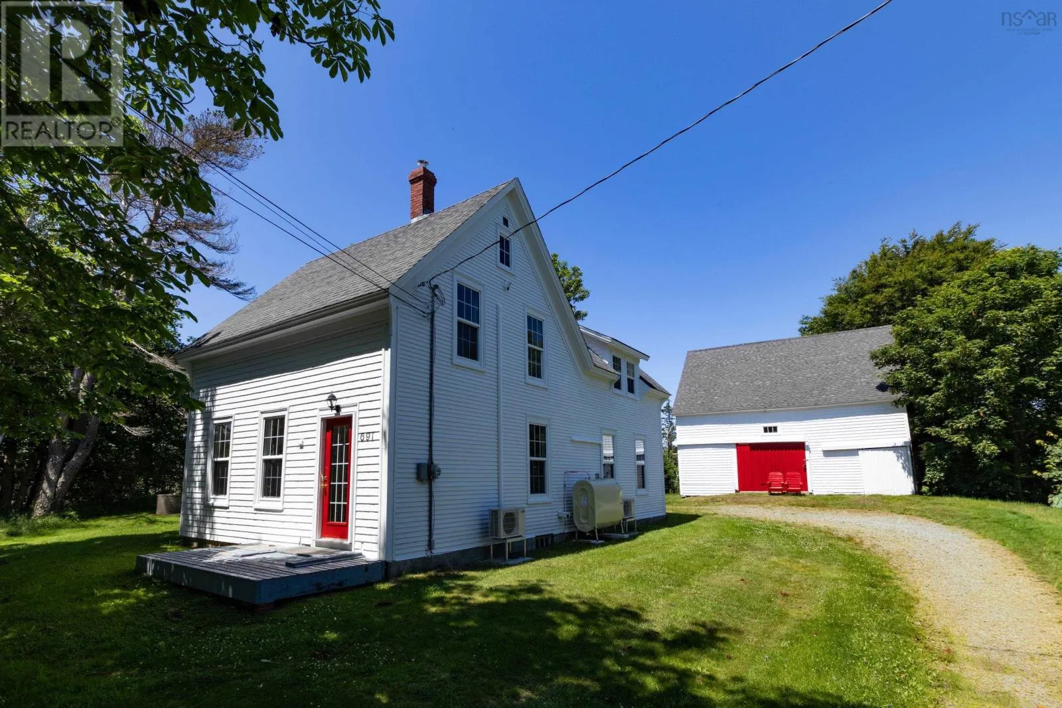
691 Bear Cove Road, St. Alphonse, Nova Scotia B0W 2J0

Listed for:
$329,000
4 beds
2 baths
Listed 35 days ago
House for rent: 691 Bear Cove Road, St. Alphonse, Nova Scotia B0W 2J0

View all 50 photos

About

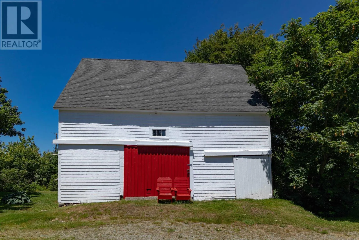
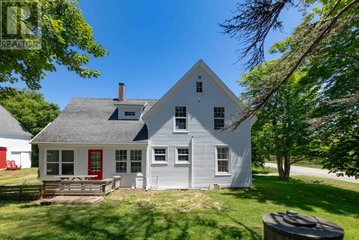
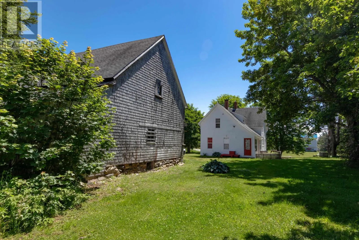
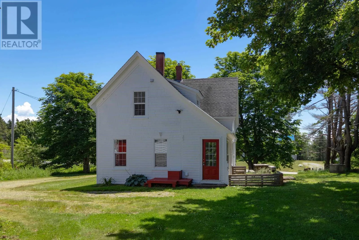
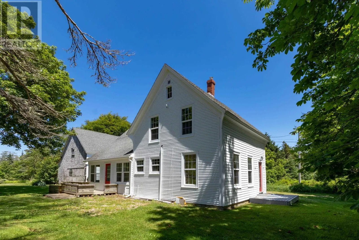
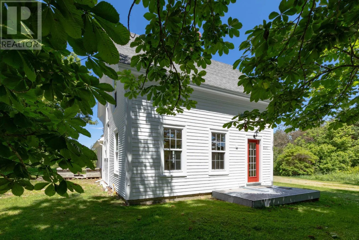
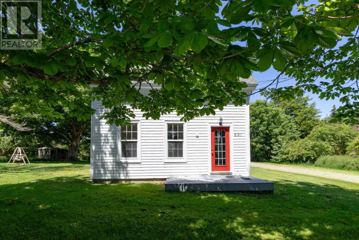
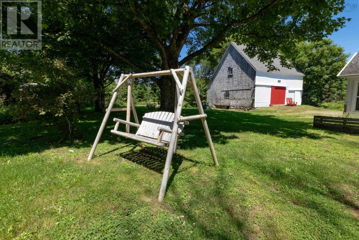
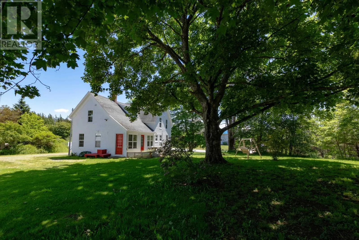
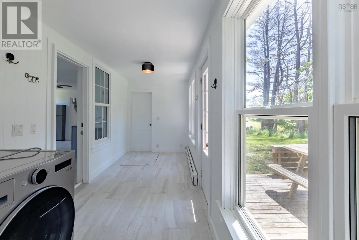
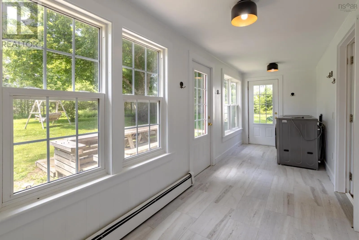
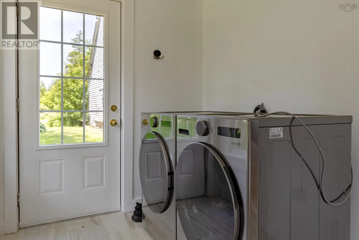
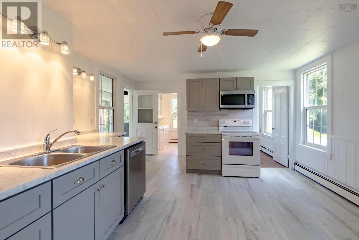
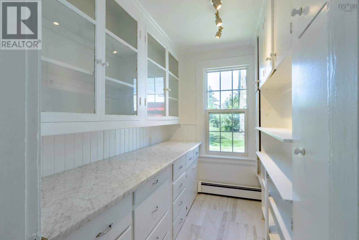
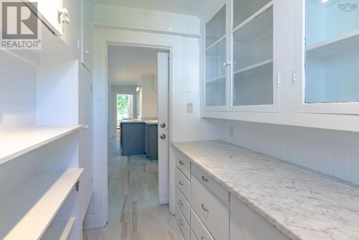
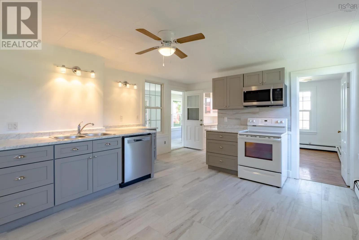
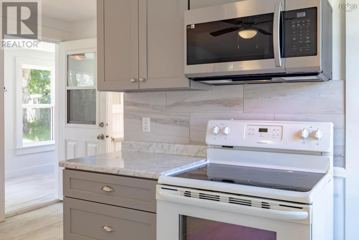
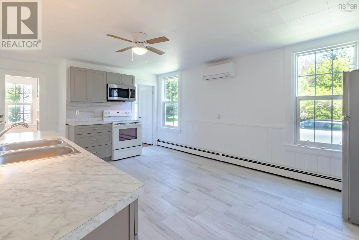
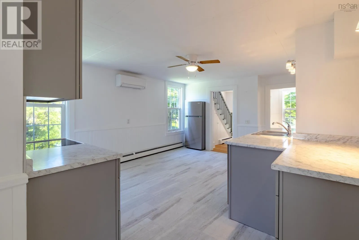
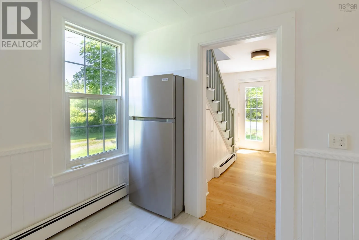
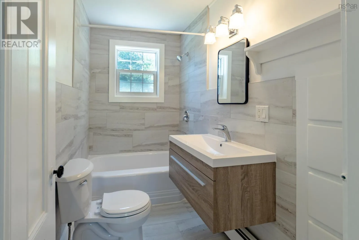
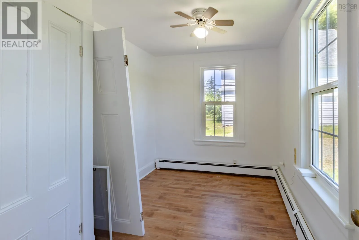
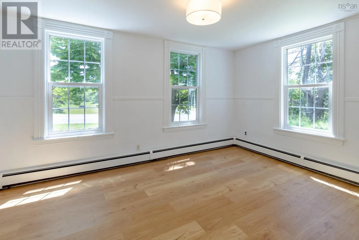
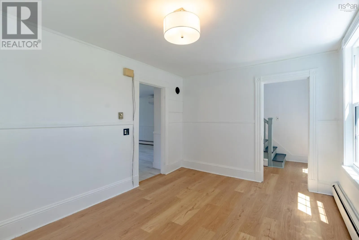
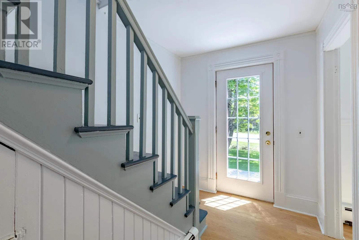
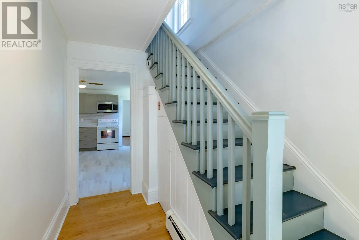
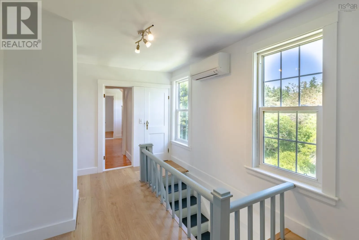
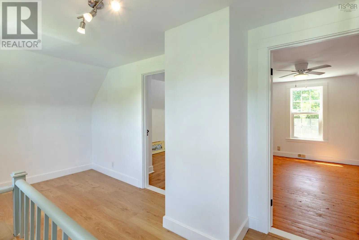
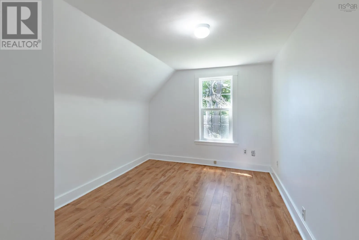
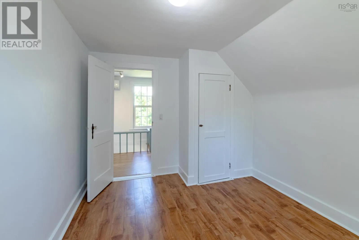
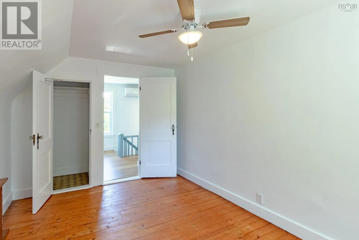
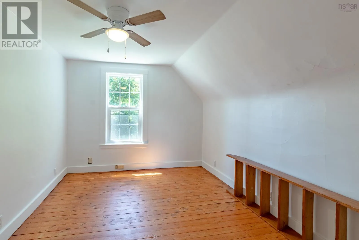
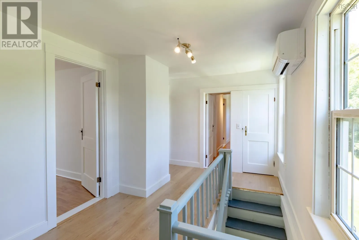
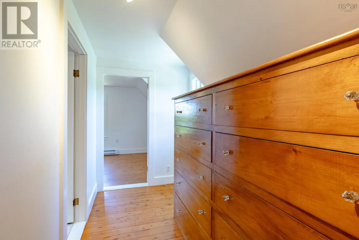
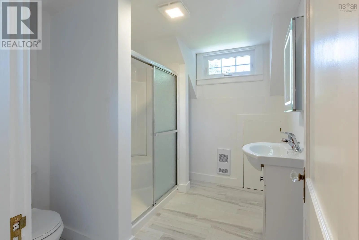
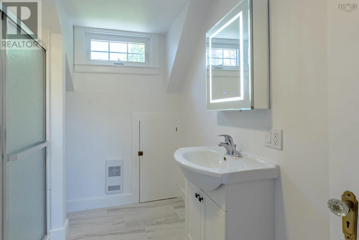
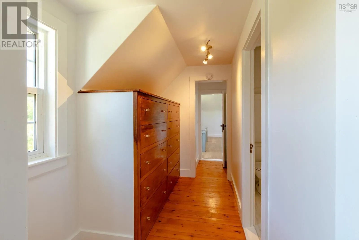
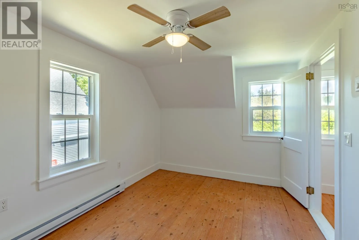
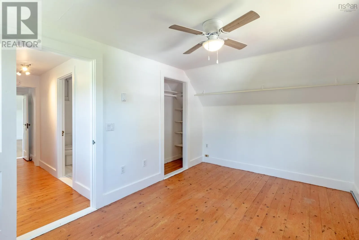
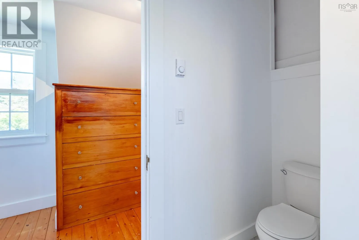
Follow Bear Cove Rd and look for sign Completely renovated from top to bottom, this 4-bedroom farmhouse is ready for its next chapter. Tucked away off a quiet road in a peaceful, private setting, the property blends the character of a classic farmhouse with the comfort and style of a modern home. Nearly every surface has been updated, including a new roof, fresh interior and exterior paint, new flooring throughout, a stunning new kitchen with higher-end finishes, a fully renovated main-floor bathroom, and a brand-new second-floor bathroom. New heat pumps, updated windows, and a full suite of brand-new appliances further enhance the home's appeal. Every renovation has been thoughtfully completed with quality and attention to detail, creating a bright, welcoming space that feels both timeless and contemporary. With nothing left to do but move in, this is an excellent opportunity for buyers looking for the charm of country living without the work of a renovation. Book your showing today! (id:27476)


Property Highlights

MLS® Number
202617513
Type
Single Family
Community Name
St. Alphonse
Ownership Type
Freehold
Land Size
0.8145 ac

Building

Building Type
House
Storeys
2.00
Square Footage
1382 sqft
Bathrooms Total
2
Bedrooms Above Ground
4
Bedrooms Total
4
Amenities
Golf Course, Park, Playground, Shopping, Place of Worship, Beach
Exterior Finish
Wood siding
Fireplace Present
No
Basement Type
Full (Unfinished)
Basement Features
Building Heating Type
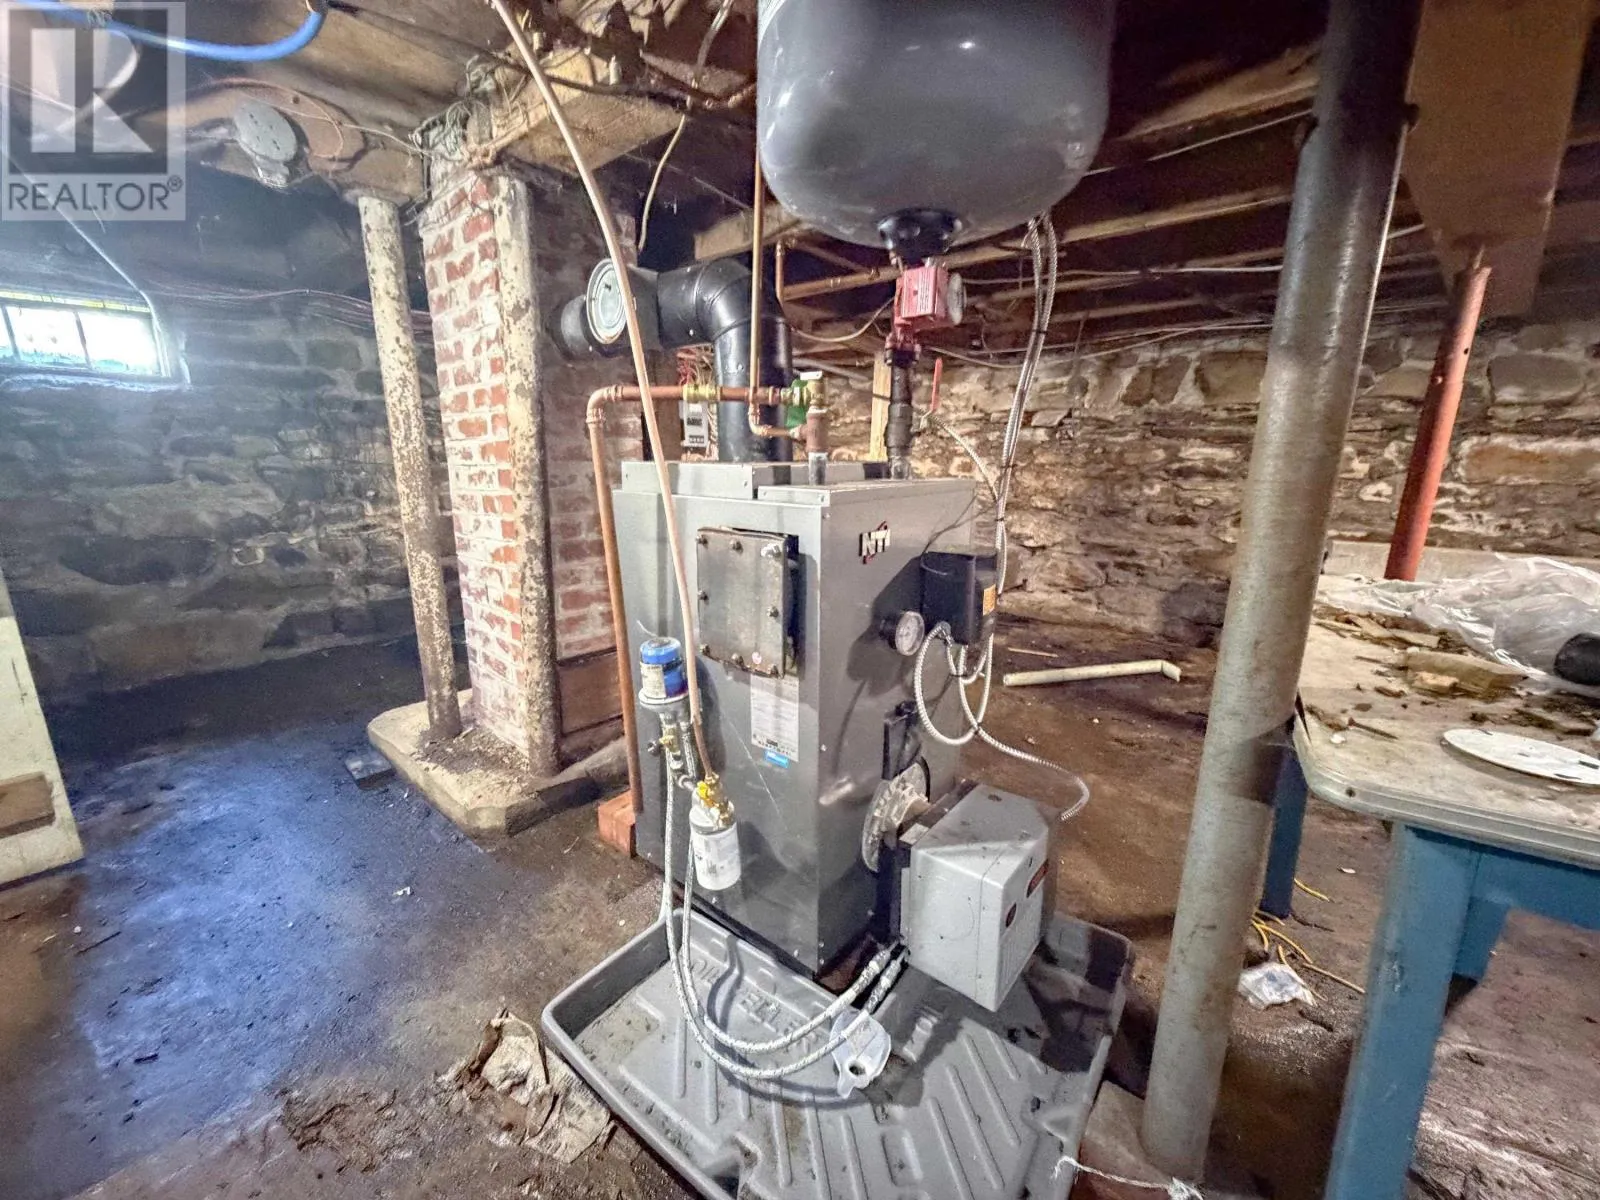
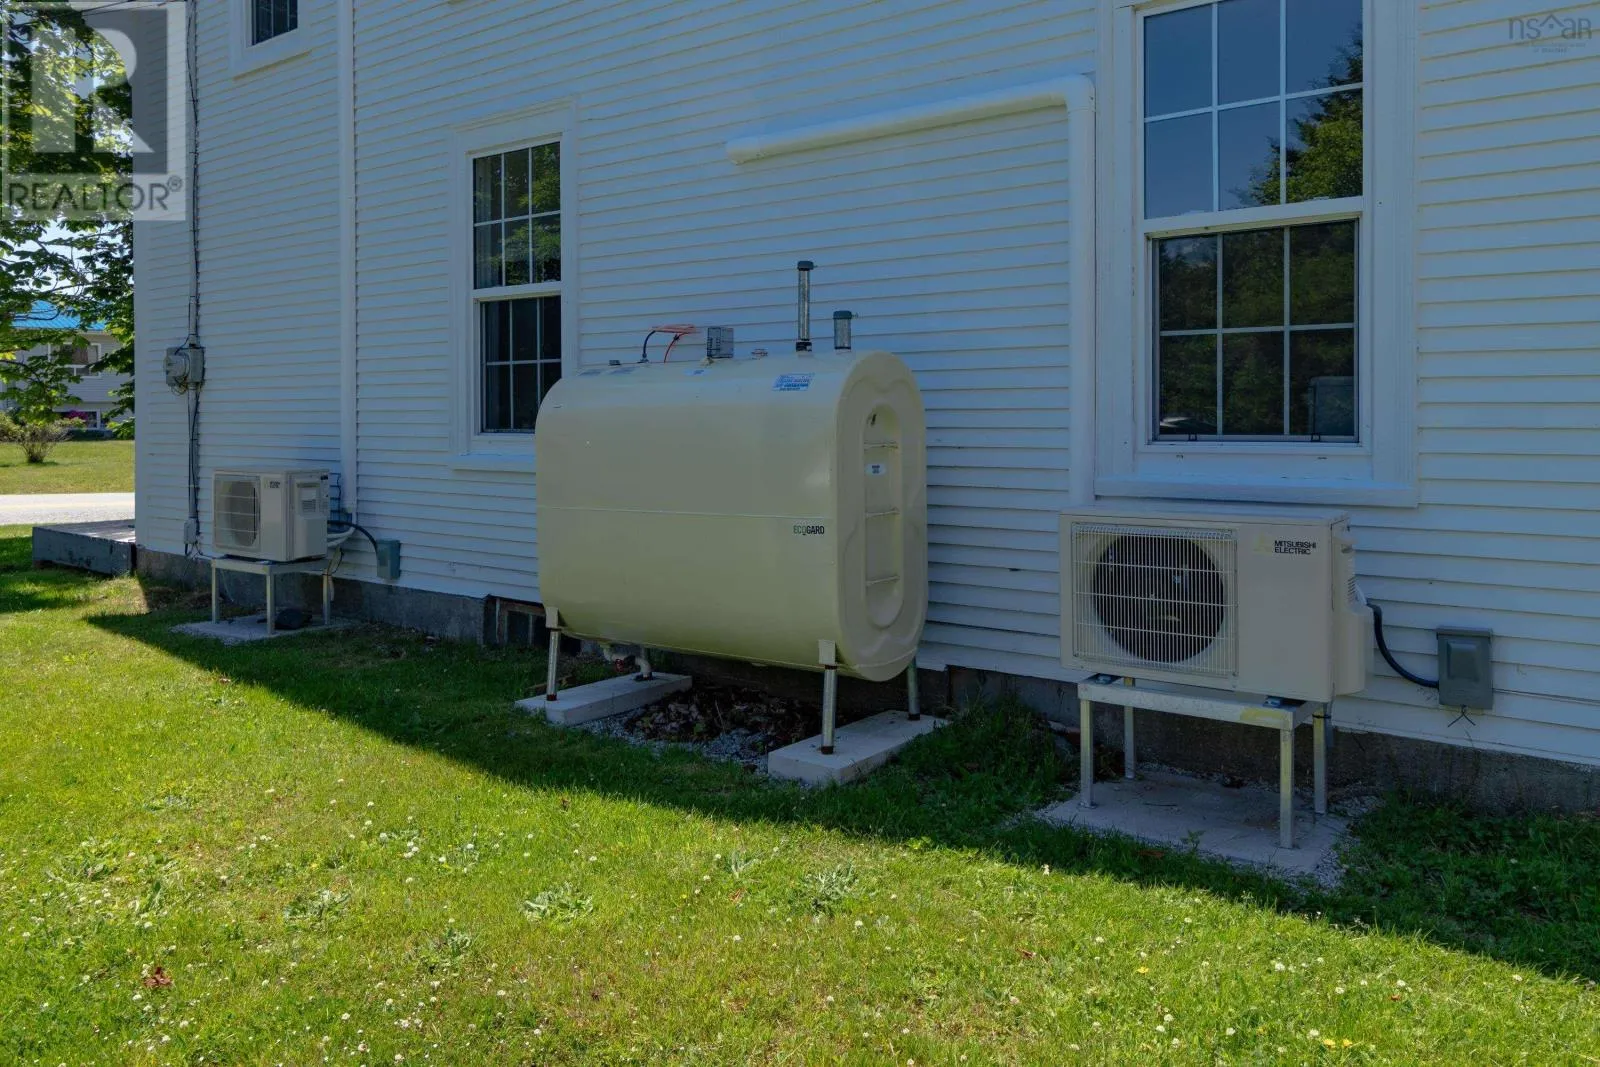
Baseboard heaters, Heat Pump, Ductless, Hot Water
Heating Fuel
Electric, Oil
Building Cooling Type
Air Conditioned

Utilities

Water
Dug Well, Well
Utility Sewer
Septic System

Room Layout

Bedroom
Second level
125x94
Bedroom
Second level
125x94
3pc Bathroom
Second level
86x77
Primary Bedroom
Second level
142x93
Foyer
Main level
196x66
Eat in kitchen
Main level
167x142+58x32
Kitchen
Main level
711x58
Bedroom
Main level
114x82
4pc Bathroom
Main level
88x410
Living room
Main level
143x102
Foyer
Main level
115x68

Location

Learn more about this property
Listing provided by:
EXP Realty of Canada Inc.
MLS® number:
202617513
Agent:
Mathieu Theriault
*Indicates required field
Name is required
Email is required
Please enter a valid phone number (e.g., 416-111-1111).