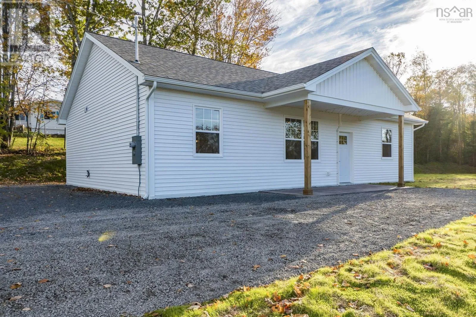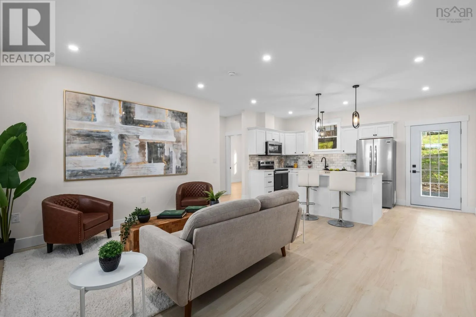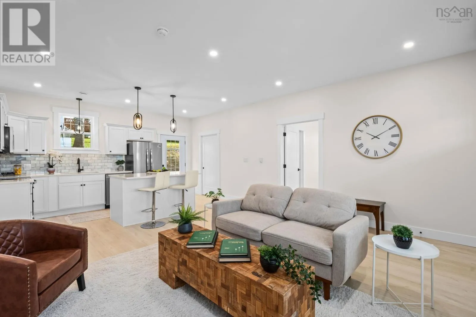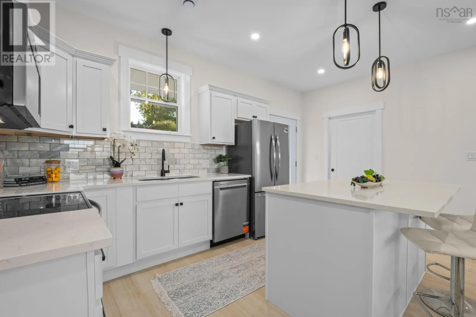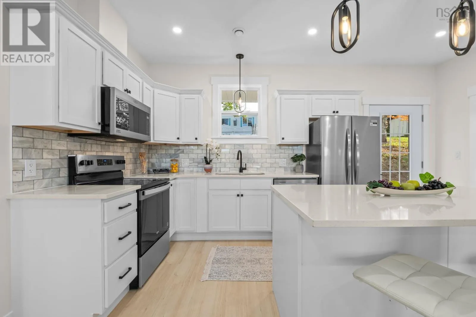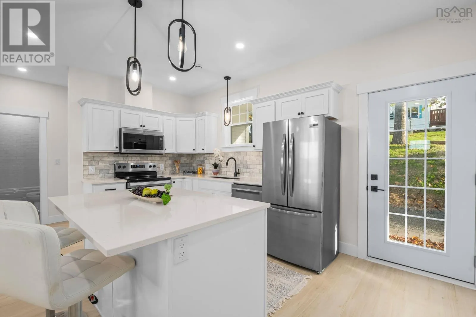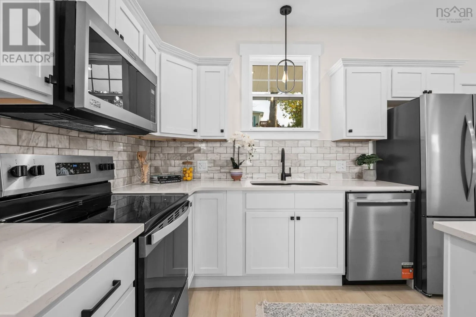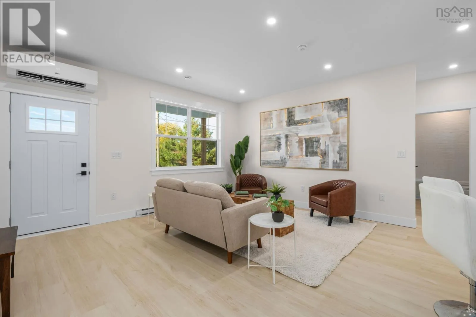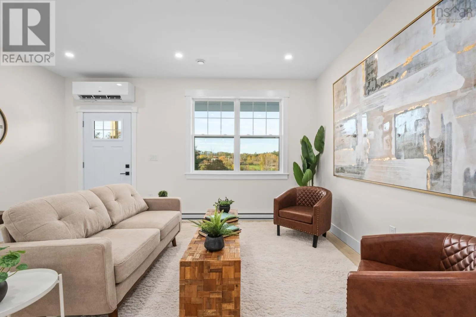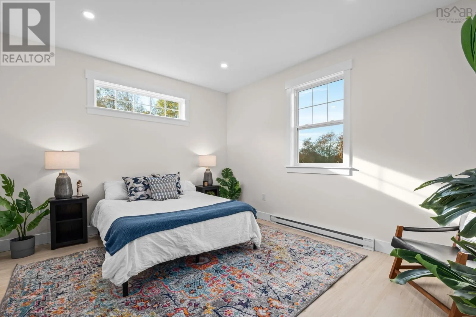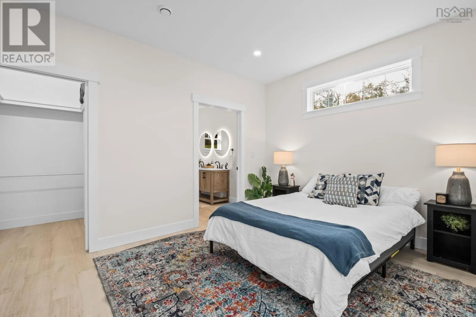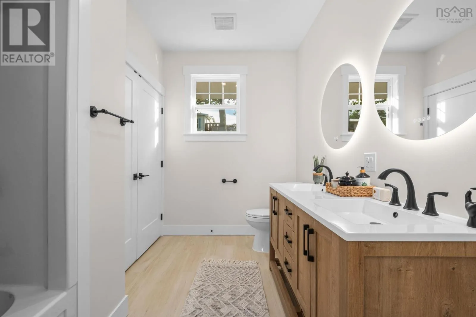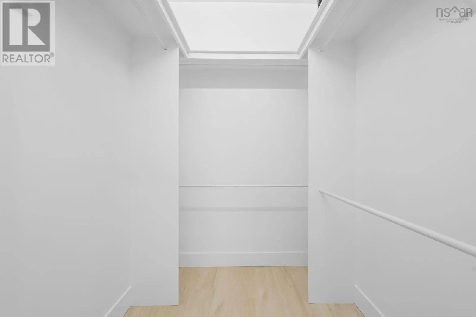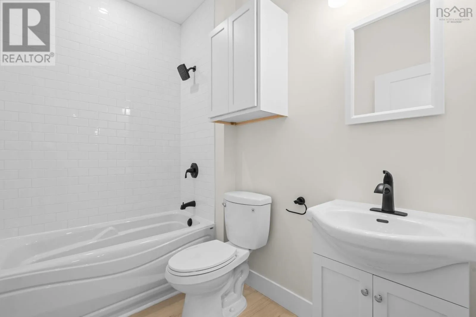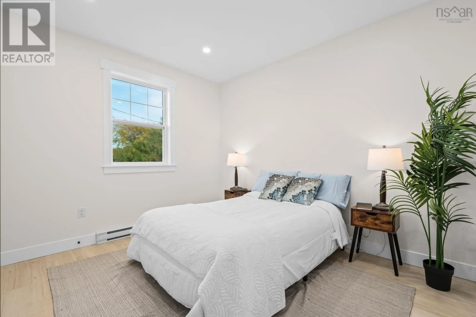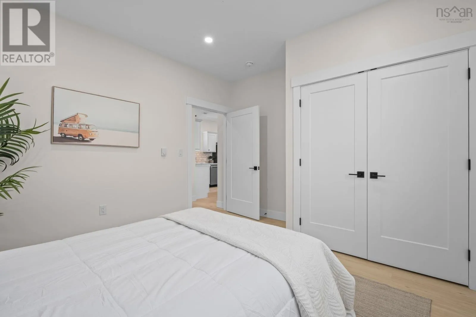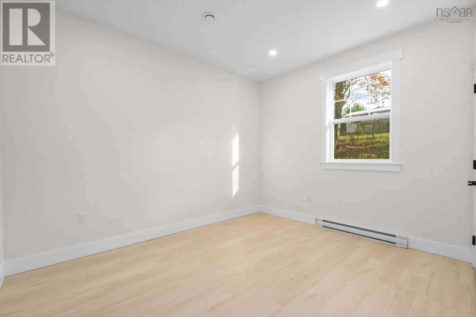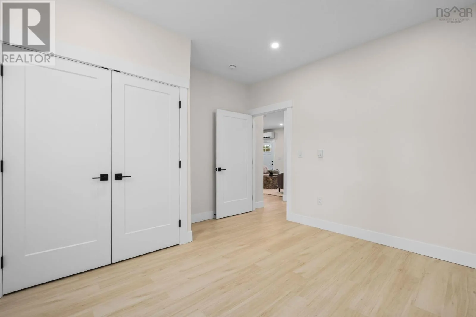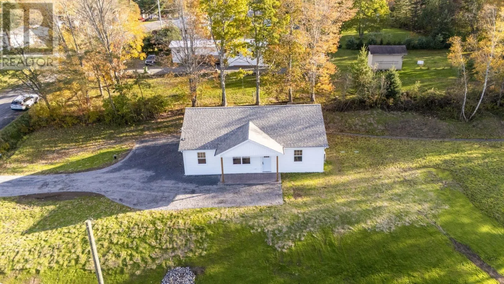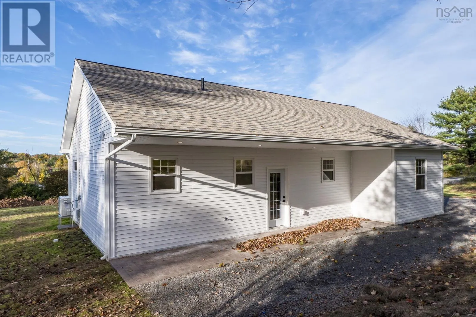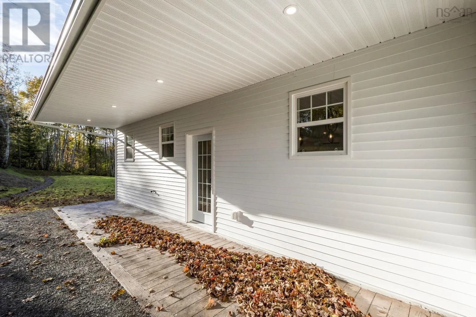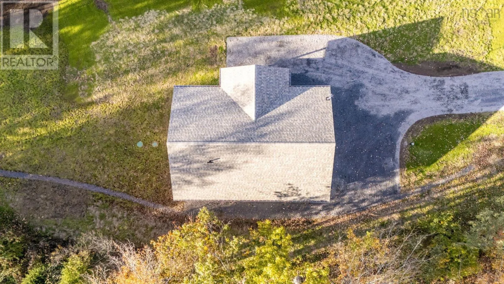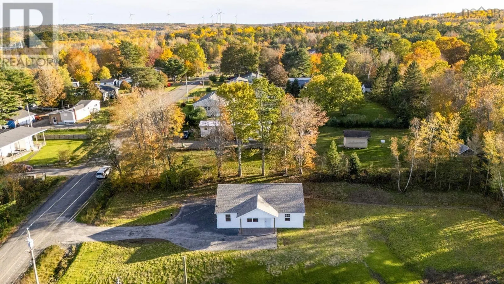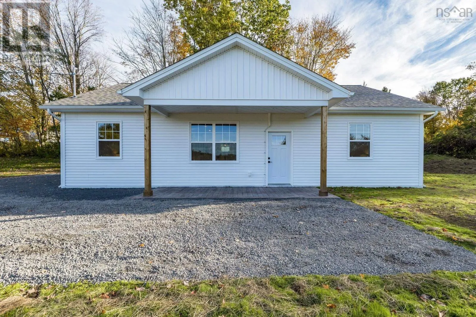
Hwy 1 to St. Croix to Davis Rd, civic is on the right. Enjoy the ease of modern living in this brand-new 3 bedroom, 2 bathroom bungalow in St. Croix! Designed for comfortable one-level living, this thoughtfully planned home sits on a level half-acre lot, offering space to enjoy the outdoors. Built on a slab, the home features a practical, accessible layout with no stairs between living spaces, while a ductless heat pump provides efficient year-round comfort. Whether youre a first-time homebuyer, looking to downsize, or searching for a fresh start in a peaceful setting, this new construction is a wonderful opportunity to make a home your own. Enjoy the best of both worlds with a quiet community feel just 10 minutes from Windsor, where youll find everyday amenities, local shops, restaurants, and essential services. Outdoor enthusiasts will appreciate nearby Ski Martock for winter sports, OnTree Adventure Park for outdoor fun, and the scenic trails and recreation opportunities throughout the West Hants area. Youre also within easy reach of local wineries, golf, and the beautiful Minas Basin coastline. Plus, with Halifax approximately 30 minutes away, commuting and city outings are convenient. If youre looking for modern comfort, manageable one-level living, and a great location close to both nature and amenities, this is well worth a look! (id:27476)