3653 West Bay Road, St. Georges Channel, Nova Scotia B0E 3K0

Listed for:
$399,000
4 beds
2 baths
Listed 52 days ago
House for rent: 3653 West Bay Road, St. Georges Channel, Nova Scotia B0E 3K0

View all 23 photos

About

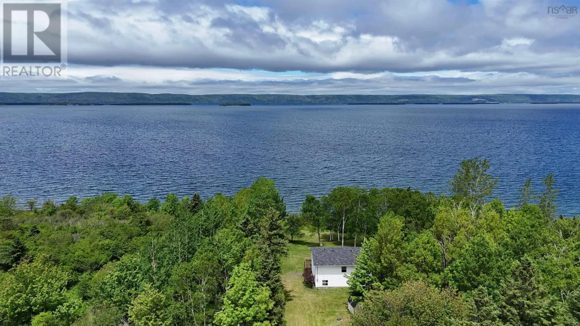
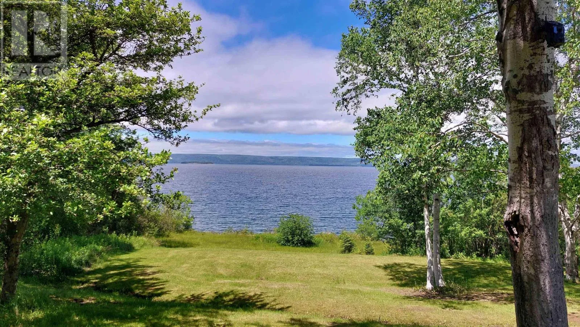
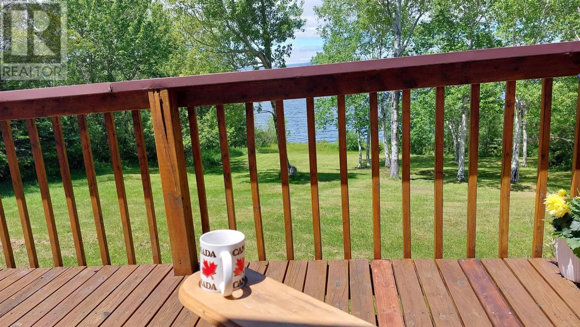
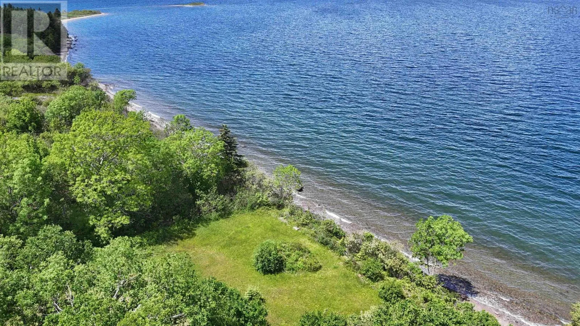
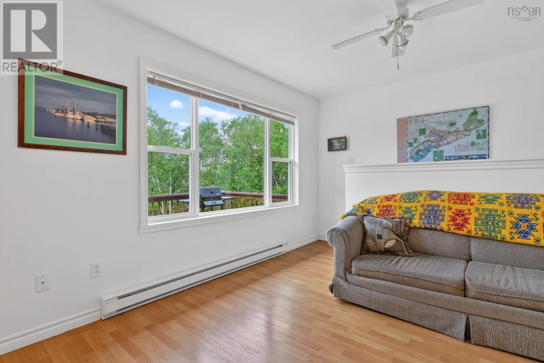
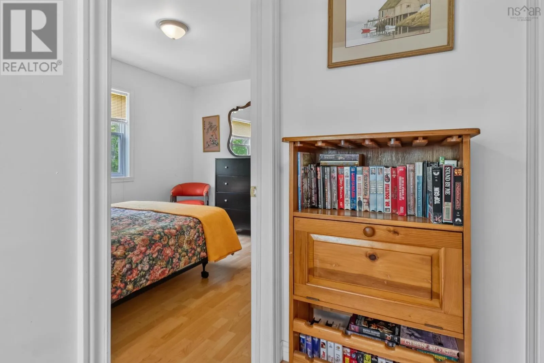
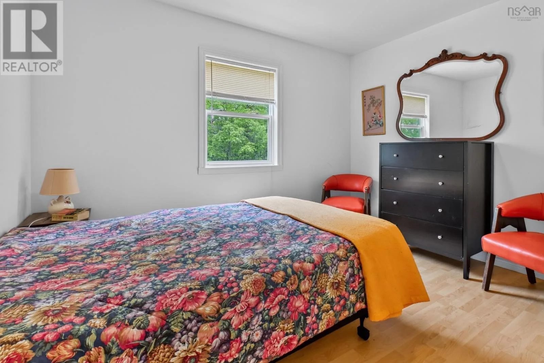
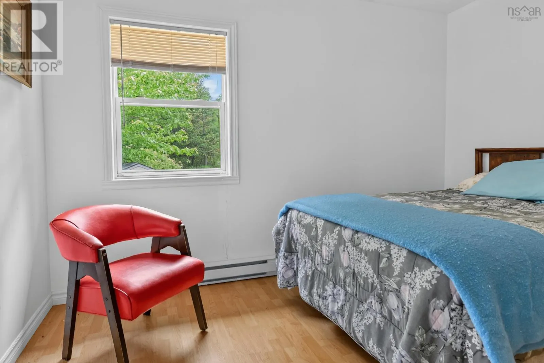
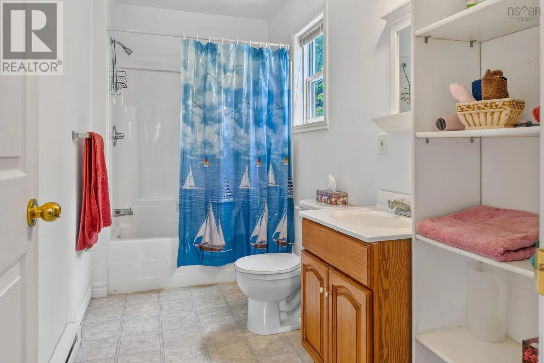
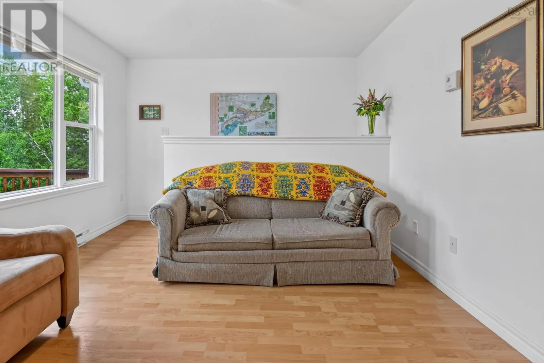
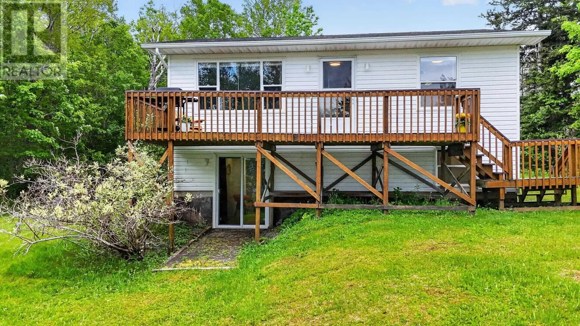
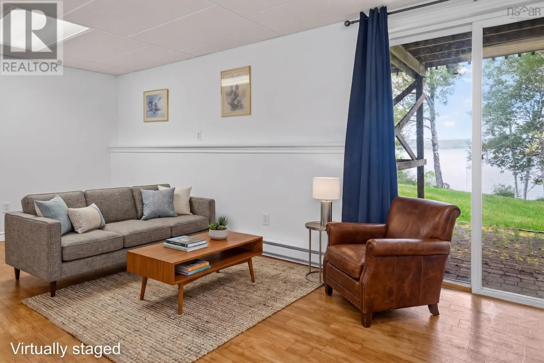
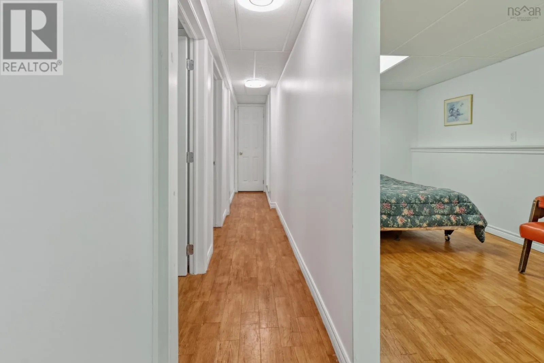
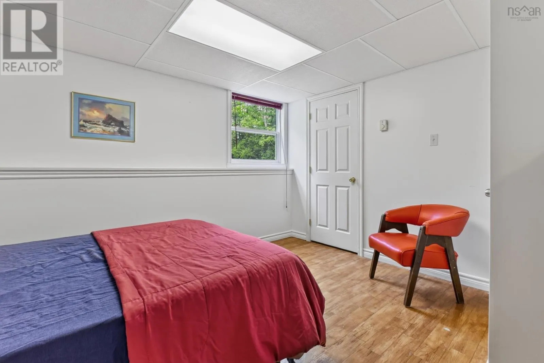
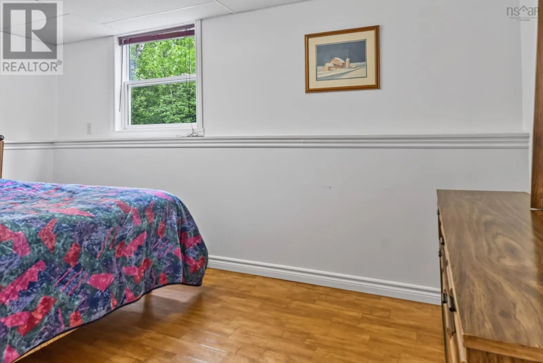
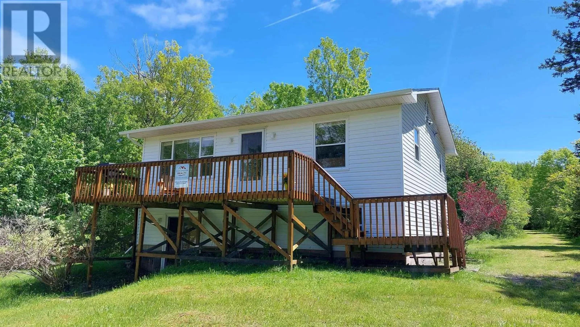
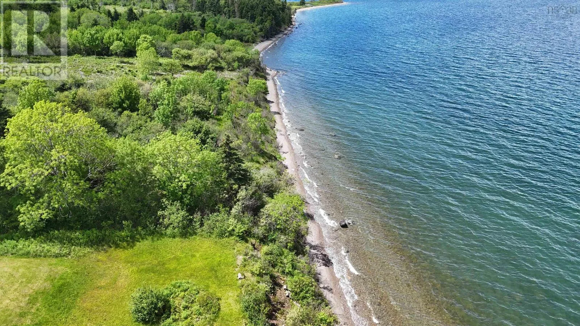
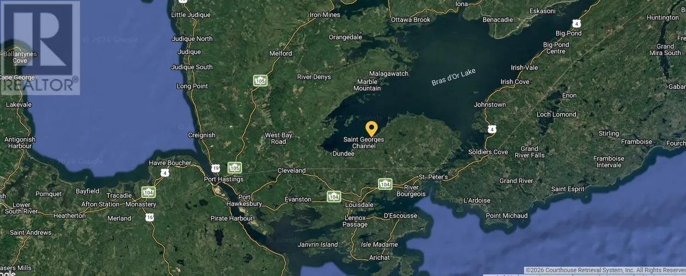
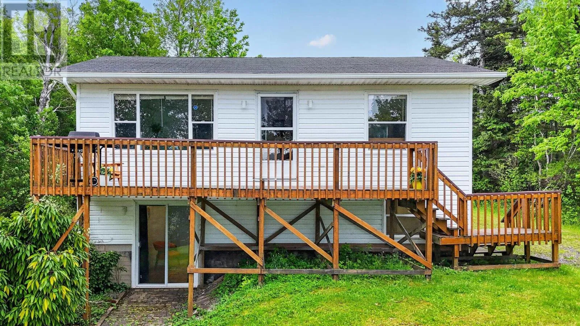
From St Peter's, turn north onto Pepperell St. Follow West Bay Hwy to #3653, on waterfront side, watch for sign Looking for a waterfront home with your own Bras dOr Lake beach and stunning views from a flood-protected elevation? This two-level home offers 4 bedrooms and a bath on each level, making it ideal for family living, hosting guests, or a vacation retreat. The spacious front deck is large enough for the whole family and friends to gather perfect for enjoying your morning coffee at sunrise or relaxing with BBQ evenings overlooking the lake. A separate shed provides plenty of storage for garden equipment and tools. Conveniently located just minutes from St. Peters and Dundee Golf Resort, with the famous Cabot Trail within easy driving distance. Halifax Stanfield International Airport is approximately 3.5 hours away, and Sydney Airport is about 1 hour away. Set on 1.3 acres with 151 feet of pristine Bras d'Or Lake frontage, this property offers the perfect opportunity for a family getaway or a year-round waterfront home in a desirable location. There is something about life on the water that changes your pace. And do not forget the attractive asking price an excellent value for Bras dOr Lake waterfront living in central location. (id:27476)


Property Highlights

MLS® Number
202615885
Type
Single Family
Community Name
St. Georges Channel
Ownership Type
Freehold
Land Size
1.38 ac

Building

Building Type
House
Storeys
1.00
Square Footage
1510 sqft
Bathrooms Total
2
Bedrooms Above Ground
2
Bedrooms Total
4
Amenities
Golf Course, Place of Worship, Beach
Exterior Finish
Vinyl
Fireplace Present
No
Basement Type
Basement Features
Building Heating Type
Baseboard heaters
Heating Fuel
Electric
Building Cooling Type

Utilities

Water
Drilled Well
Utility Sewer
Septic System

Room Layout

Family room
Lower level
8.3 x 17.7
Bedroom
Lower level
11.2 x 12.4
Bedroom
Lower level
10.9 x 13.11
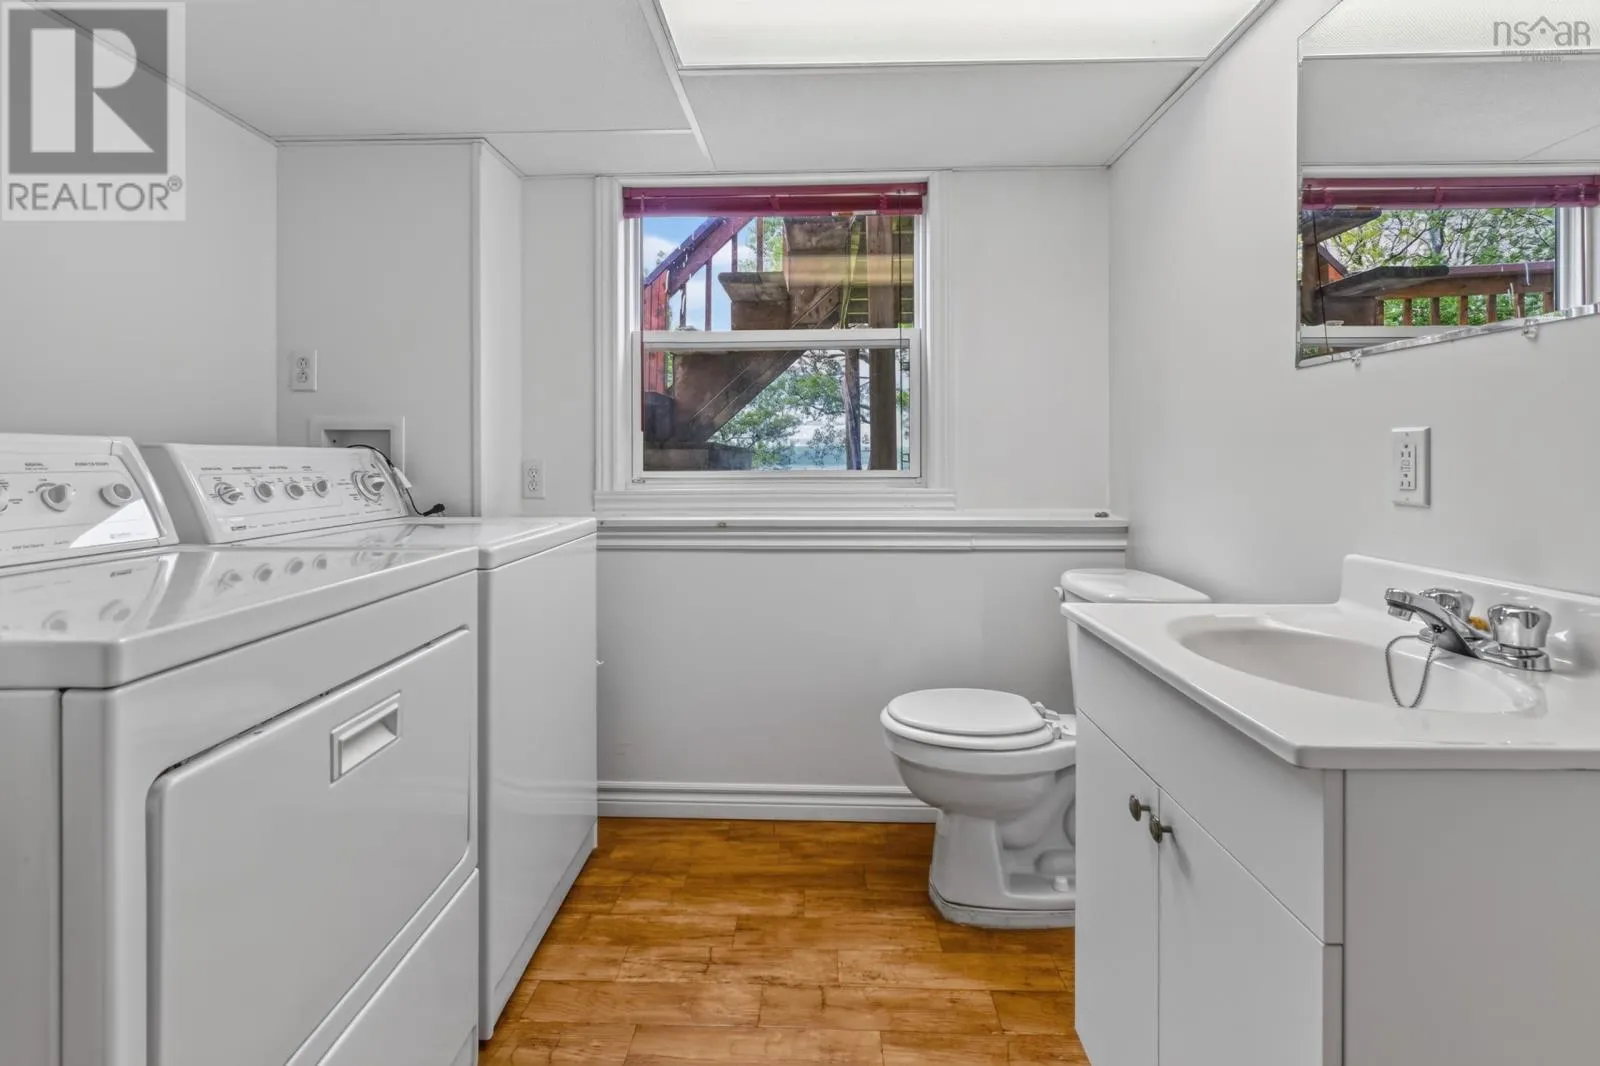
2pc Bathroom
Lower level
7.10 x 8.7
Utility room
Lower level
2.3 x 14
Porch
Main level
7.11 x 28
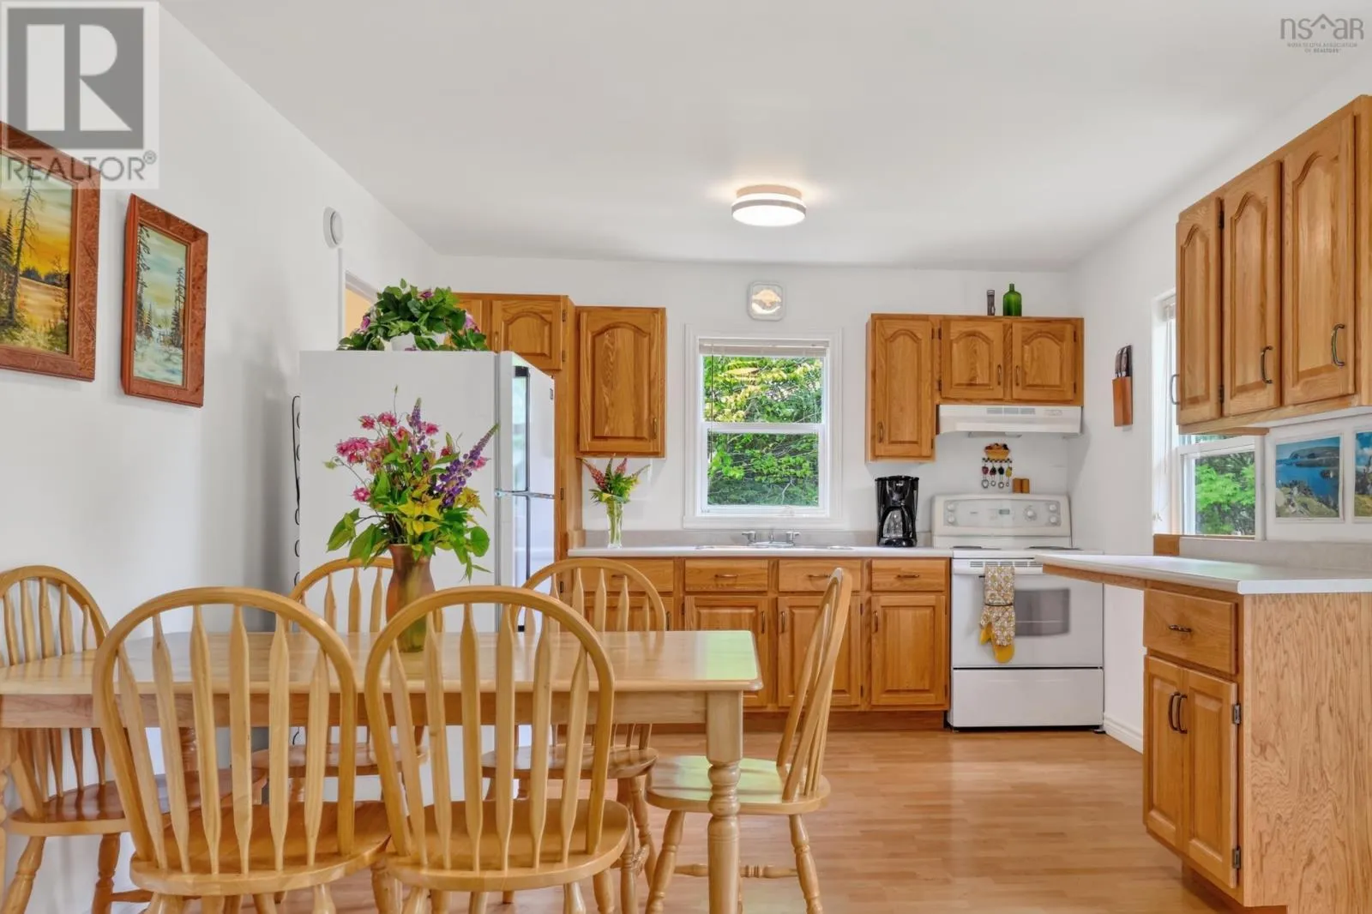
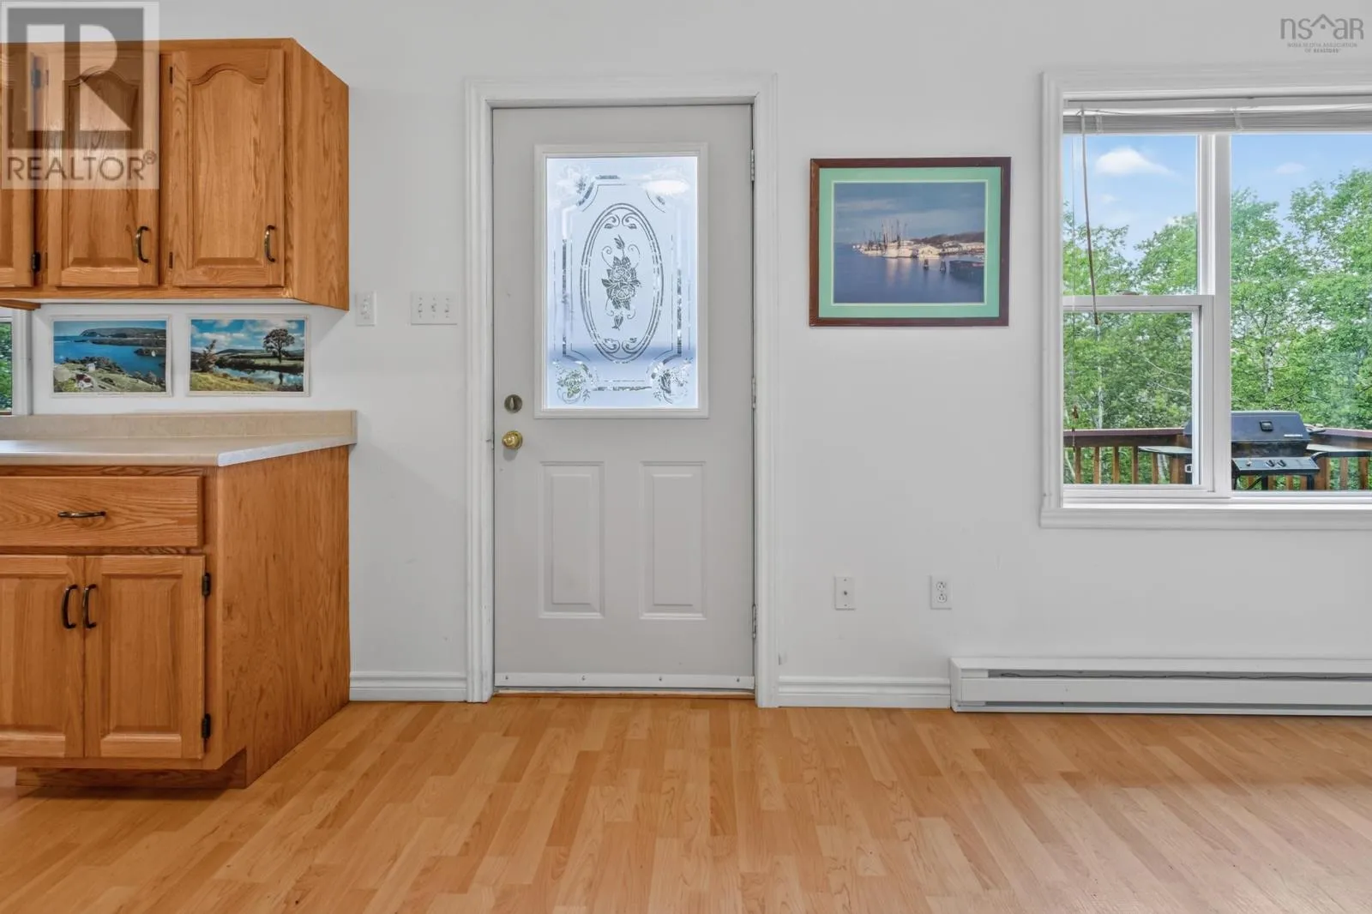
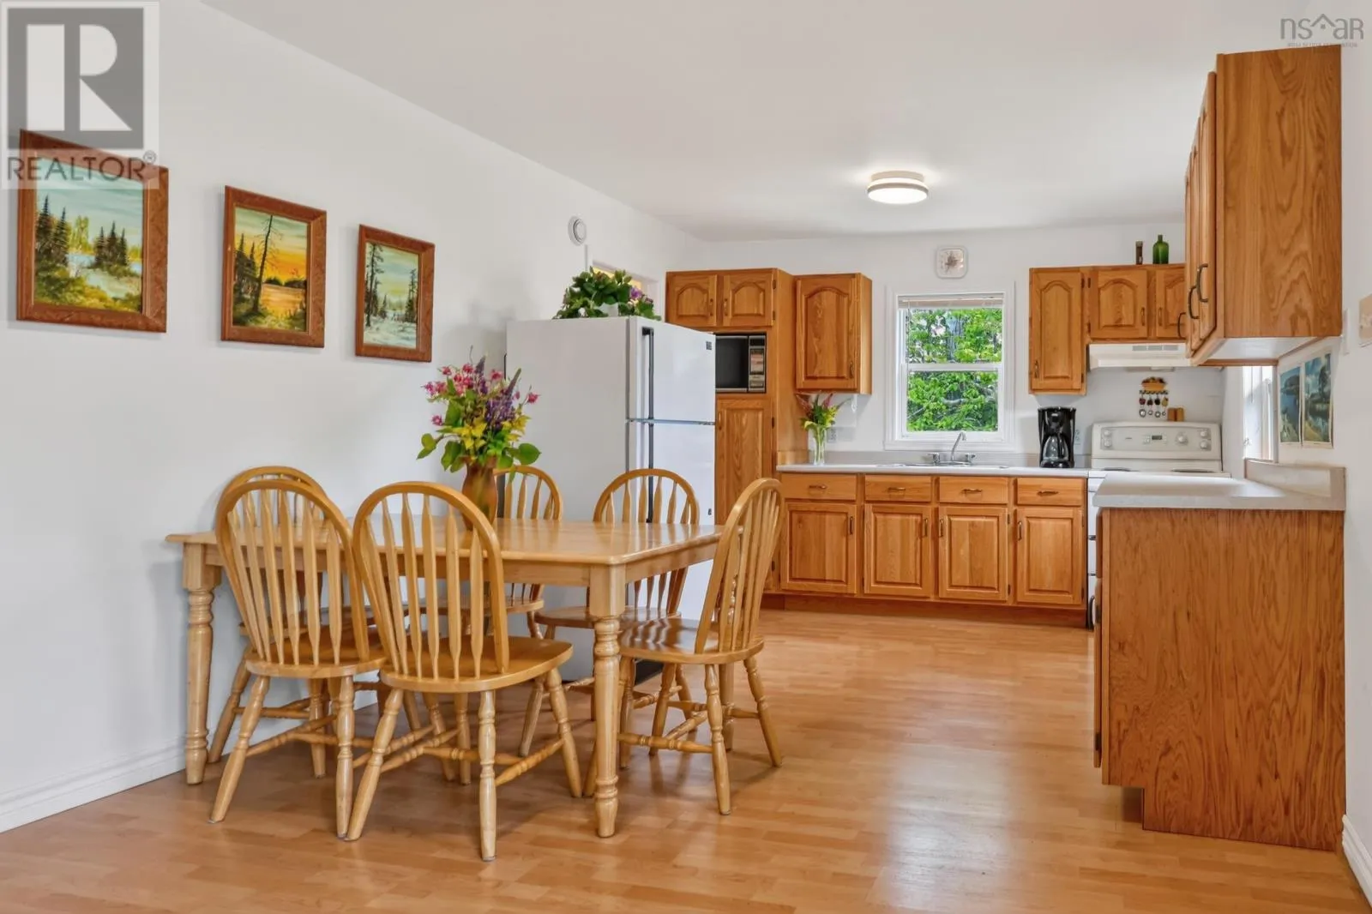
Eat in kitchen
Main level
11.2 x 13
Living room
Main level
11.2 x 16.5
Bedroom
Main level
9.2 x 11.4
Bedroom
Main level
11.8 x 11.4
3pc Bathroom
Main level
5.2 x 11.4

Location

Learn more about this property
Listing provided by:
Cape Breton Realty
MLS® number:
202615885
Agent:
Olena Stutzinger
*Indicates required field
Name is required
Email is required
Please enter a valid phone number (e.g., 416-111-1111).