33 Matway Drive, St. Peter's, Nova Scotia B0E 3B0

Listed for:
$399,000
3 beds
3 baths
Listed 4 days ago
House for rent: 33 Matway Drive, St. Peter's, Nova Scotia B0E 3B0

View all 45 photos

About

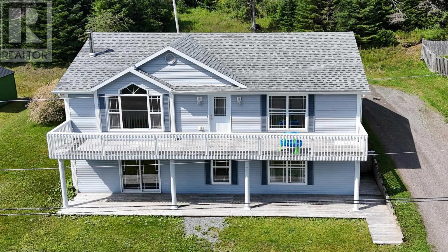
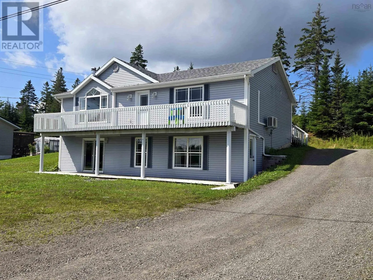
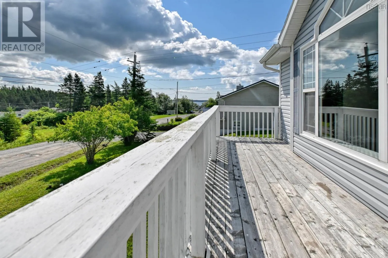
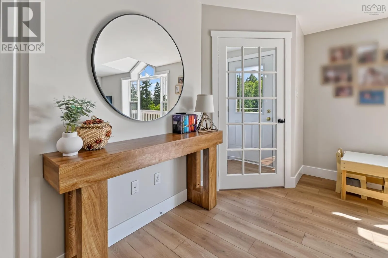
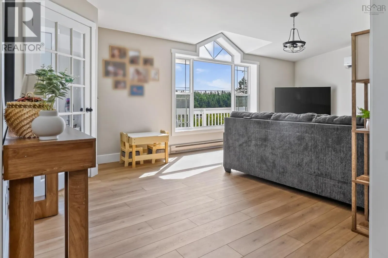
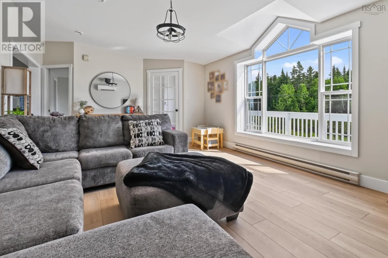
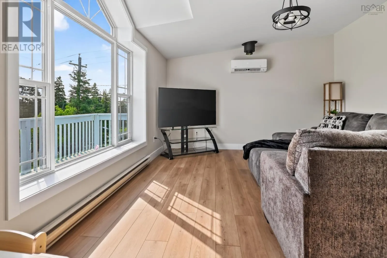
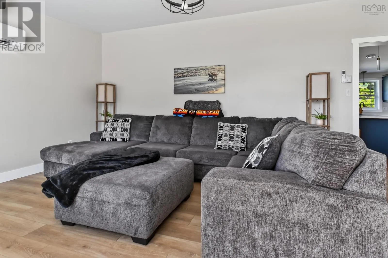
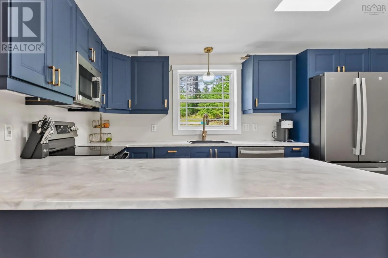
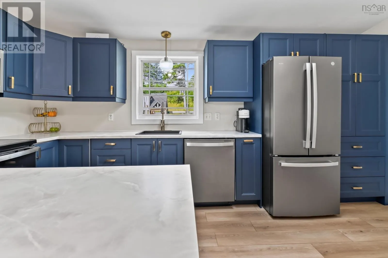
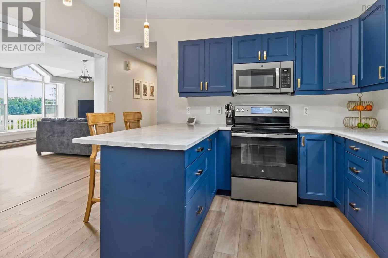
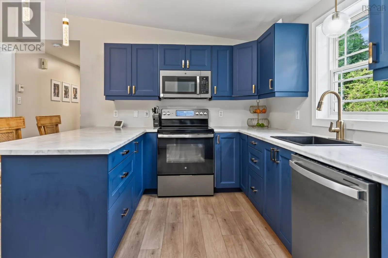
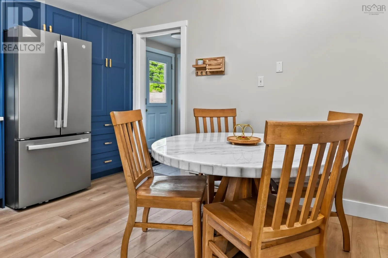
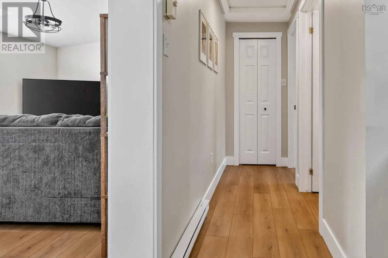
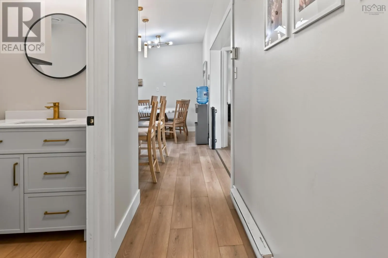
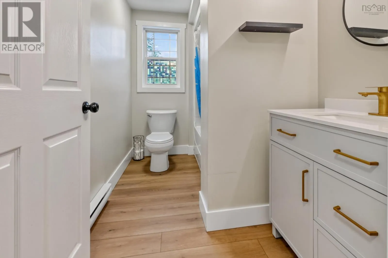
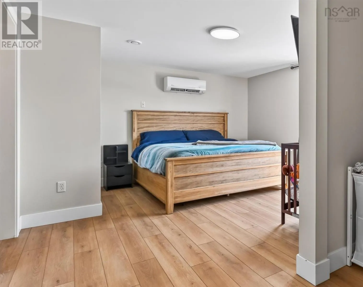
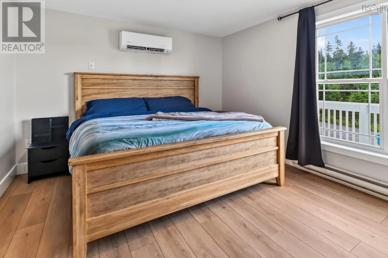
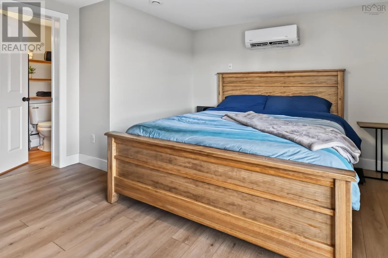
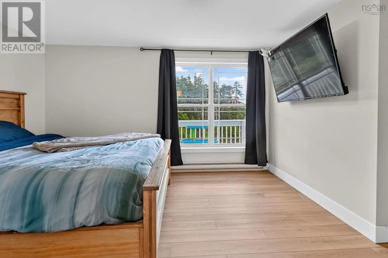
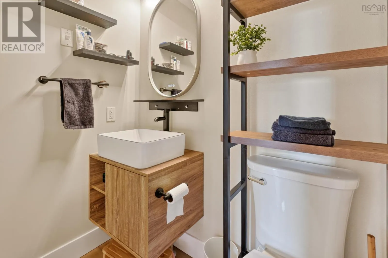
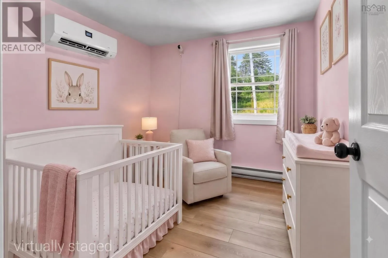
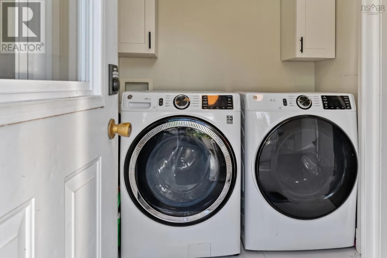
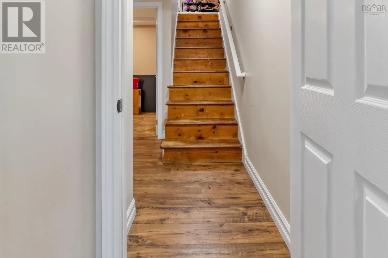
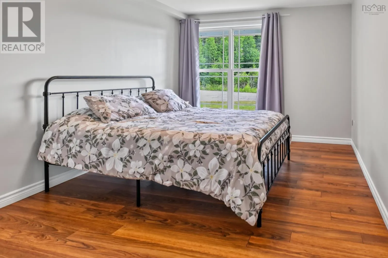
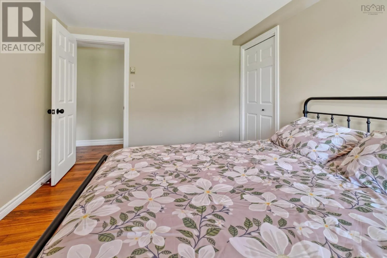
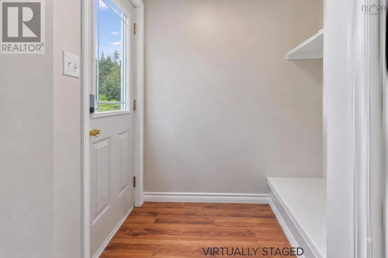
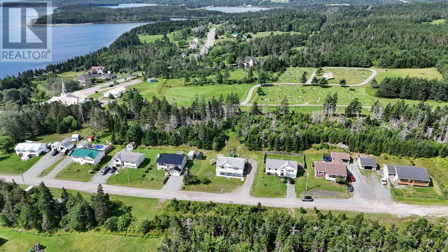
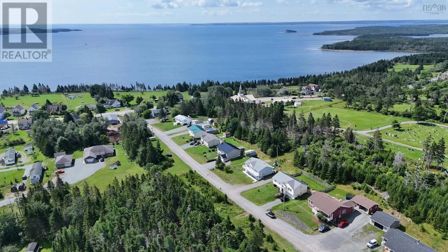
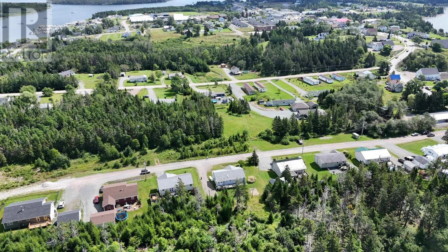
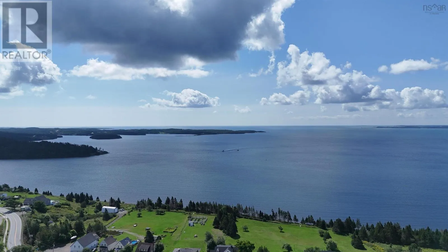
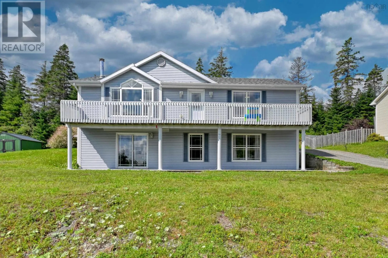
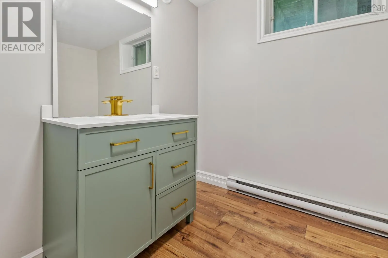
From St Peter's follow Grenville St to Matway Drive. Property is on the left Welcome to 33 Matway Drive in St. Petersa freshly renovated home offering modern comfort, inviting spaces, and a convenient village location. Thoughtfully updated throughout, this home features new flooring, a brand-new kitchen, 3 completely renovated bathrooms, heat pumps, and a beautifully renovated primary bedroom with ensuite and walk-in closet. The bright, open-concept kitchen and living area creates a warm and welcoming space for everyday living or entertaining. The kitchen features a practical peninsula that provides additional workspace and a natural gathering spot. The primary ensuite offers a modern retreat with a floating vanity and spacious walk-in shower. Set on a quiet street within easy walking distance of the water, local shopping, and village amenities, this home combines the appeal of a peaceful neighbourhood with the convenience of being close to everything St. Peters has to offer. Move-in ready and freshly renovated, 33 Matway Drive is a wonderful opportunity to enjoy comfortable, modern living in the heart of the village. (id:27476)


Property Highlights

MLS® Number
202620550
Type
Single Family
Community Name
St. Peter's
Ownership Type
Freehold
Land Size
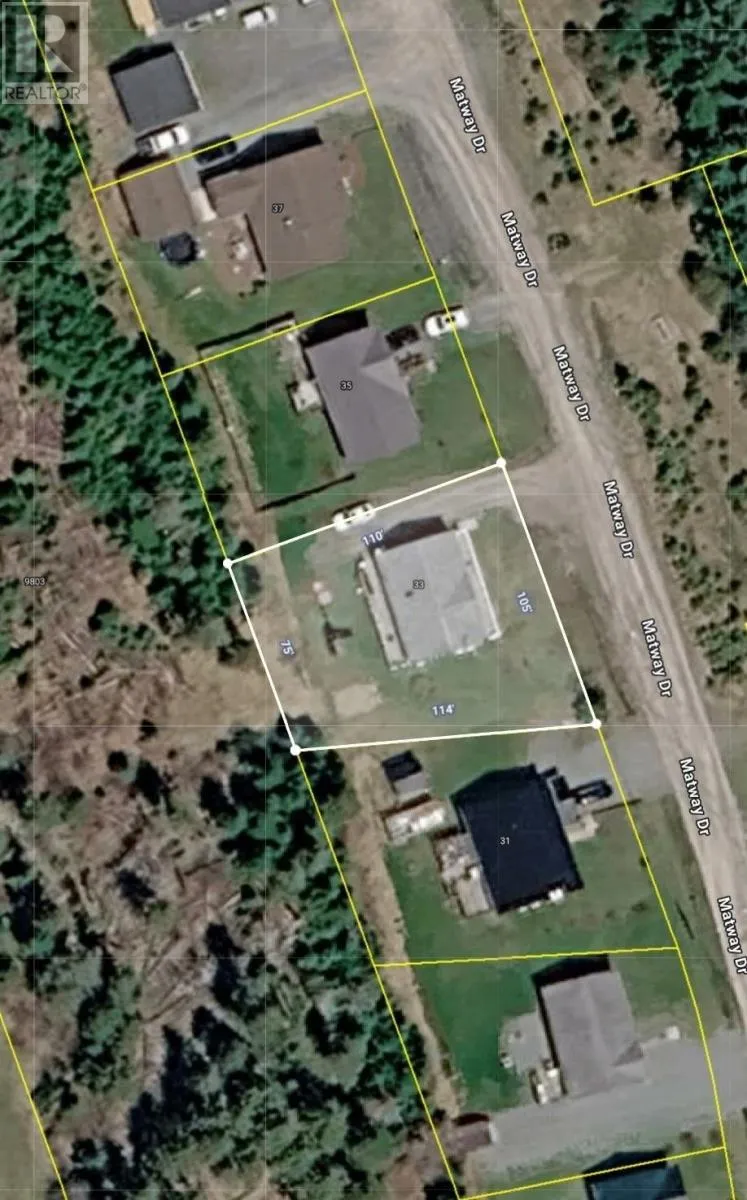
0.2269 ac

Building

Building Type
House
Storeys
1.00
Square Footage
2352 sqft
Bathrooms Total
3
Bedrooms Above Ground
2
Bedrooms Total
3
Amenities
Park, Playground, Shopping, Place of Worship, Beach
Exterior Finish
Vinyl
Fireplace Present
No
Basement Type
Full (Finished)
Basement Features
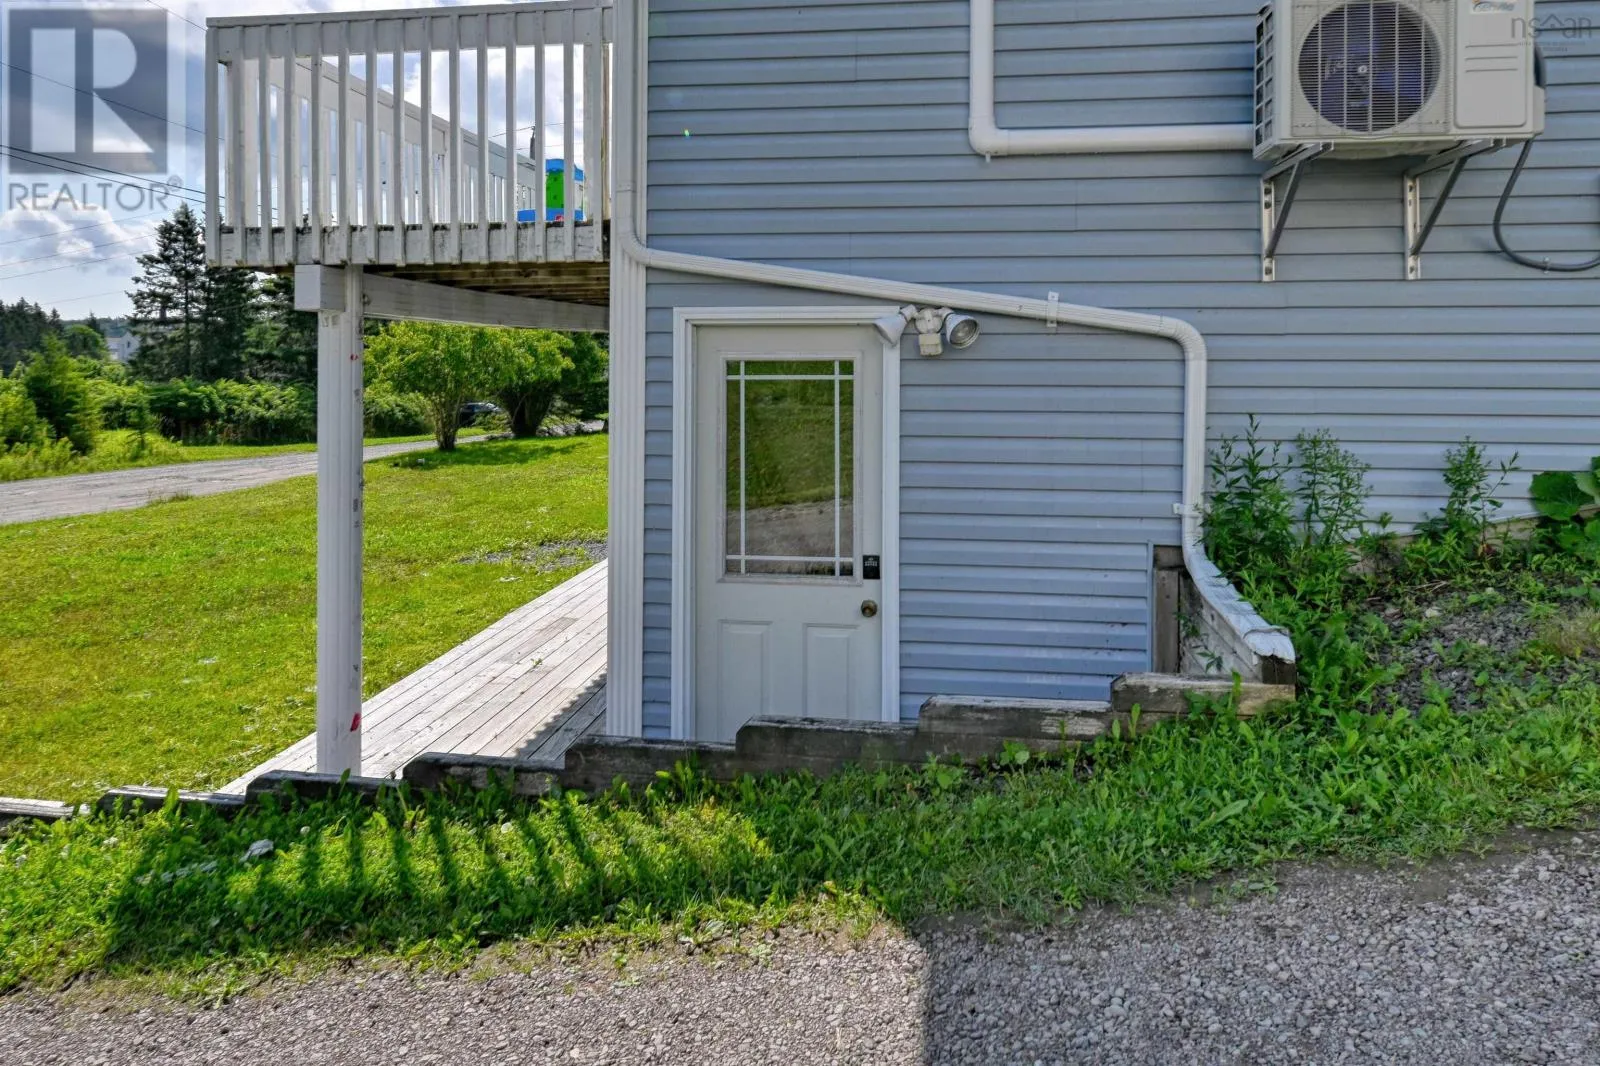
Walk out
Building Heating Type
Baseboard heaters, Heat Pump, Ductless
Heating Fuel
Electric
Building Cooling Type
Air Conditioned, Wall unit

Utilities

Water
Municipal water
Utility Sewer
Municipal sewage system

Room Layout

Bedroom
Lower level
9 x 19
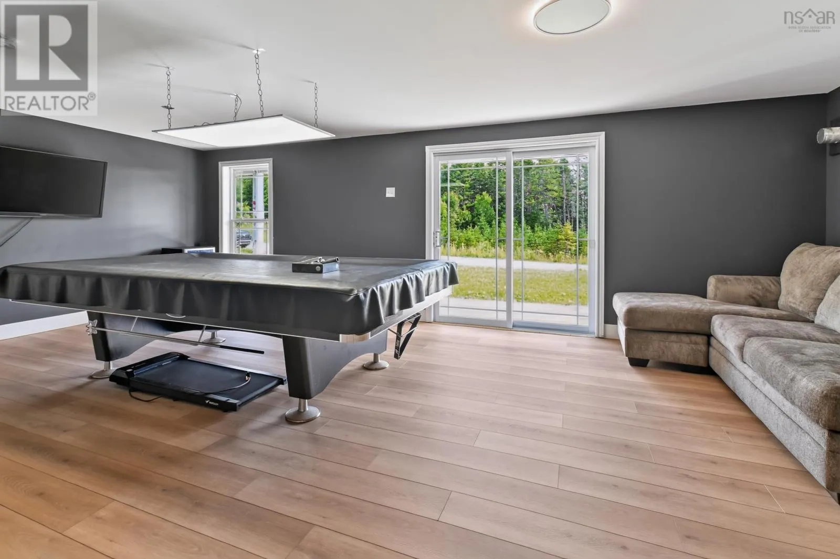
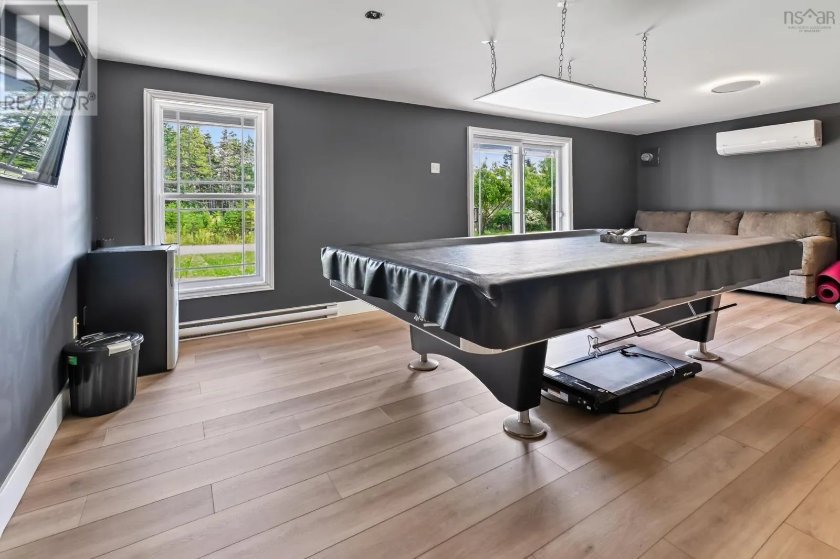
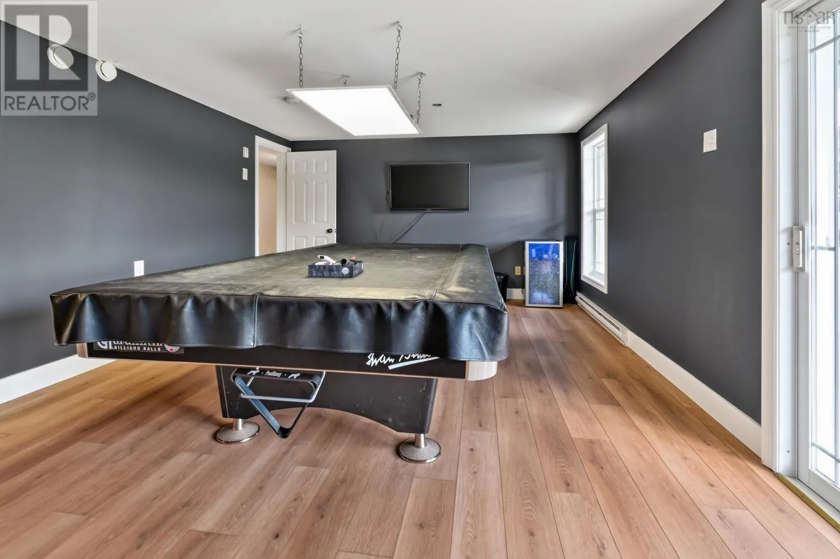
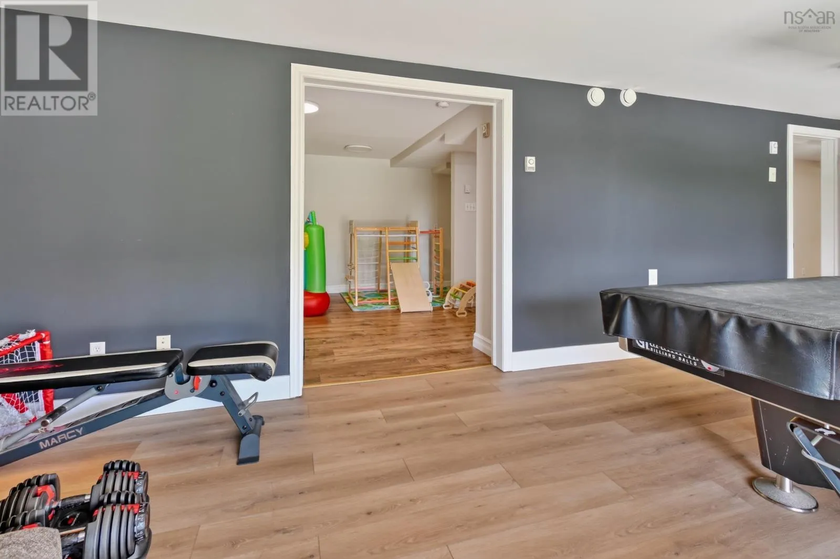
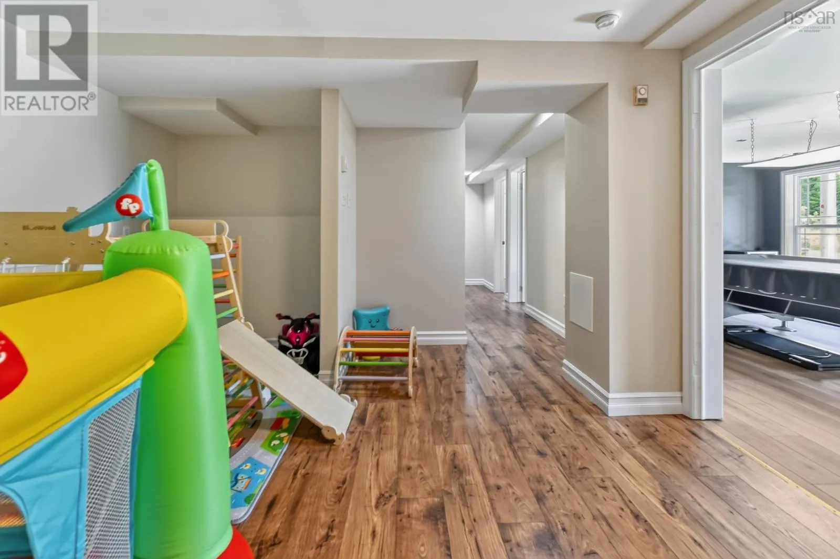
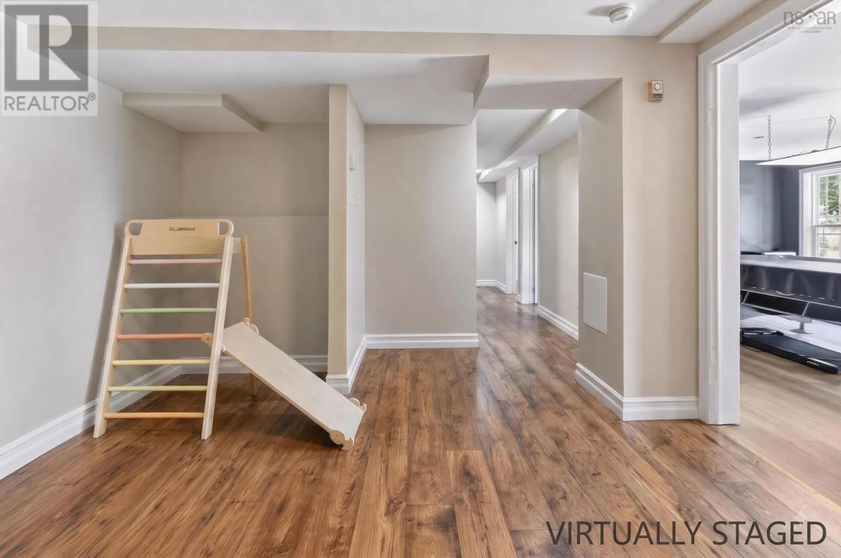
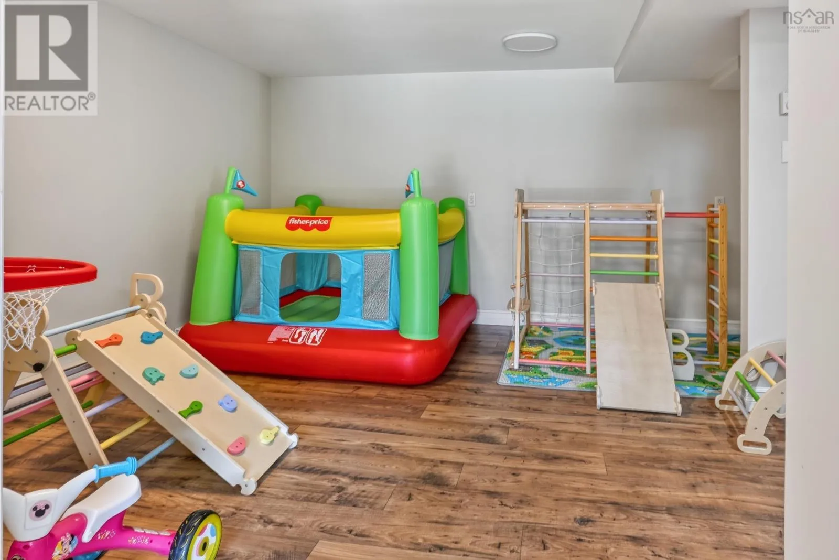
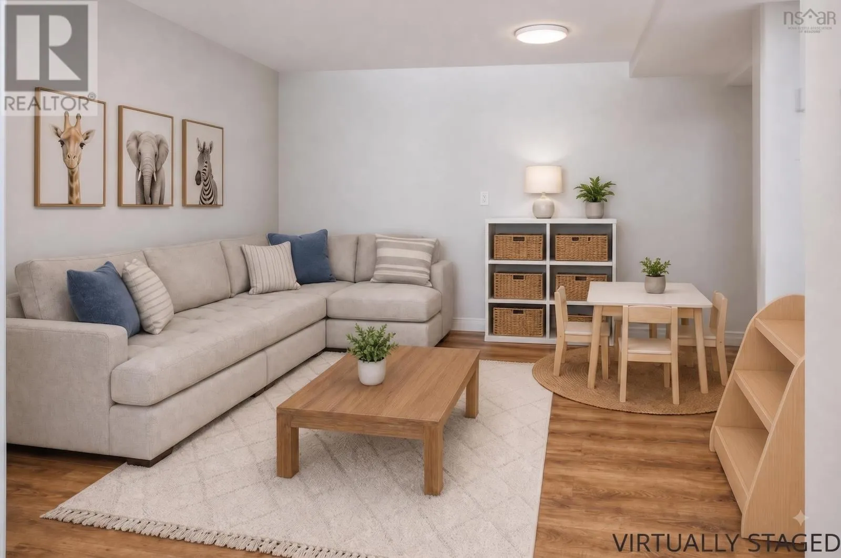
Recreational, Games room
Lower level
Tbd
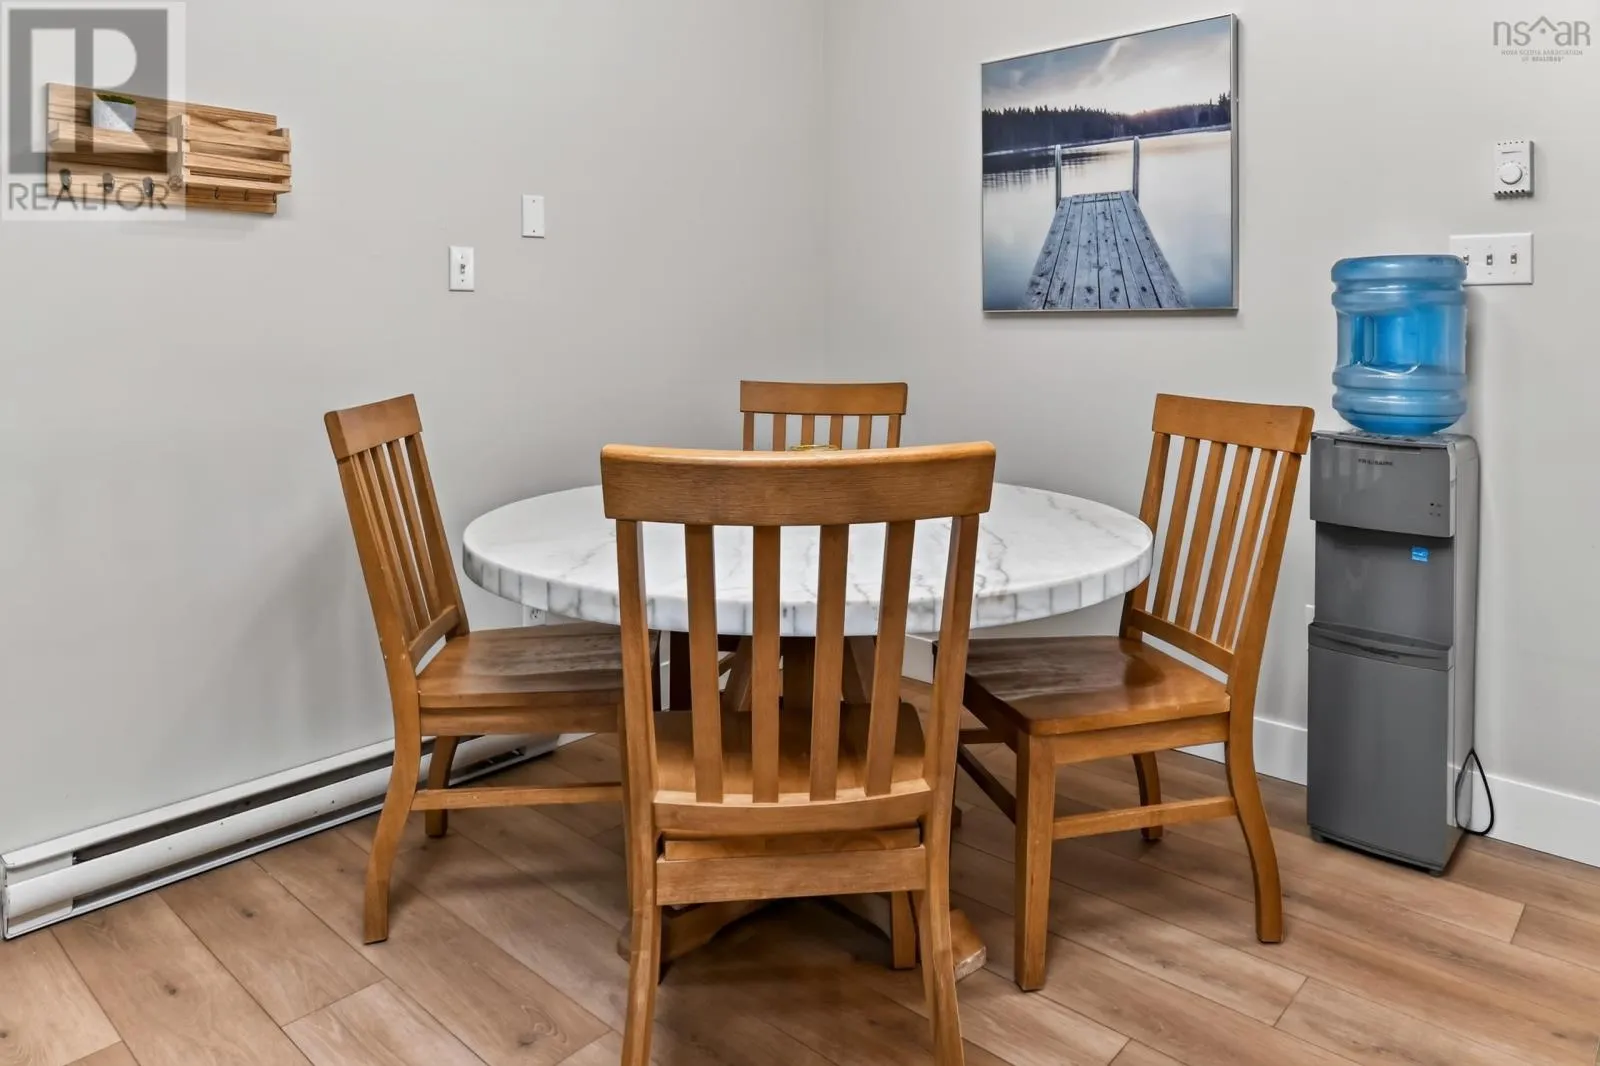
Eat in kitchen
Main level
11 x 15
Living room
Main level
14 x 21
4pc Bathroom
Main level
TBD
Primary Bedroom
Main level
TBD
3pc Ensuite bath
Main level
TBD
Bedroom
Main level
9 x 9

Location

Learn more about this property
Listing provided by:
Cape Breton Realty
MLS® number:
202620550
Agent:
Beth Groom
*Indicates required field
Name is required
Email is required
Please enter a valid phone number (e.g., 416-111-1111).