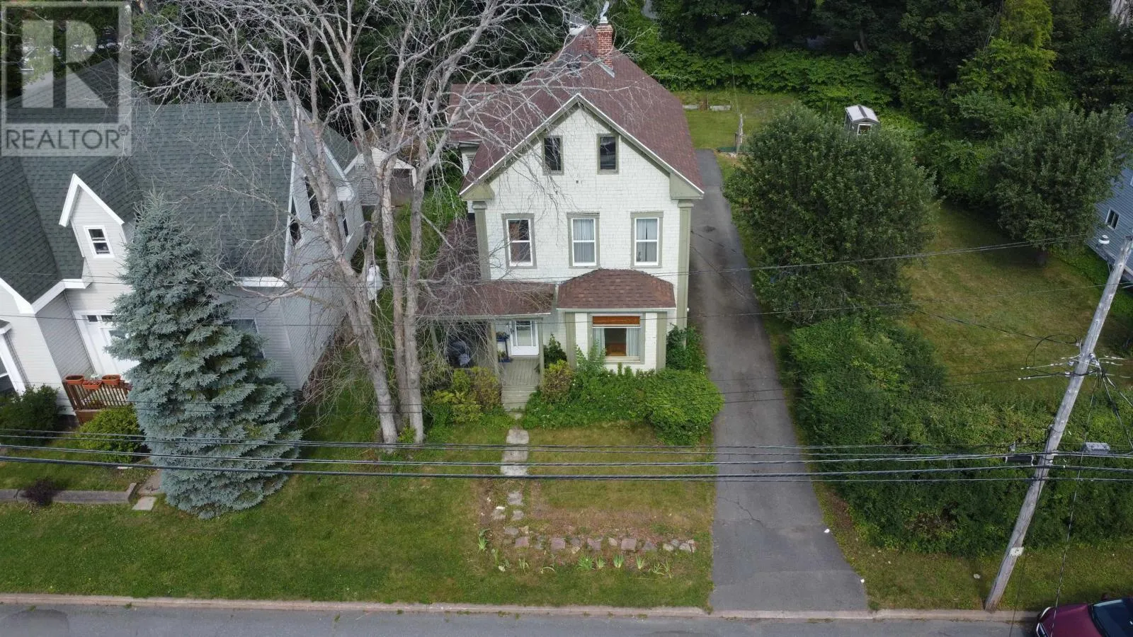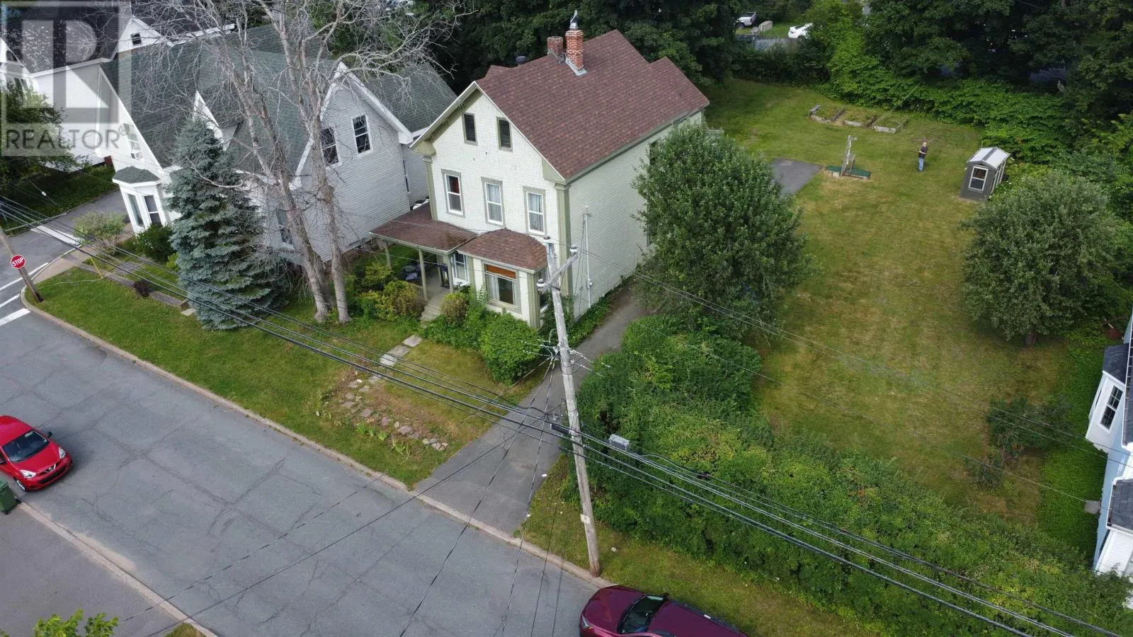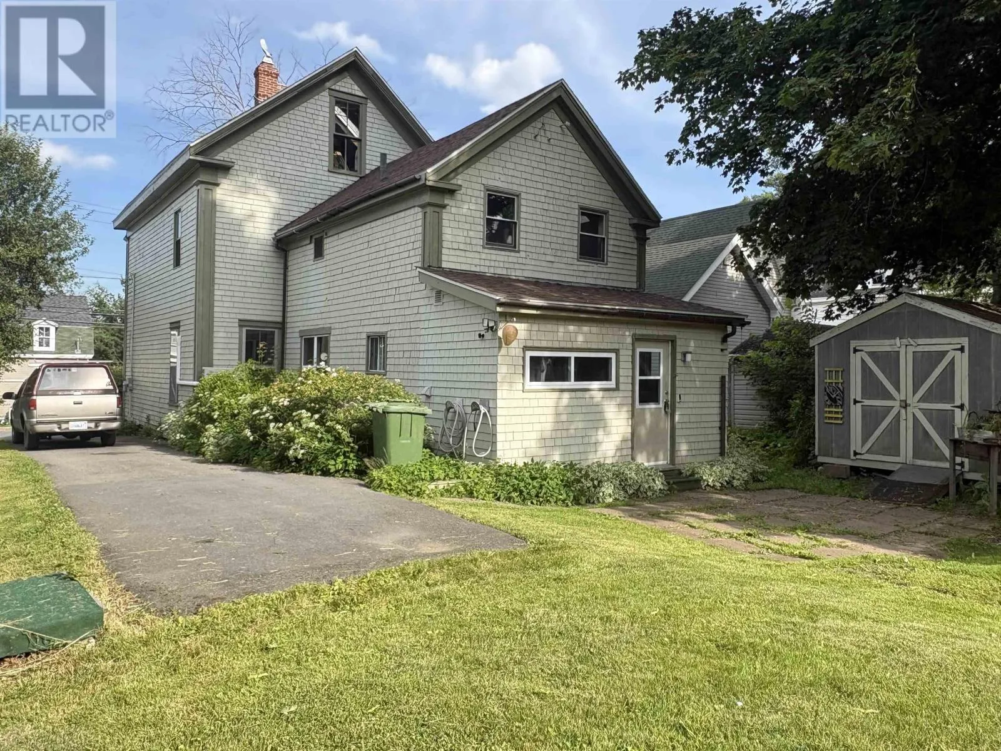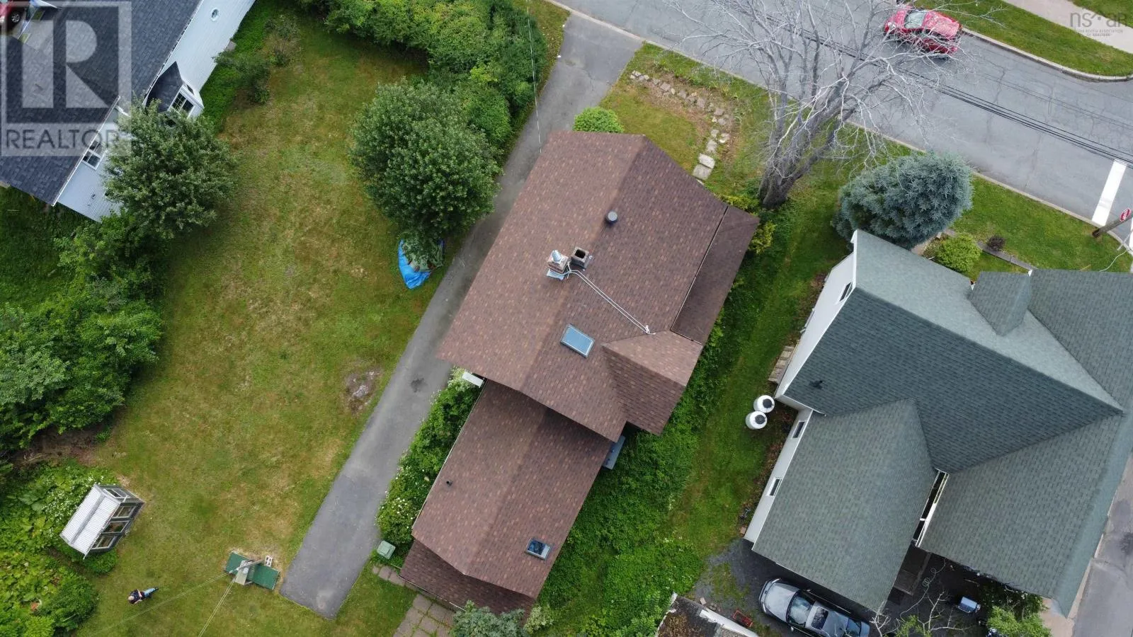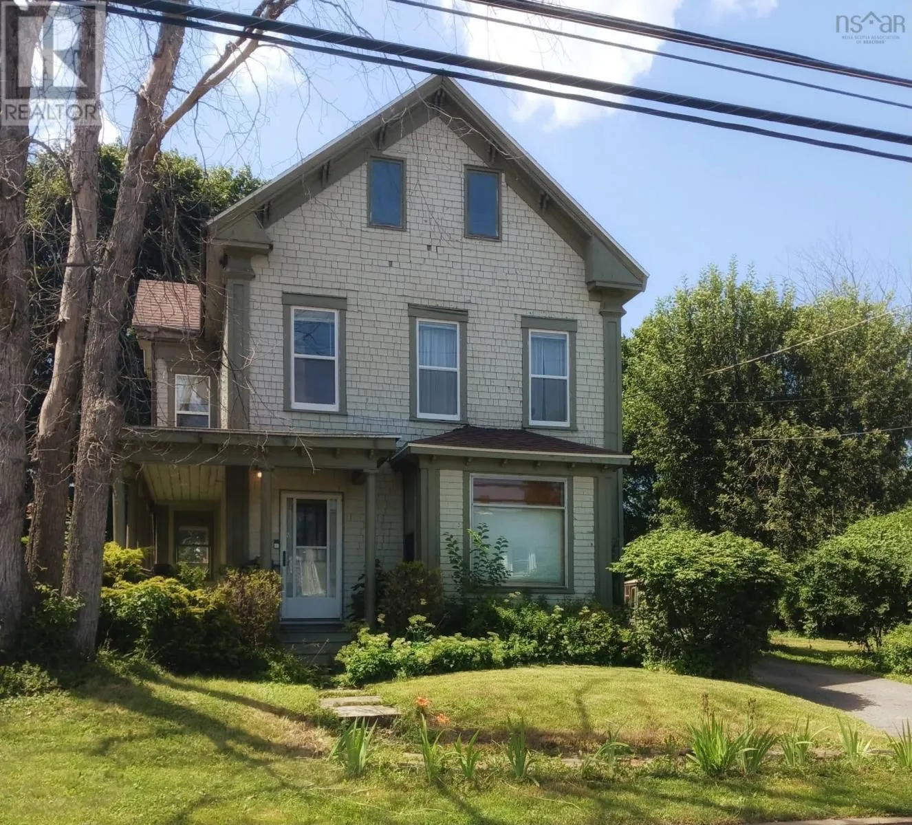
130 Mackay Street, Stellarton, Nova Scotia B0K 1S0

Listed for:
$199,000
6 beds
2 baths
Listed 9 days ago
House for rent: 130 Mackay Street, Stellarton, Nova Scotia B0K 1S0

View all 47 photos

About

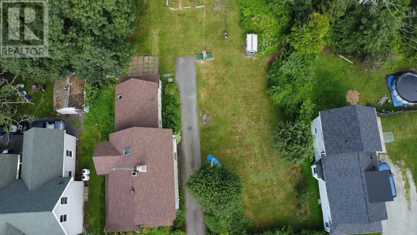
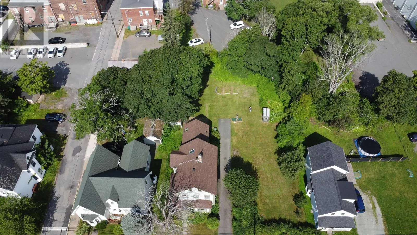
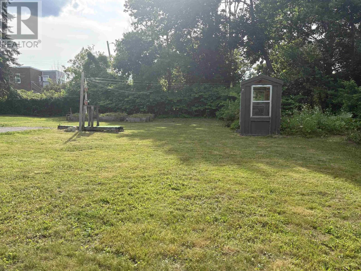
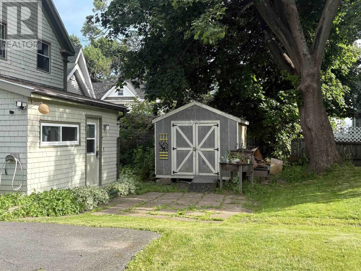
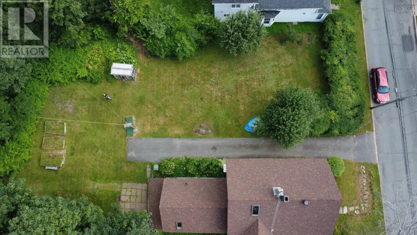
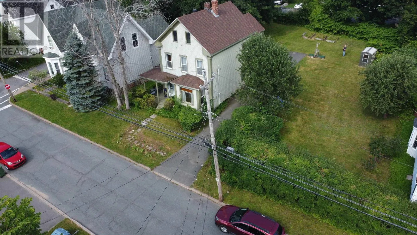
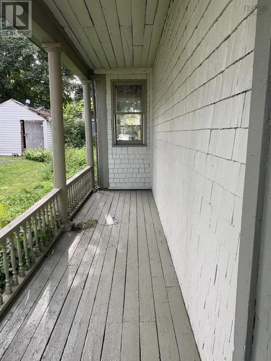
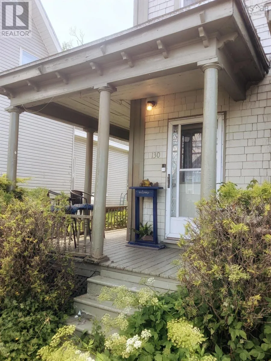
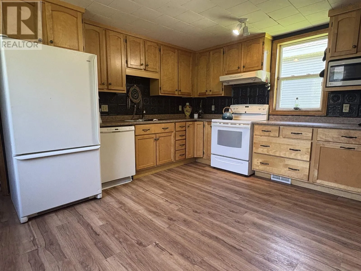
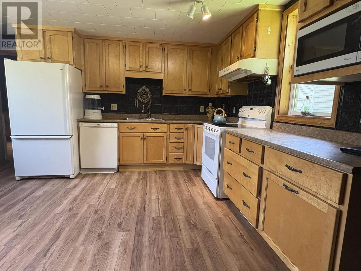
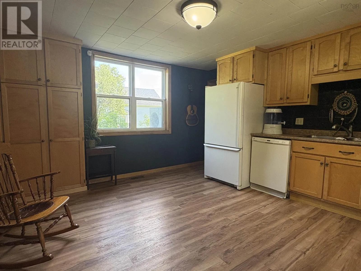
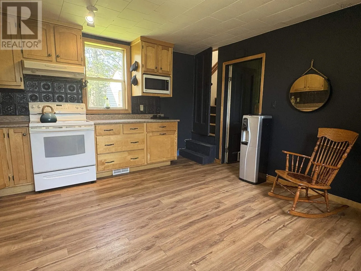
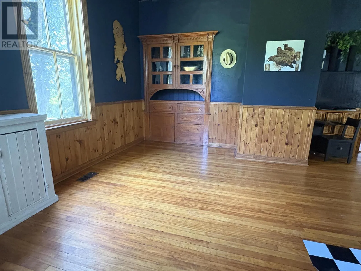
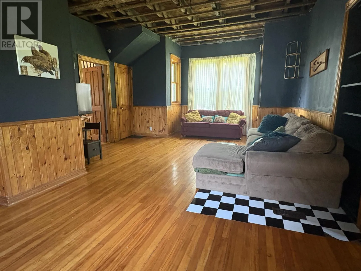
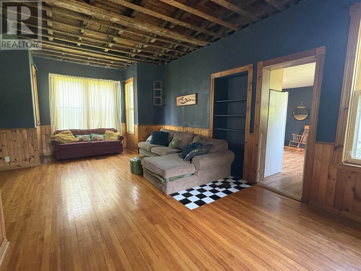
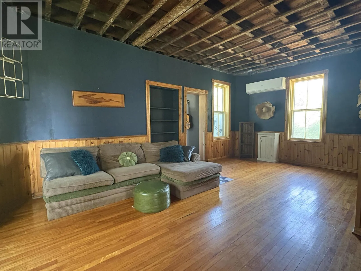
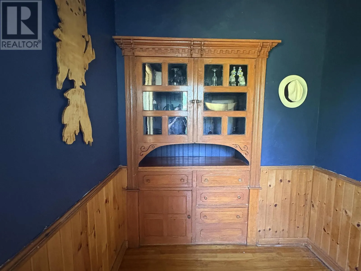
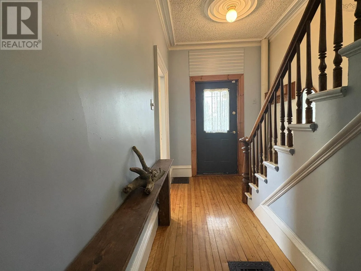
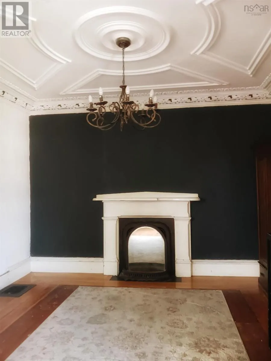
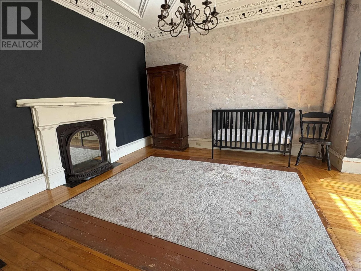
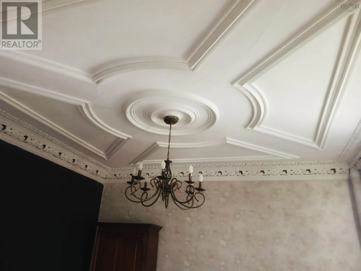
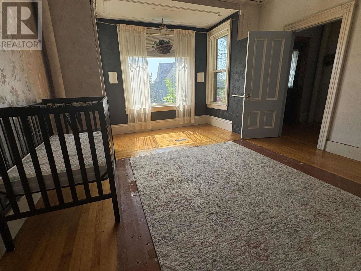
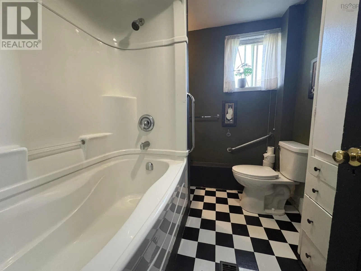
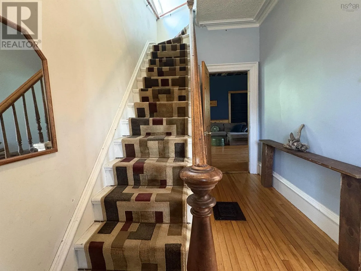
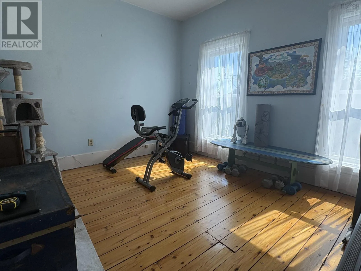
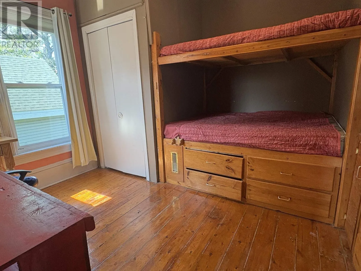
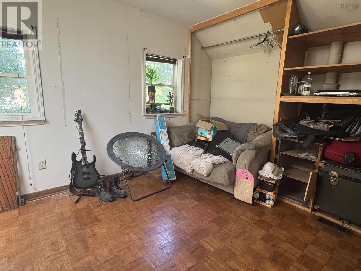
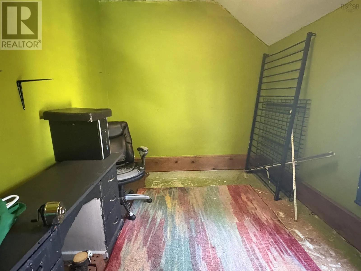
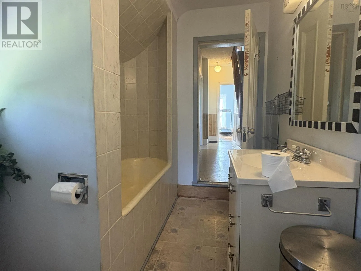
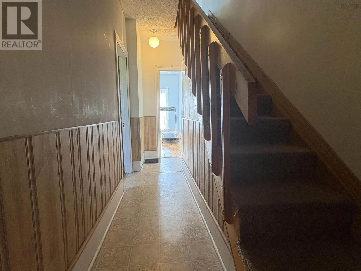
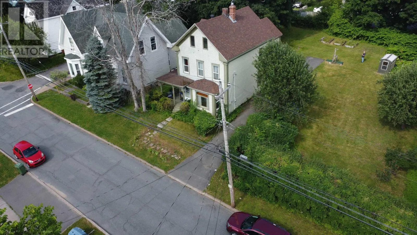
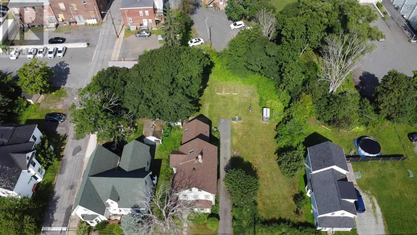
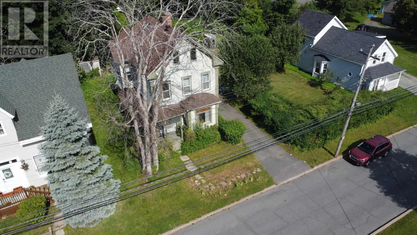
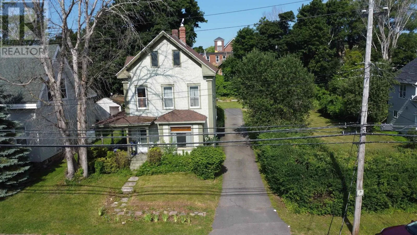
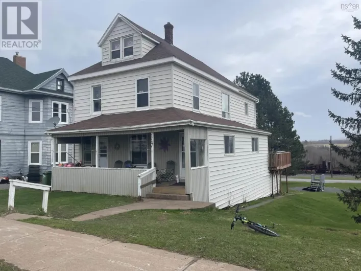
from Bridge Ave, turn on MacKay st, property on right before Union Welcome to 130 MacKay Street, Stellartona spacious, character-filled home situated on a rare double lot in the heart of town. Offering six bedrooms and two full bathrooms, this charming property provides plenty of room for a growing family, multi-generational living, or those simply looking for extra space. Inside, you'll find a generously sized kitchen that flows into the large dining and living areas, creating the perfect setting for family gatherings and entertaining. The home's classic character shines throughout while offering an excellent opportunity for updates and modernization to make it your own. Outside, the double lot provides ample space for children, pets, gardening, or future possibilities. With municipal approval, the property may also offer potential for a duplex or other development opportunities, making it an attractive option for both homeowners and investors. Located within walking distance to downtown Stellarton, schools, parks, shopping, and other amenities, this home combines small-town convenience with outstanding space, character, and future potential. Don't miss your opportunity to make 130 MacKay Street your next home. (id:27476)

Property Highlights

MLS® Number
202617825
Type
Single Family
Community Name
Stellarton
Ownership Type
Freehold
Land Size
0.3214 ac

Building

Building Type
House
Storeys
2.50
Square Footage
2443 sqft
Bathrooms Total
2
Bedrooms Above Ground
6
Bedrooms Total
6
Amenities
Park, Playground, Public Transit, Shopping, Place of Worship
Exterior Finish
Wood shingles
Fireplace Present
No
Basement Type
Full (Unfinished)
Basement Features
Building Heating Type
Baseboard heaters, Forced air, Furnace, Heat Pump, Ductless
Heating Fuel
Electric, Oil, Wood
Building Cooling Type
Air Conditioned

Utilities

Water
Municipal water
Utility Sewer
Municipal sewage system

Room Layout

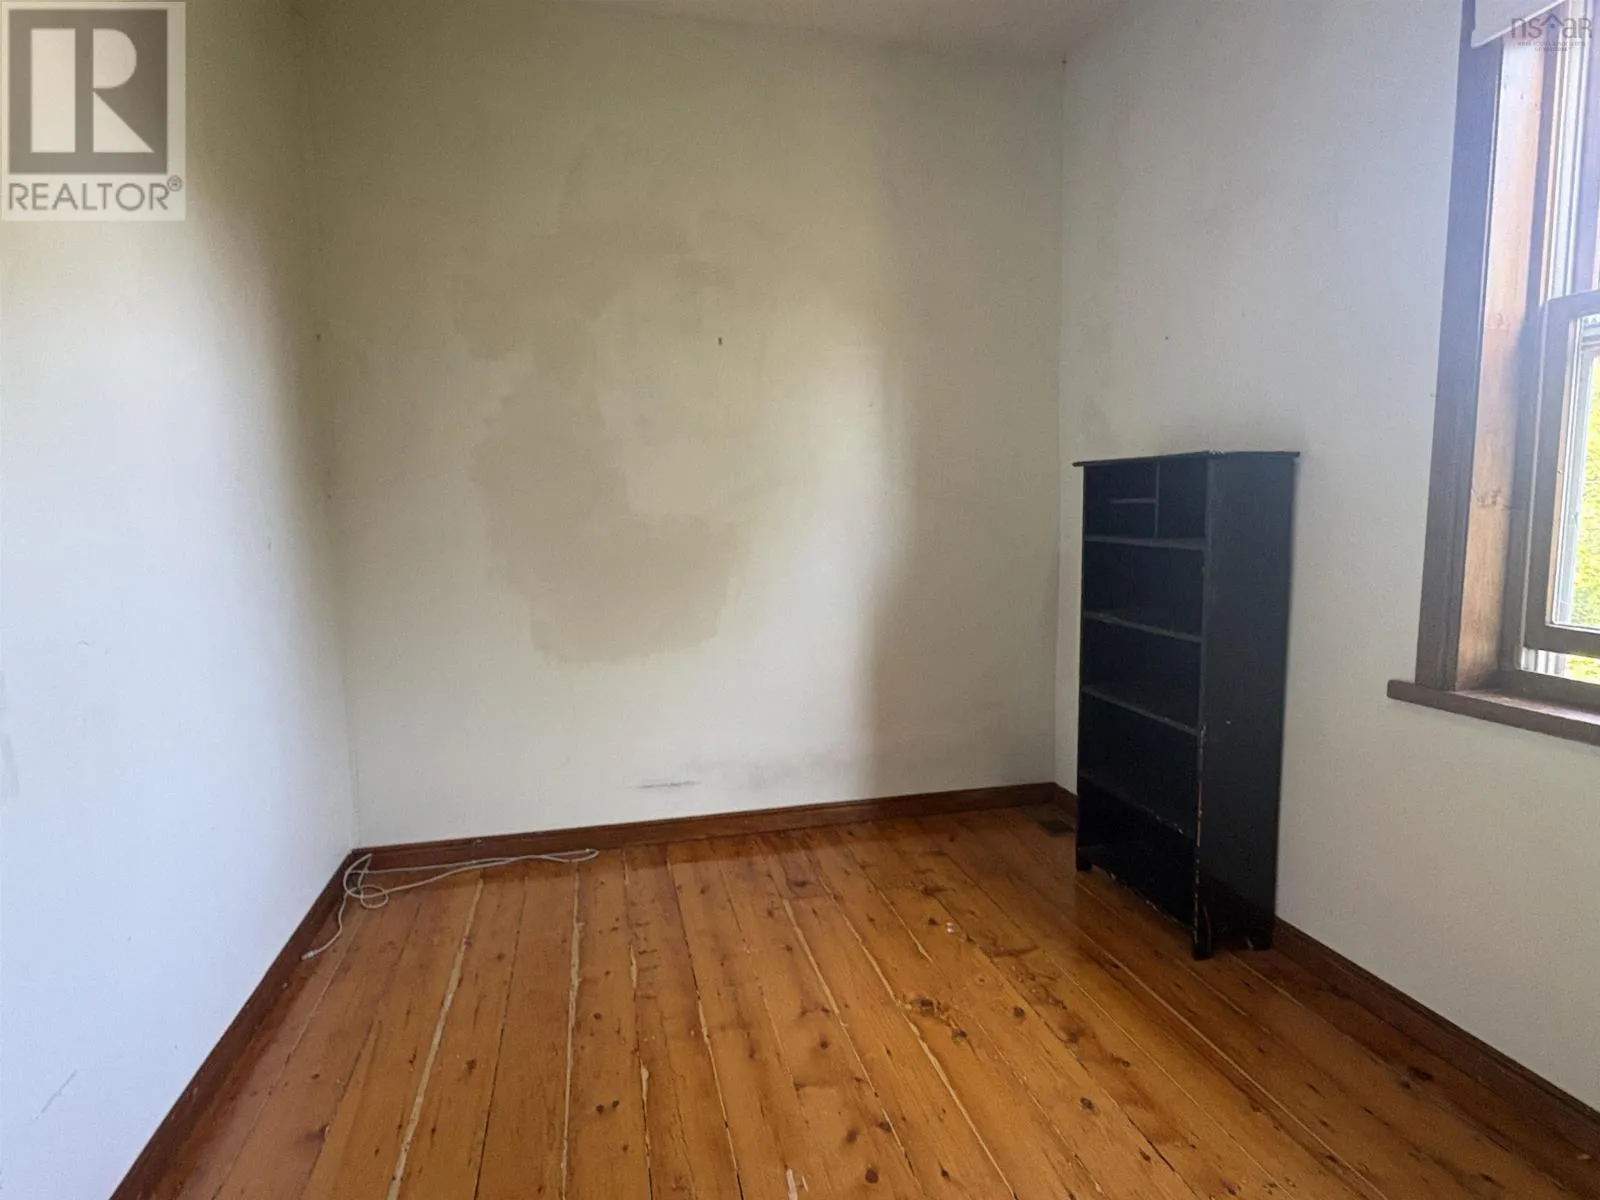
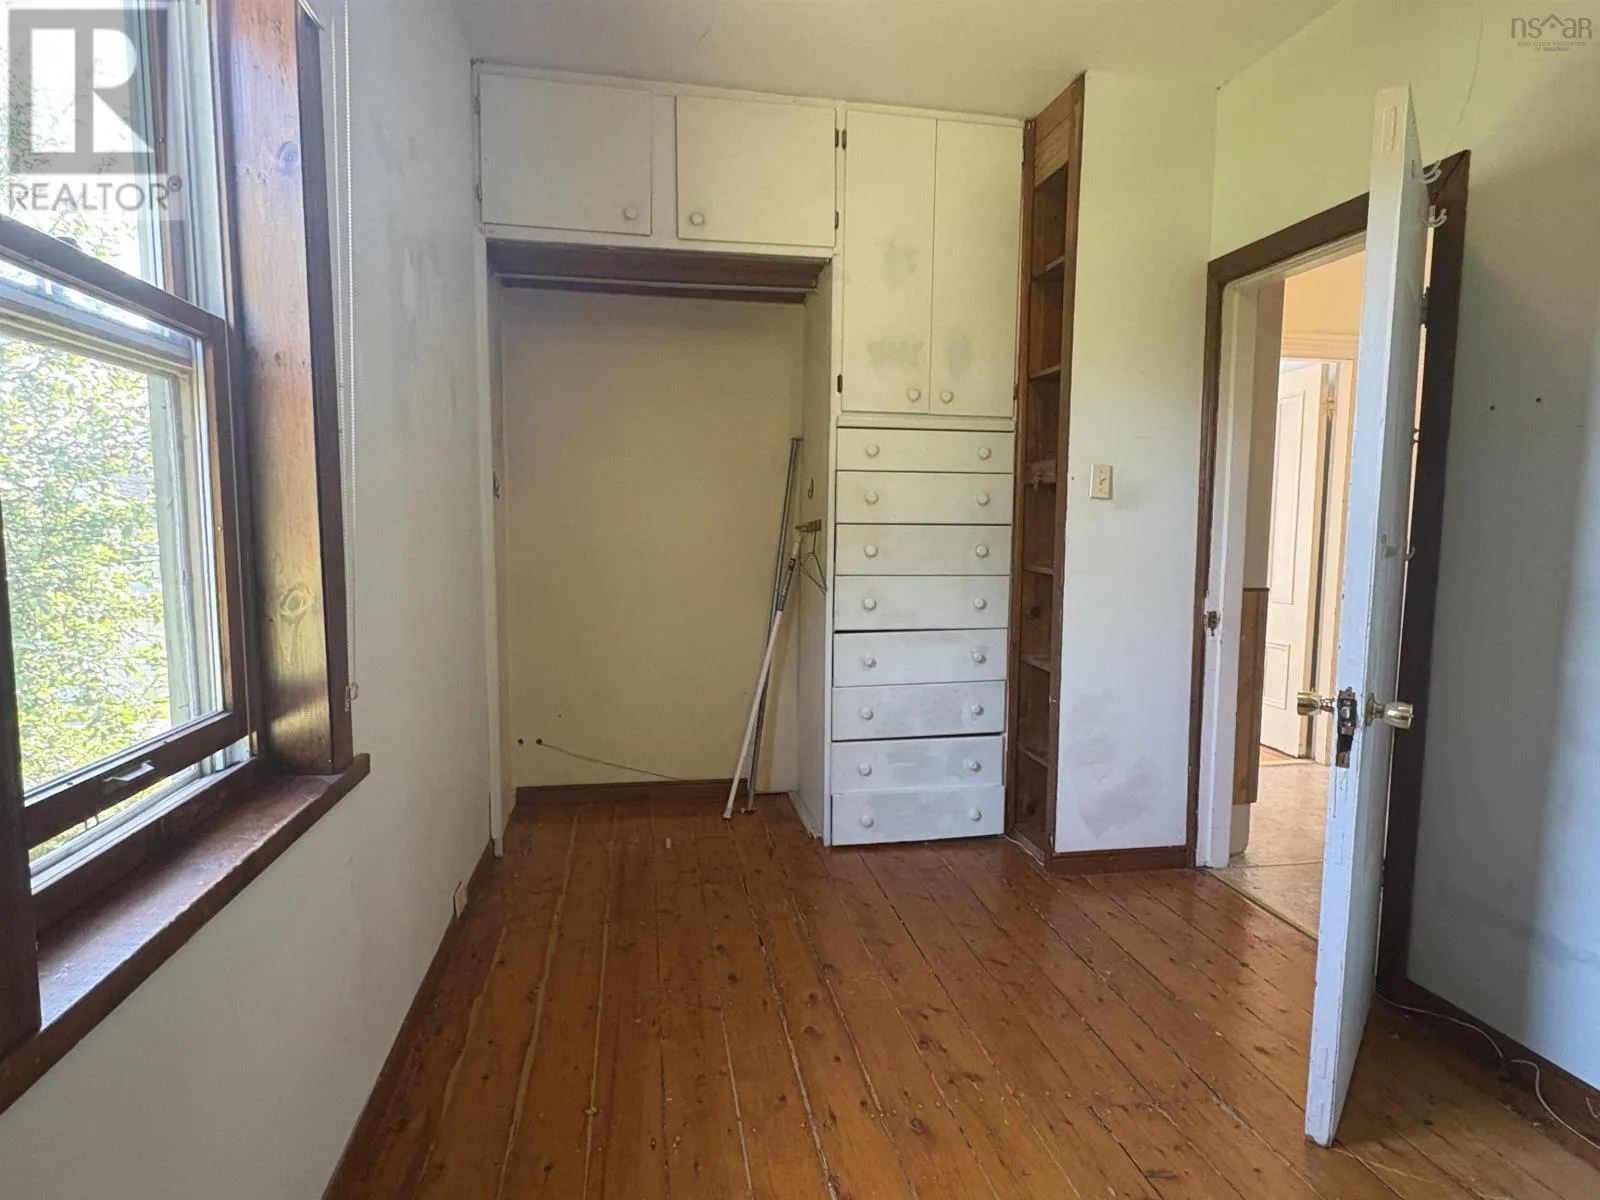
Primary Bedroom
Second level
13x10
Bedroom
Second level
7.6x6.5 + 5x3
Bedroom
Second level
11x10
Bedroom
Second level
12.4 x 7.7
Bedroom
Second level
12.4x7.7
Storage
Second level
12x8.9
Bath (# pieces 1-6)
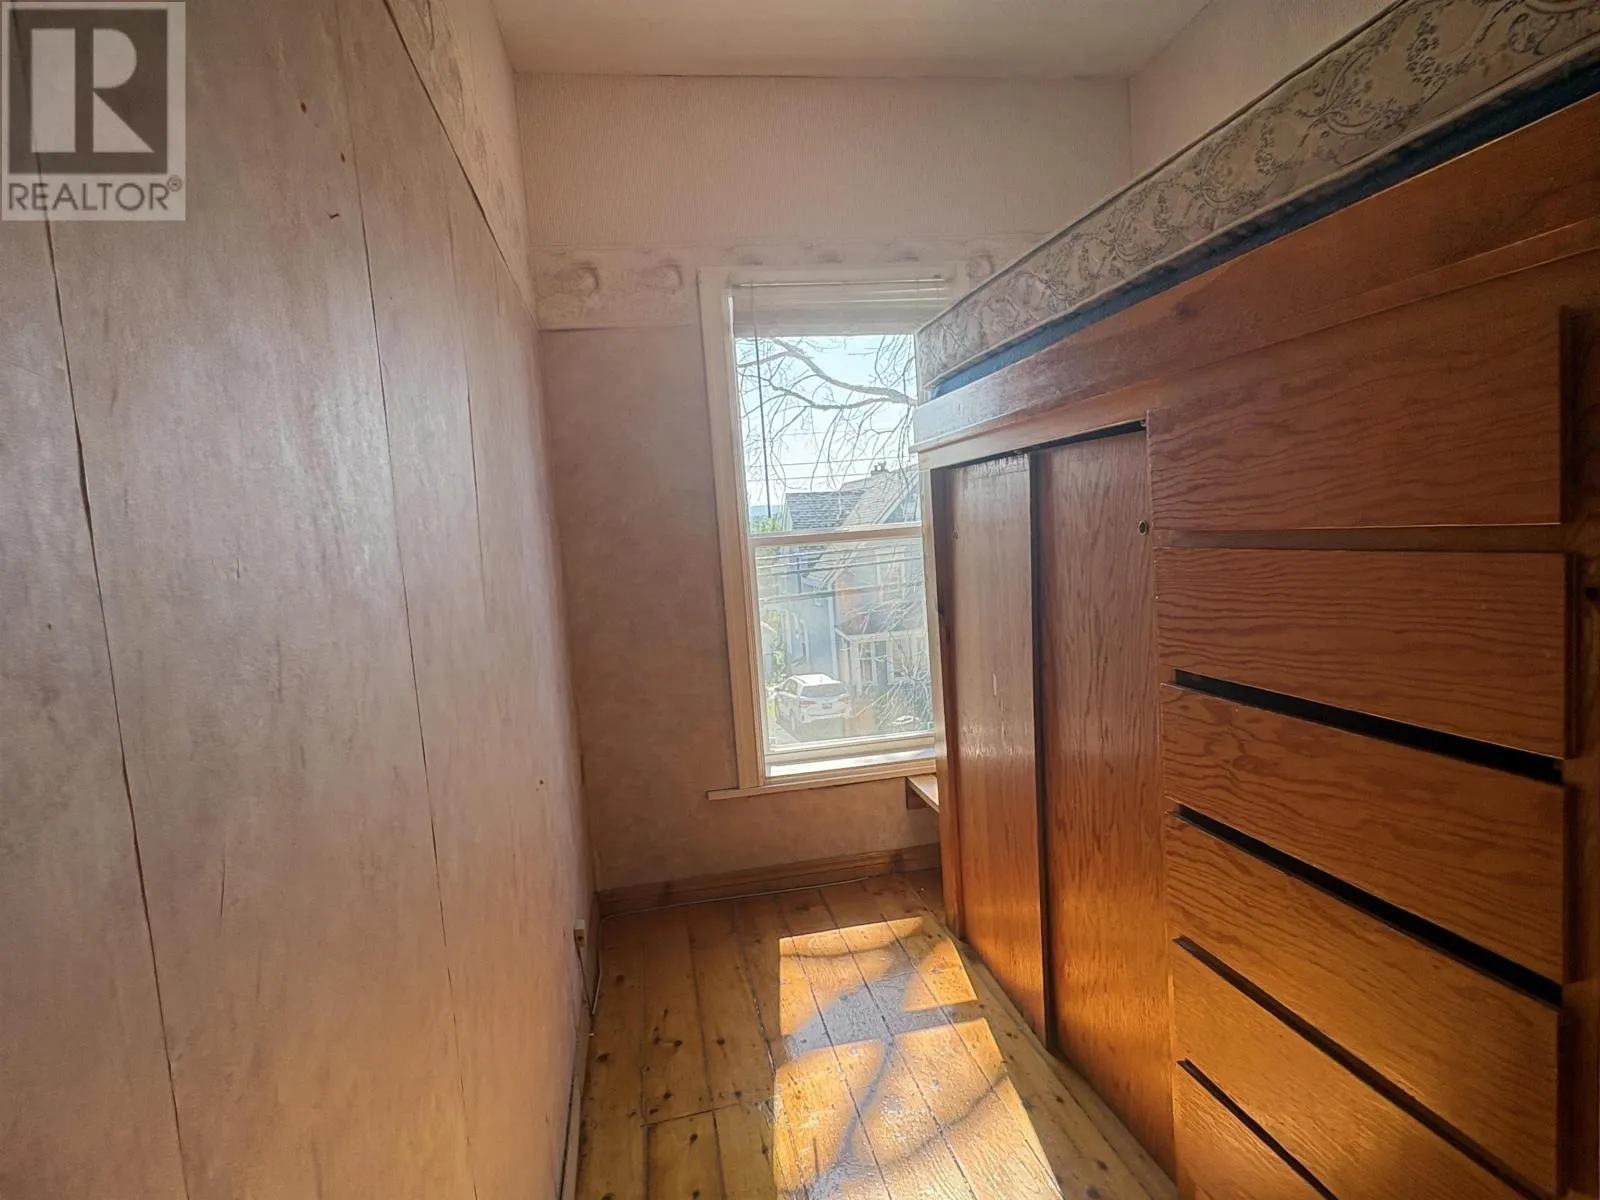
Second level
7.9x5.5
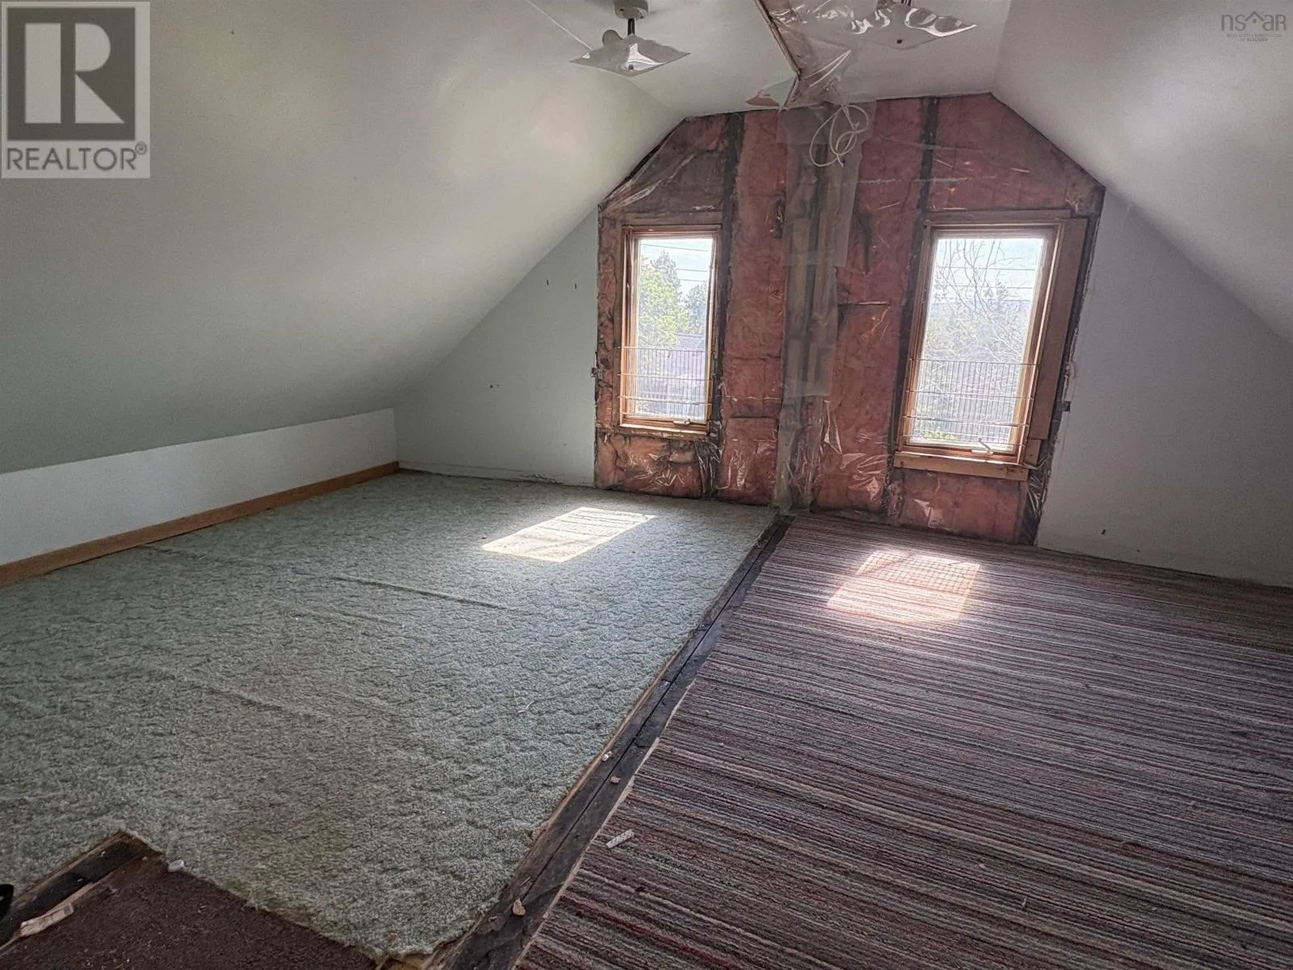
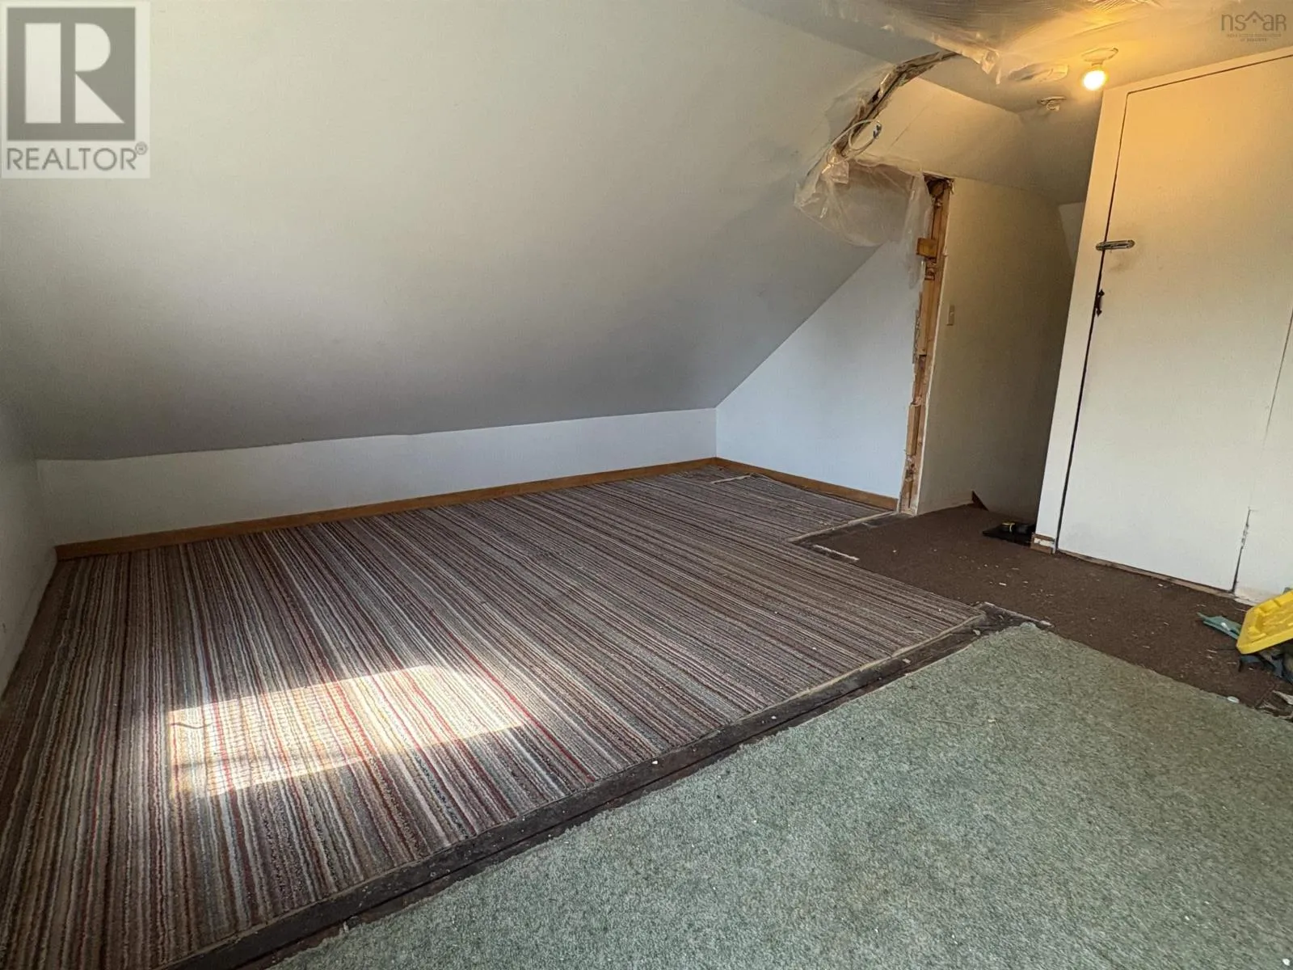
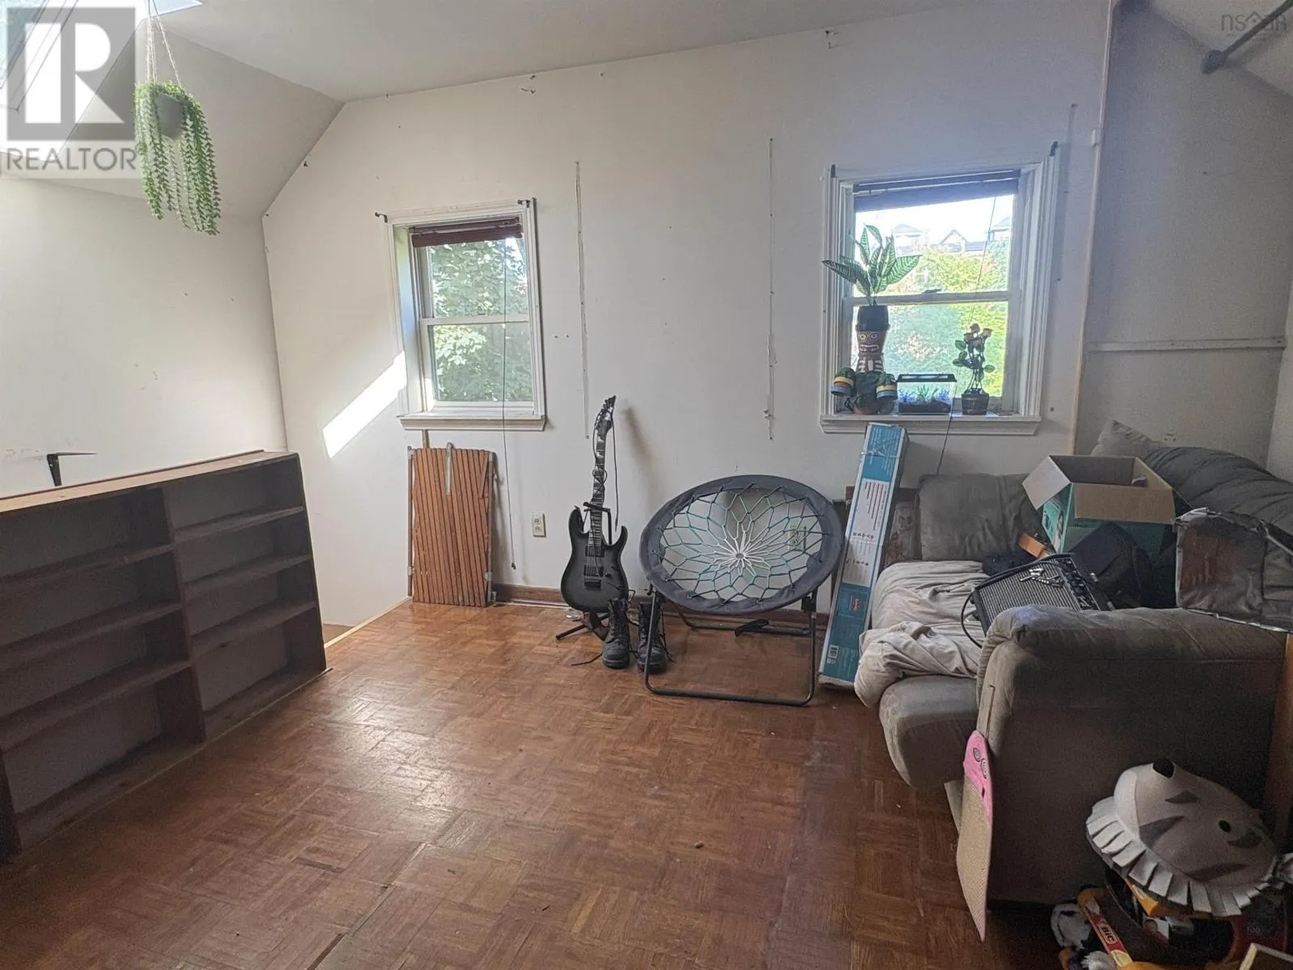
Bedroom
Third level
19x13
Kitchen
Main level
14x13
Living room
Main level
14.5x12 +8.3x5
Dining room
Main level
132x7
Family room
Main level
13x12.6 + 8.6x3
Bath (# pieces 1-6)
Main level
7x6
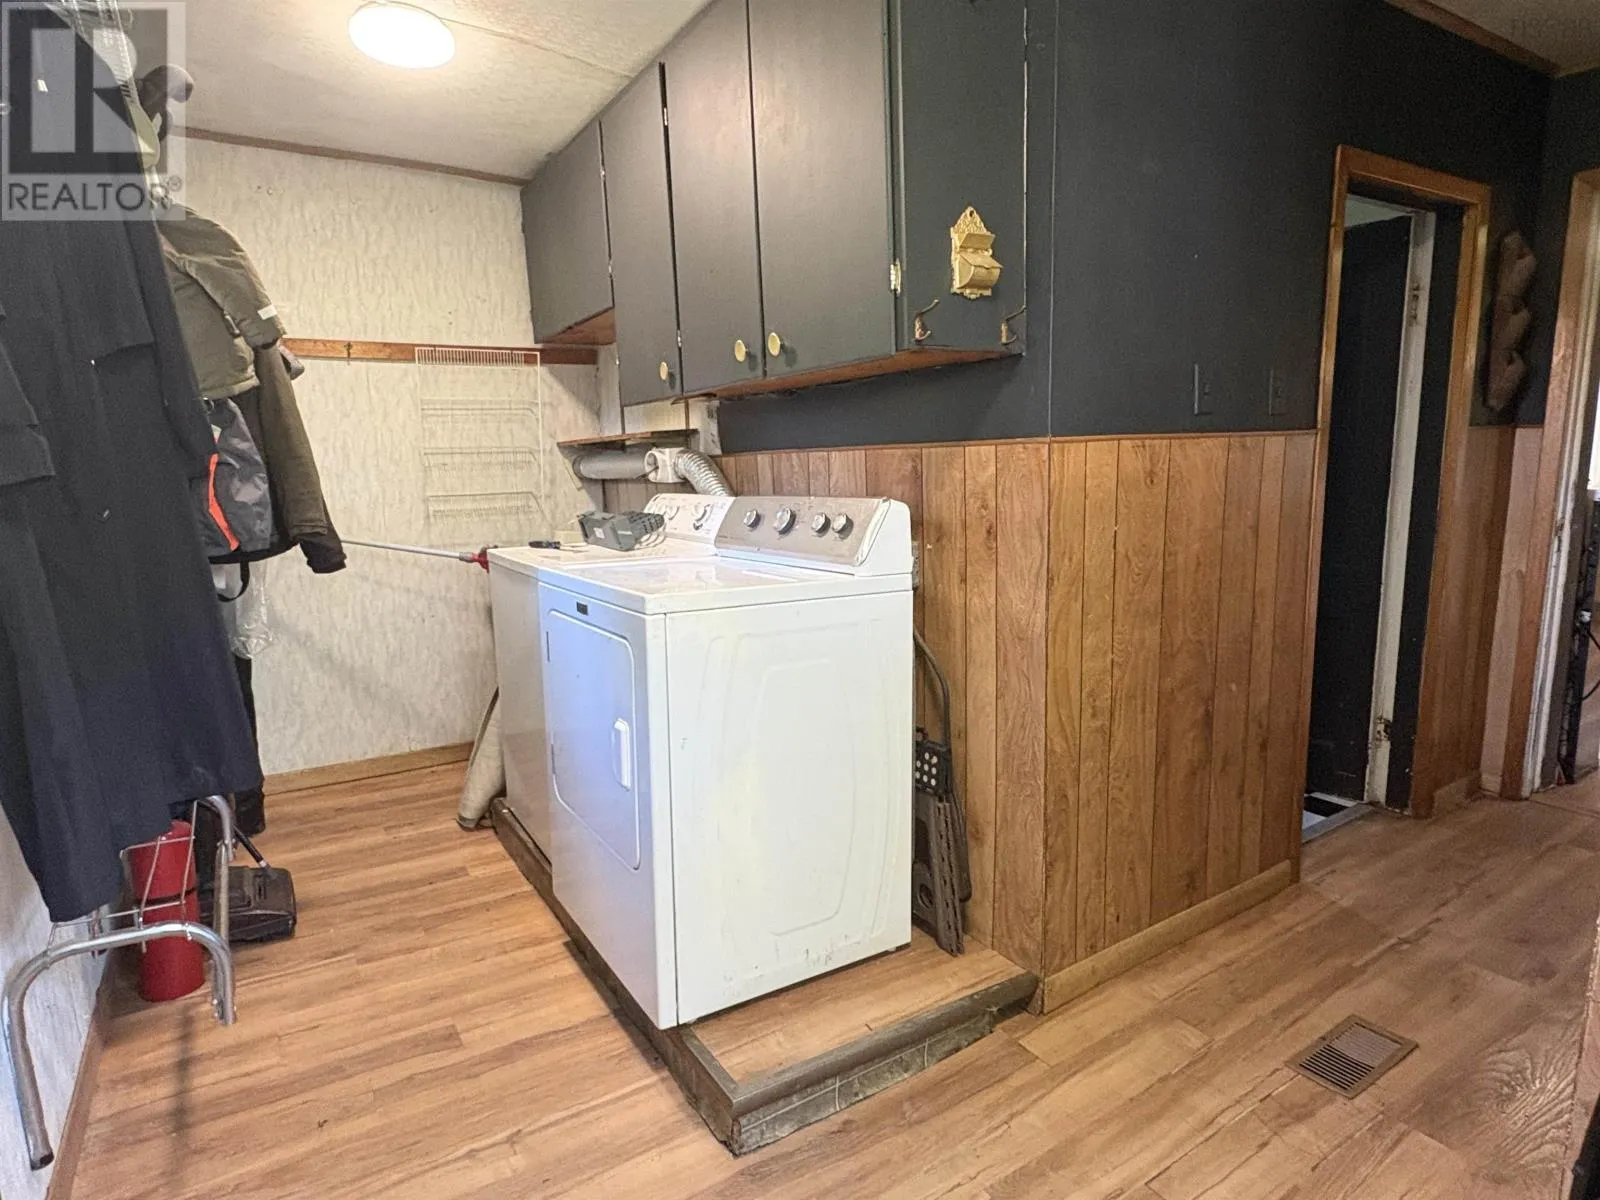
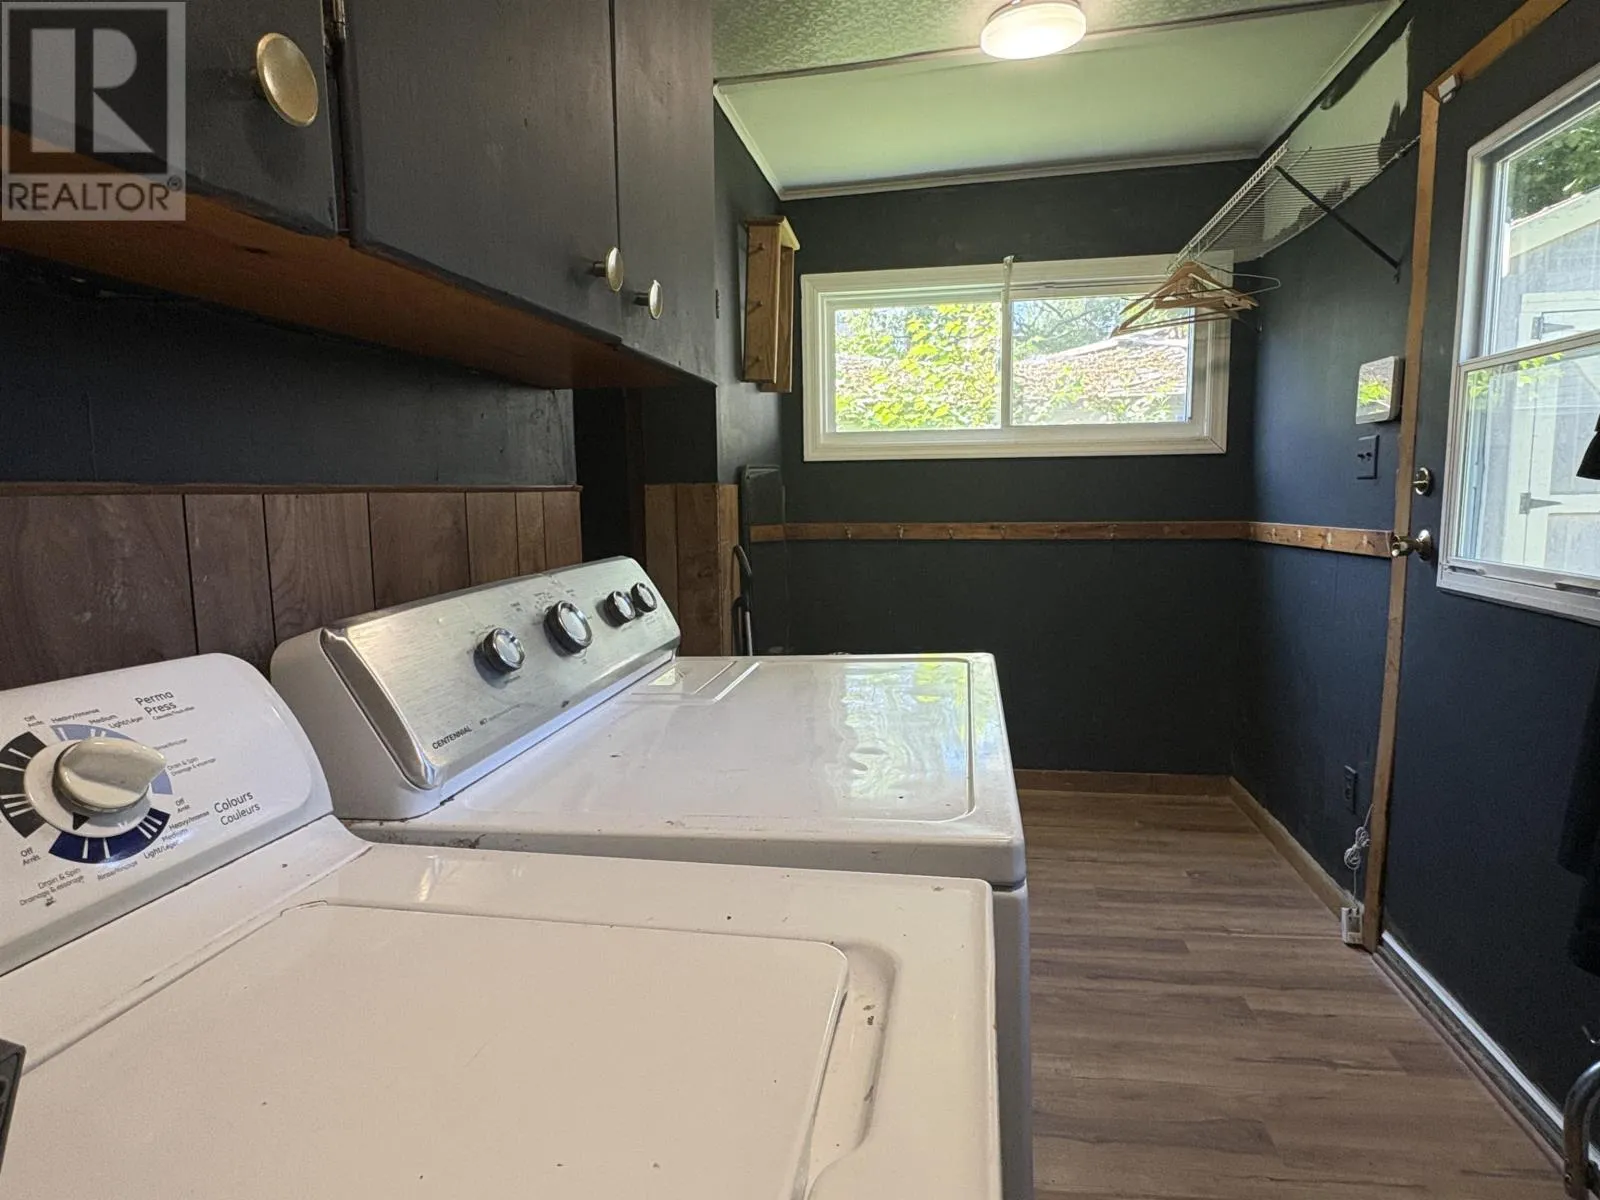
Laundry room
Main level
15xz5.6

Location

Learn more about this property
Listing provided by:
Blinkhorn Real Estate Ltd.
MLS® number:
202617825
Agent:
Robert Van Rees
*Indicates required field
Name is required
Email is required
Please enter a valid phone number (e.g., 416-111-1111).