284 Foord Street, Stellarton, Nova Scotia B0K 0A2

Listed for:
$325,000
4 beds
3 baths
Listed 31 days ago
House for rent: 284 Foord Street, Stellarton, Nova Scotia B0K 0A2

View all 40 photos

About

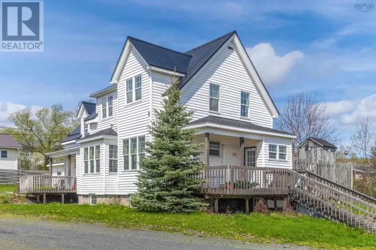
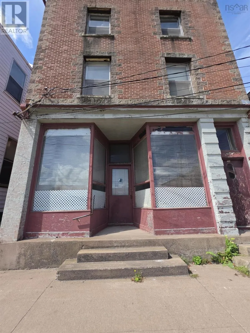
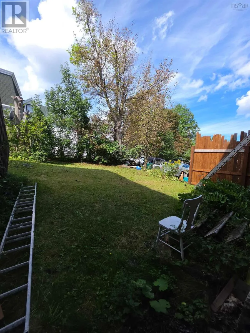
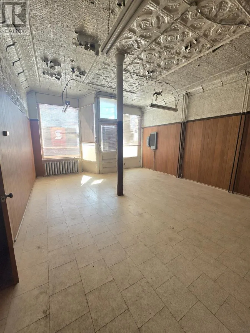
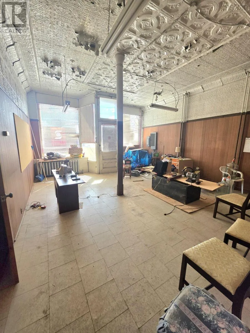
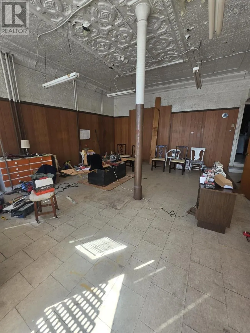
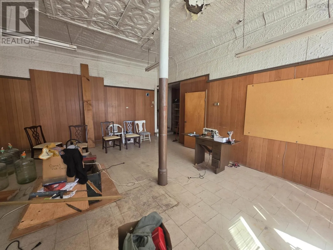
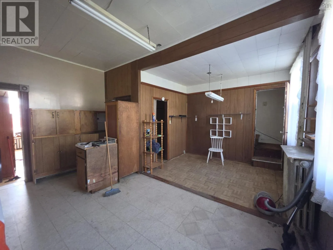
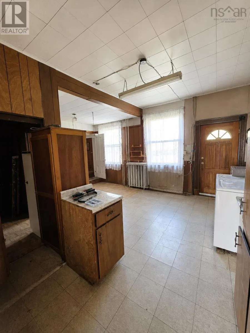
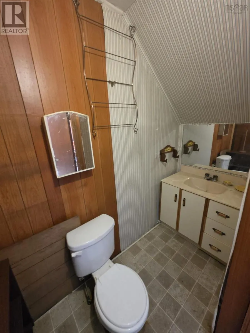
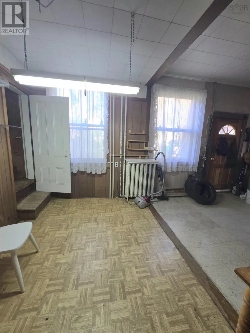
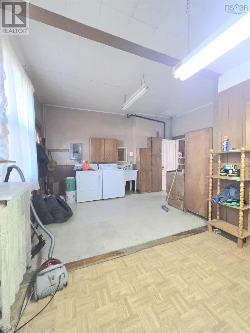
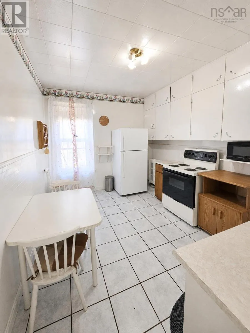
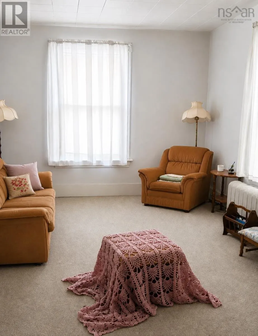
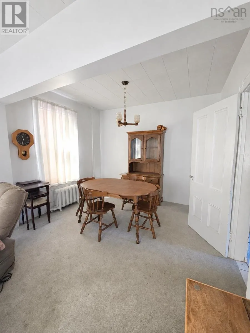
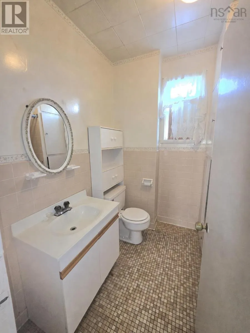
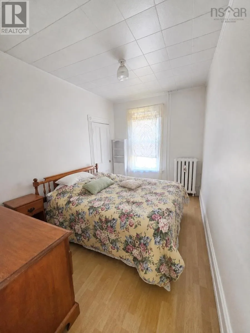
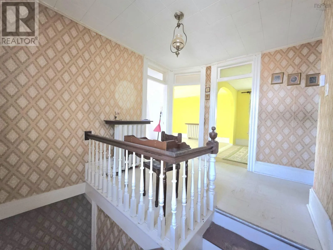
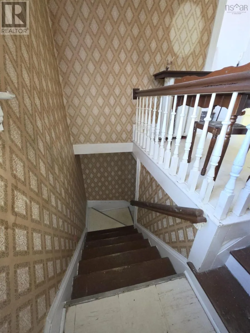
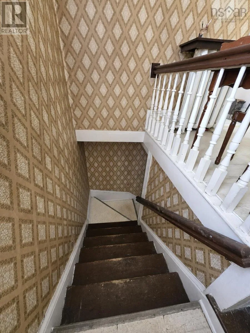
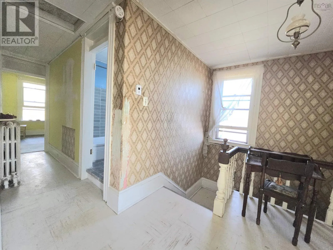
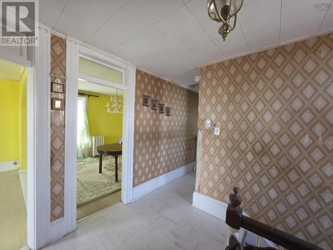
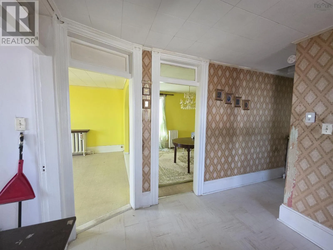
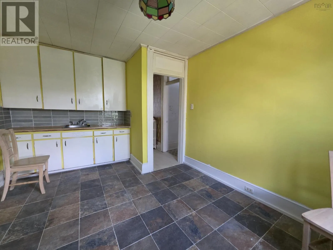
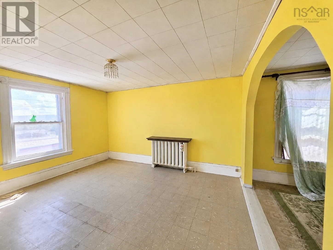
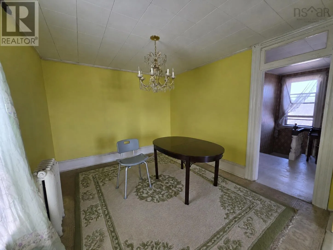
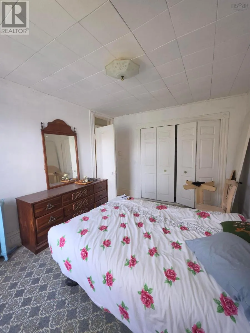
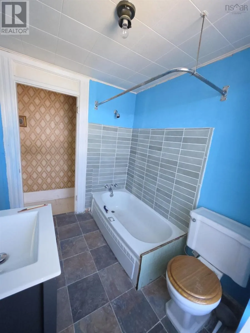
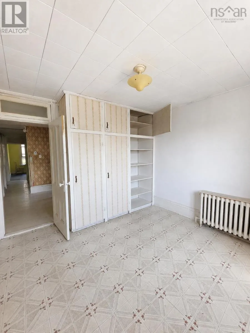
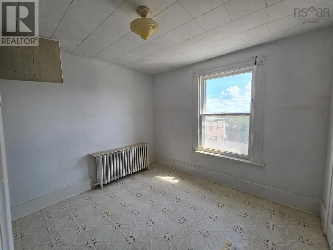
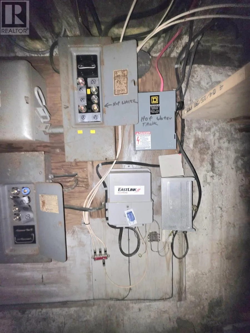
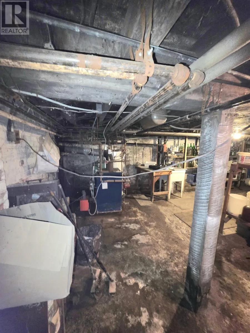
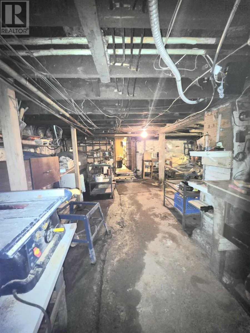
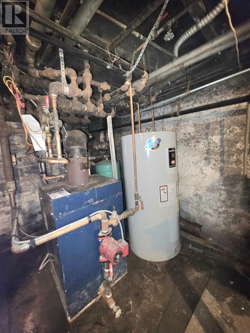
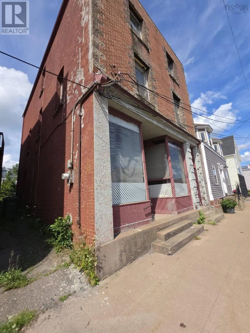
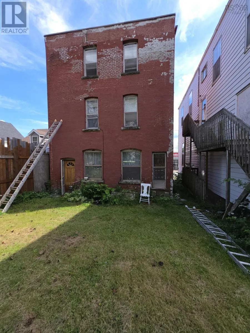
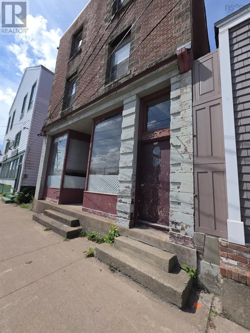
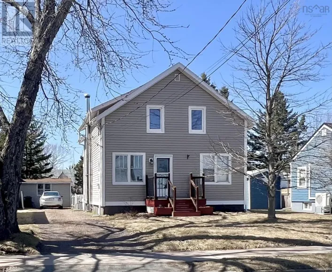
GPS is accurate - corner of Acadia and S. Foord St. the Building (284 S. Foord St) is the one next to Skoke and Martin Insurance. THINK OUTSIDE THE BOX AT 284 FOORD STREET! Approximately 3,400 sq. ft. over three storeys PLUS a basement gives you plenty of space to work with. The second and third floors are currently set up as - two separate 2-bedroom apartments, each with its own kitchen and full bathroom, with separate front/side access. Then there's the main floor, a large, open former storefront space with beautiful high ceilings, half bath and rear entrance. Use your imagination! Keep the existing apartments, explore additional rental possibilities, live upstairs and create something downstairs, or investigate a completely new plan. With NSCC just up the road, investors may also want to explore the potential for room rentals geared toward students, travelling healthcare professionals, contract workers and others seeking medium- or longer-term accommodations. Solid brick construction, newer roof and boiler, copper plumbing and plenty of basement storage add to the package. Currently used residentially and currently taxed residential, while commercially zoned. Three floors. Two apartments. Storefront. Basement. One very interesting property. Buyer to verify square footage, permitted uses, rental potential, occupancy, conversions and all applicable municipal, zoning, building requirements. (id:27476)

Property Highlights

MLS® Number
202621910
Type
Single Family
Community Name
Stellarton
Ownership Type
Freehold
Land Size
0.0723 ac

Building

Building Type
House
Storeys
3.00
Square Footage
4284 sqft
Bathrooms Total
3
Bedrooms Above Ground
4
Bedrooms Total
4
Amenities
Golf Course, Park, Playground, Public Transit, Shopping, Place of Worship
Exterior Finish
Brick
Fireplace Present
No
Basement Type
Full (Unfinished)
Basement Features
Building Heating Type
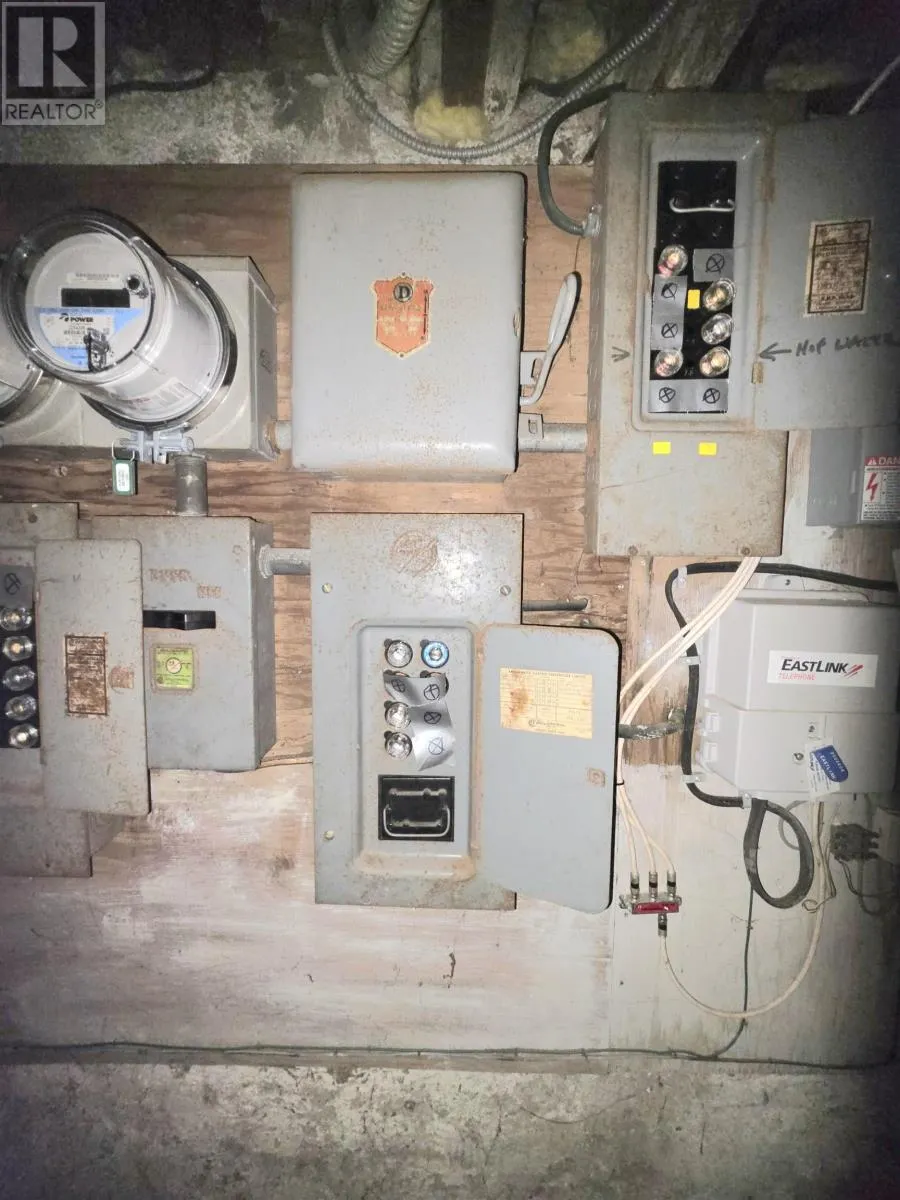
Furnace, Hot Water
Heating Fuel
Oil
Building Cooling Type

Utilities

Water
Municipal water
Utility Sewer
Municipal sewage system

Room Layout

Eat in kitchen
Second level
12.10x10
Bedroom
Second level
12x8.6
4pc Bathroom
Second level
7x7
Living room
Second level
14x11
Dining room
Second level
8x11
Bedroom
Second level
8.9x10.9
Foyer
Third level
8.10x7.8
Bedroom
Third level
11x10
Bedroom
Third level
12.10x10
Living room
Third level
14x11
Dining room
Third level
10x11
Eat in kitchen
Third level
13x11.3
4pc Bathroom
Third level
7.10x6.4
Media
Main level
24.10x18
2pc Bathroom
Main level
3.8x7.6
Workshop
Main level
18x15.8

Location

Learn more about this property
Listing provided by:
EXP Realty of Canada Inc.
MLS® number:
202621910
Agent:
Amy Perry
*Indicates required field
Name is required
Email is required
Please enter a valid phone number (e.g., 416-111-1111).