110 River Street, Stellarton, Nova Scotia B0K 1S0

Listed for:
$359,000
3 beds
3 baths
Listed 20 days ago
House for rent: 110 River Street, Stellarton, Nova Scotia B0K 1S0

View all 40 photos

About

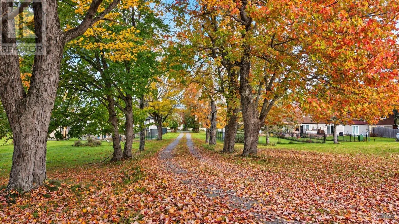
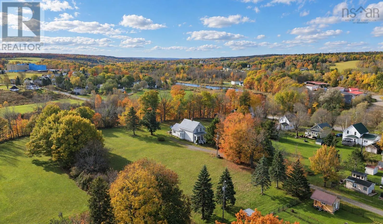
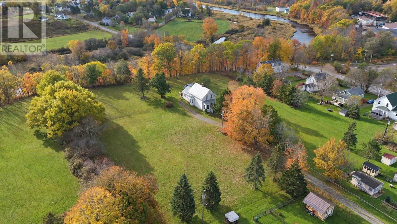
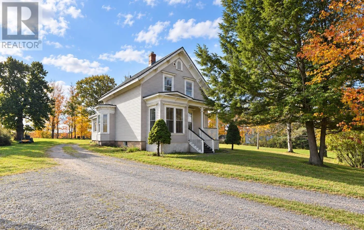
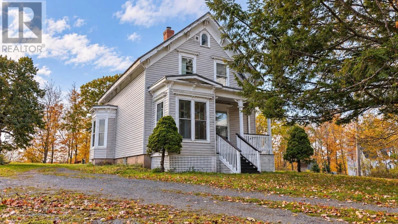
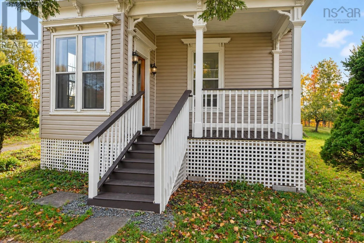
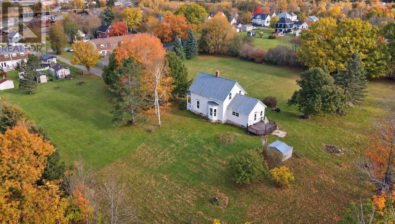
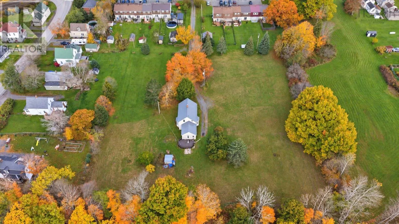
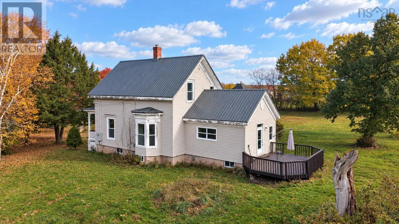
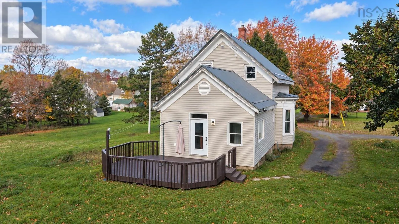
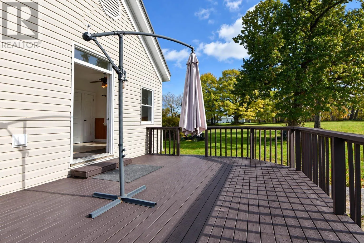
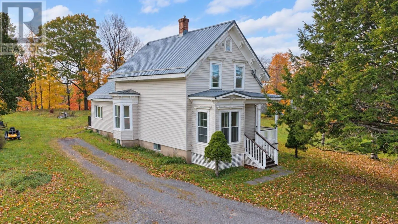
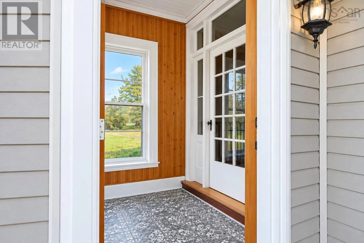
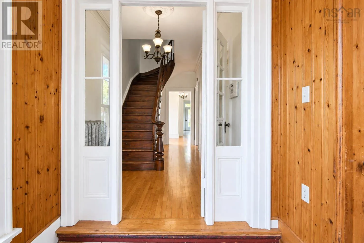
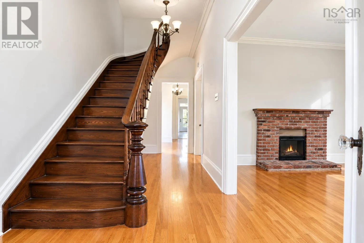
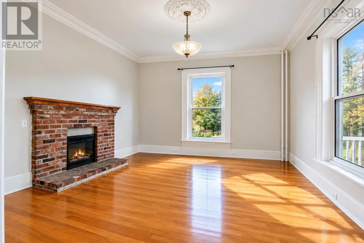
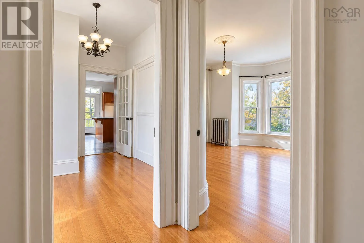
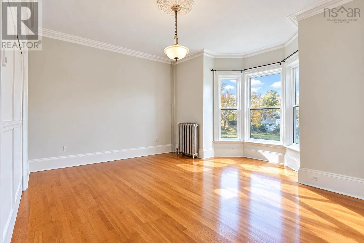
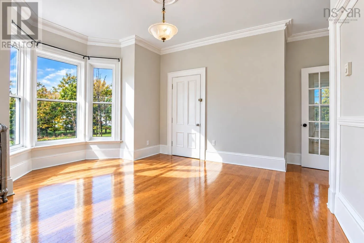
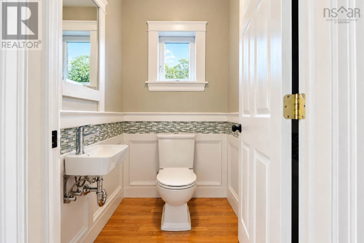
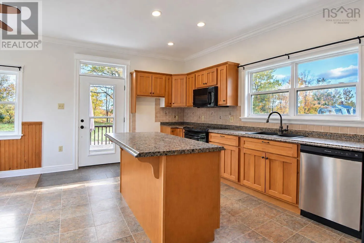
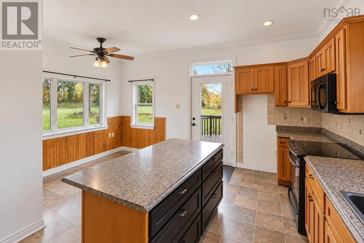
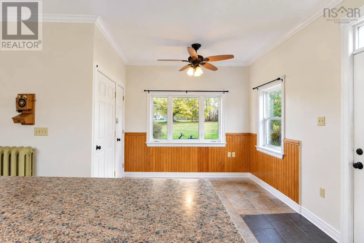
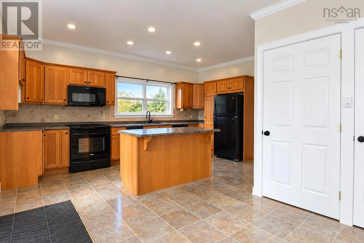
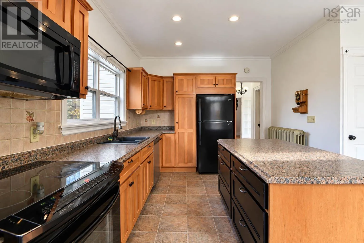
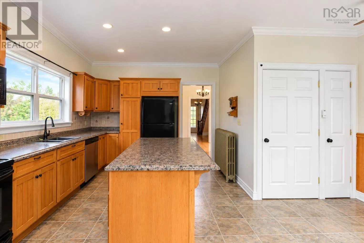
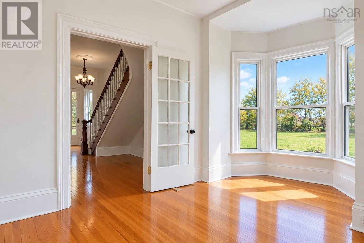
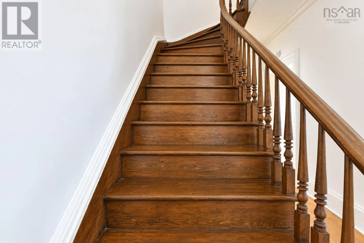
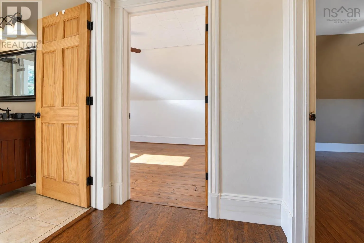
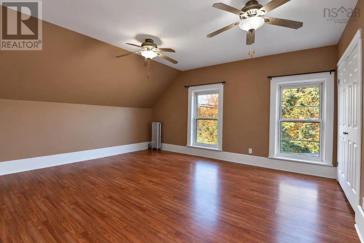
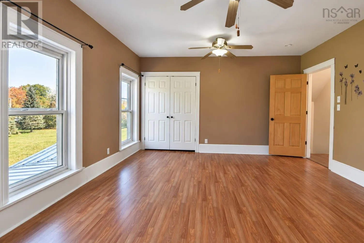
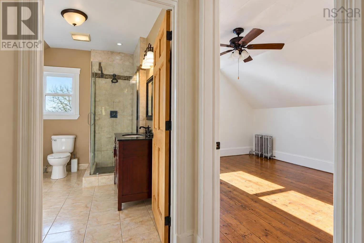
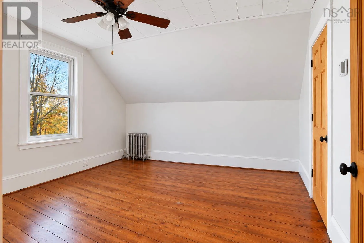
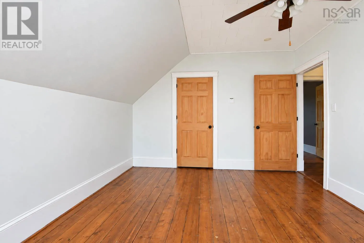
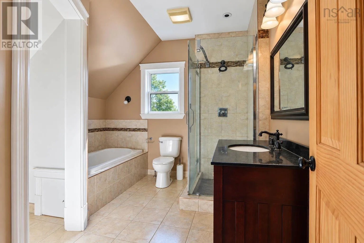
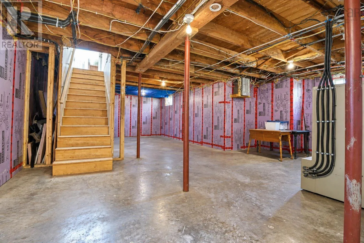
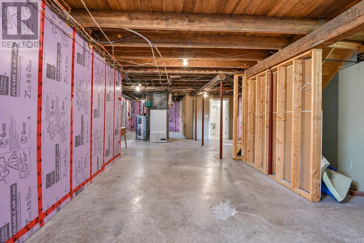
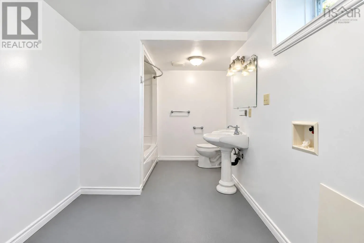
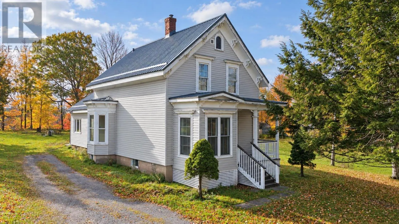
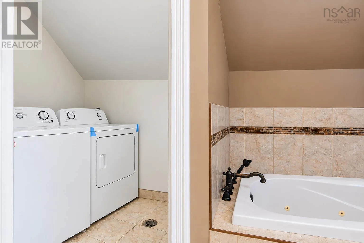
Foord st onto River st, property on the right. Discover an outstanding opportunity in the heart of town. Set well back from the road on a 2.2+ acre lot, this 1.5-storey home offers exceptional privacy and comfort. From the moment you arrive, you'll appreciate the peaceful seclusion, with the soothing sounds of the East River inviting you to unwind in the backyard. Step inside to a welcoming foyer and shining hardwood floors. The main level features a bright living room, a convenient two-piece bathroom, a versatile main-floor bedroom, and a modern kitchen perfect for family gatherings, with patio doors opening onto the private backyard. Upstairs, you'll find a beautifully renovated five-piece bathroom, an oversized primary bedroom with a walk-in closet, and another spacious bedroom. If you need more living space, the insulated, newer concrete basement includes a full bathroom and an ETS high-efficiency boiler, ready for your custom finishing touches. With numerous recent upgrades, including a new metal roof, this exceptional property is truly a must-see. Dont Be Afraid To Jump On This One; your family will be grateful to call it home. (id:27476)

Property Highlights

MLS® Number
202626611
Type
Single Family
Community Name
Stellarton
Ownership Type
Freehold
Land Size
2.3699 ac

Building

Building Type
House
Storeys
1.50
Square Footage
1794 sqft
Bathrooms Total
3
Bedrooms Above Ground
3
Bedrooms Total
3
Amenities
Park, Playground, Public Transit, Shopping, Place of Worship
Exterior Finish
Vinyl
Fireplace Present
No
Basement Type
Full (Partially finished)
Basement Features
Building Heating Type
Heating Fuel
Electric
Building Cooling Type

Utilities

Water
Municipal water
Utility Sewer
Municipal sewage system

Room Layout

5pc Bathroom
Second level
10.6x6+ 6x4 Laundry
Bedroom
Second level
14.1x11.8
Primary Bedroom
Second level
16.7x14.1
4pc Bathroom
Basement
9.5x7.5+6.5x5
Eat in kitchen
Main level
17x10+11x8
2pc Bathroom
Main level
5x6
Den
Main level
10x7.5
Foyer
Main level
18x7
Mud room
Main level
7x6.5
Bedroom
Main level
14x12
Living room
Main level
13.3x12.1

Location

Learn more about this property
Listing provided by:
Blinkhorn Real Estate Ltd.
MLS® number:
202626611
Agent:
Fred El-haddad
*Indicates required field
Name is required
Email is required
Please enter a valid phone number (e.g., 416-111-1111).