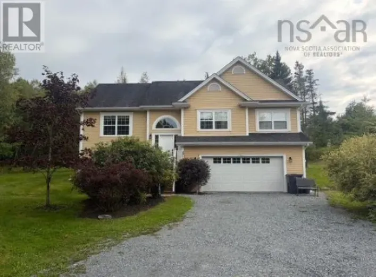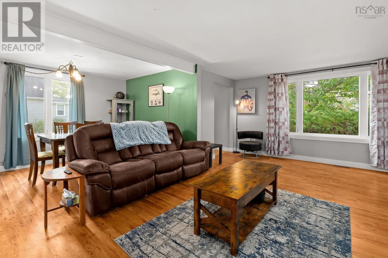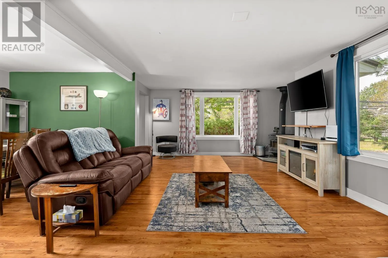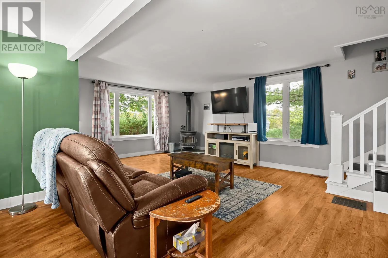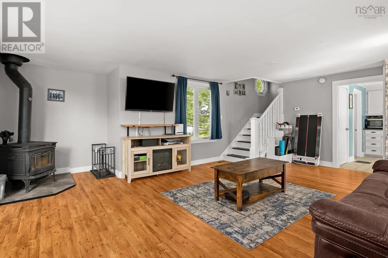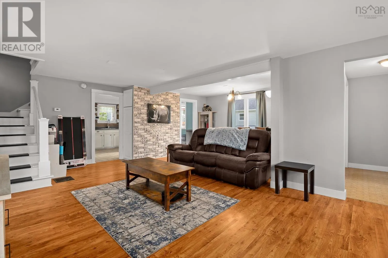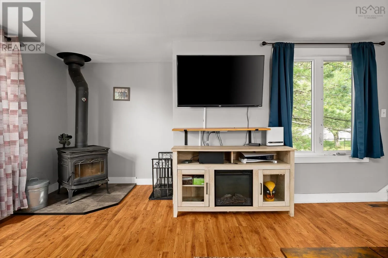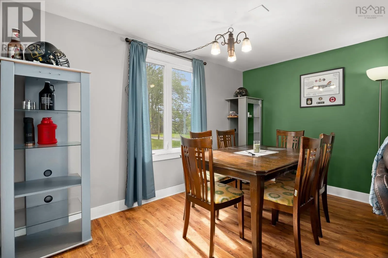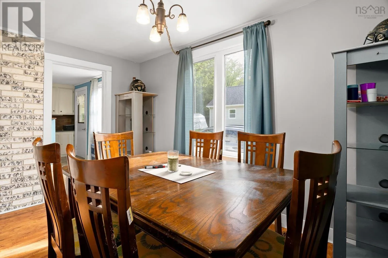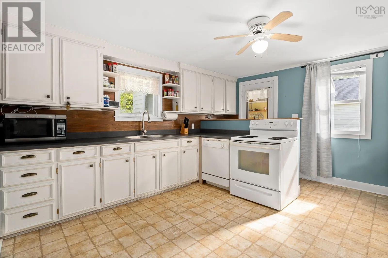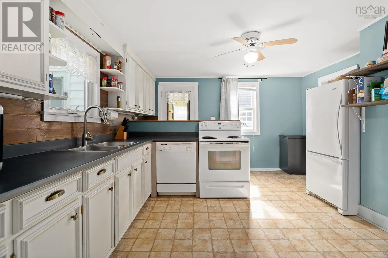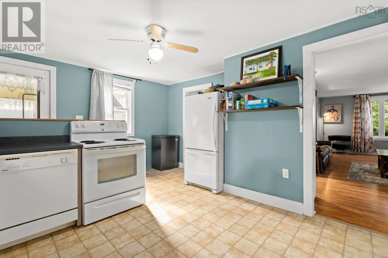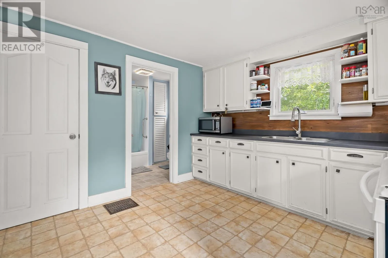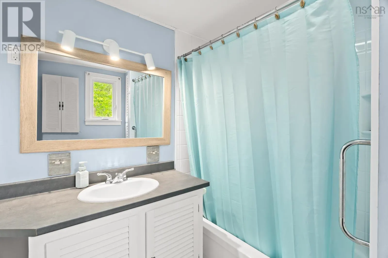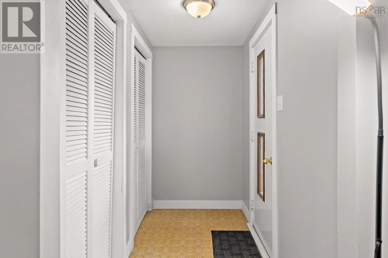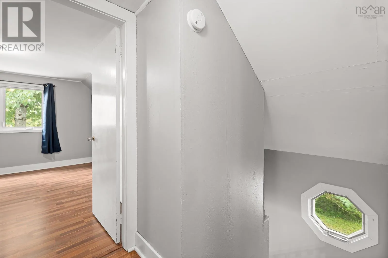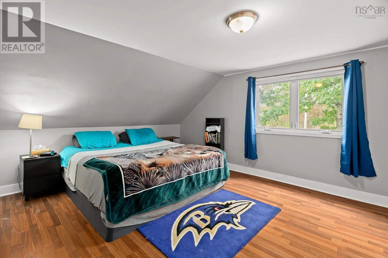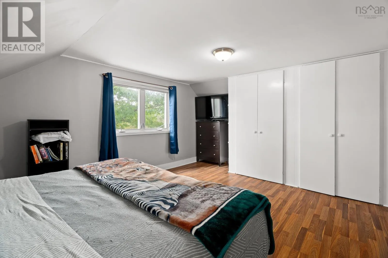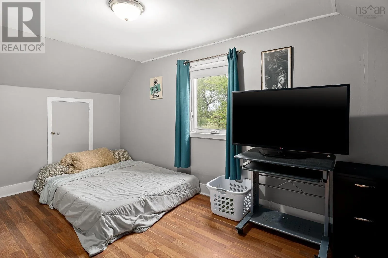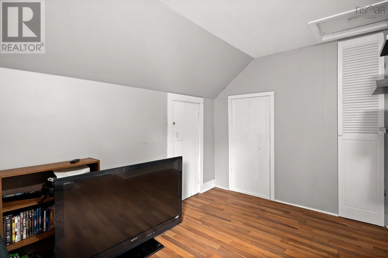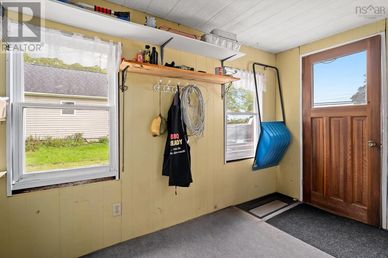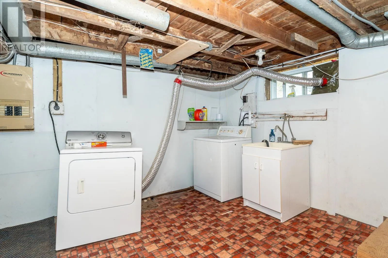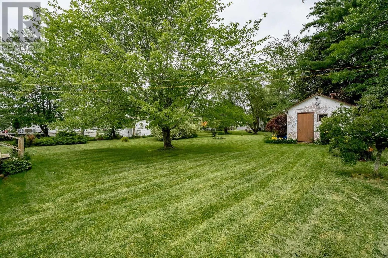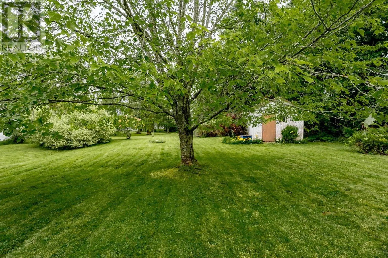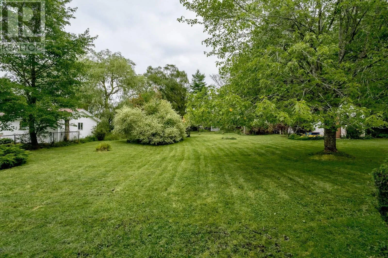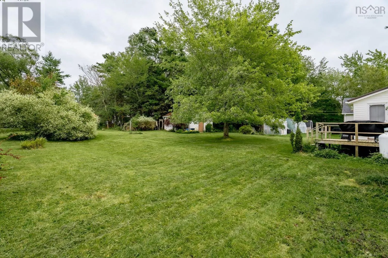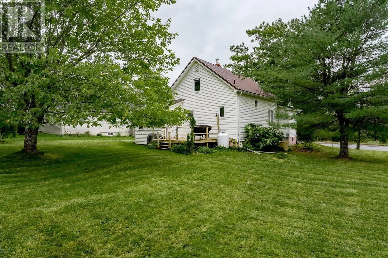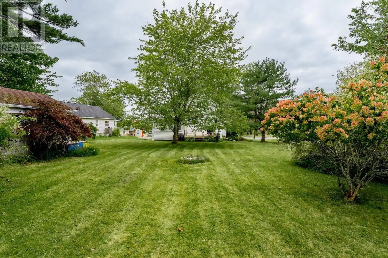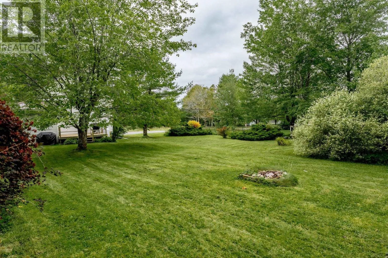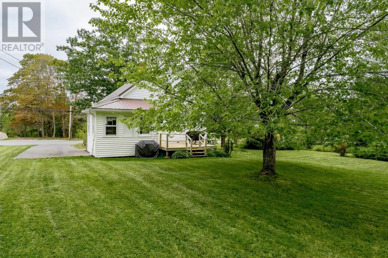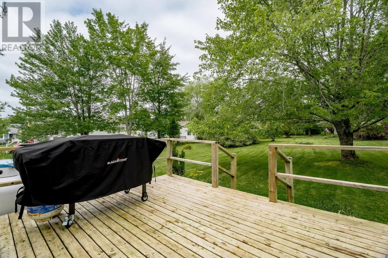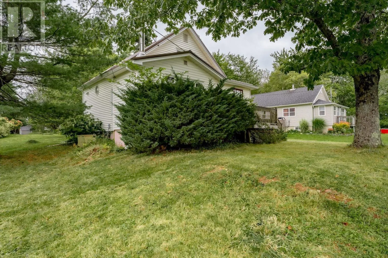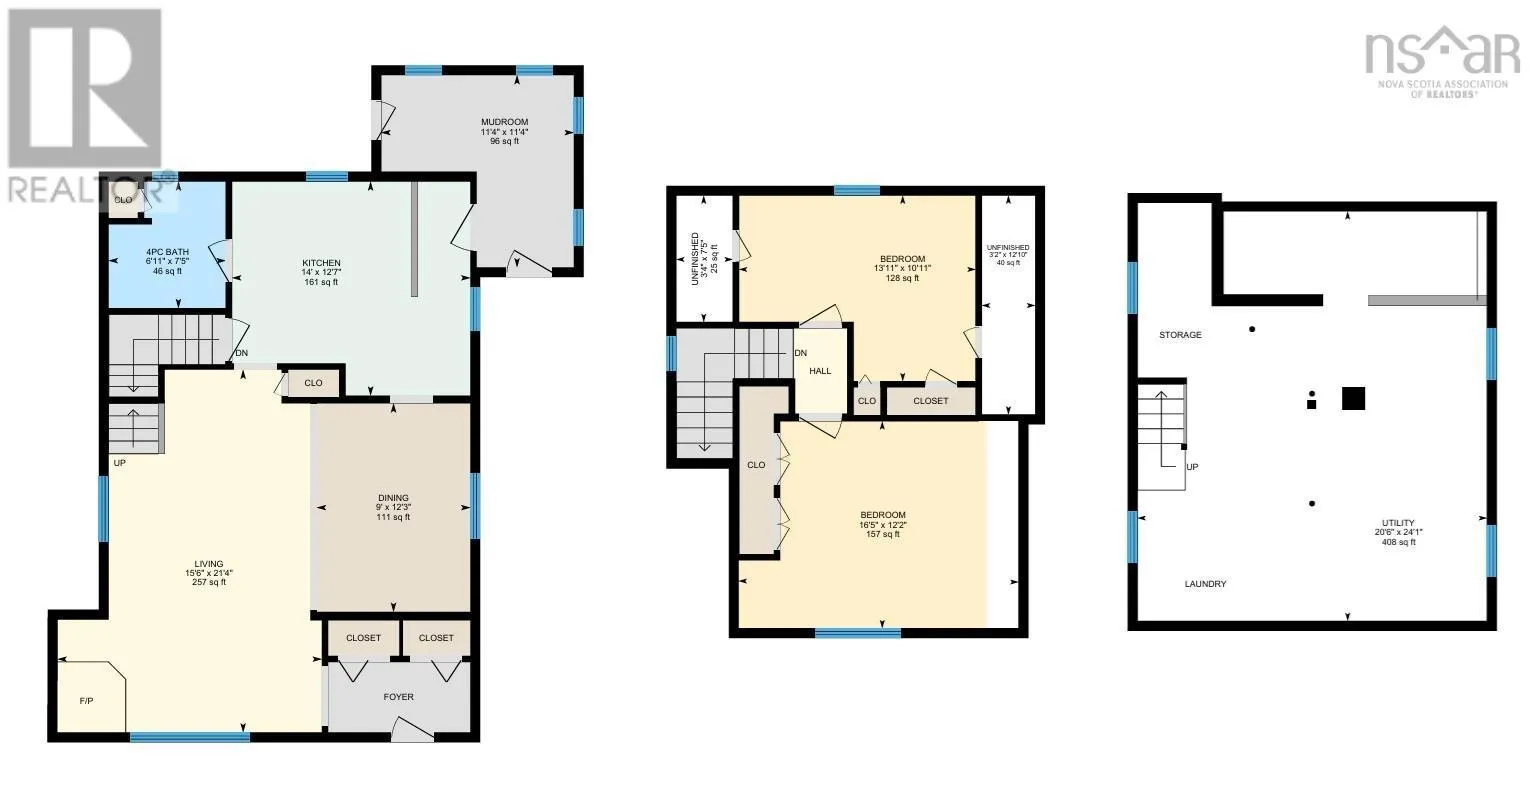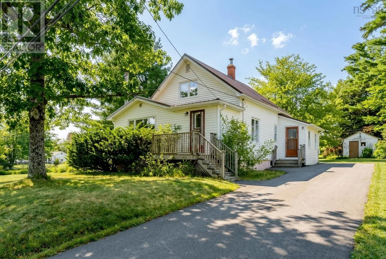
Main Street West to Main Street East, keep right on Kitchener Street, property on left. Welcome to 114 Kitchener Street, a charming one and a half storey home situated on a beautiful double lot in the welcoming town of Stewiacke. A great opportunity for first-time buyers, downsizers, or anyone looking for a cozy home with plenty of outdoor space. Inside, the open-concept living and dining area features a gorgeous woodstove; perfect for cold winter nights while helping keep heating costs down. The main level also offers a spacious kitchen, full bathroom, and a convenient mudroom with plenty of room for storage, outdoor gear, or your BBQ equipment. Upstairs, youll find two comfortable bedrooms. Outside, enjoy a beautifully landscaped, primarily flat yard with mature trees and lots of space for kids, dogs, gardening, or entertaining. A paved driveway, metal roof, municipal water and sewer, oil forced-air heating, and a propane backup generator add extra convenience and peace of mind. The unfinished basement also provides additional storage space. Located approximately 25 minutes from Truro and Halifax Stanfield International Airport and just under an hour from downtown Halifax, this cozy Stewiacke home offers small-town living with a convenient location. (id:27476)