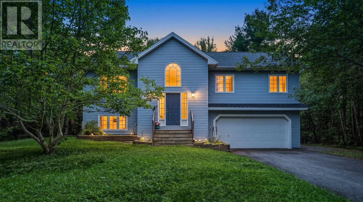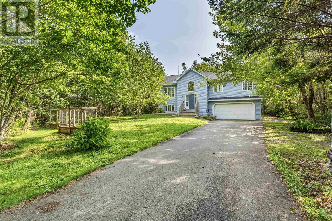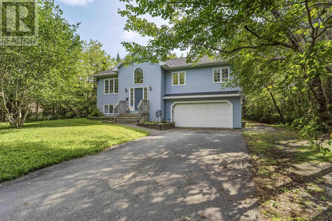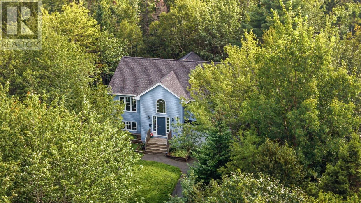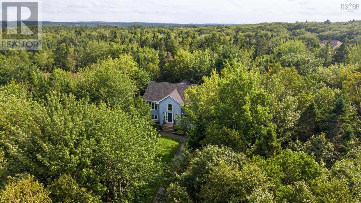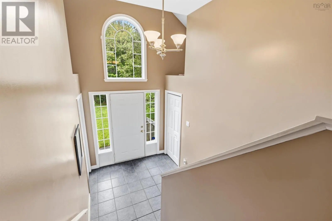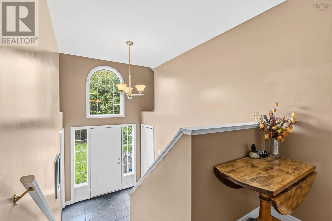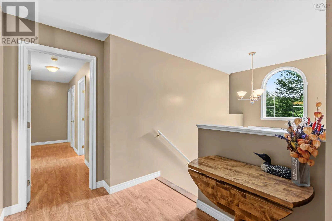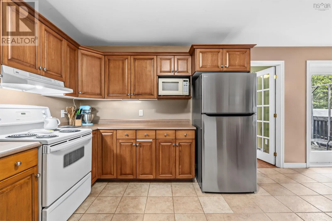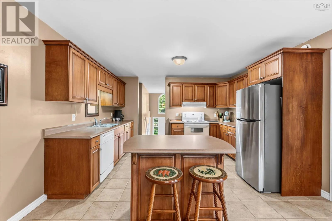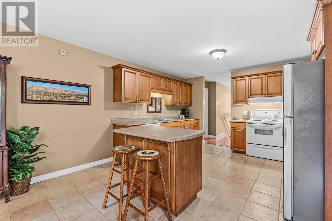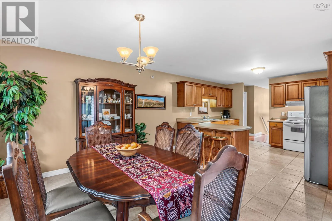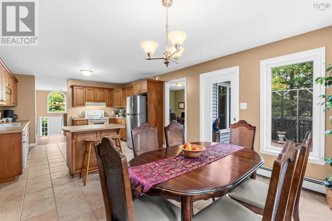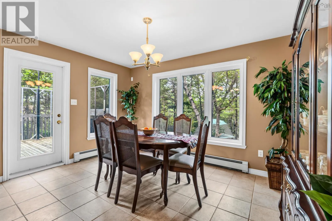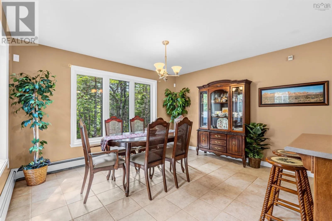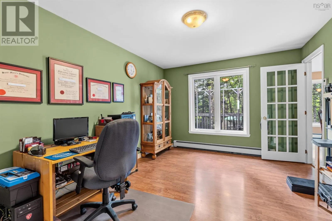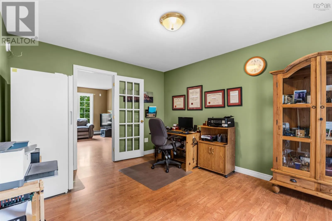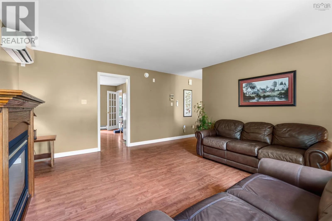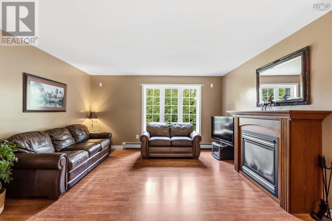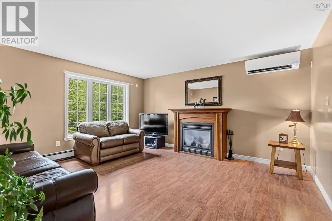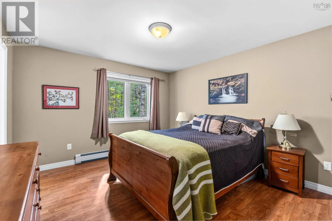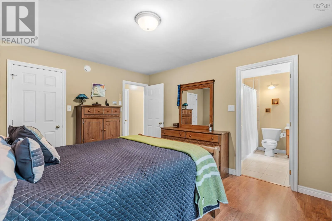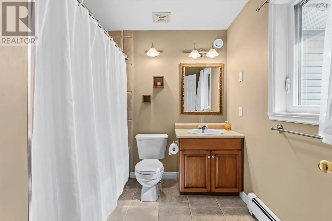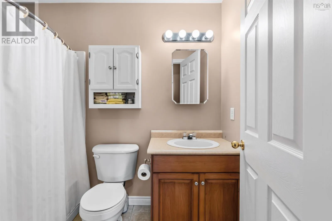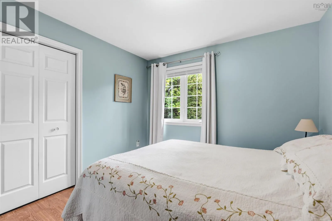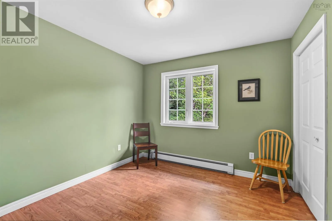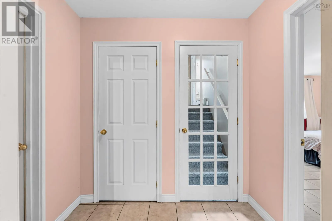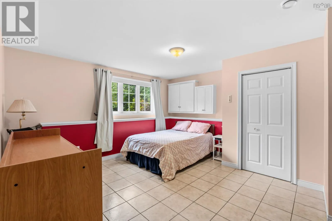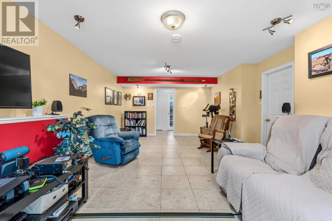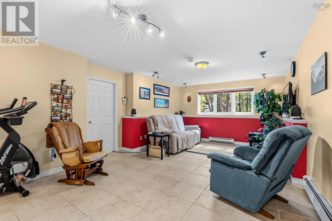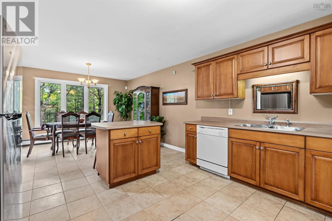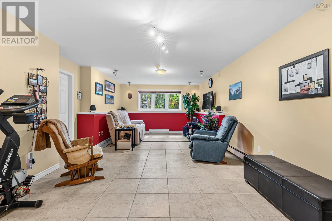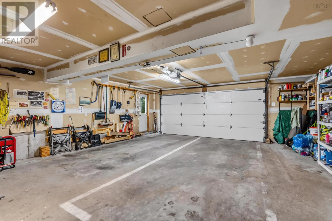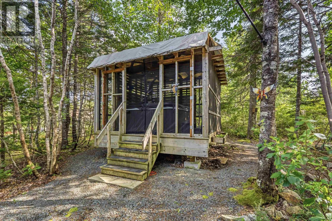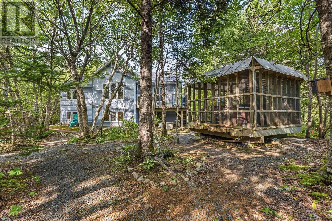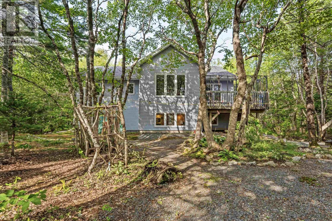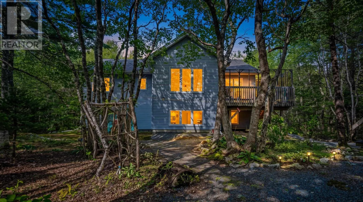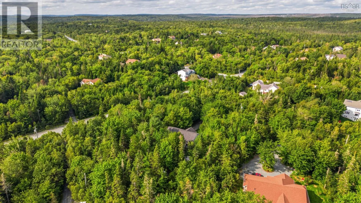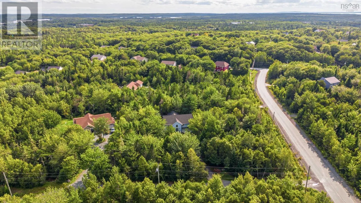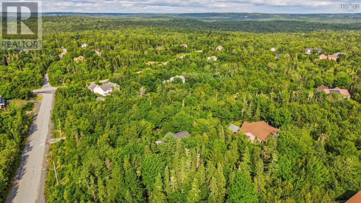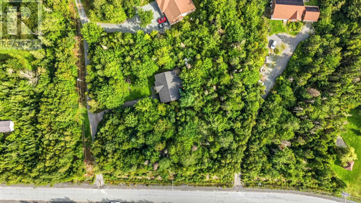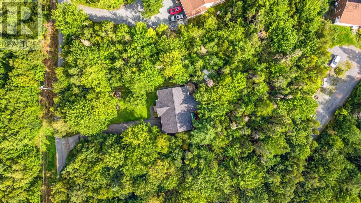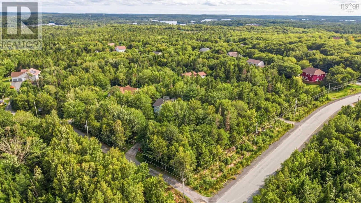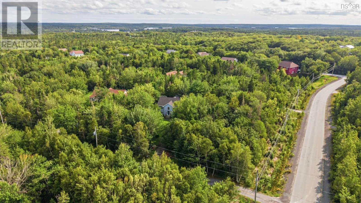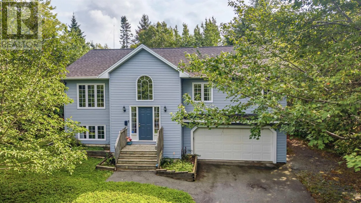
Hwy 103 to Flat Lake Dr to Windsor to Buckingham to Sussex to Melrose to Burlington Lane OVERSIZED 540 SQ. FT. DOUBLE-CAR GARAGE AND APPROXIMATELY 1,576 SQ. FT. ON THE MAIN LEVEL! Nestled in its own little woodland retreat, 15 Burlington Lane offers privacy, space and an easy connection to nature all on a quiet lane in Stillwater Lake. Unlike many split-entry homes, the large main level gives you plenty of room to live, with three bedrooms upstairs, including a primary bedroom with its own full ensuite, plus a second full bathroom. The lower level adds a fourth bedroom and large finished rec room ideal for movie nights, a kids hangout, home gym or whatever your lifestyle requires. Then theres the garage. At approximately 540 sq. ft., the oversized double-car garage offers the kind of space thats hard to find and even harder to add later. Theres room for vehicles plus additional space for tools, toys, storage, a workshop or serious hobby space. Outside, the property really comes into its own. Mature trees create a wonderfully private setting, while charming gravel paths wind through the backyard, creating the feeling of a little fairy forest right outside your door. Its a backyard designed to be explored, enjoyed and escaped into a natural extension of the living space. Located in desirable Stillwater Lake, youre close to schools, shopping, recreation and major routes while still enjoying the peace and privacy of a tucked-away residential setting. If a spacious home, exceptional garage and genuine connection to the outdoors are high on your list, 15 Burlington Lane deserves a look! (id:27476)