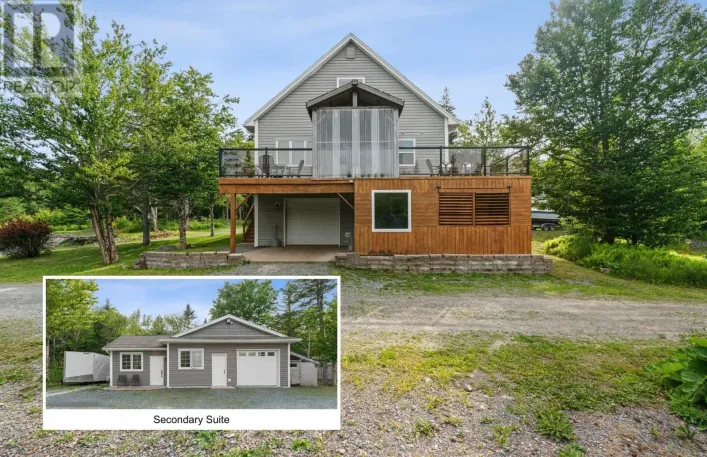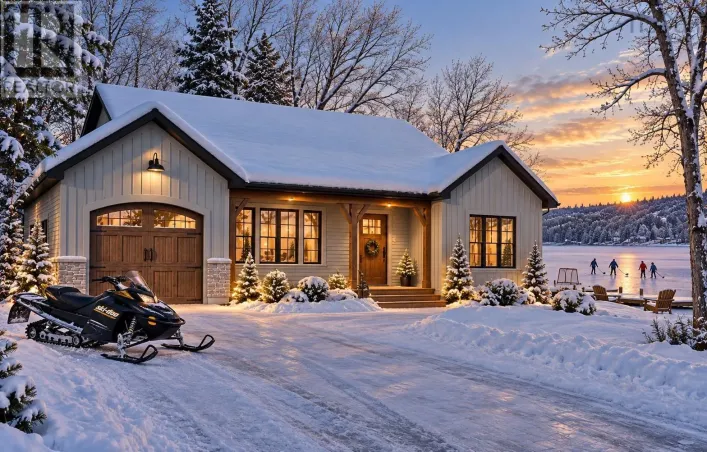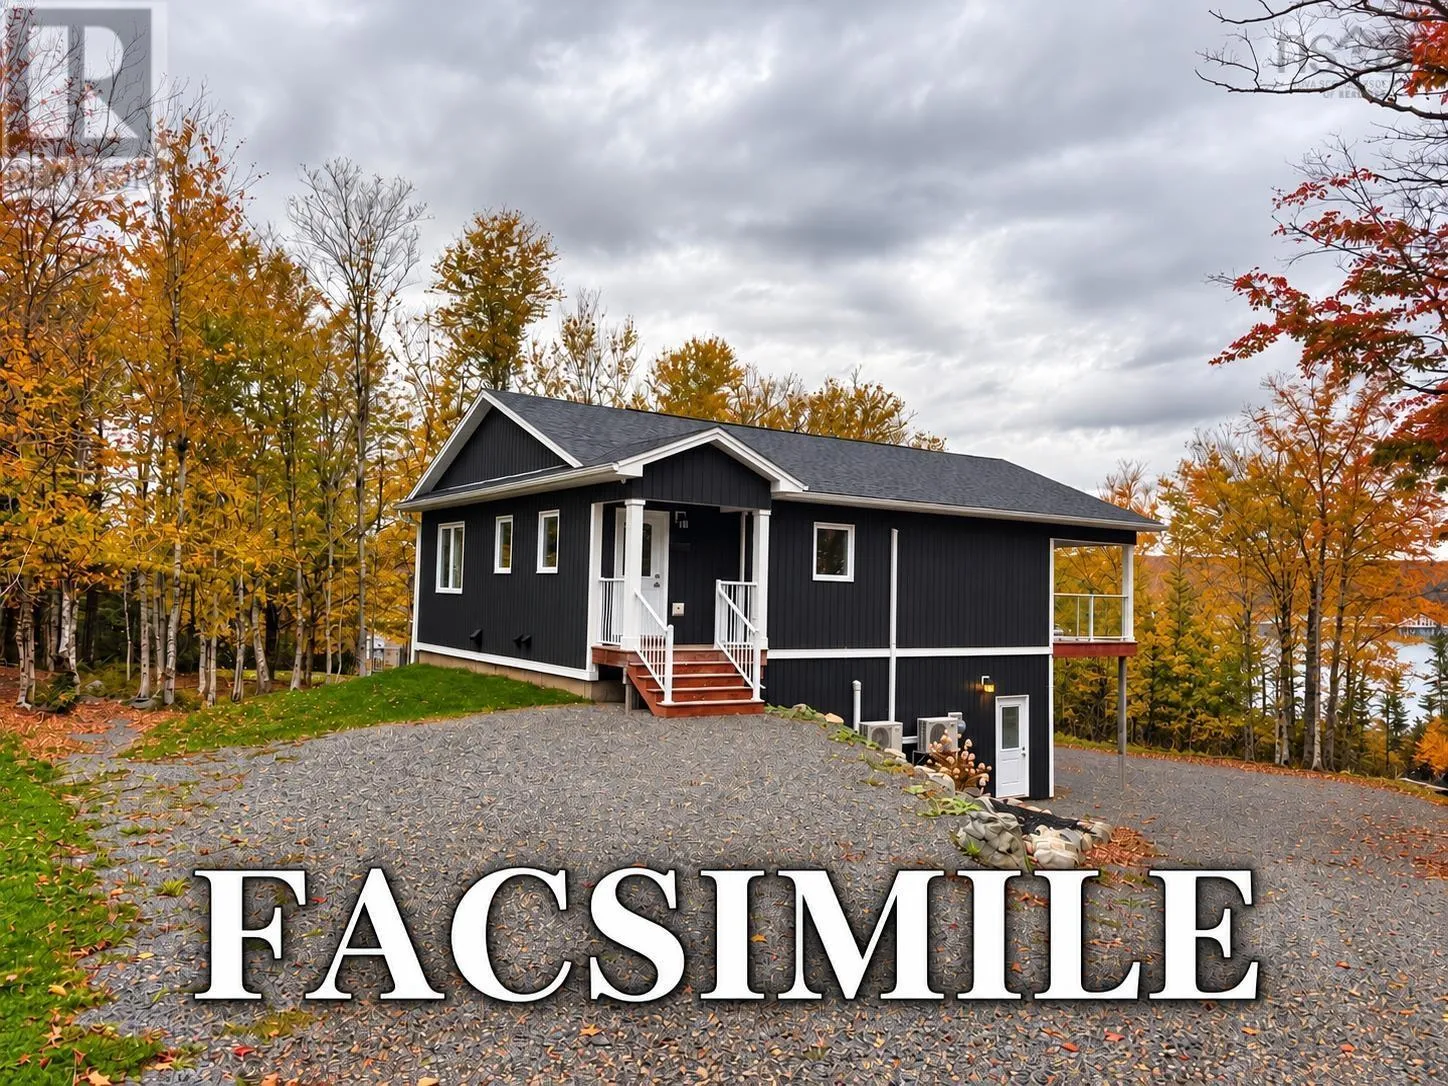
rom Truro - Take Highway 104 to Exit # 10. Turn right after 400 yards and take first left to Londonderry. Travel 6.2 km and you will go down a hill with a ball field on the left and a white church on the right. Road sign Sutherlands Lake. Turn right and travel another 8.7 kms to civic 107. NEW CONSTRUCTION OPPORTUNITY 107 WESTCHESTER ROAD, SUTHERLANDS LAKE Enjoy the beauty of lakeside living at 107 Westchester Road, Sutherlands Lake! Situated on a scenic lot overlooking the lake, this property offers an exciting opportunity to build your dream home in a peaceful setting. The proposed home will be carefully crafted by award-winning builder Sawlor Built Homes, offering you the chance to own a brand-new custom built home surrounded by nature. The main level will feature just over 1,000 sq. ft. of living area, including 2 large bedrooms, a well-appointed five-piece bathroom and an open floor plan with large kitchen, dining and living room. The lower level of the home boasts an impressive 36 x 28 garage complete with its own bathroom and a builtin workshop. Whether you are looking for a year-round residence or a private getaway, this property provides the perfect backdrop for an ideal lifestyle. Please note that this is a proposed new construction and is subject to final pricing & specifications. Now is the time to explore the possibilities of making this beautiful property your own! (id:27476)