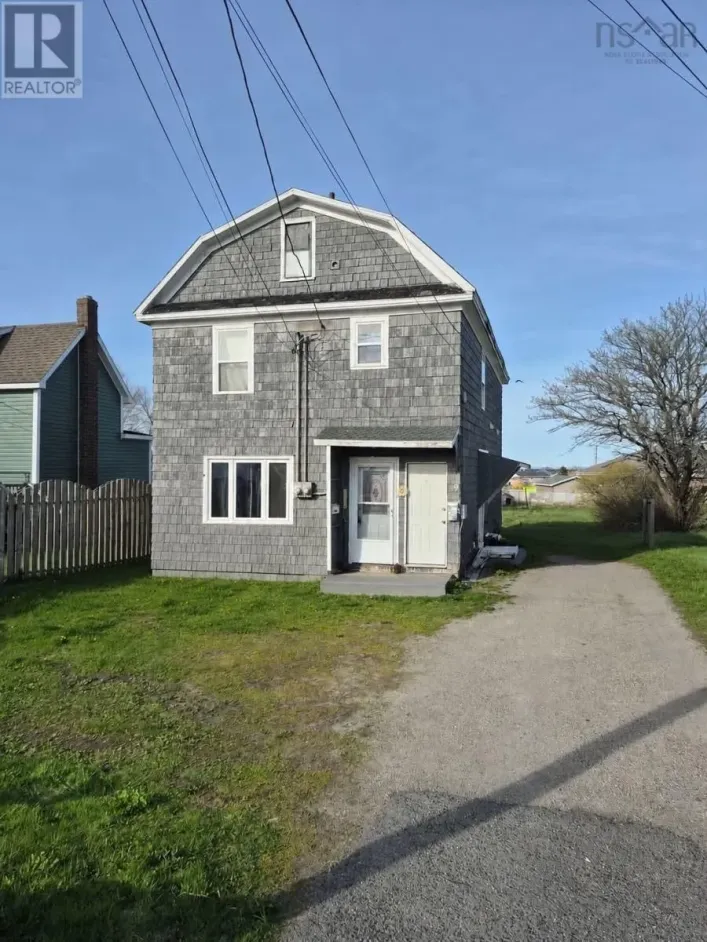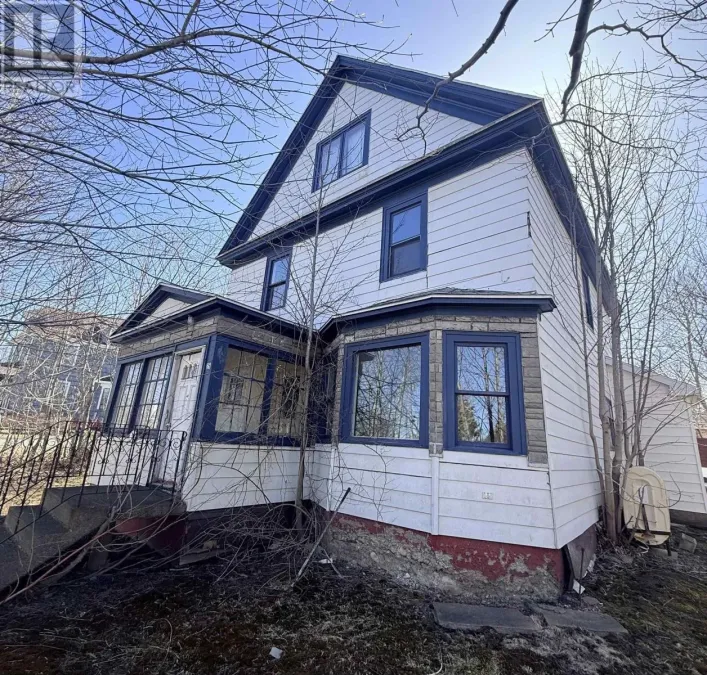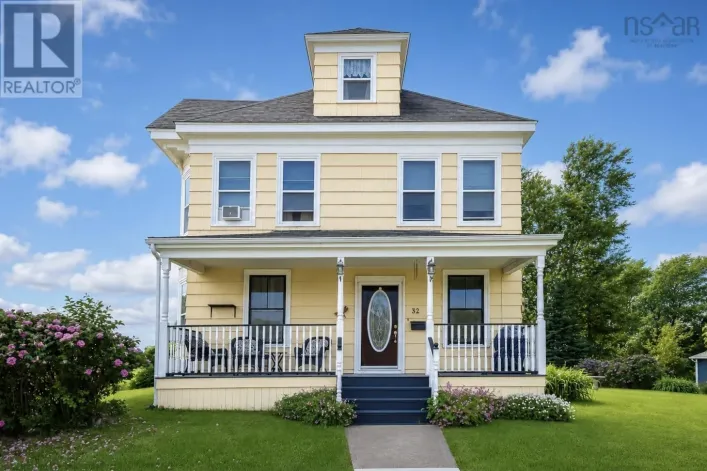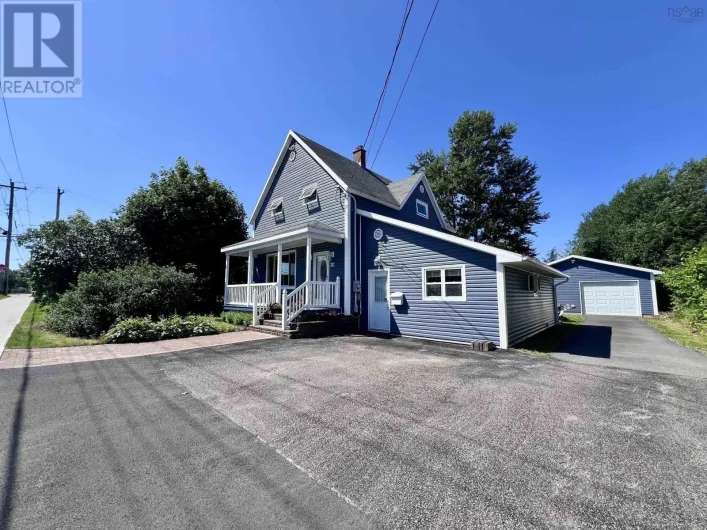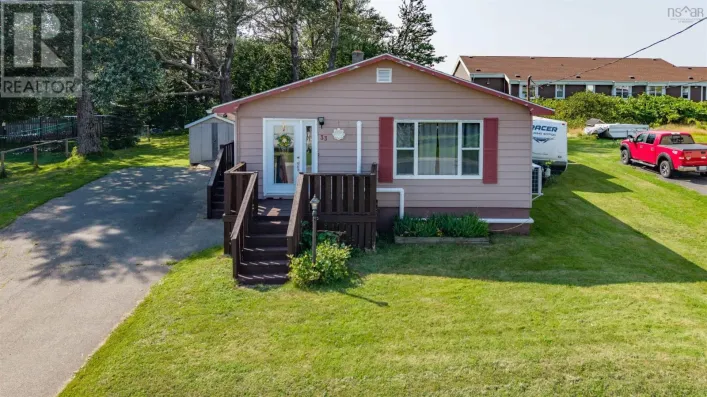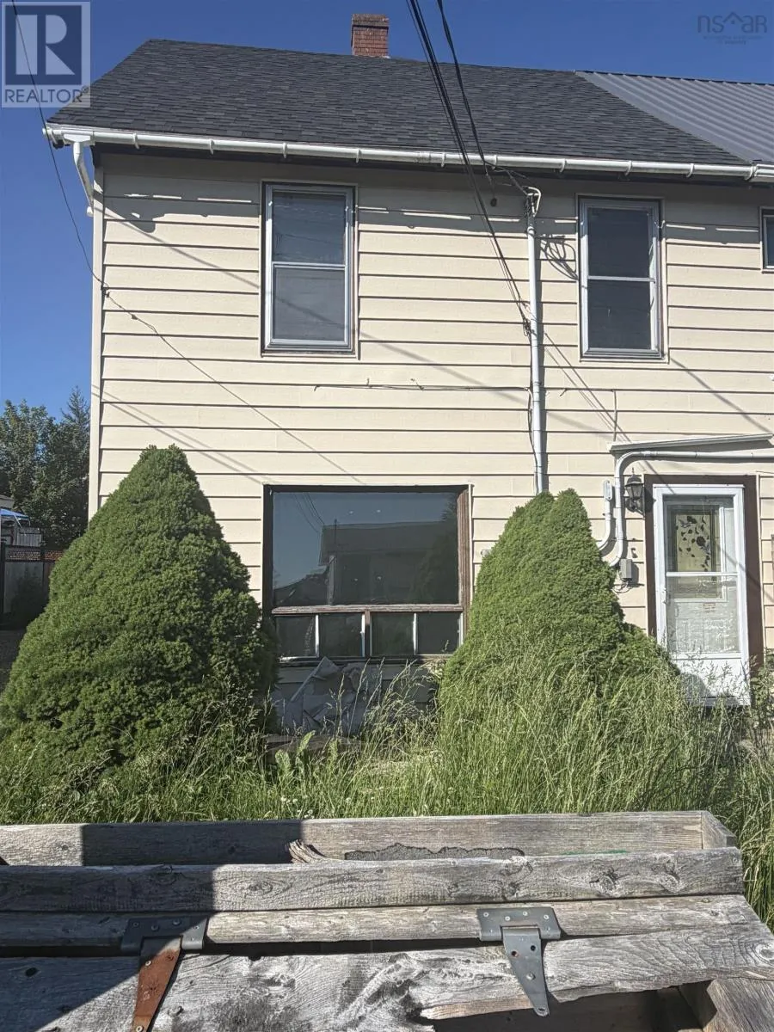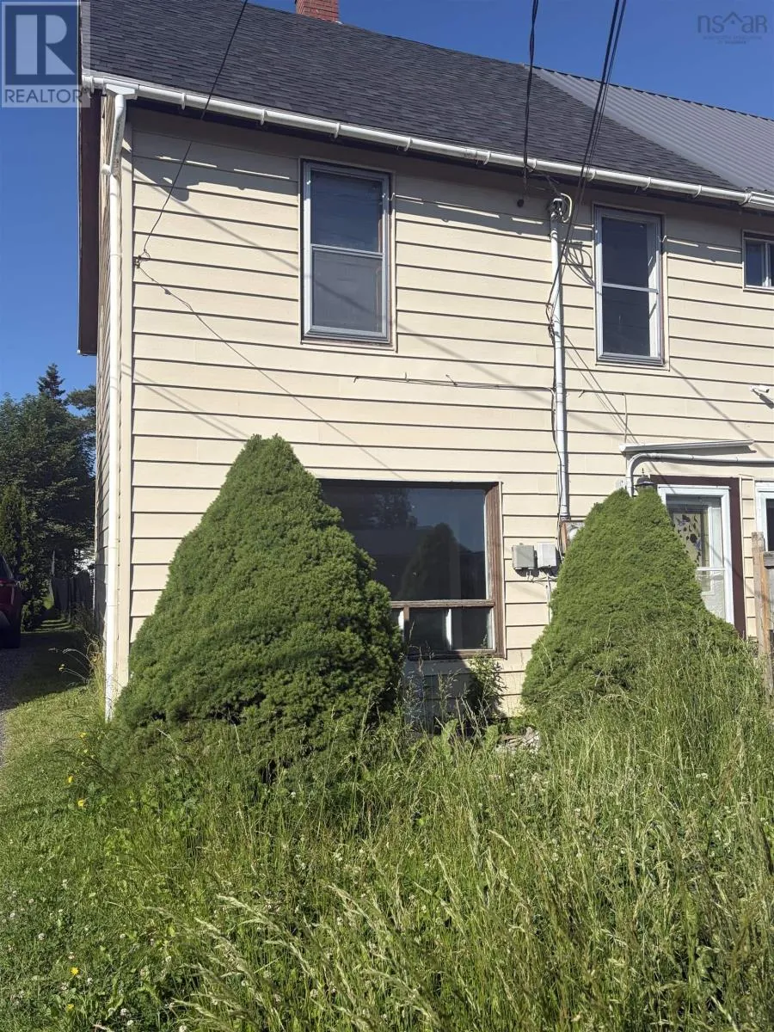
14 Oxford Avenue, Sydney Mines, Nova Scotia B1V 2H9

Listed for:
$49,000
4 beds
2 baths
Listed 22 days ago
House for rent: 14 Oxford Avenue, Sydney Mines, Nova Scotia B1V 2H9

View all 13 photos

About

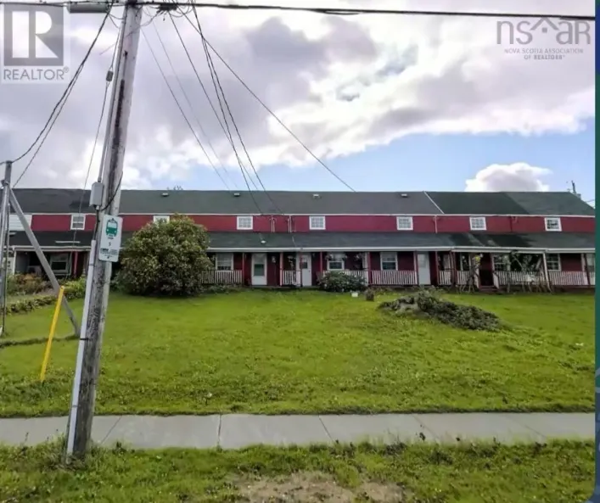
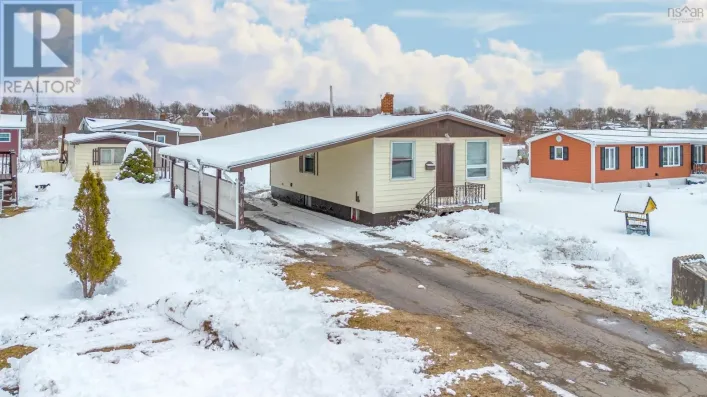
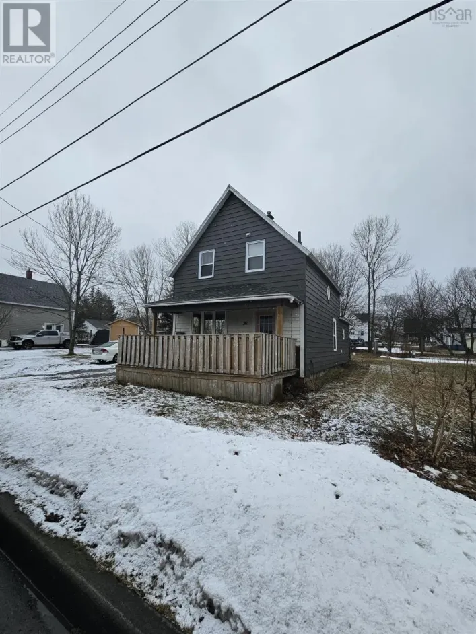
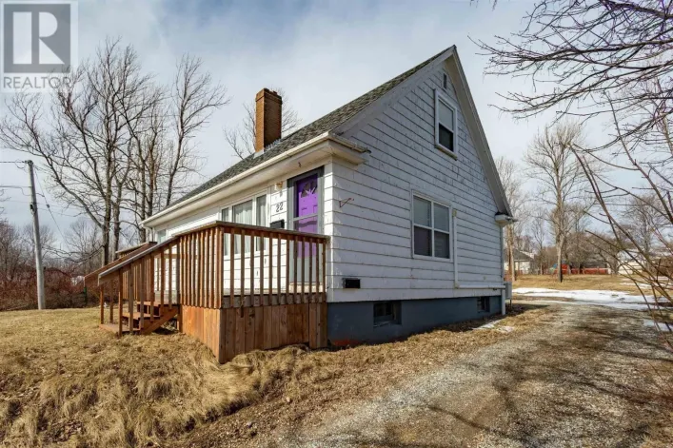
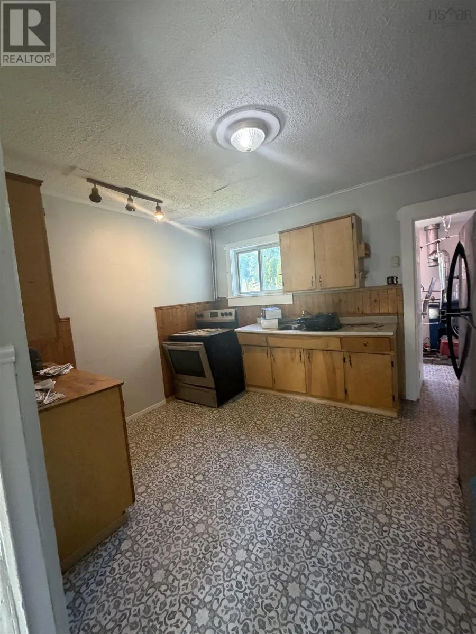
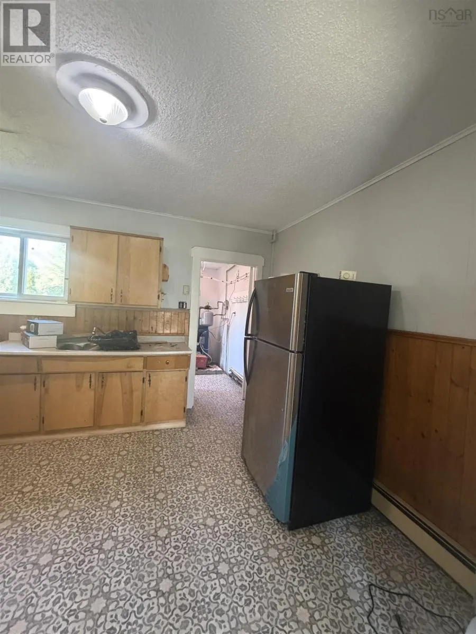
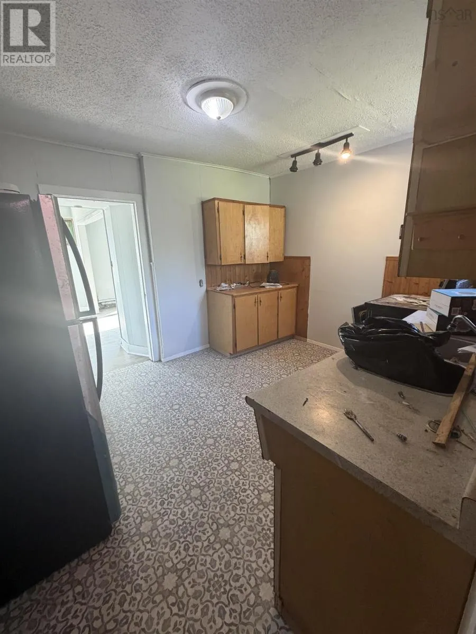
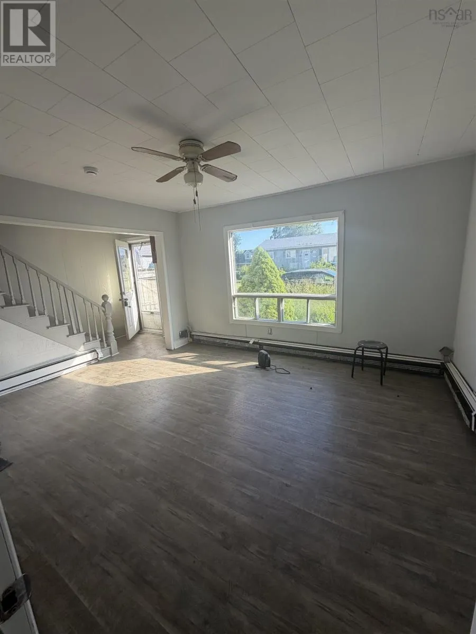
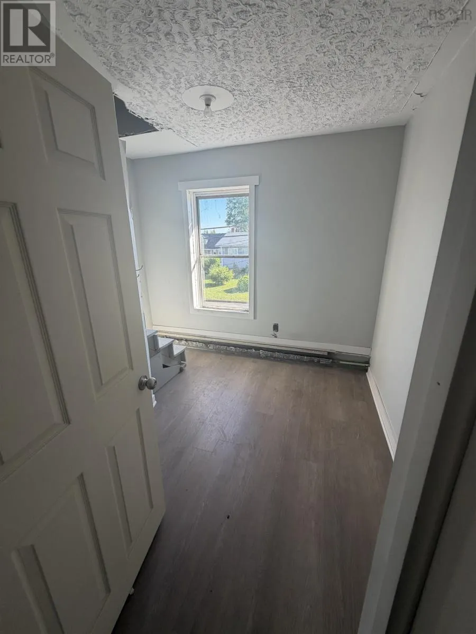
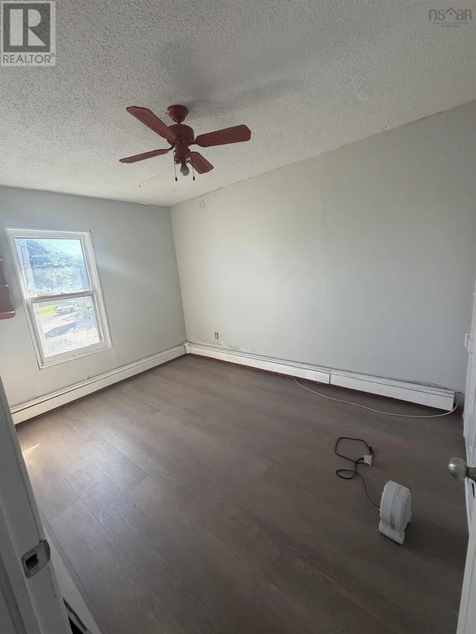
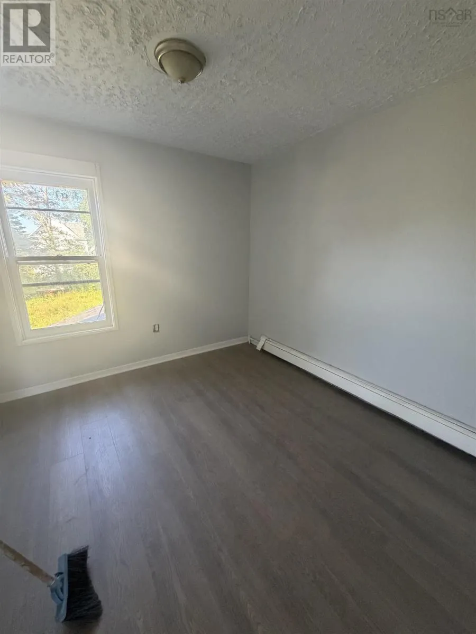
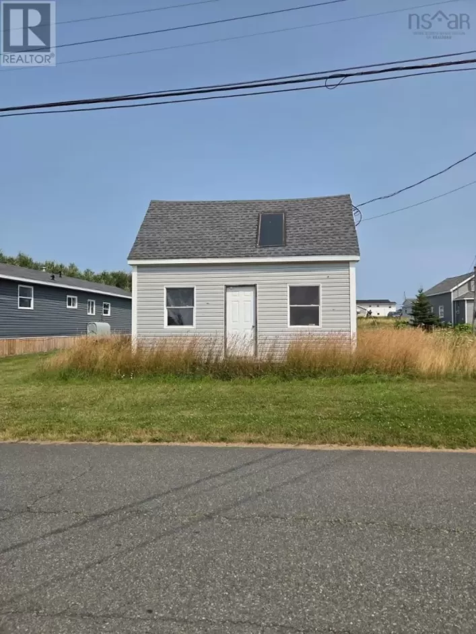
Main Street to Queen Street to Oxford Avenue Why rent when you can own? This affordable semi-detached home in the heart of Sydney Mines offers an incredible opportunity for first-time buyers, investors, or anyone looking to build equity without breaking the bank. Priced at just $49,000, this property delivers exceptional value with several recent updates already completed, allowing you to move in while adding your own finishing touches over time. Inside, you'll find a bright and functional layout featuring updated flooring in the main living areas, freshly painted neutral tones, and a spacious kitchen with ample cabinetry and room to personalize. The home offers comfortable living spaces with plenty of natural light, making it an excellent canvas for your vision. Conveniently located just minutes from schools, grocery stores, restaurants, pharmacies, parks, and all the amenities Sydney Mines has to offer, you'll enjoy the ease of everyday living while remaining close to beautiful beaches and only a short drive to North Sydney and Sydney. Whether you're looking for your first home, a rental property, or an affordable renovation project, this property offers outstanding potential at a price that's hard to find in today's market. (id:27476)

Property Highlights

MLS® Number
202618517
Type
Single Family
Community Name
Sydney Mines
Ownership Type
Freehold
Land Size
0.0987 ac

Building

Building Type
House
Storeys
1.50
Square Footage
1380 sqft
Bathrooms Total
2
Bedrooms Above Ground
4
Bedrooms Total
4
Exterior Finish
Aluminum siding
Fireplace Present
No
Basement Type
Basement Features
Building Heating Type
Furnace, Hot Water
Heating Fuel
Oil
Building Cooling Type

Utilities

Water
Municipal water
Utility Sewer
Municipal sewage system

Room Layout

Bedroom
Second level
6.9 X 6
Bedroom
Second level
12. X 8.8
Bedroom
Second level
10.8 X 9.6
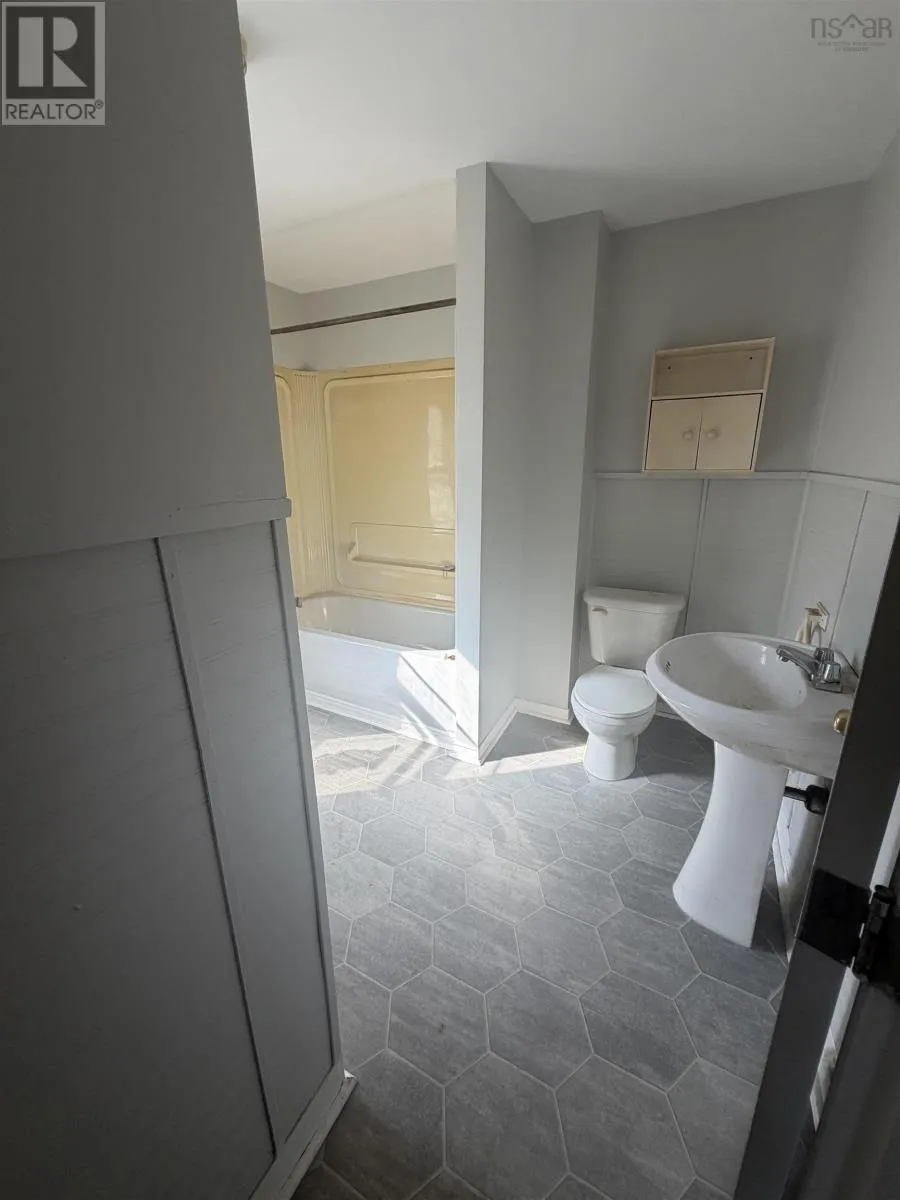
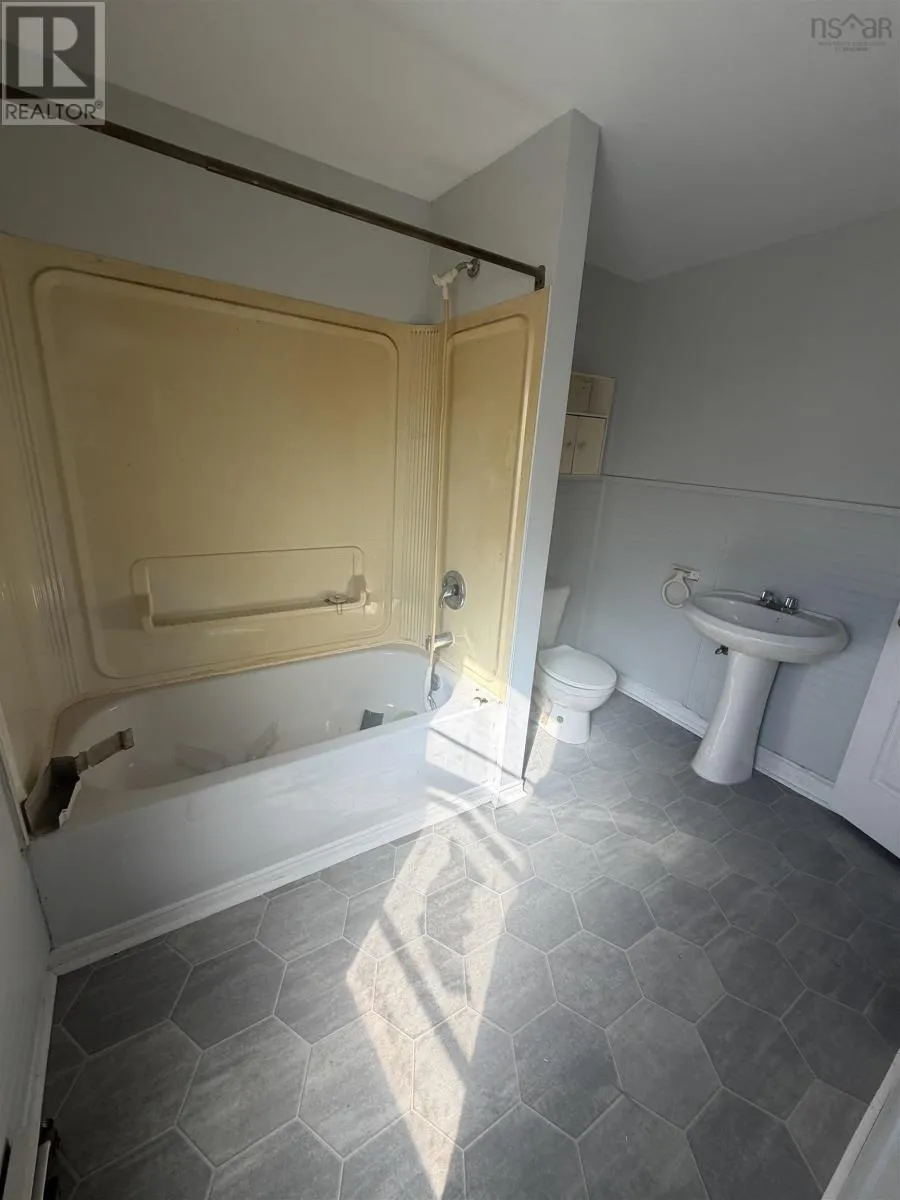
4pc Bathroom
Second level
9.4 X 6.9
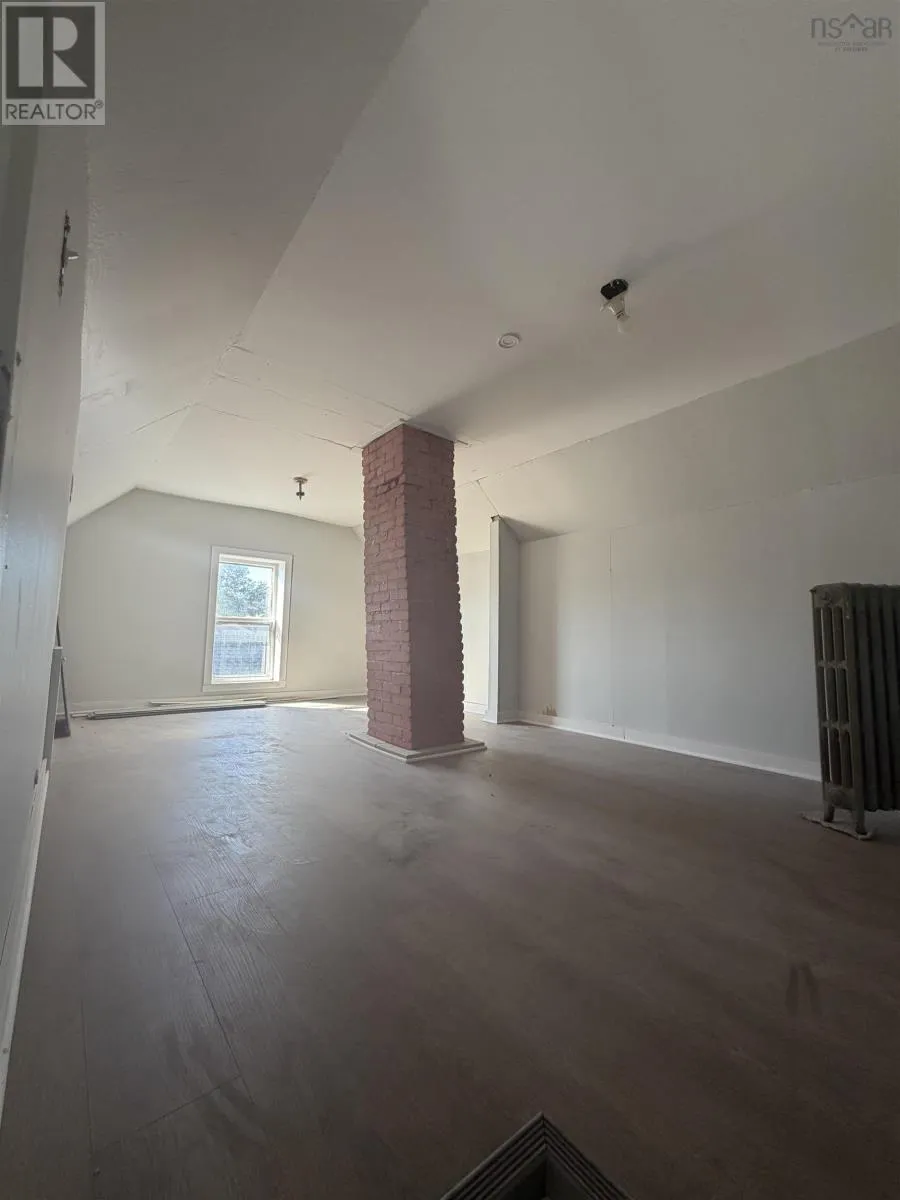
Bedroom
Third level
10.7 X 18.6
Kitchen
Main level
12.9 X 10.8
Living room
Main level
13.6 X 12
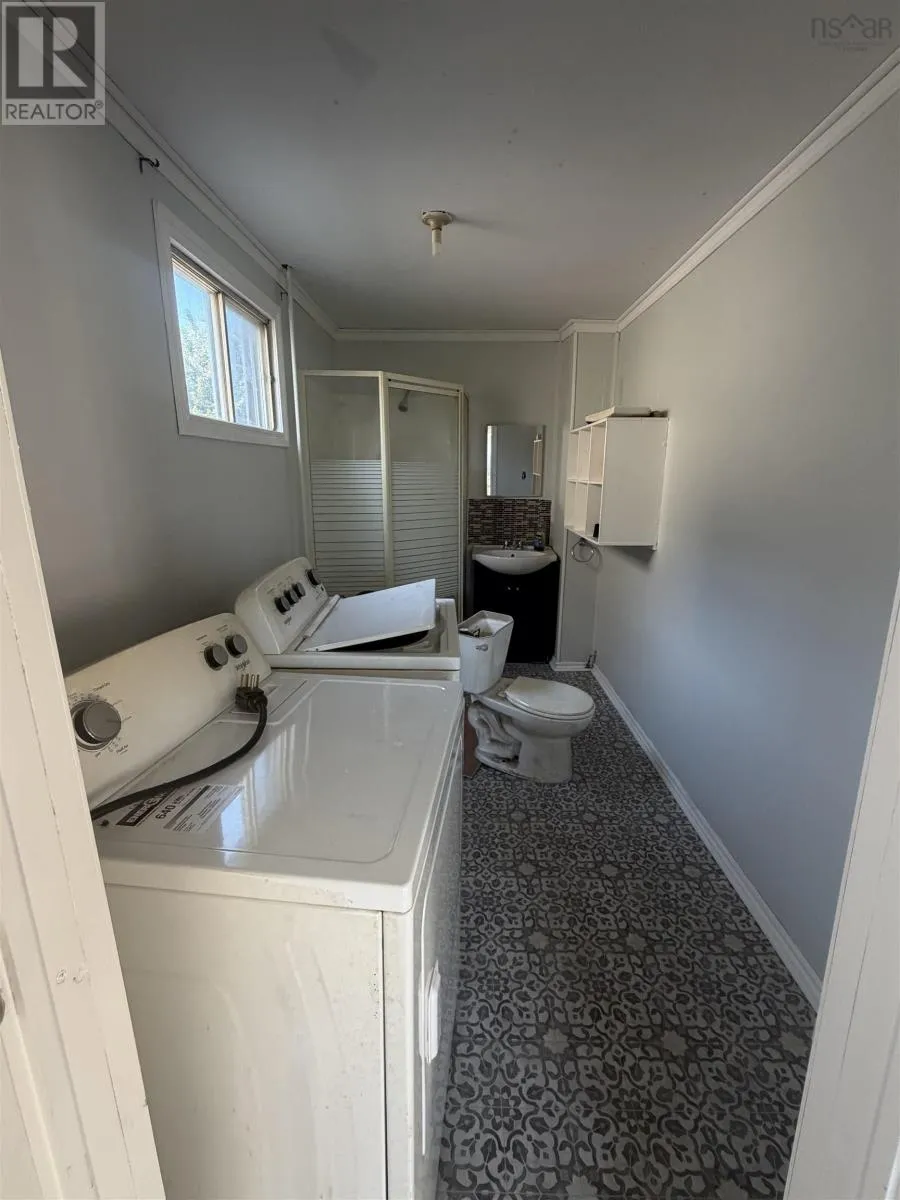
Laundry / Bath
Main level
12. X 6.3
Utility room
Main level
7.4 X 7.2

Location

Learn more about this property
Listing provided by:
Coldwell Banker Boardwalk Realty
MLS® number:
202618517
Agent:
Stephen Sparrow
*Indicates required field
Name is required
Email is required
Please enter a valid phone number (e.g., 416-111-1111).

Community Spotlight: Homes For sale in Your Neighborhood