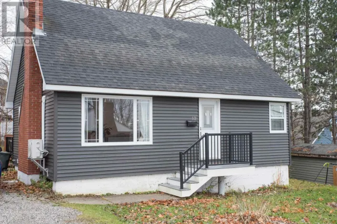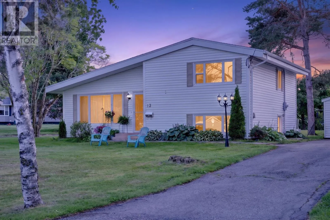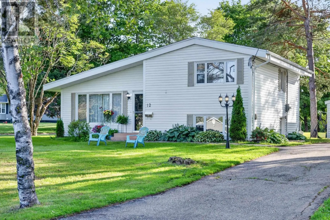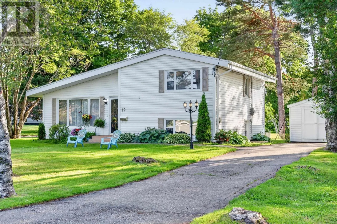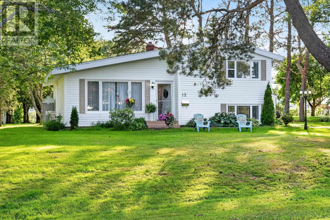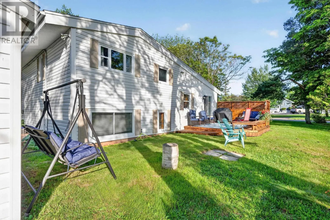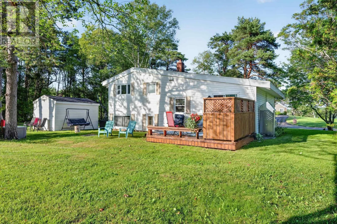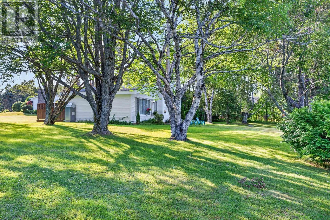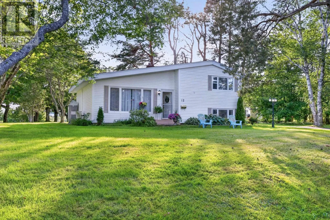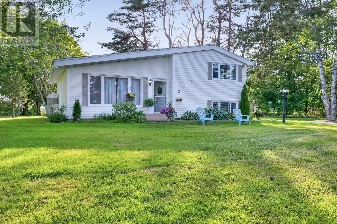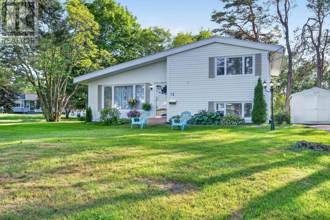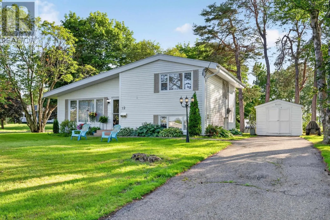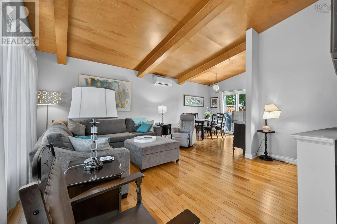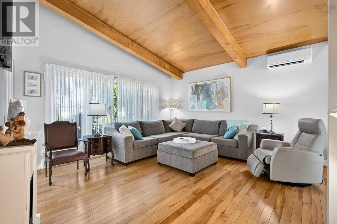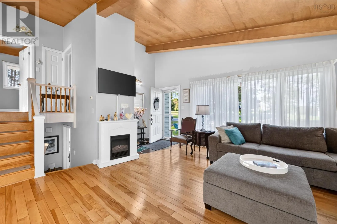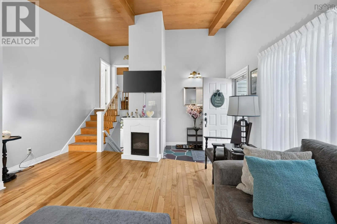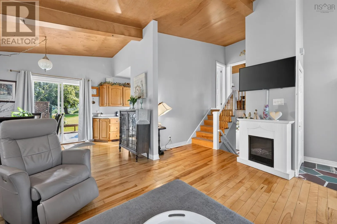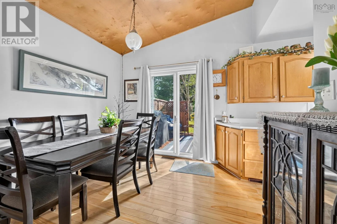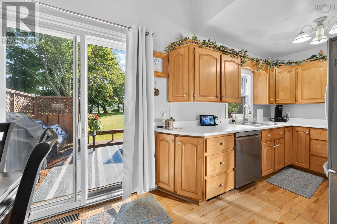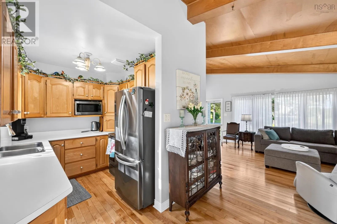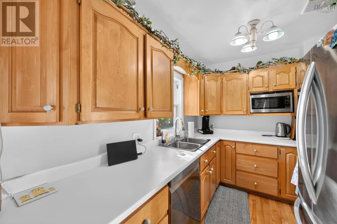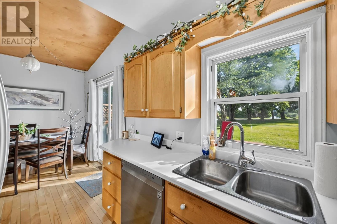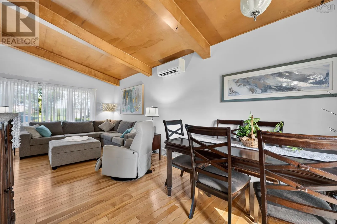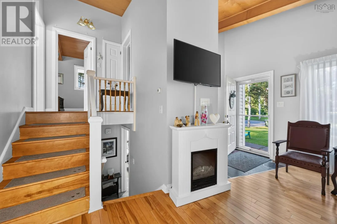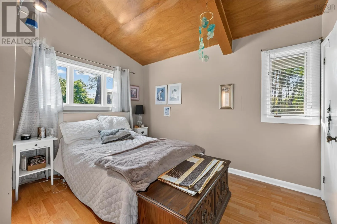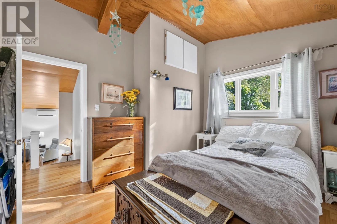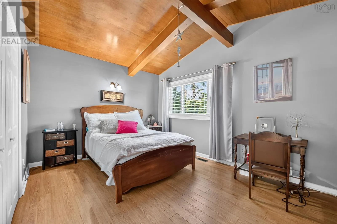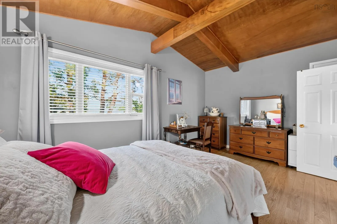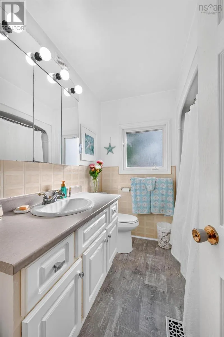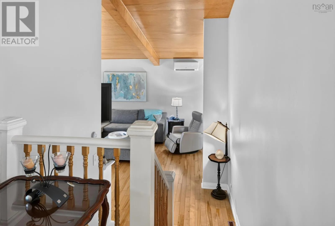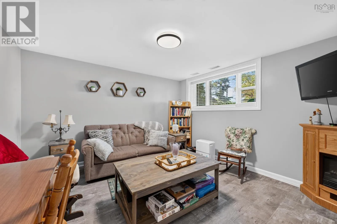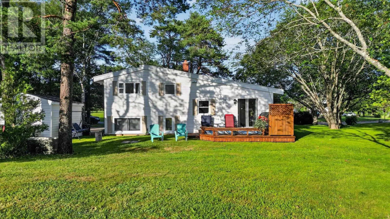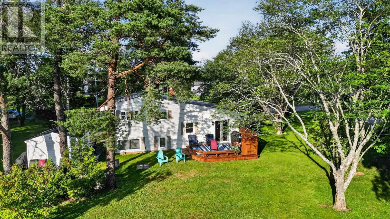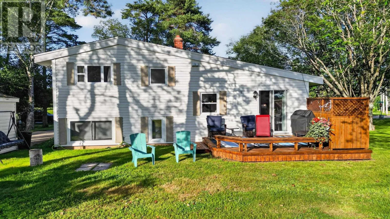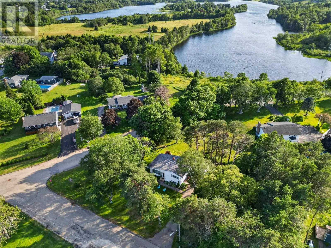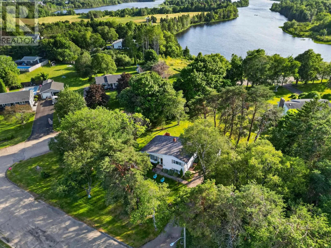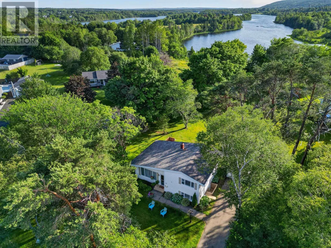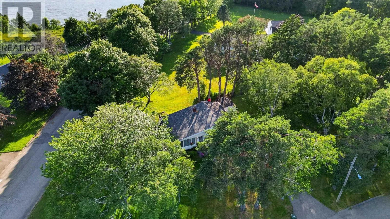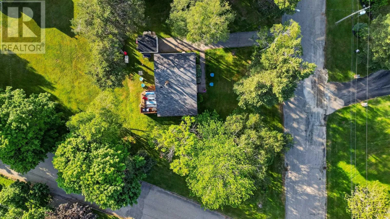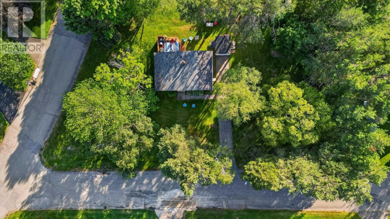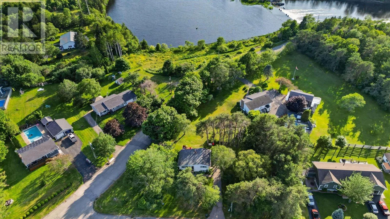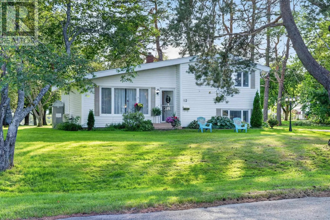
KINGS ROAD TO SYDNEY RIVER RIGHT ON RIVERSIDE DRIVE RIGHT ON ROSELLE Welcome to 12 Roselle Drive, Sydney River! Nestled in one of Sydney River's most desirable subdivisions, this beautifully maintained three-level split offers the perfect blend of comfort, style, and location. Set on a meticulously landscaped lot with mature trees and lush perennial gardens, this home is just a short stroll from the scenic Sydney River Dam, where nature awaits. Property also includes adjacent lot that can be used as additional yard space or provide an investment opportunity to construct new dwelling or duplex. Step inside to discover a bright, open-concept living space highlighted by soaring cathedral ceilings that create an impressive sense of space and light. The functional layout is perfect for both everyday family living and entertaining, with patio doors leading to a beautiful back deck overlooking the private backyard oasis. Lovingly cared for over the years, this home is truly move-in ready and offers plenty of room for a growing family. Ideally located close to excellent schools, shopping, restaurants, and all the conveniences Sydney River has to offer, this is a property you'll be proud to call home. Don't miss your opportunity to own this exceptional home in one of Cape Breton's most sought-after neighbourhoods! (id:27476)