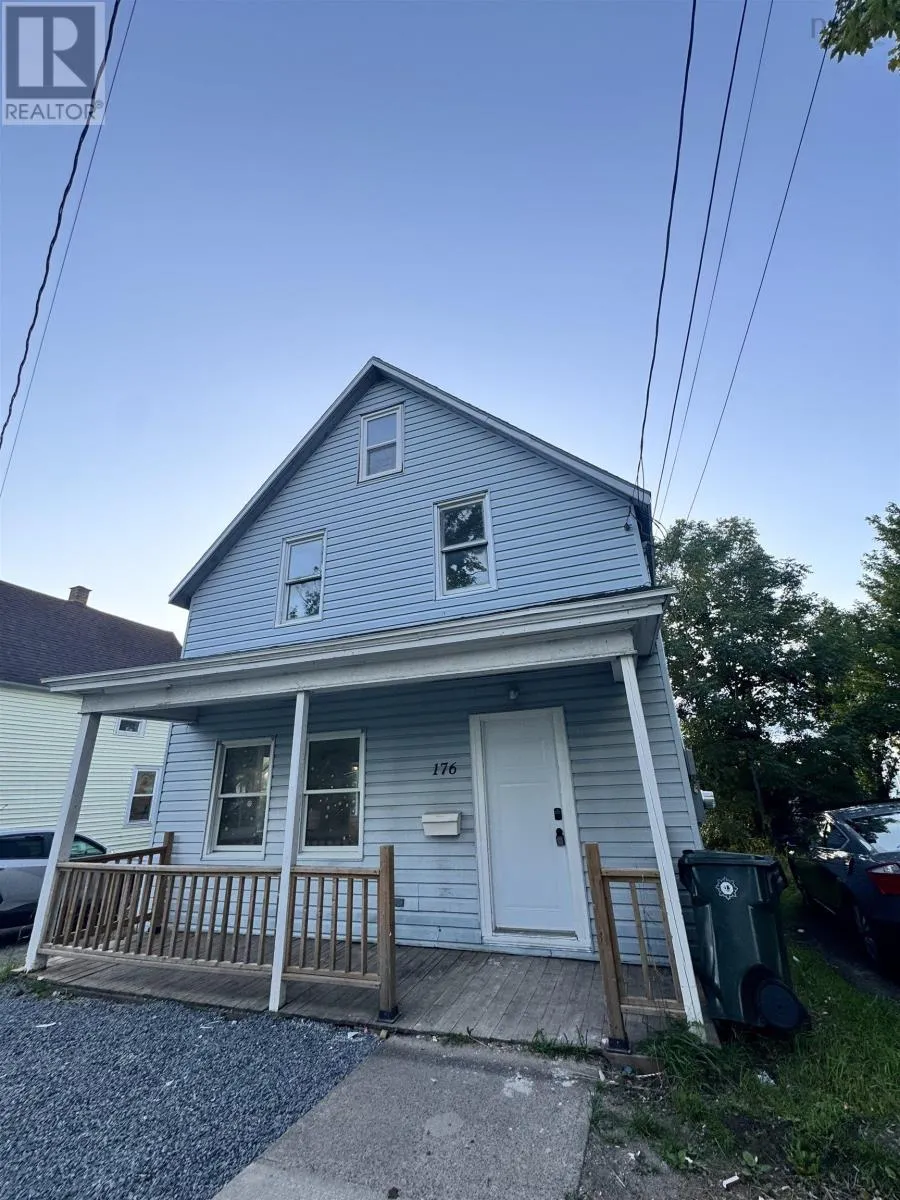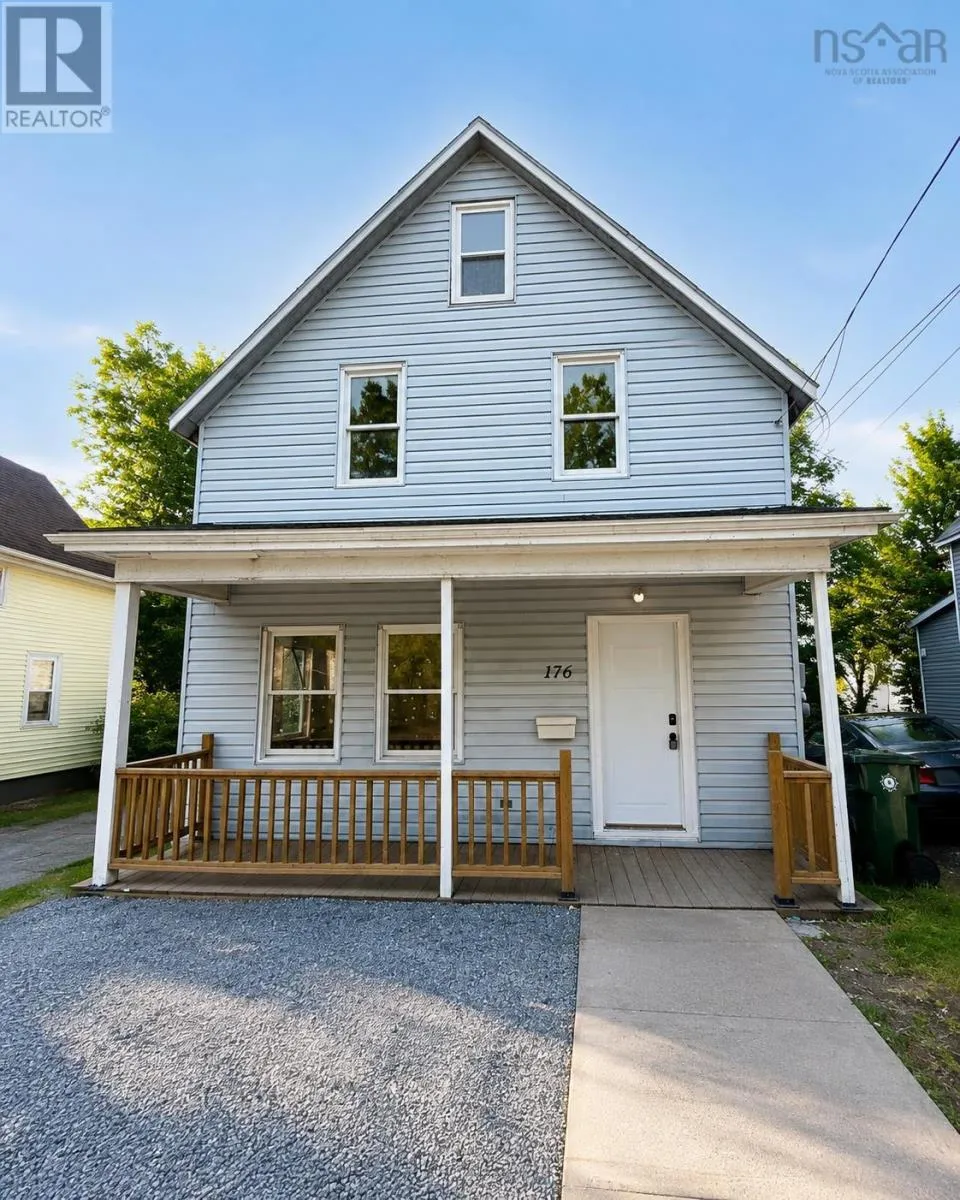
176 Argyle Street, Sydney, Nova Scotia B1S 2V7

Listed for:
$275,000
4 beds
1 baths
Listed 9 days ago
House for rent: 176 Argyle Street, Sydney, Nova Scotia B1S 2V7

View all 19 photos

About

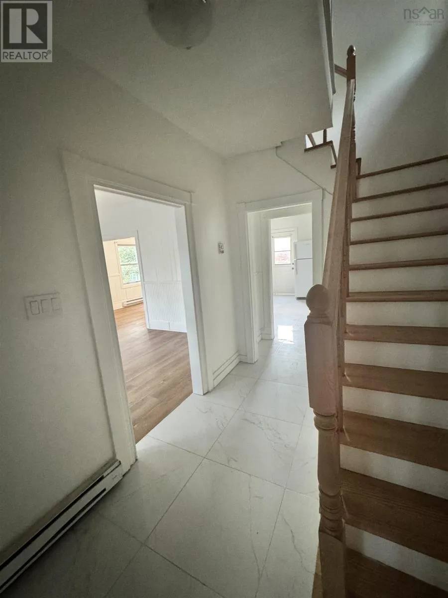
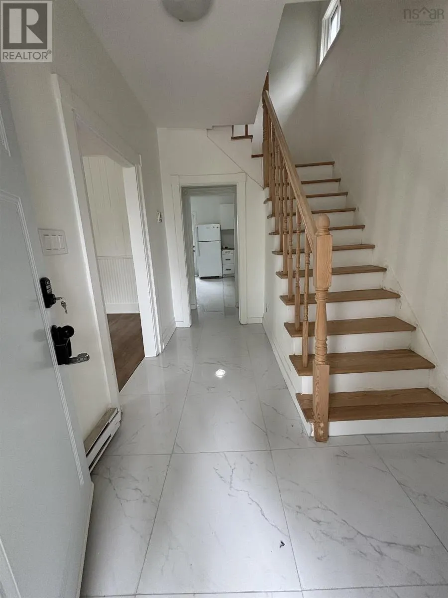
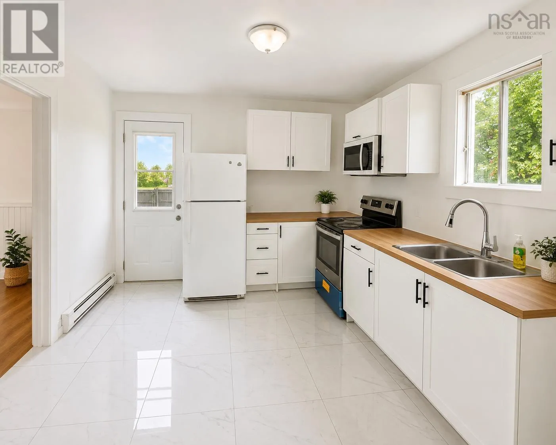
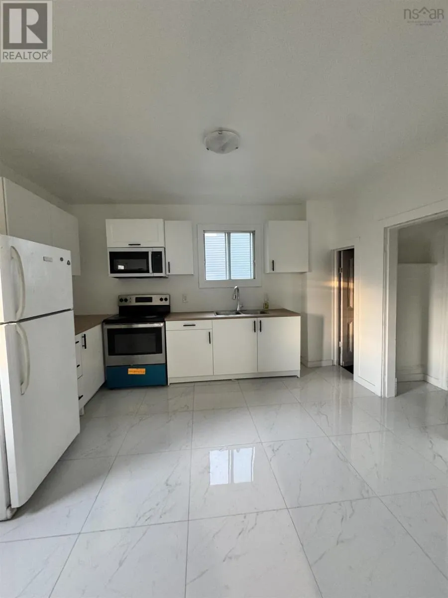
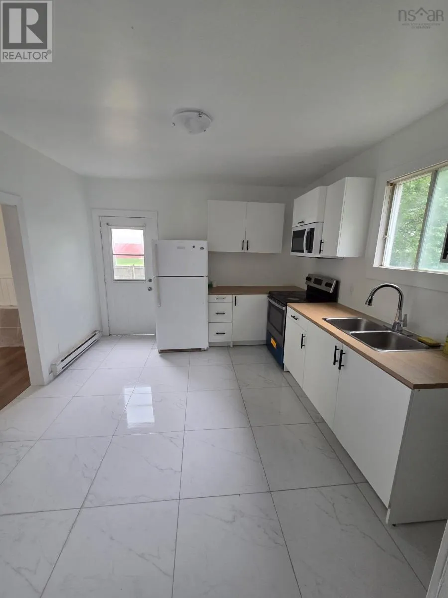
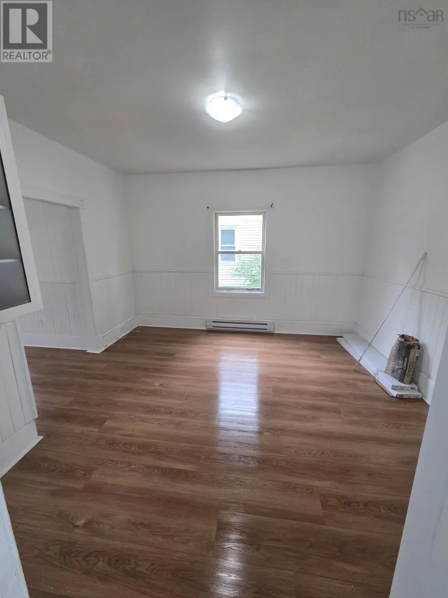
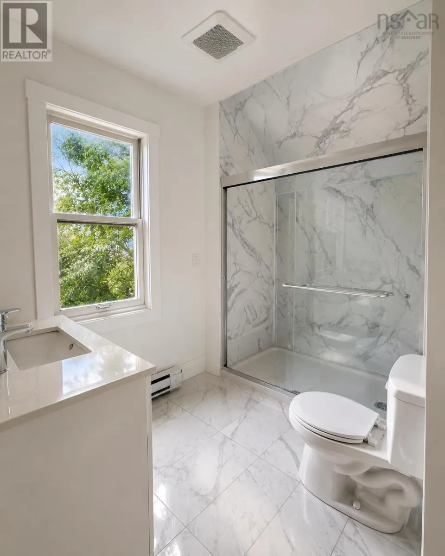
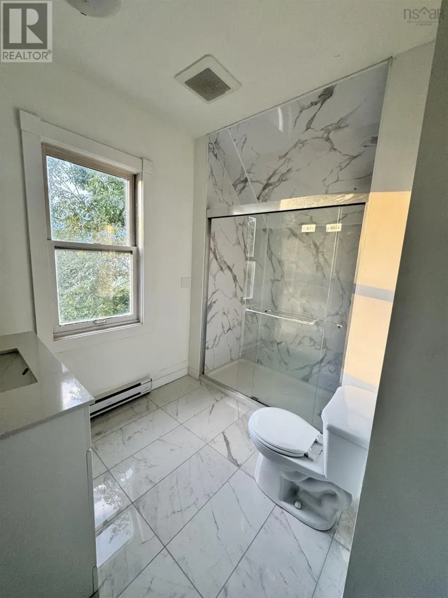
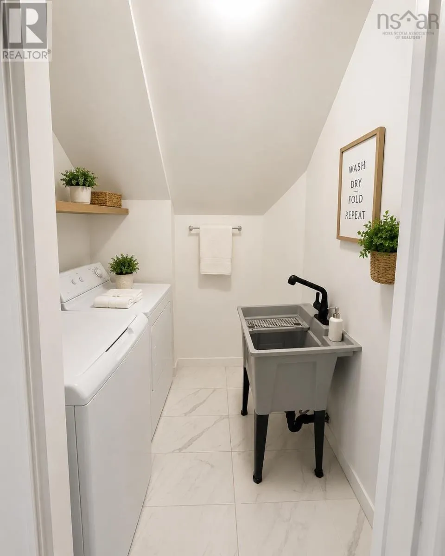
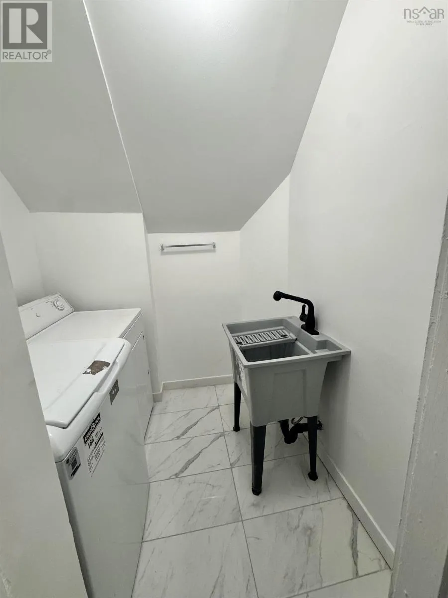
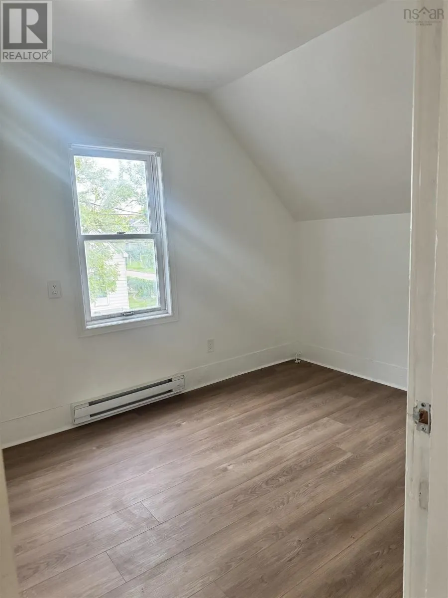
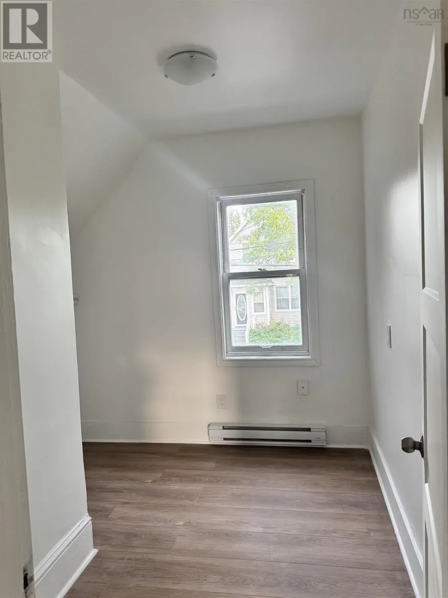
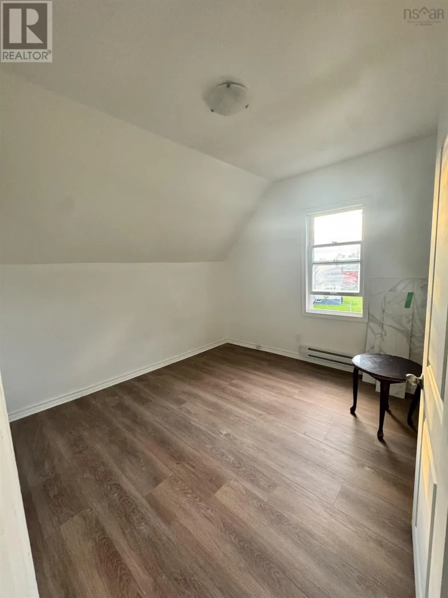
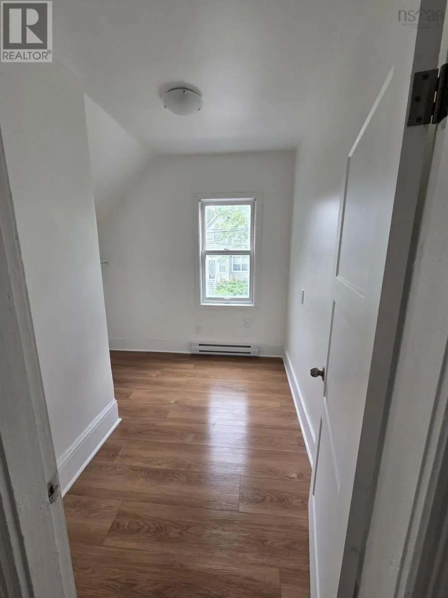
From George Street, turn onto Argyle Street. The property is located on the right-hand side before the intersection with Kings Road. Welcome to 176 Argyle Streeta beautifully renovated home perfectly situated in a convenient location with a **park directly across the street**, offering a peaceful setting and an open view right from your front door. This move-in-ready home has been extensively updated with a **Brand-New Kitchen**, **Fully Renovated Bathroom**, **New Laundry Room**, **New Flooring Throughout**, and **New Plumbing**. Elegant Tile Flooring enhances the Kitchen, Bathroom, and Walkways, while **New Stairs** and a **Freshly Painted Interior** complete the home's modern appeal. Whether you're looking for your first home, a place to downsize, or a solid investment, this property delivers exceptional value with quality upgrades already completed. Enjoy the convenience of being just minutes from shopping, schools, restaurants, public transit, and other everyday amenities, all while having green space and recreation just steps away. Don't miss the opportunity to own this beautifully updated home in one of the area's most convenient and desirable locations. (id:27476)

Property Highlights

MLS® Number
202619771
Type
Single Family
Community Name
Sydney
Ownership Type
Freehold
Land Size
0.1088 ac

Building

Building Type
House
Storeys
2.00
Square Footage
1294 sqft
Bathrooms Total
1
Bedrooms Above Ground
4
Bedrooms Total
4
Amenities
Park, Playground, Public Transit
Exterior Finish
Vinyl
Fireplace Present
No
Basement Type
Crawl space
Basement Features
Building Heating Type
Baseboard heaters
Heating Fuel
Electric
Building Cooling Type

Utilities

Water
Municipal water
Utility Sewer
Municipal sewage system

Room Layout

Bedroom
Second level
10.4*11.2
Bedroom
Second level
11.6*11.9
Bedroom
Second level
9*5.4+4.7*3.8
4pc Bathroom
Second level
9.3*6.3
Laundry room
Second level
6.1.*6.3
Foyer
Second level
9.2*7.6
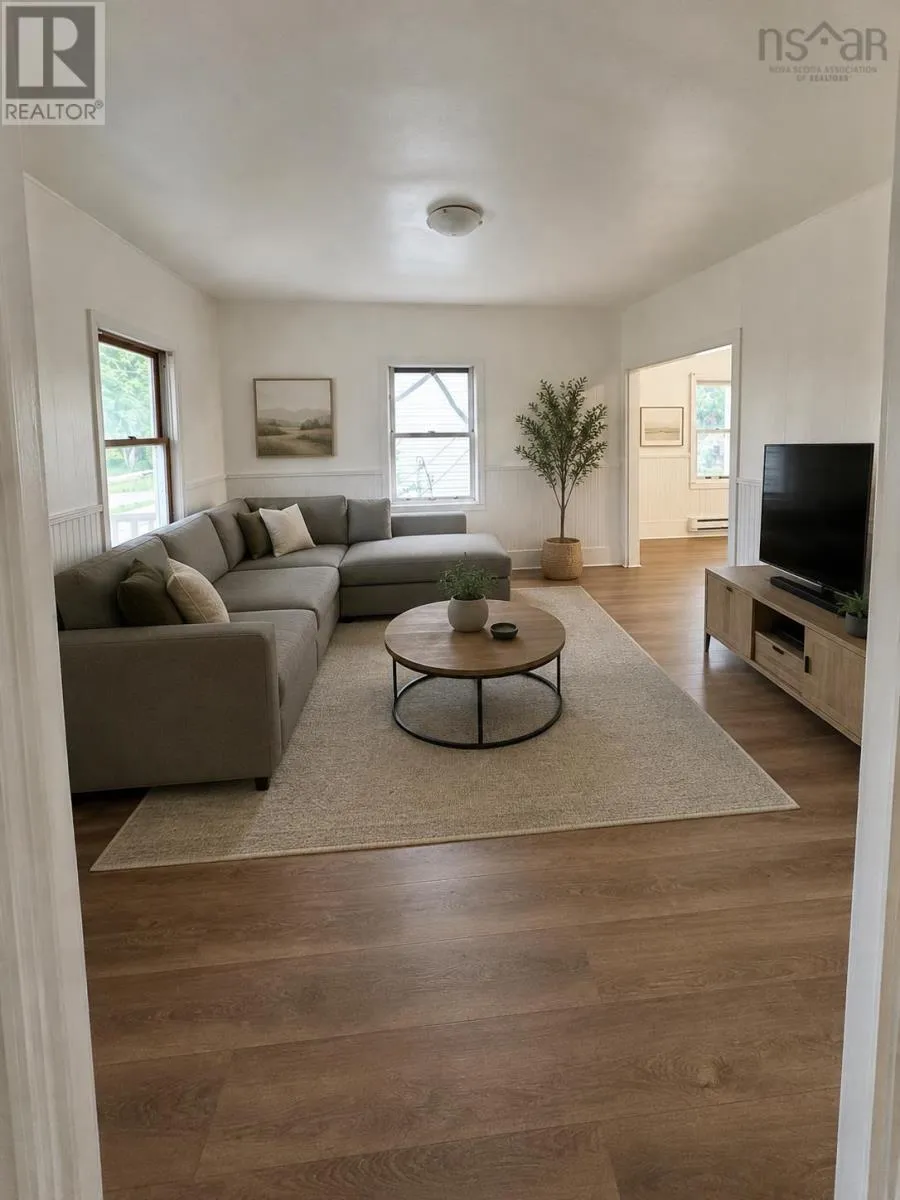
Living room
Main level
13.2*13.3
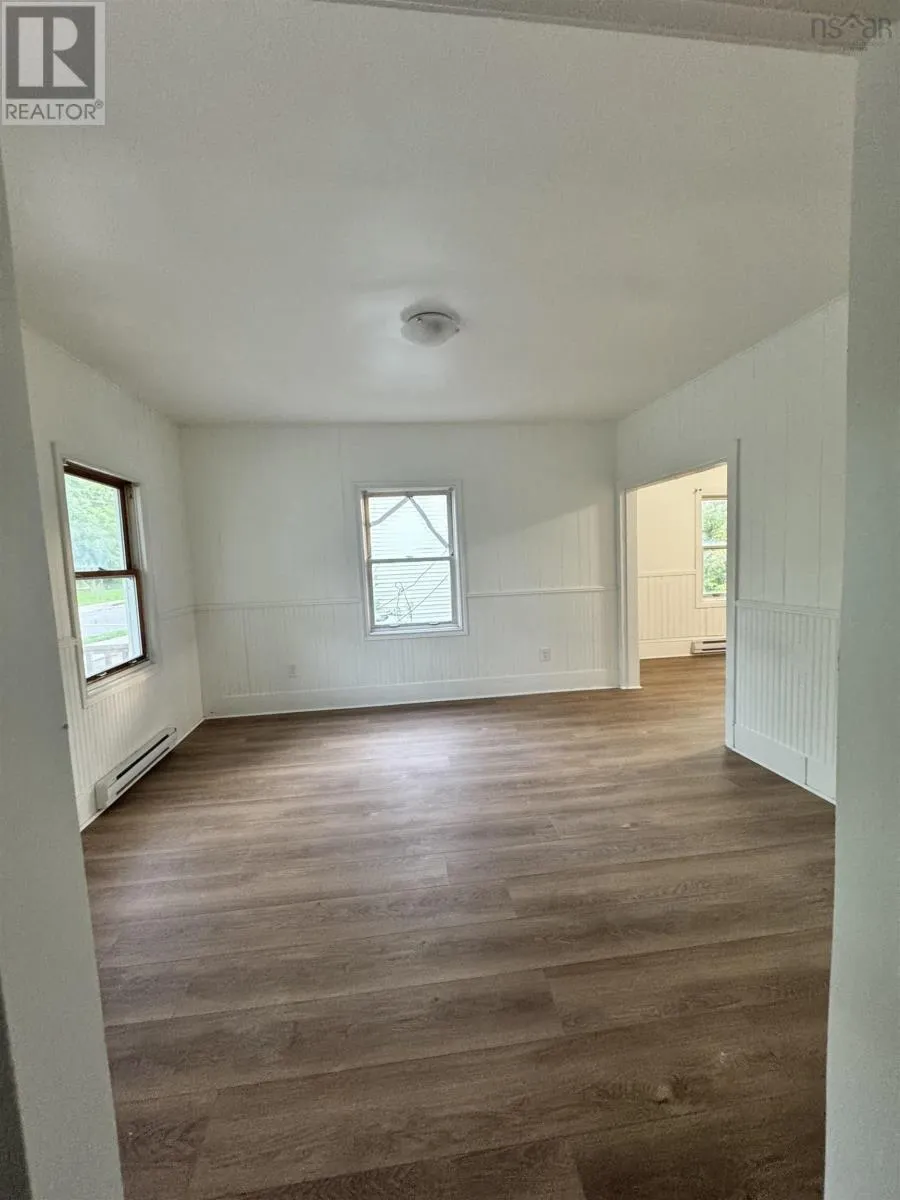
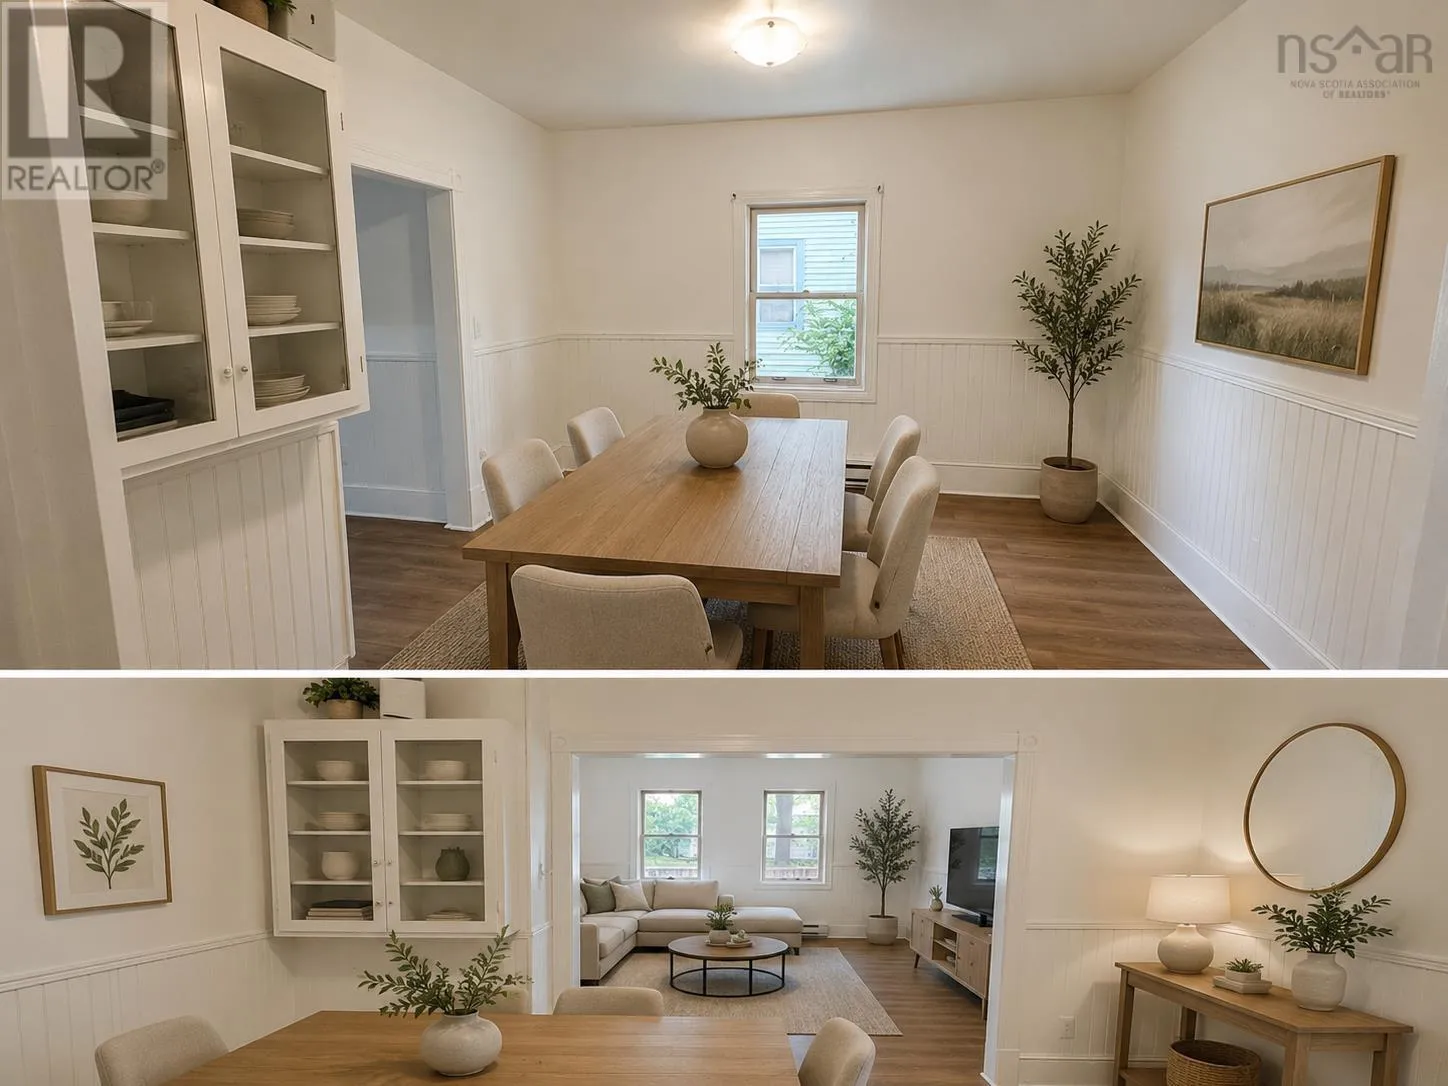
Family room
Main level
12.*11.9
Kitchen
Main level
11.6*12

Location

Learn more about this property
Listing provided by:
Keller Williams Select Realty
MLS® number:
202619771
Agent:
Sahil Sethi
*Indicates required field
Name is required
Email is required
Please enter a valid phone number (e.g., 416-111-1111).