32 St Peters Road, Sydney, Nova Scotia B1P 4P3

Listed for:
$287,000
4 beds
1 baths
Listed 66 days ago
House for rent: 32 St Peters Road, Sydney, Nova Scotia B1P 4P3

View all 40 photos

About

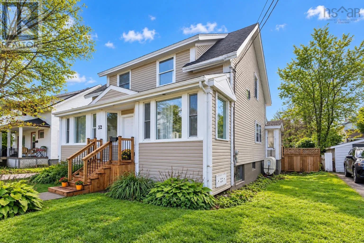
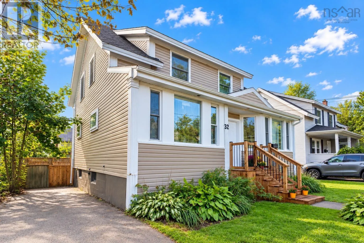
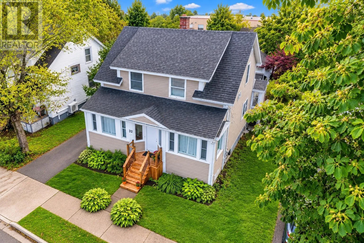
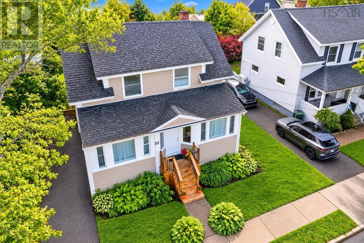
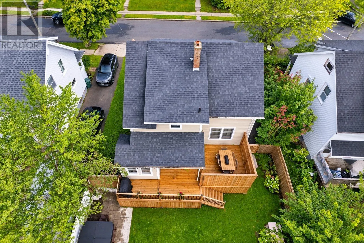
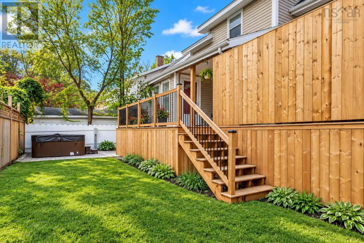
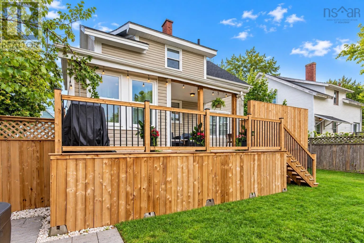
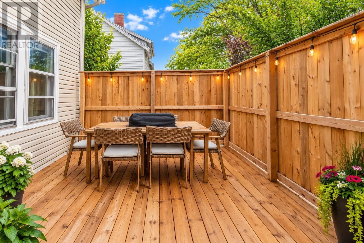
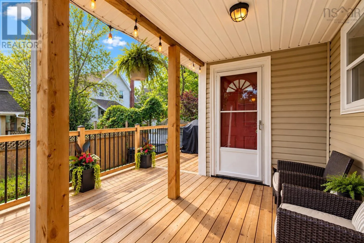
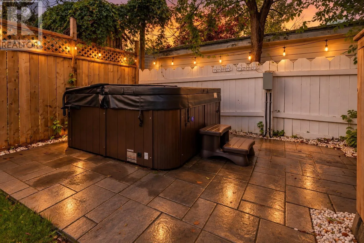
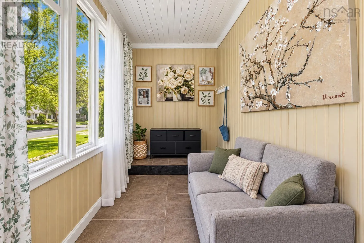
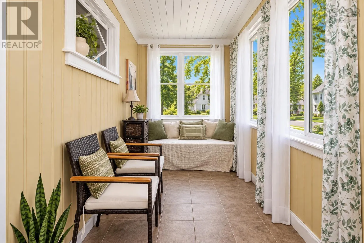
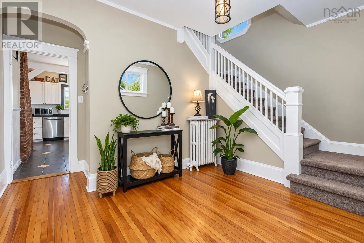
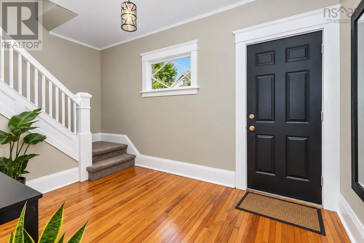
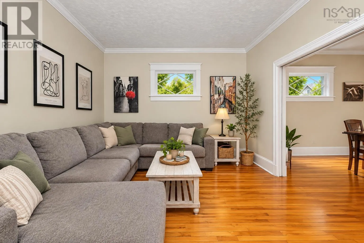
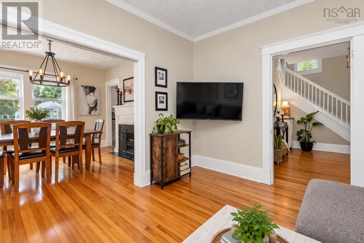
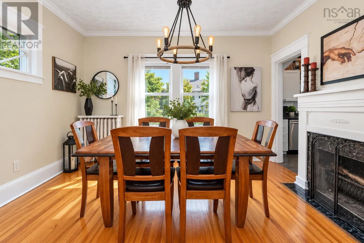
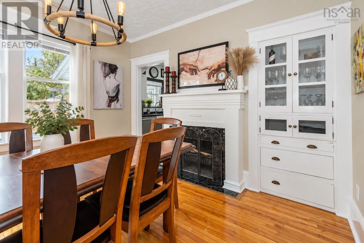
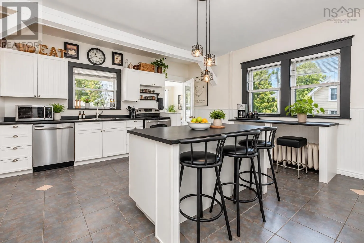
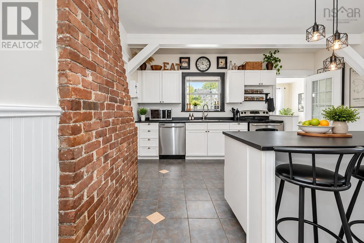
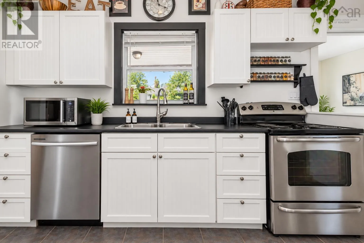
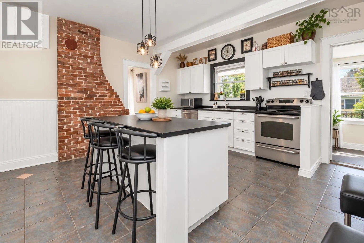
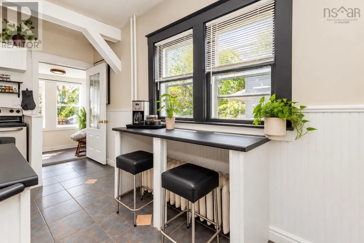
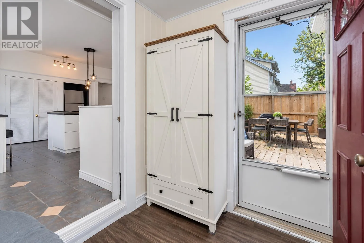
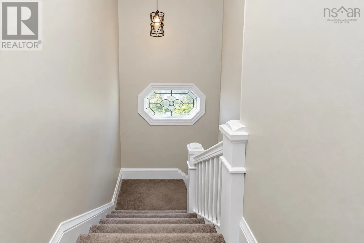
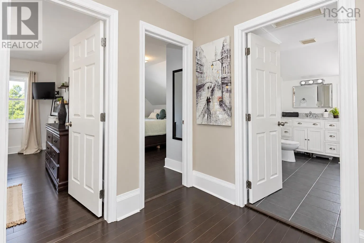
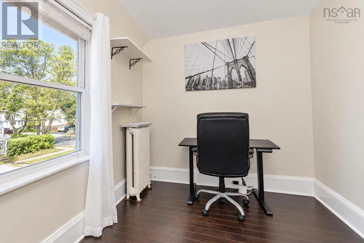
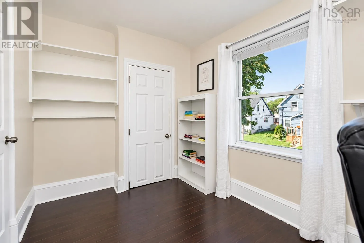
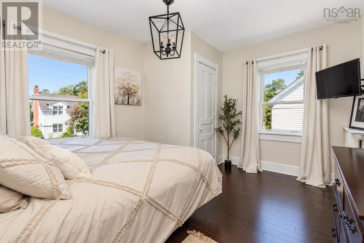
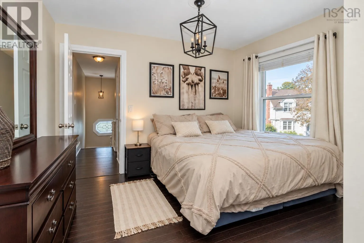
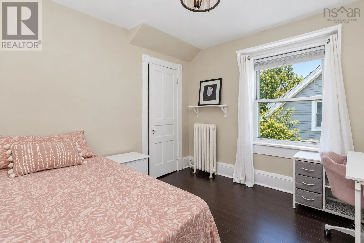
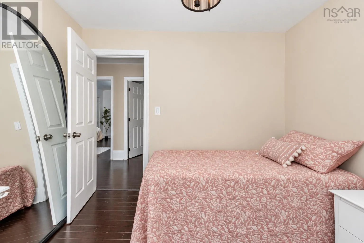
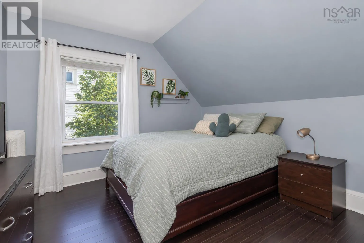
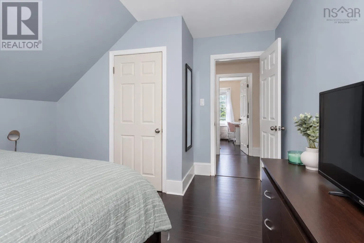
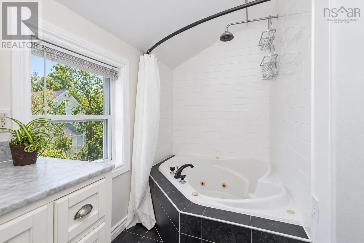
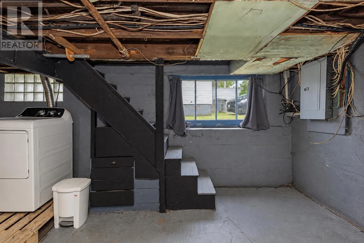
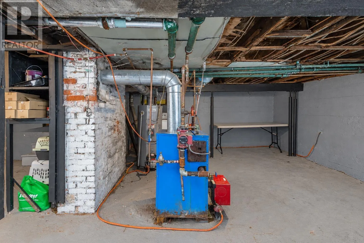
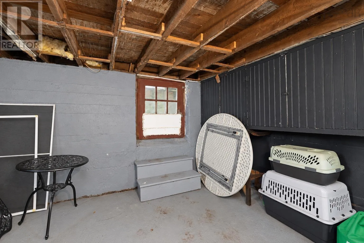
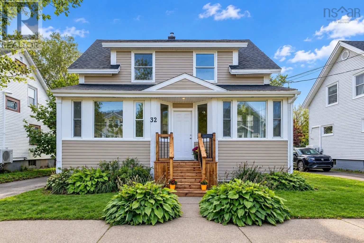
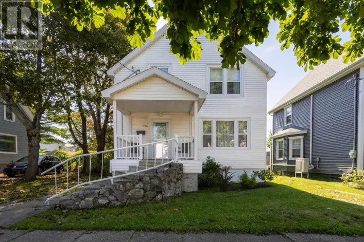
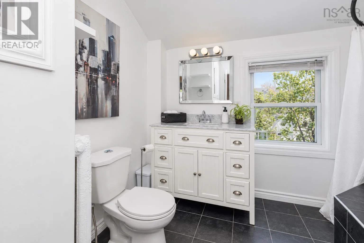
From George Street, to Cottage Road to St Peters Rd Welcome to 32 St Peters Road. Full of character, charm and plenty of space to make your own, this four bedroom home has so much to offer. Step inside through the bright sunroom and into a welcoming foyer. The main floor features beautiful hardwood floors, a spacious living room and a dining room with built in cabinetry. The large kitchen offers plenty of room to gather, complete with a center island and exposed brick that adds a little extra character. Upstairs you'll find four bedrooms and a generously sized bathroom with a soaker tub. Outside, the fully fenced backyard offers a great space for kids, pets or entertaining along with a newer deck to enjoy during warmer months. The full basement provides additional storage space, while recent upgrades include a brand new furnace and oil tank. Conveniently located within walking distance of an elementary school, just minutes from the Cape Breton Regional Hospital and close to downtown Sydney, this home offers a great combination of space, character and location. Come see what 32 St Peters Road has to offer. Book your showing today! (id:27476)

Property Highlights

MLS® Number
202623140
Type
Single Family
Community Name
Sydney
Ownership Type
Freehold
Land Size
0.0849 ac

Building

Building Type
House
Storeys
2.00
Square Footage
1998 sqft
Bathrooms Total
1
Bedrooms Above Ground
4
Bedrooms Total
4
Amenities
Golf Course, Park, Playground, Public Transit, Shopping, Place of Worship, Beach
Exterior Finish
Vinyl
Fireplace Present
No
Basement Type
Full (Unfinished)
Basement Features
Walk out
Building Heating Type
Furnace, Hot Water
Heating Fuel
Oil
Building Cooling Type

Utilities

Water
Municipal water
Utility Sewer
Municipal sewage system

Room Layout

Primary Bedroom
Second level
11.7x8.2+7.3x4.10
Bedroom
Second level
8 x 11.8
Bedroom
Second level
10.1 x 10.1
Bedroom
Second level
11.3 x 10.6
4pc Bathroom
Second level
3.4x6.1+5x10.7
Sunroom
Main level
29 x 6
Foyer
Main level
11.3 x 8.4
Living room
Main level
11.7 x 14.4
Dining nook
Main level
13.2 x 11.2
Kitchen
Main level
15 x 15.3
Porch
Main level
6.2 x 8.2

Location

Learn more about this property
Listing provided by:
Coldwell Banker Boardwalk Realty
MLS® number:
202623140
Agent:
Laura Macphail
*Indicates required field
Name is required
Email is required
Please enter a valid phone number (e.g., 416-111-1111).