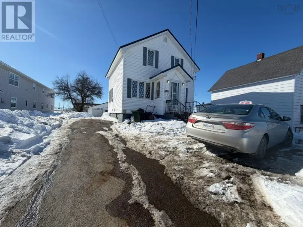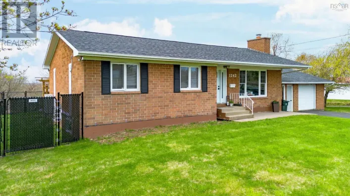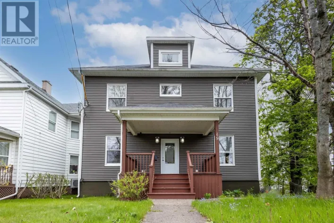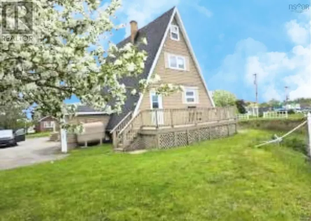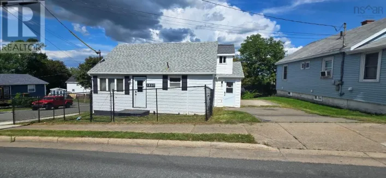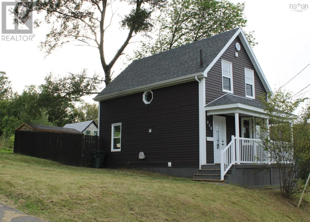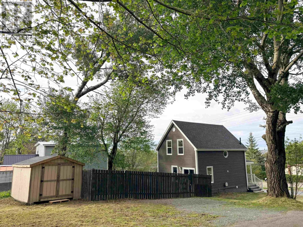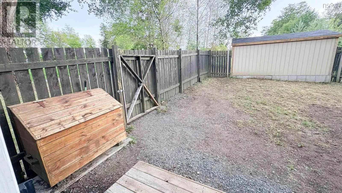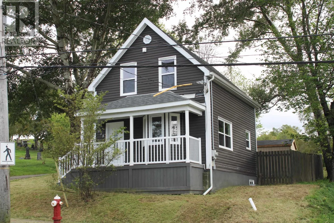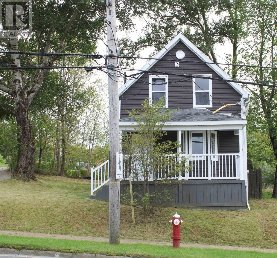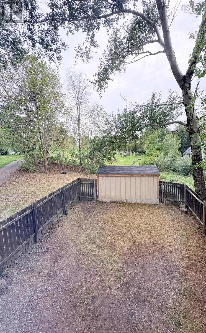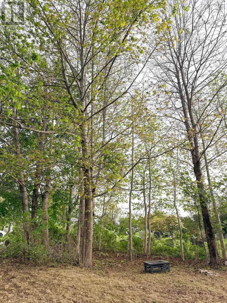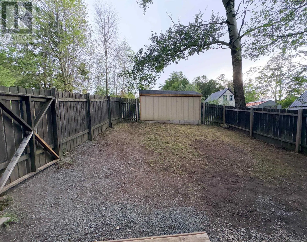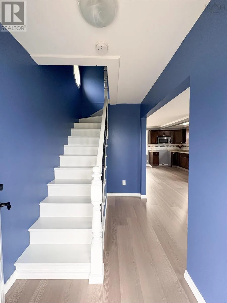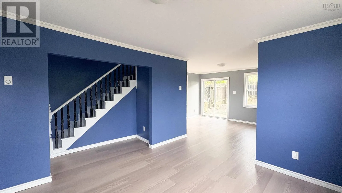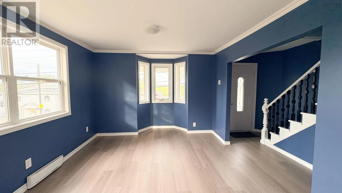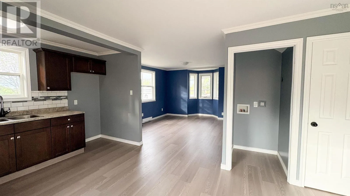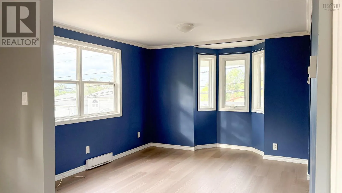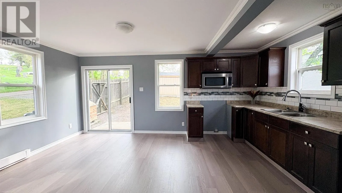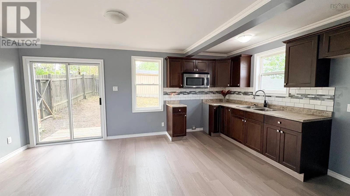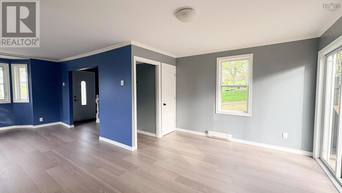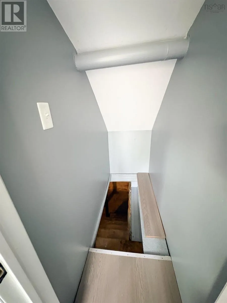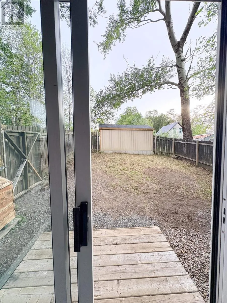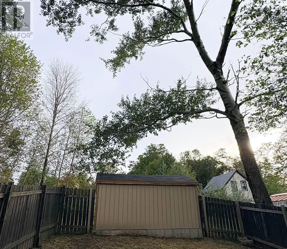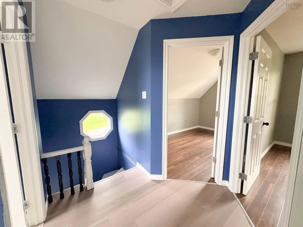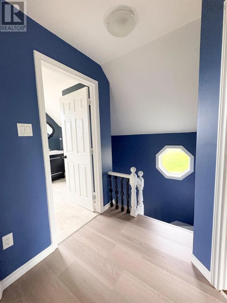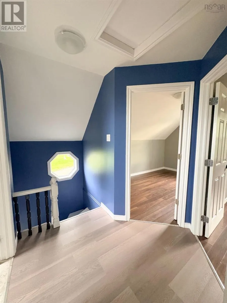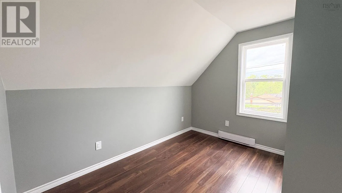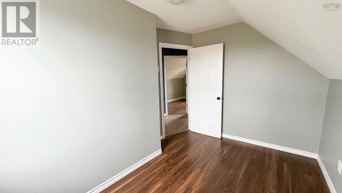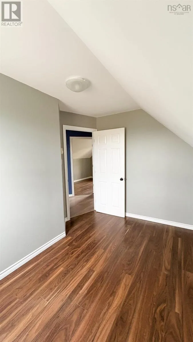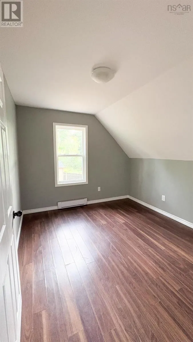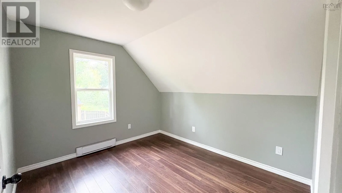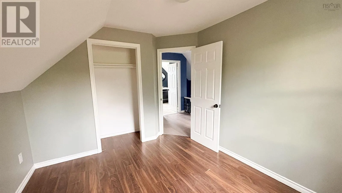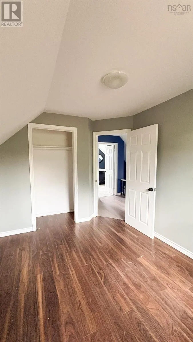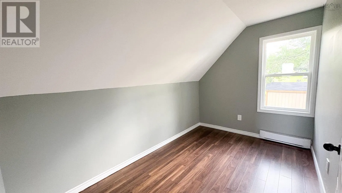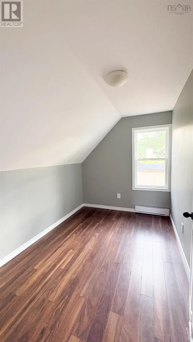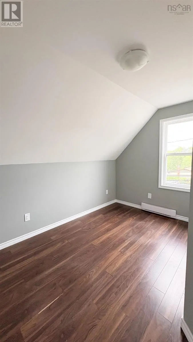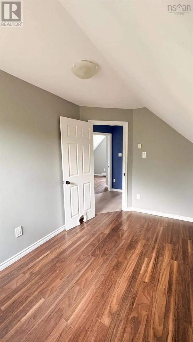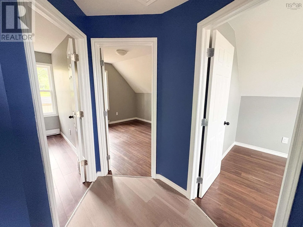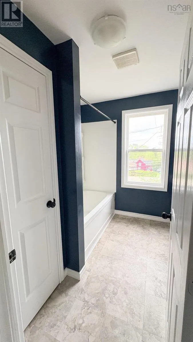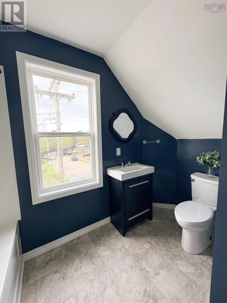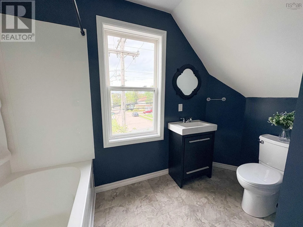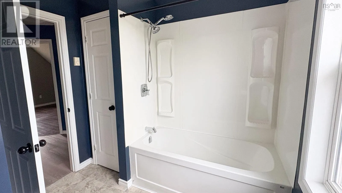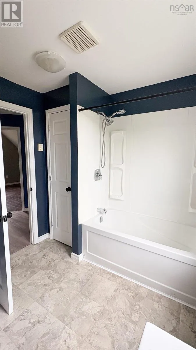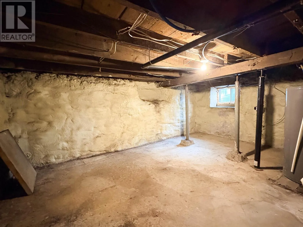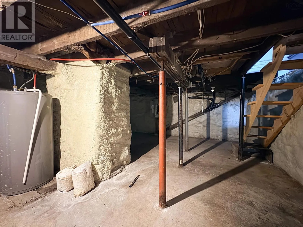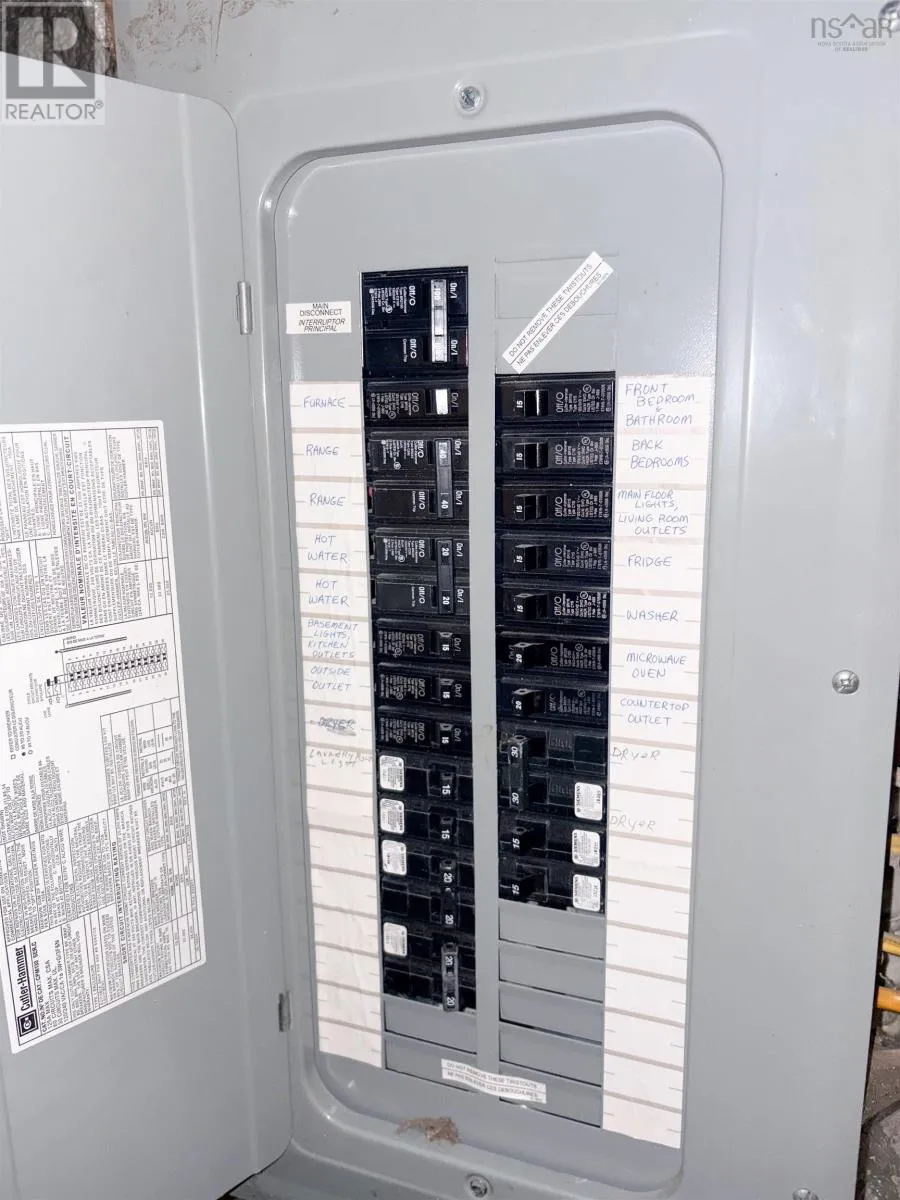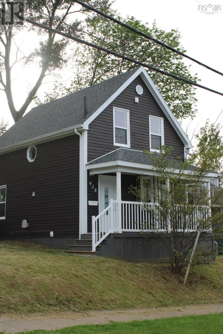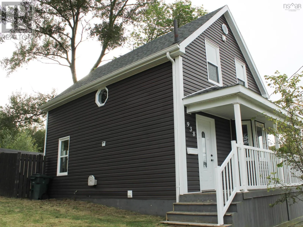
Follow along George Street until reach 938 George use driveway along cemetery beside home Welcome to this charming freshly painted 3-bedroom, 1-bathroom home, ideally located on George Street in the heart of Sydney. This property is an excellent opportunity for first-time home buyers or investors seeking a convenient city location. Enjoy the ease of being on the city bus route and just minutes from downtown Sydney, Cape Breton Regional Hospital, Highway 125, grocery stores, shopping, restaurants, schools including the new NSCC Waterfront Campus and everyday amenities. Outside, you'll find a fenced backyard with plenty of space for children, pets, or gardening, along with a storage shed and a relaxing gathering area with trees surrounding. Windows and roof are approximately 10 years old, the home has an unfinished basement with 100 amp service and electric heat. The kitchen and living area are bright and welcoming with an open concept design. The kitchen includes an over-the-range microwave, and gives the new owner the flexibility to select their own appliances and personalize the space to their taste. The property also benefits from a peaceful setting, with the neighbouring cemetery providing a quiet, and low-traffic location. Move-in ready and full of potential, this home is waiting for its new owners to make their own memories in a place to call home. (id:27476)