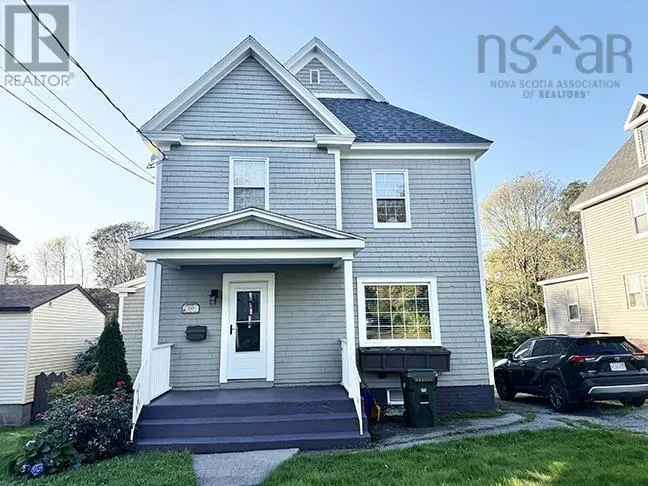
159 Whitney Avenue, Sydney, Nova Scotia B1P 5A1

Listed for:
$445,000
3 beds
3 baths
Listed 7 days ago
House for rent: 159 Whitney Avenue, Sydney, Nova Scotia B1P 5A1

View all 42 photos

About

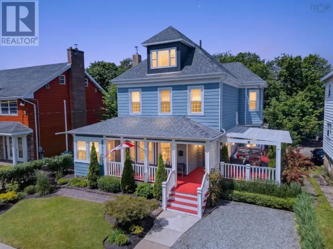
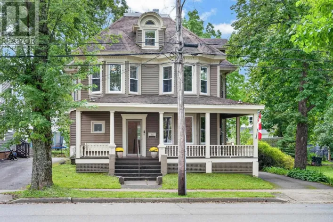
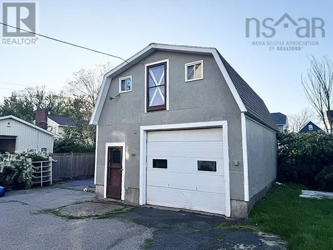
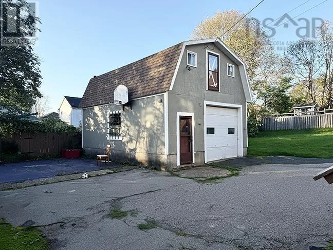
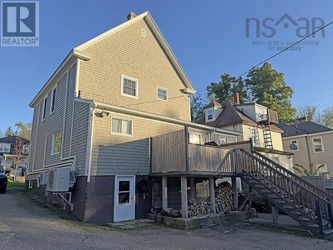
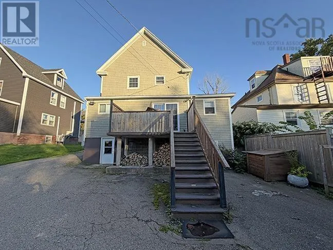
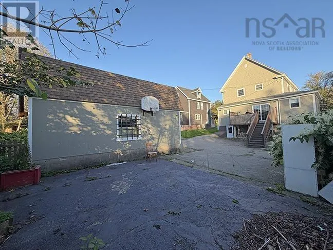
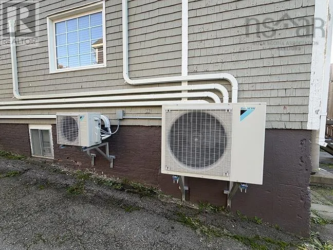
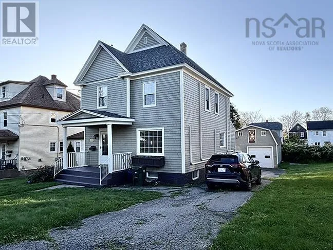
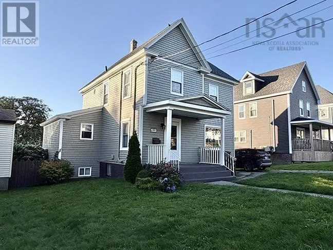
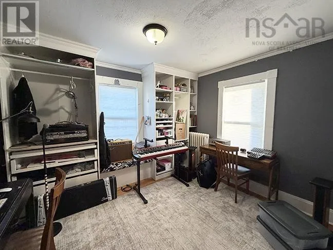
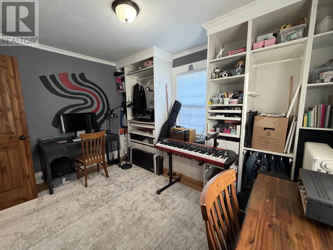
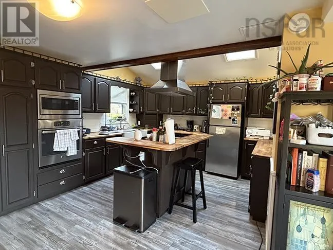
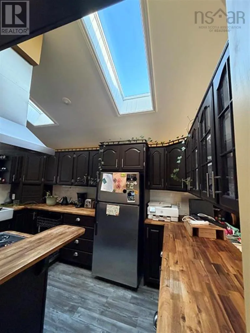
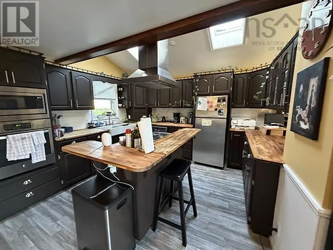
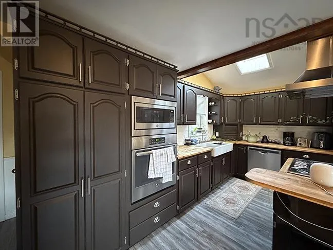
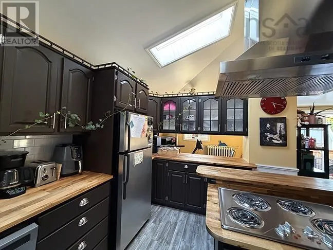
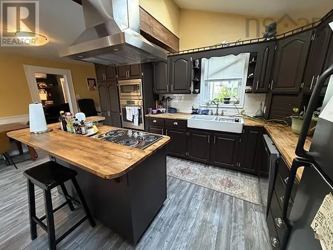
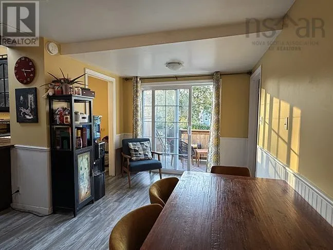
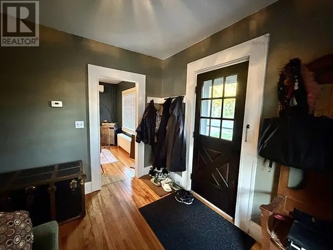
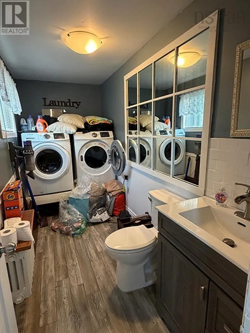
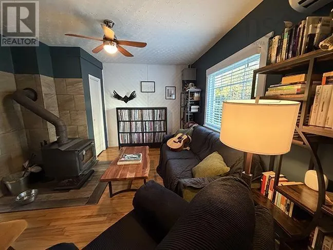
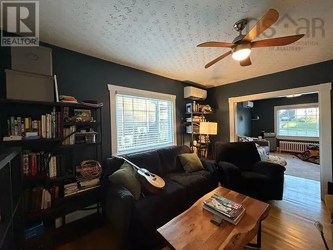
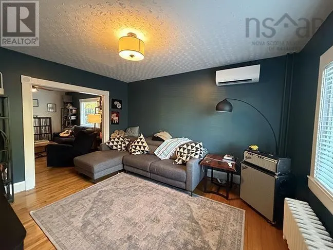
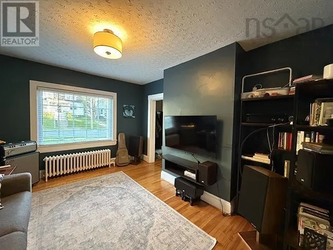
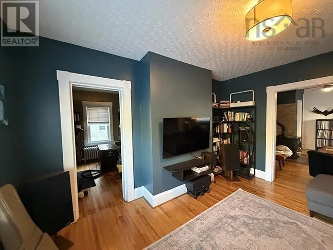
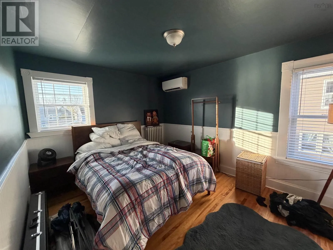
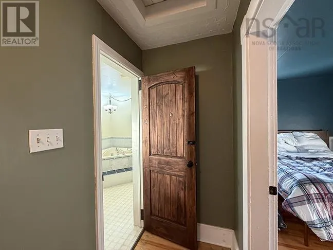
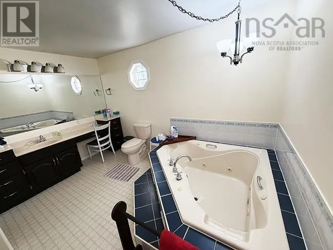
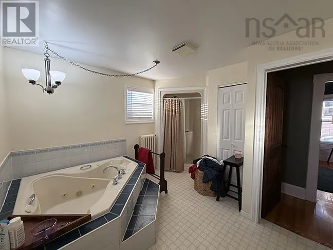
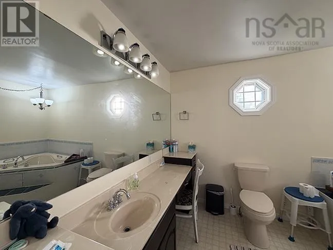
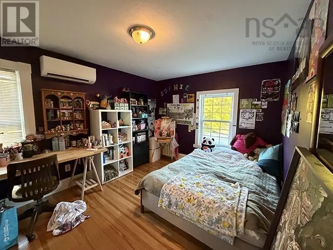
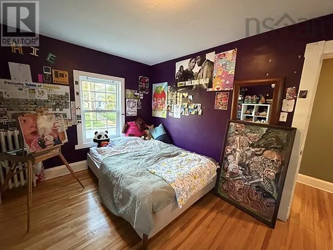
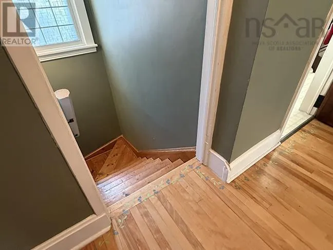
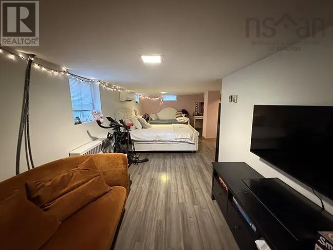
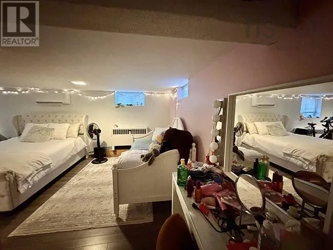
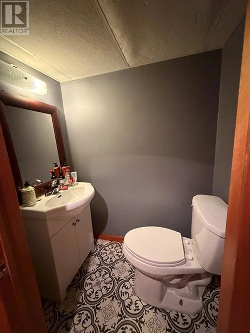
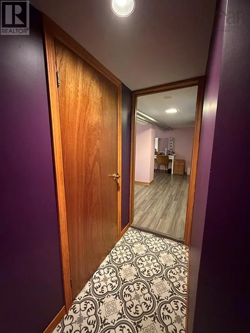
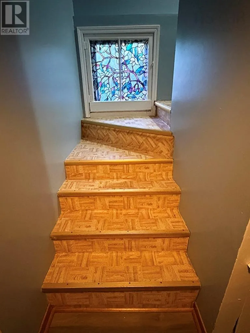
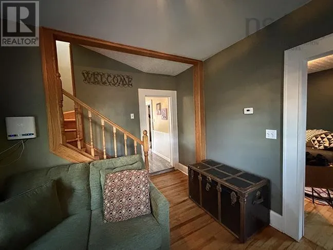
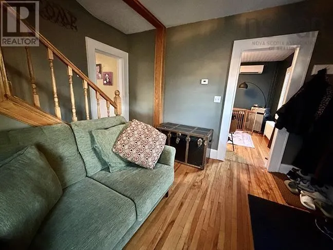
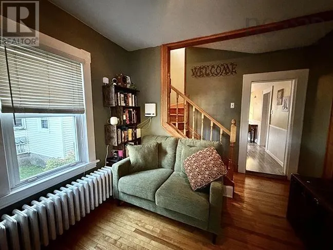
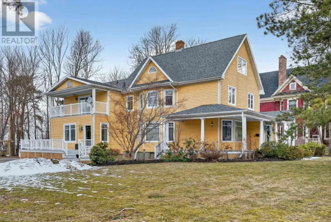
Cottage Road to Whitney Ave., sign on property Are you looking for a family home, something spacious with very functional living space and still retaining the elegance of its original build? This home features 3 bedrooms, 3 bathrooms which includes main floor laundry. The home features an elegant entry foyer, an updated kitchen with lots of cabinets, office area off the kitchen, dining room for all those family gatherings and a large living room. Main floor has 1/2 bath and laundry also. Second floor has 3 large bedrooms and another full bath. The basement has additional living space for your growing family. The home has hot water radiator heat, a wood stove and 5 recent heat pumps and the owners have installed extra insulation, which made for excellent results on the energy side. Large 2 storey garage to the rear of the home that has also had recent updating. Great location and an incredible home. (id:27476)

Property Highlights

MLS® Number
202624123
Type
Single Family
Community Name
Sydney
Ownership Type
Freehold
Land Size
0.1435 ac

Building

Building Type
House
Storeys
2.00
Square Footage
2180 sqft
Bathrooms Total
3
Bedrooms Above Ground
3
Bedrooms Total
3
Amenities
Park, Playground, Public Transit, Shopping, Place of Worship
Exterior Finish
Vinyl
Fireplace Present
No
Basement Type
Full (Partially finished)
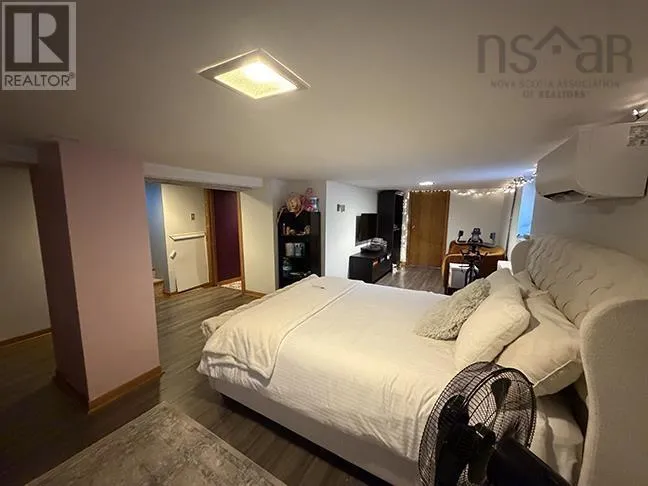
Basement Features
Building Heating Type
Furnace, Heat Pump, Ductless, Hot Water, Radiator
Heating Fuel
Oil
Building Cooling Type
Air Conditioned

Utilities

Water
Municipal water
Utility Sewer
Municipal sewage system

Room Layout

Bedroom
Second level
10x14.+-
Bedroom
Second level
11x13.+-
Bedroom
Second level
14x10.+-
3pc Bathroom
Second level
5x10.+-
2pc Bathroom
Basement
5x4.+-
Recreational, Games room
Basement
22x16.+-
Living room
Main level
17x11.+-
Dining room
Main level
12x14.+-
Other
Main level
18x9.+-
Kitchen
Main level
13x9.+-
Den
Main level
9x5.+-
Laundry / Bath
Main level
5x6.+-

Location

Learn more about this property
Listing provided by:
Harvey Realties Limited (St.Peters)
MLS® number:
202624123
Agent:
Robert Wambolt
*Indicates required field
Name is required
Email is required
Please enter a valid phone number (e.g., 416-111-1111).