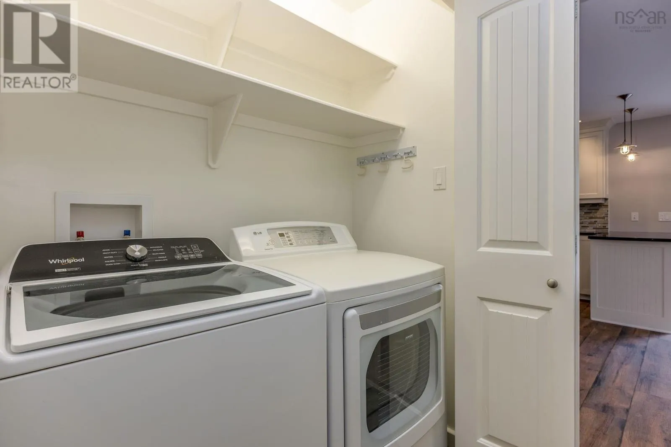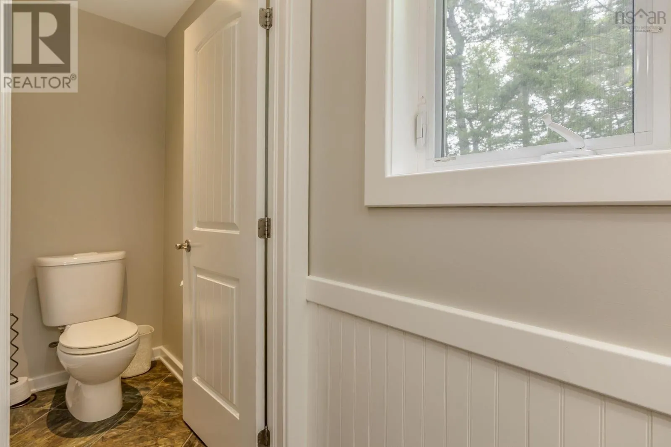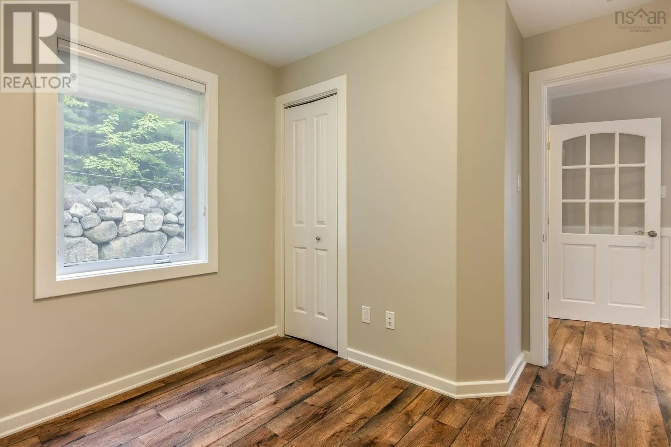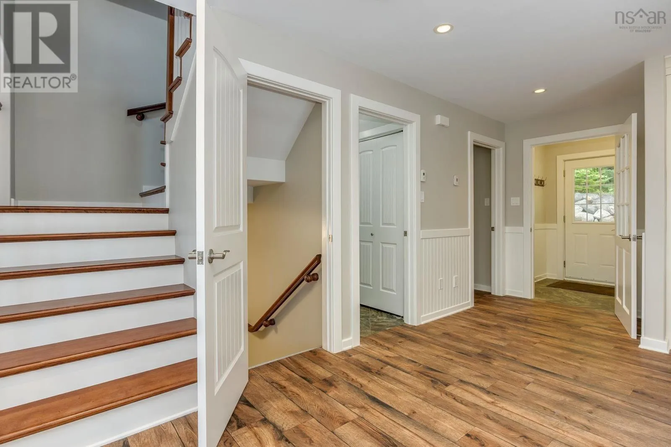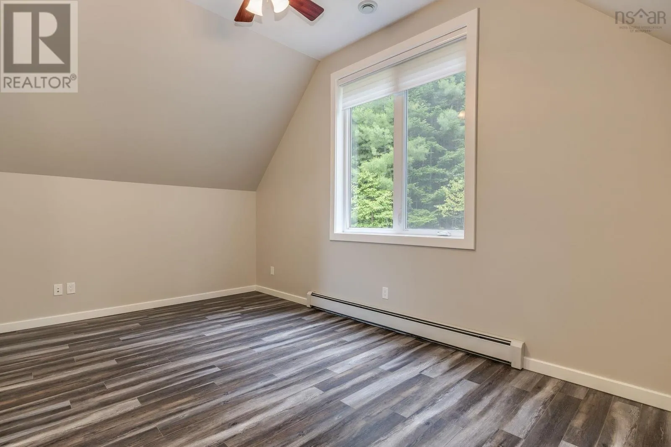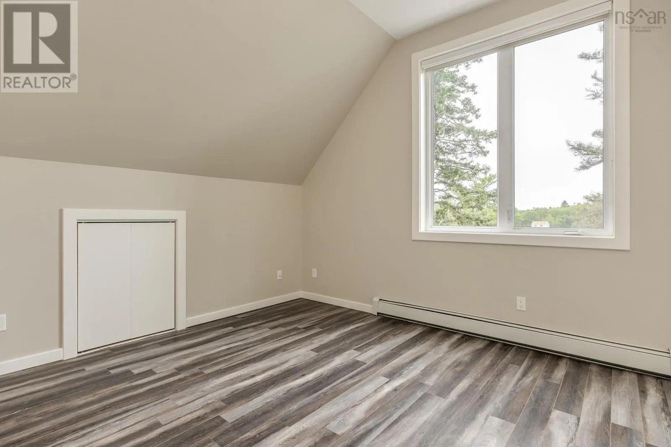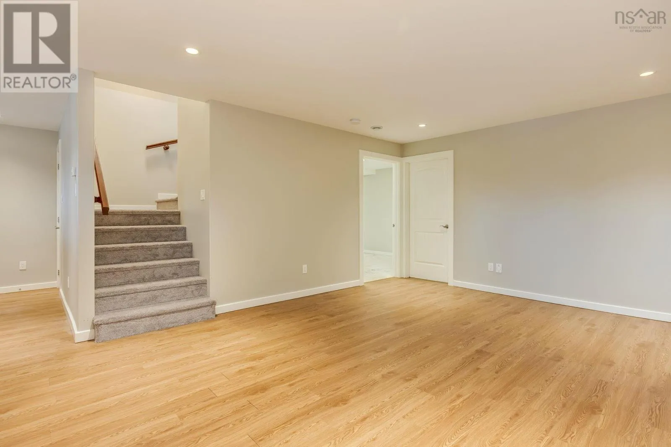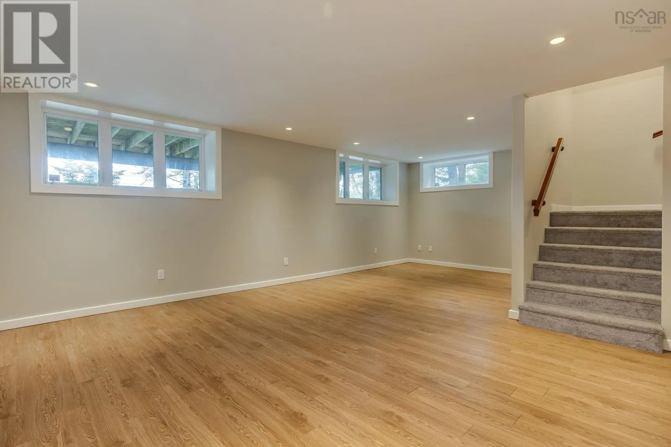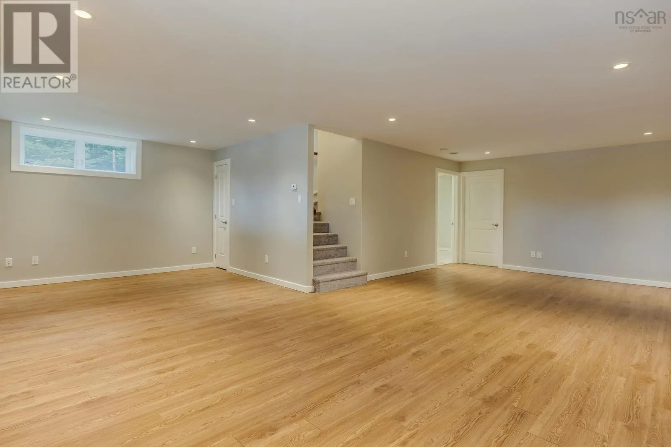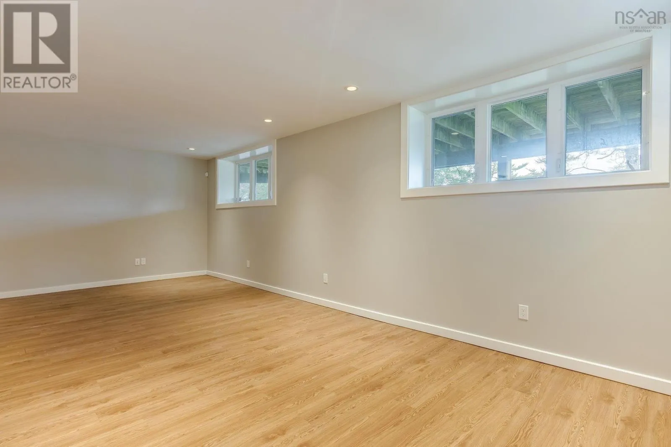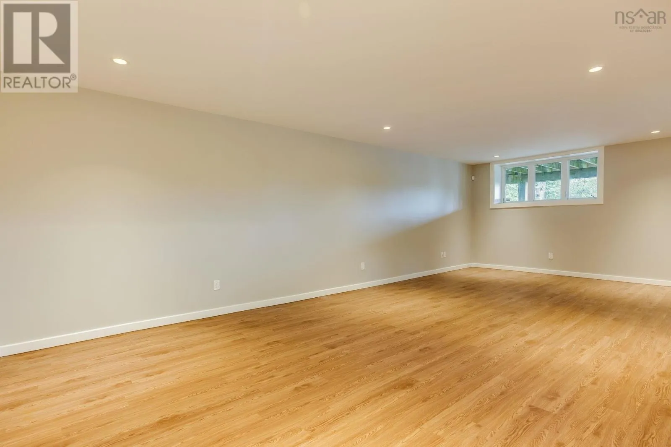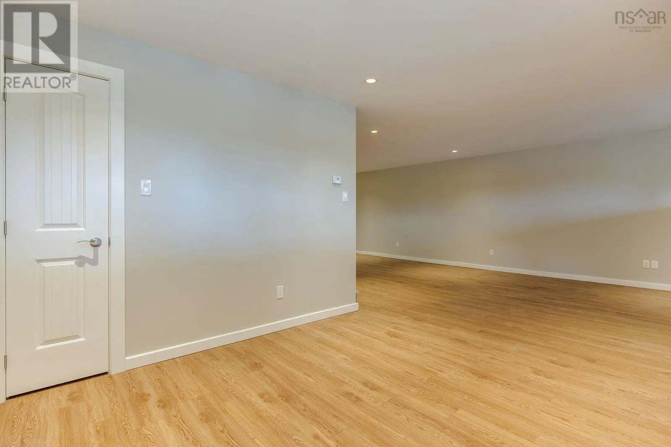
12991 Peggys Cove Road, Tantallon, Nova Scotia B3Z 2K3

Listed for:
$674,000
3 beds
2 baths
Listed 11 days ago
House for rent: 12991 Peggys Cove Road, Tantallon, Nova Scotia B3Z 2K3

View all 49 photos

About

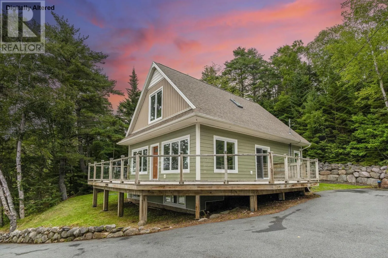
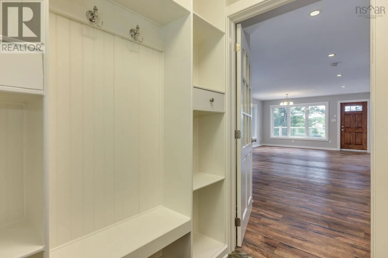
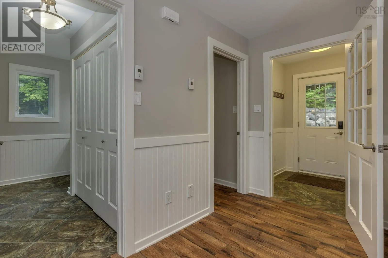
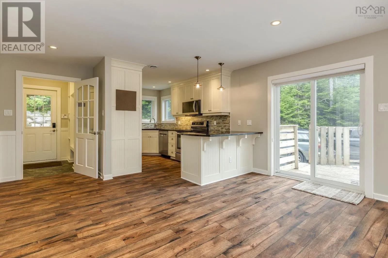
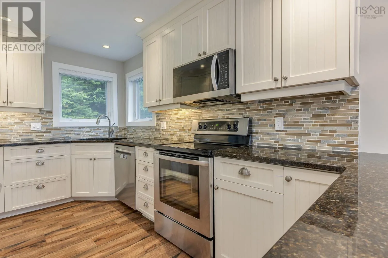
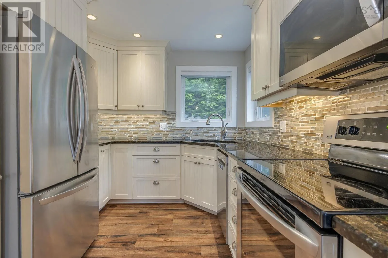
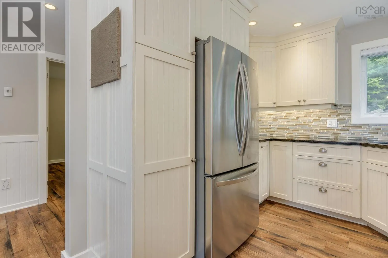
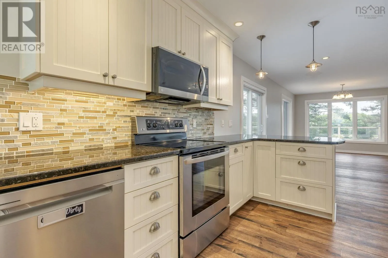
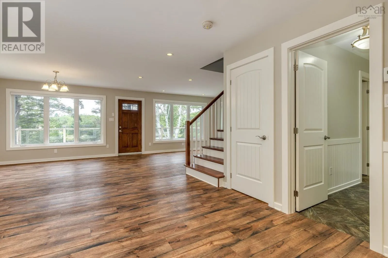
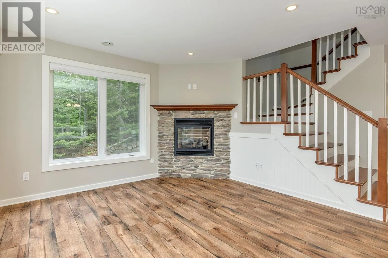
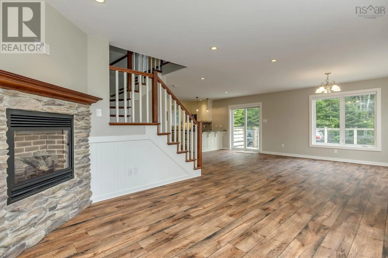
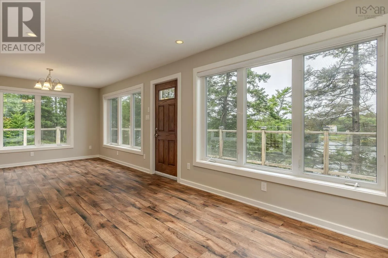
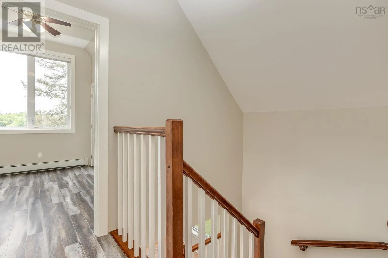
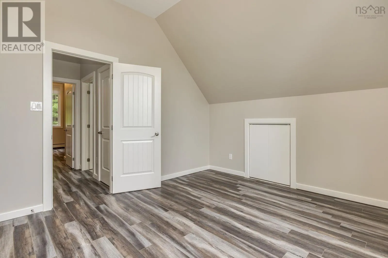
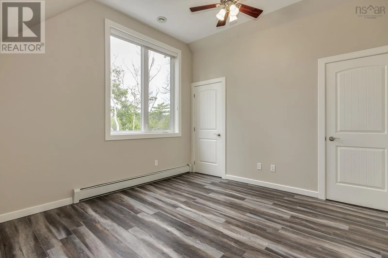
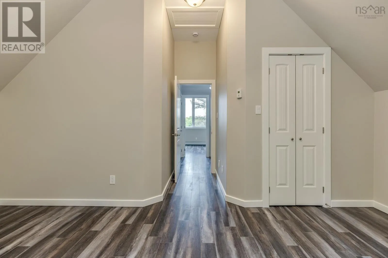
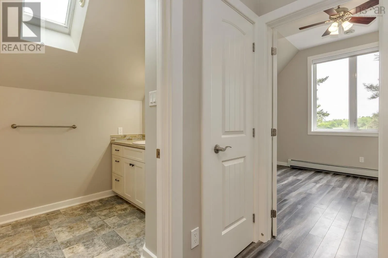
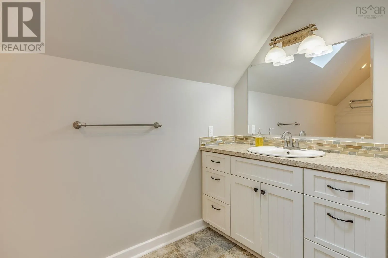
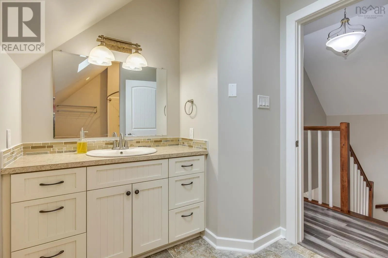
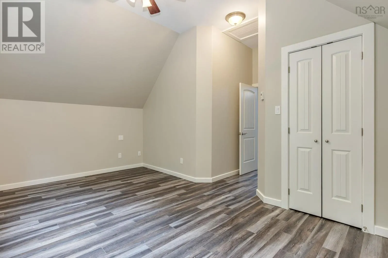
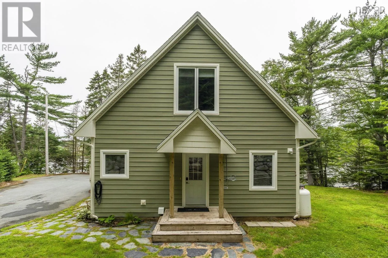
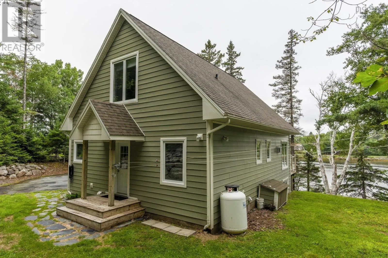
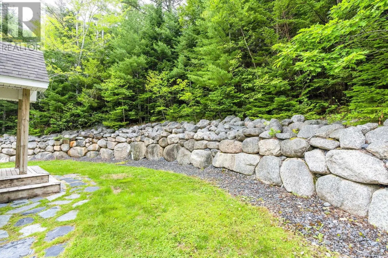
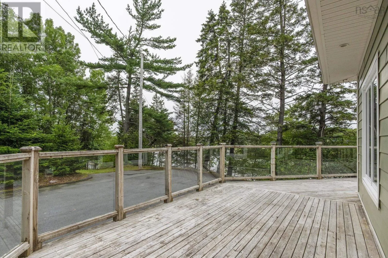
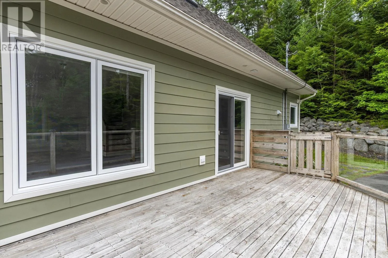
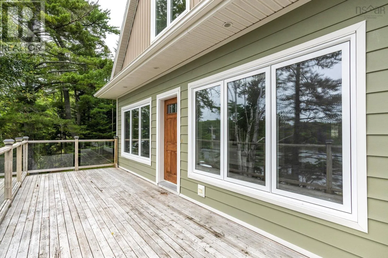
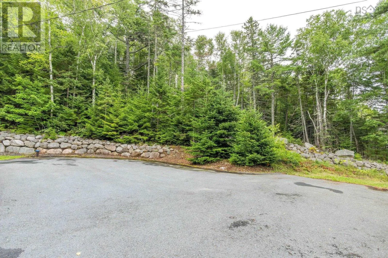
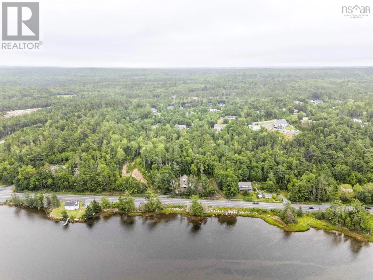
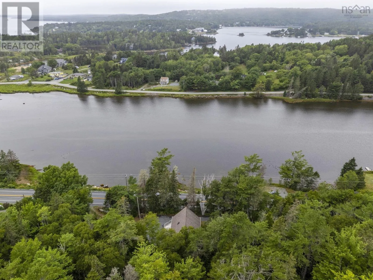
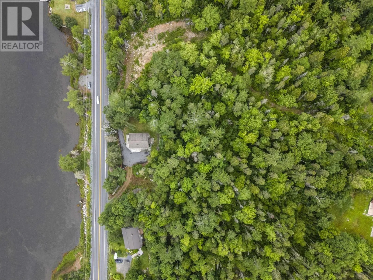
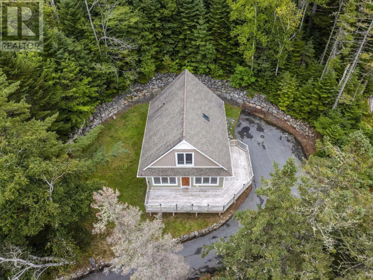
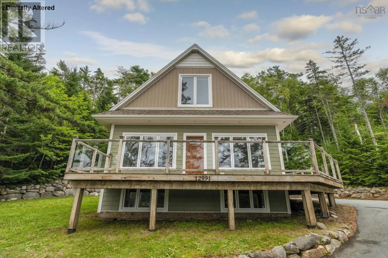
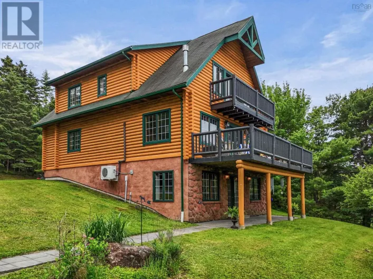
Tantallon to Peggy's Cove Road towards Ocean Views! This meticulously maintained 14-year-old home is move-in ready and nestled among the trees, offering privacy with beautiful ocean views. Freshly painted from top to bottom, this inviting home features 3 bedrooms with the potential for a 4th, making it ideal for growing families, guests, or a home office. The thoughtfully designed layout offers spacious bedrooms with large windows that fill each room with natural light, along with generous closet space throughout. The well-appointed kitchen is equipped with stainless steel appliances and granite counter tops, while the cozy propane fireplace creates the perfect setting for relaxing evenings. Located in the heart of St. Margaret's Bay, you're just minutes from local favourites including the Tantallon Farmers' Market, Shining Waters Marina, and White Sails Bakery. With its like-new feel, exceptional care, and unbeatable location, this charming home is ready to welcome its next owners. Don't miss your opportunity to experience the best of coastal living at 12991 Peggy's Cove Road! (id:27476)

Property Highlights

MLS® Number
202619603
Type
Single Family
Community Name
Tantallon
Ownership Type
Freehold
Land Size
0.1946 ac

Building

Building Type
House
Storeys
2.00
Square Footage
2263 sqft
Bathrooms Total
2
Bedrooms Above Ground
3
Bedrooms Total
3
Amenities
Beach
Exterior Finish
Vinyl
Fireplace Present
Yes
Basement Type
Basement Features
Building Heating Type
Baseboard heaters
Heating Fuel
Electric
Building Cooling Type

Utilities

Water
Drilled Well
Utility Sewer
Septic System

Room Layout

4pc Bathroom
Second level
6.10 x 12.10
Bedroom
Second level
12.5 x 11.9
Primary Bedroom
Second level
16.9 x 10.6
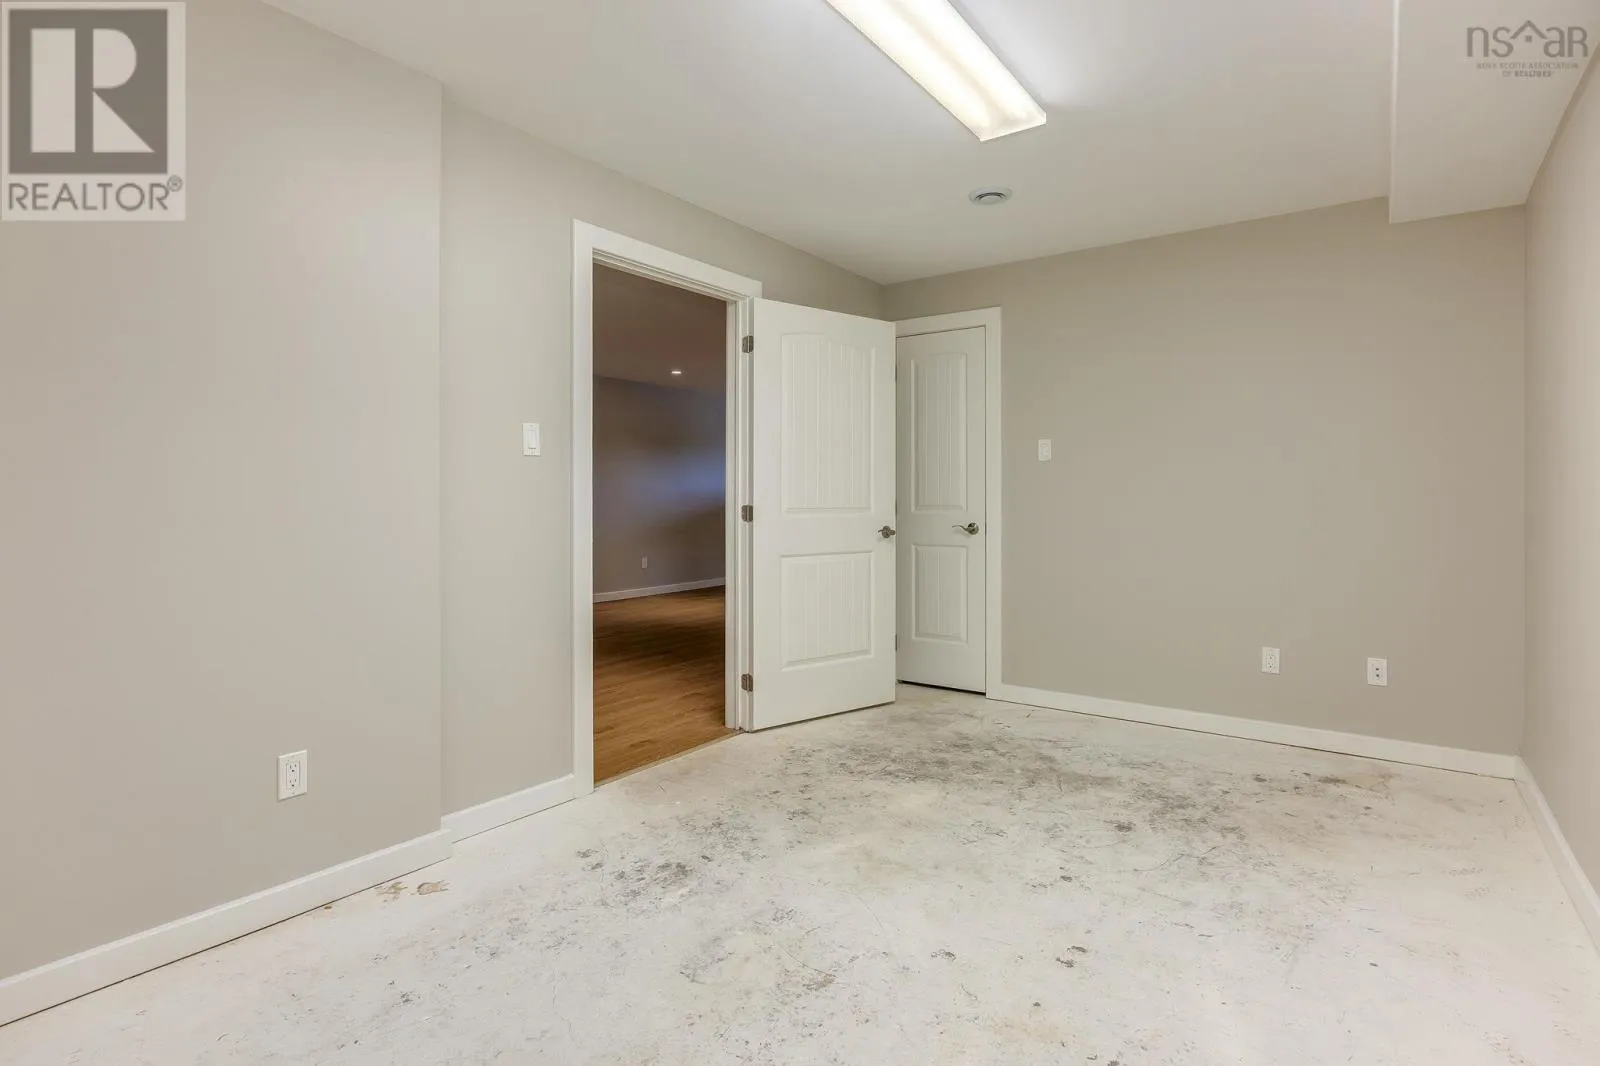
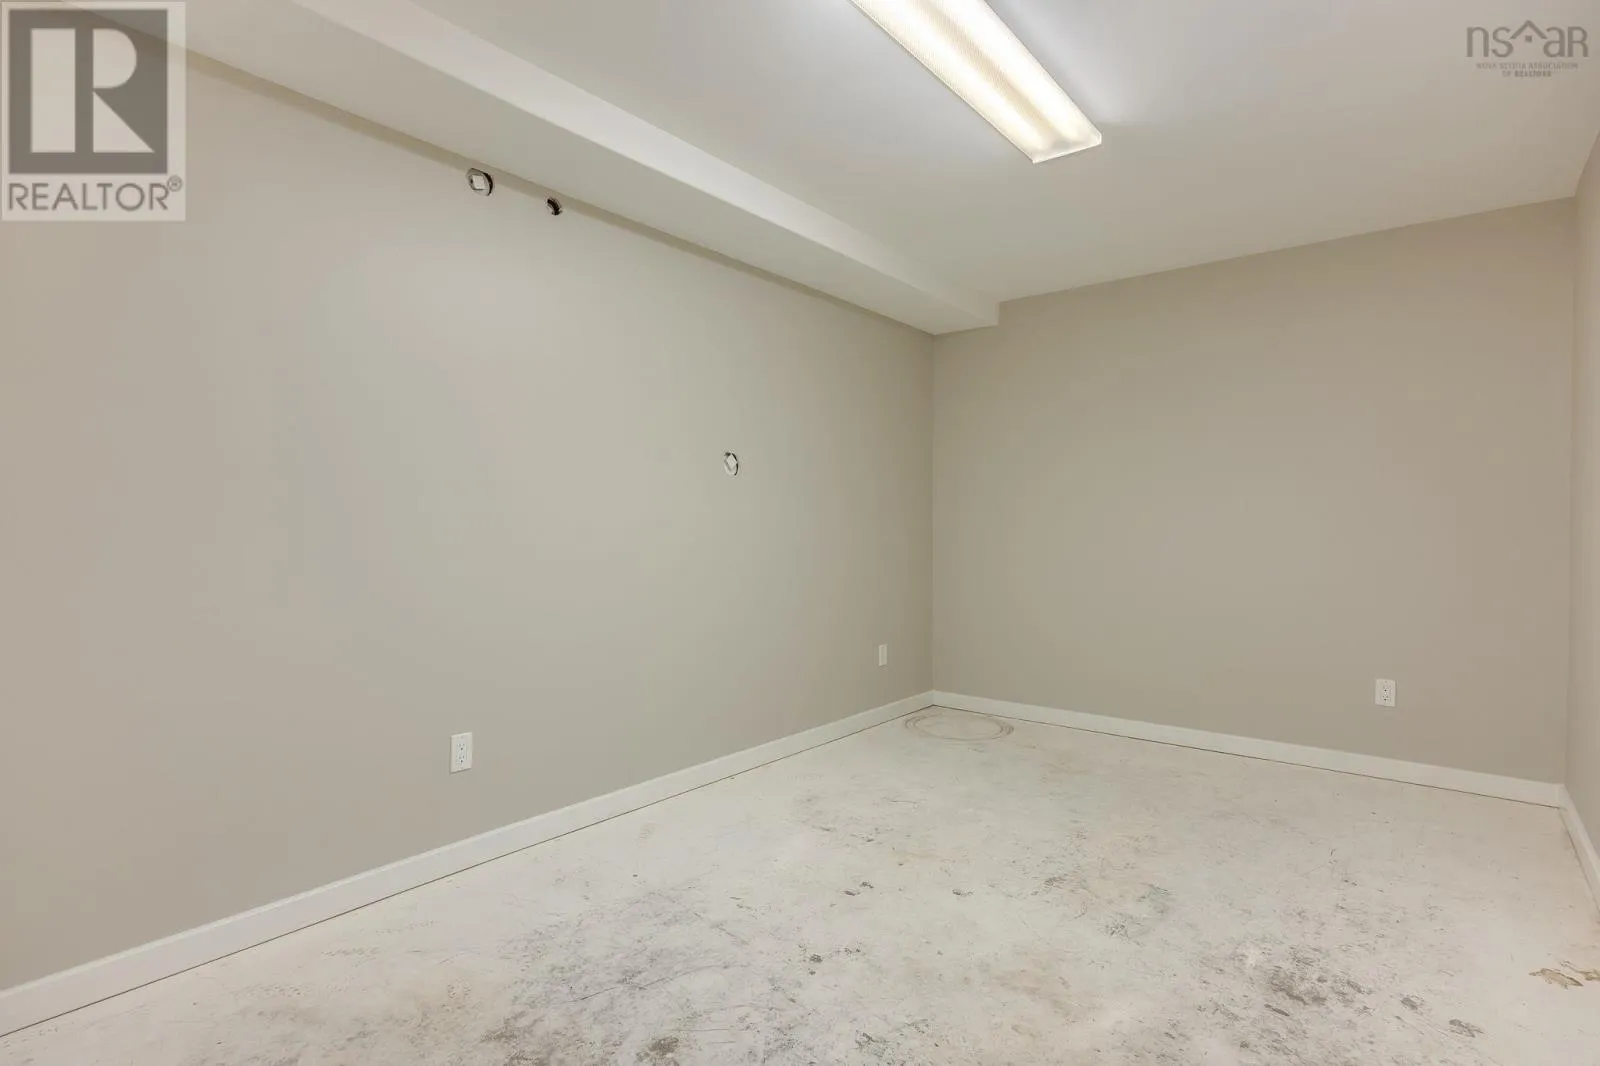
Den
Basement
9.6 x 15.1
Recreational, Games room
Basement
23.7 x 26.2
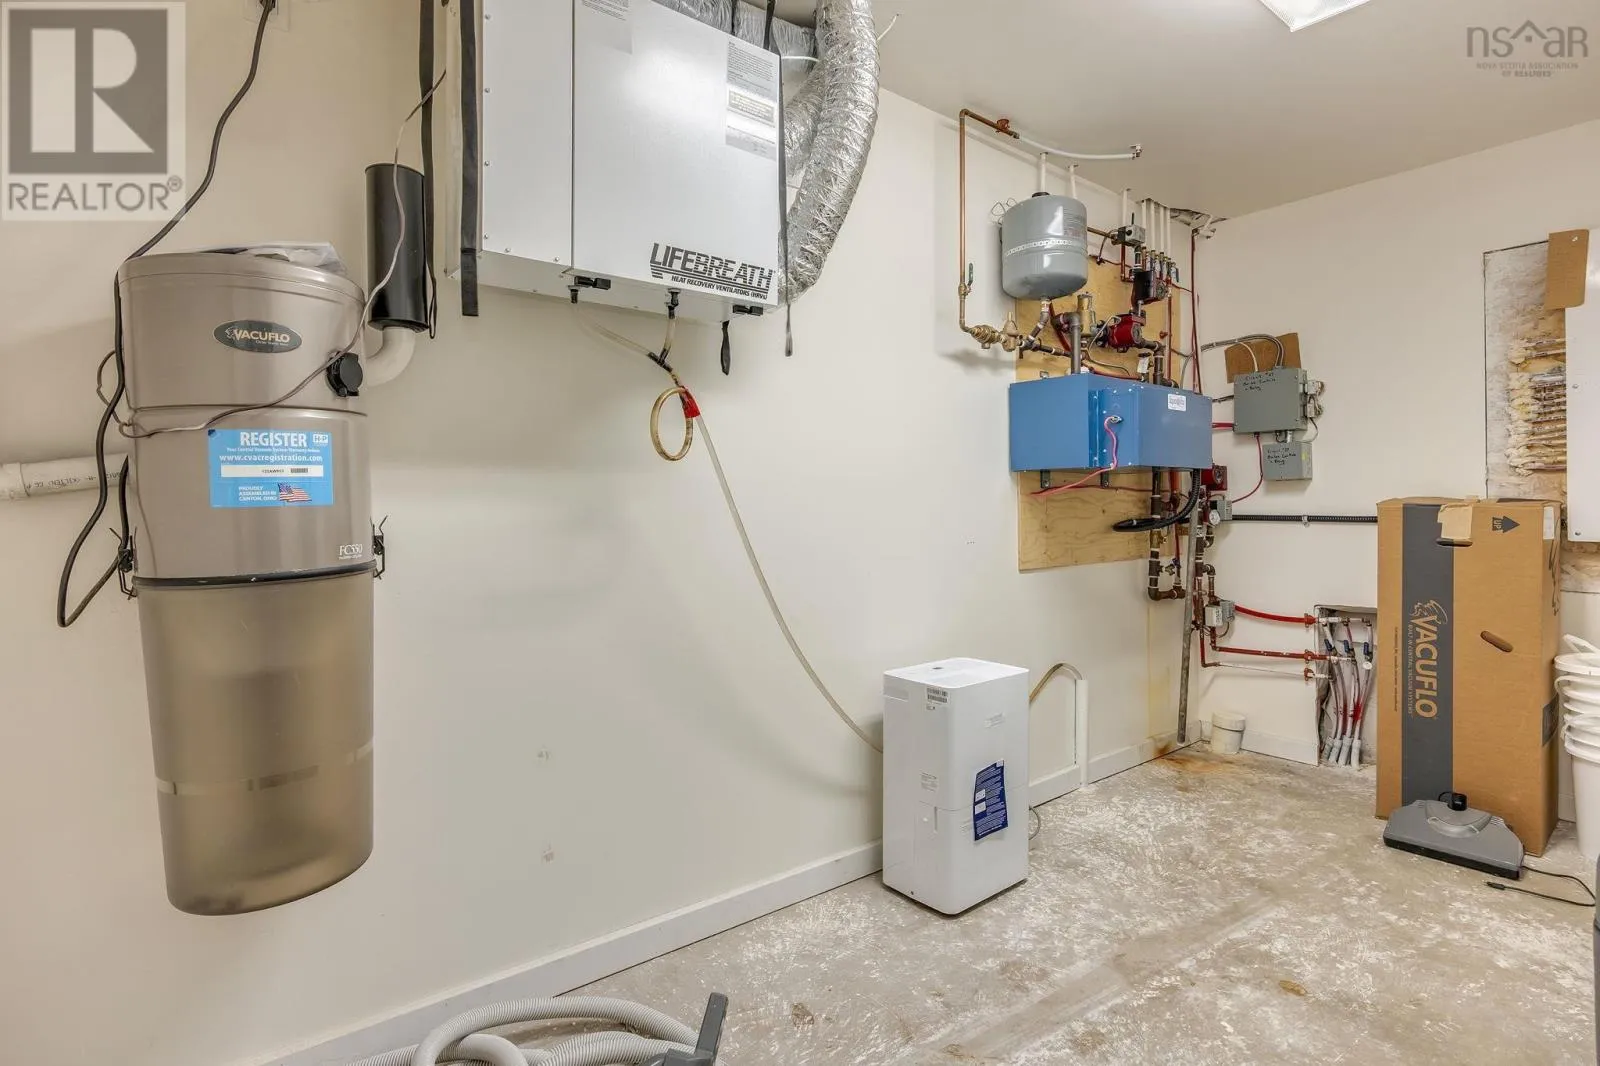
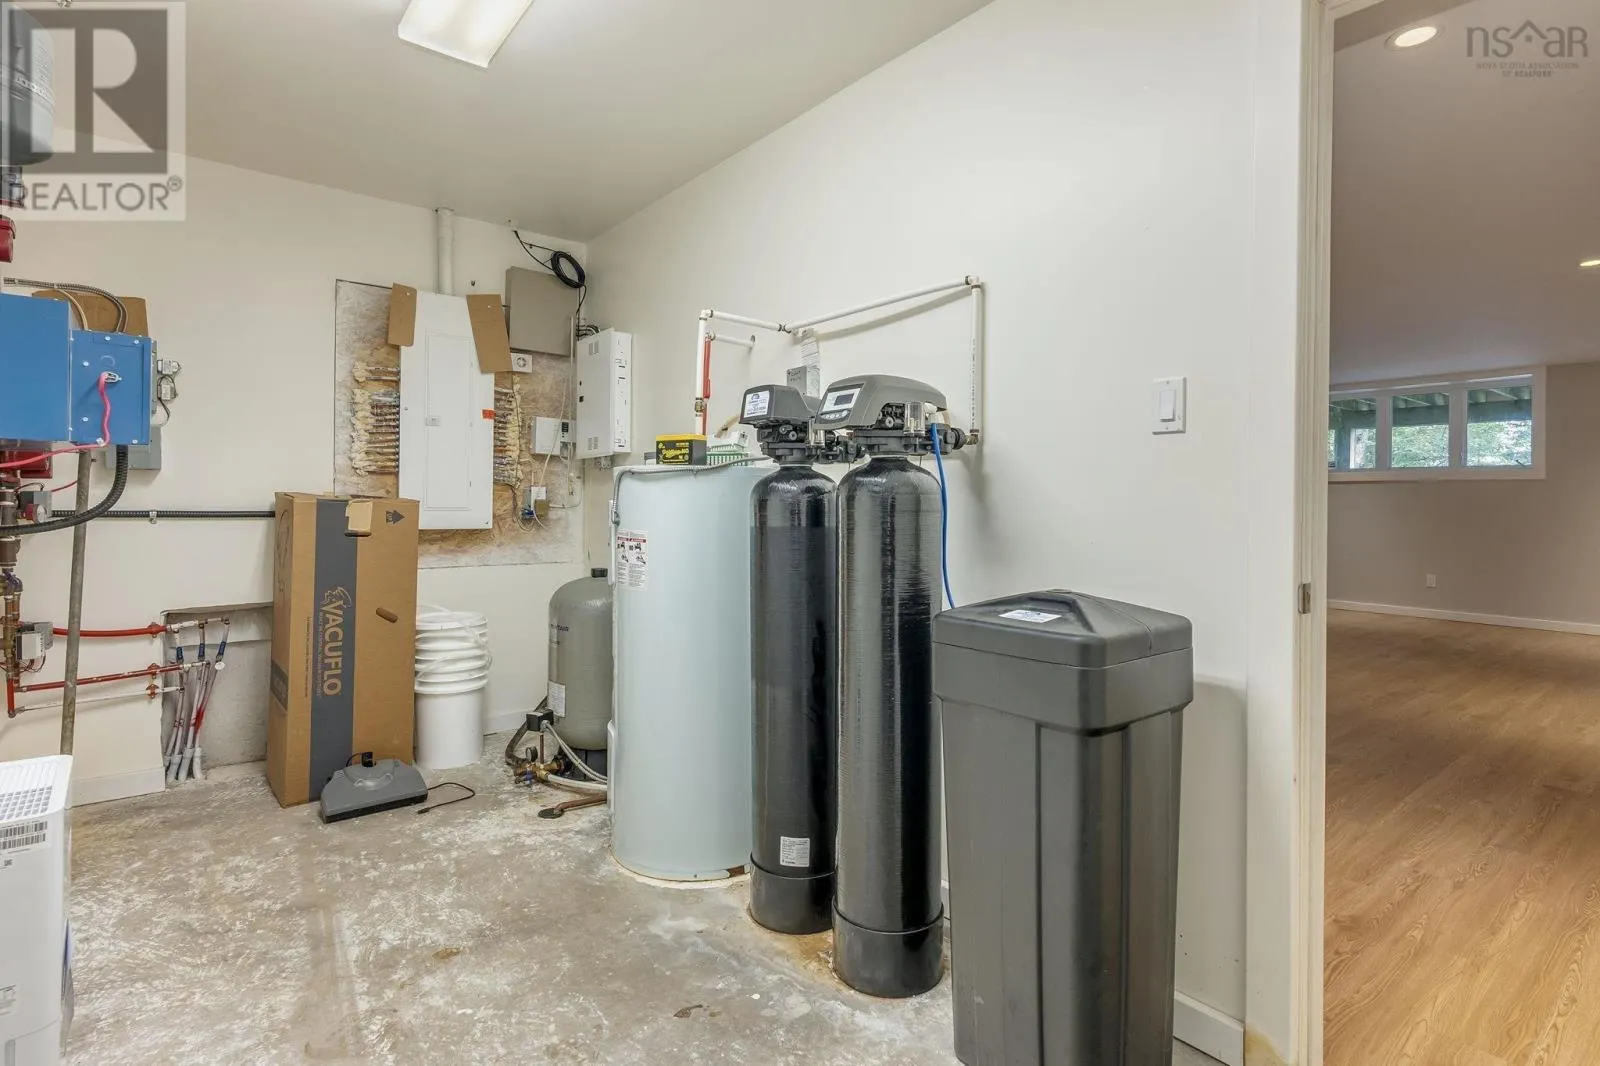
Utility room
Basement
14. x 7.2
2pc Bathroom
Main level
10.4 x 11.10
Bedroom
Main level
10.4 x 9.3
Dining room
Main level
14.6 x 8.2
Kitchen
Main level
9.1 x 14.9
Living room
Main level
25.2 x 12

Location

Learn more about this property
Listing provided by:
Royal LePage Atlantic
MLS® number:
202619603
Agent:
Meghan Todd
*Indicates required field
Name is required
Email is required
Please enter a valid phone number (e.g., 416-111-1111).