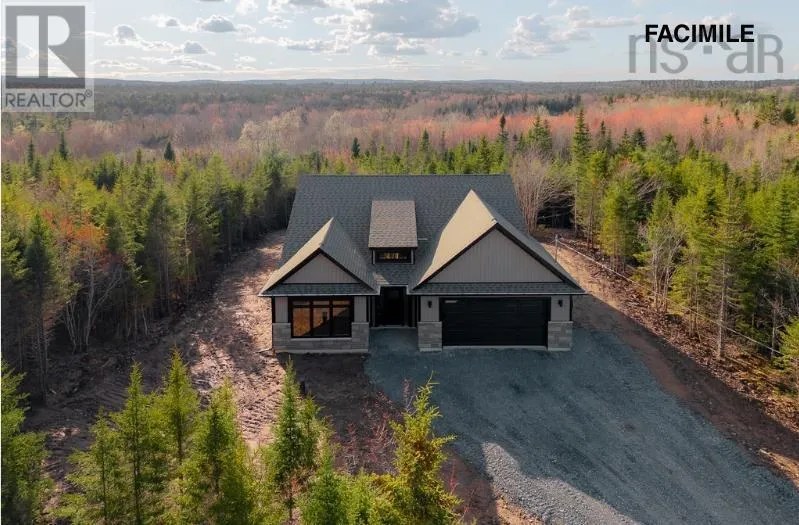
19 Bucksaw Court, Tantallon, Nova Scotia B3Z 1M5

Listed for:
$834,000
3 beds
2 baths
Listed 16 days ago
House for rent: 19 Bucksaw Court, Tantallon, Nova Scotia B3Z 1M5

View all 1 photos

About

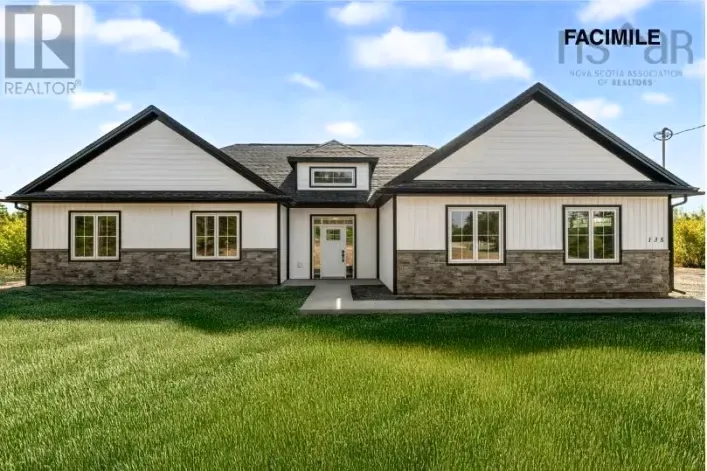
Take Hwy 103 to Exit 5, turn onto Hammonds Plains Rd, left onto Westwood Blvd and then right onto Hemlock. Right onto Axehill,then right onto Bucksaw Court. Welcome to 19 Bucksaw Court, a to-be-built home by Kahill Custom Homes! Another absolutely gorgeous slab-on-grade bungalow designed for single-level living. Situated on a large lot with a private backyard, this home will feature an above-code insulated ICF foundation with multiple zones of in-floor radiant heating, two energy-efficient ductless heat pumps and beautiful 9-foot ceilings. Enjoy upscale touches like ceiling-height cabinetry with upper and lower lighting, a stunning centre island, and durable solid surface countertops. The property will also include a covered concrete patio off the back of the house and a double attached garage, so storage space will not be an issue! Located in the beautiful, family-friendly community of Westwood Hills, this new urban-rural development in Hemlock Grove is just 5 minutes from the rink, grocery stores, banking and restaurants in Upper Tantallon, with quick access to Hwy 103. Enjoy a short, highway-only commute to the beautiful beaches of the South Shore, and you're only 15 minutes from Bayers Lake and the city. You still have the opportunity to select your own interior finishes! (id:27476)

Property Highlights

MLS® Number
202625352
Type
Single Family
Community Name
Tantallon
Maintenance Fee
135.00
Ownership Type
Condominium/Strata
Land Size
0.9059 ac

Building

Building Type
House
Storeys
1.00
Square Footage
1846 sqft
Bathrooms Total
2
Bedrooms Above Ground
3
Bedrooms Total
3
Amenities
Park, Playground, Public Transit, Shopping, Place of Worship
Exterior Finish
Stone, Vinyl
Fireplace Present
Yes
Basement Type
None
Basement Features
Building Heating Type
Heat Pump, Ductless, In Floor Heating, Radiant heat
Heating Fuel
Electric
Building Cooling Type
Central air conditioning, Air Conditioned

Utilities

Water
Drilled Well
Utility Sewer
Septic System

Room Layout

Foyer
Main level
8x8.3
Great room
Main level
13.9x19
Dining nook
Main level
11.6x11.6
Kitchen
Main level
22.6x9.6
Primary Bedroom
Main level
13x14.2
4pc Ensuite bath
Main level
4 PC
Bedroom
Main level
11x11
Bedroom
Main level
12x12
4pc Bathroom
Main level
4 PC
Laundry room
Main level
6.8x6.8
Mud room
Main level
10x5.6
Utility room
Main level
11.6x5.6

Location

Learn more about this property
Listing provided by:
Royal LePage Atlantic
MLS® number:
202625352
Agent:
Michael Bebee
*Indicates required field
Name is required
Email is required
Please enter a valid phone number (e.g., 416-111-1111).