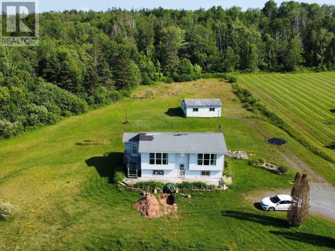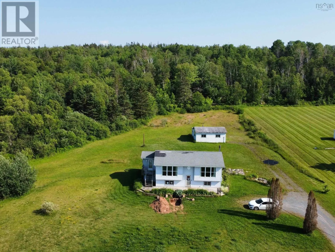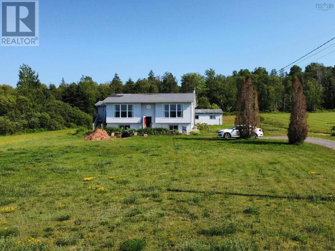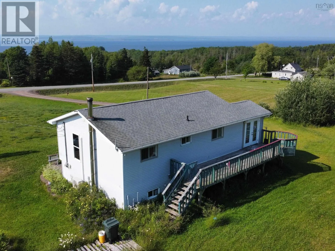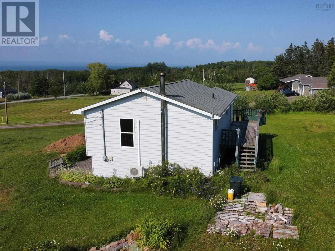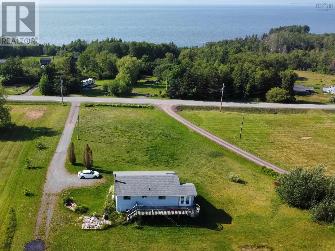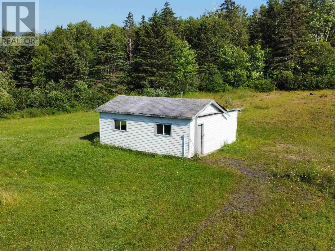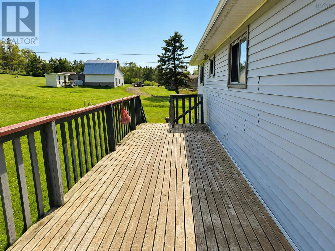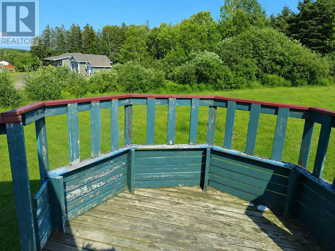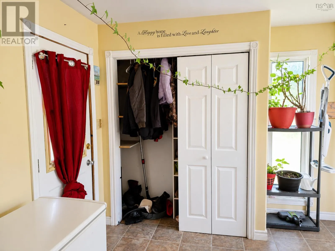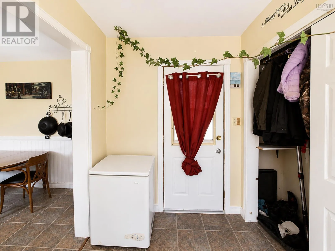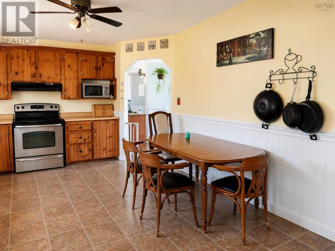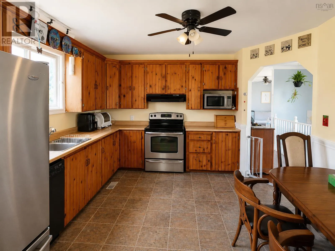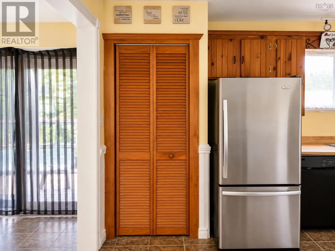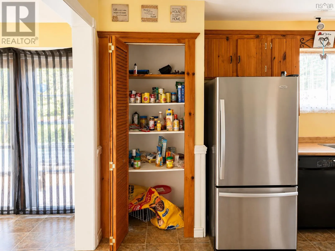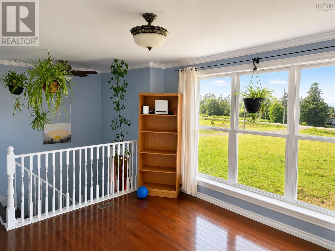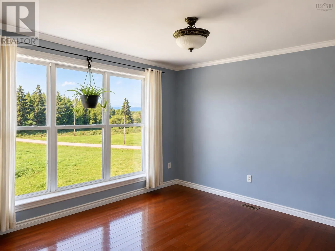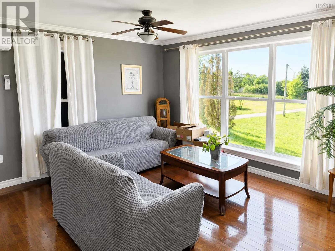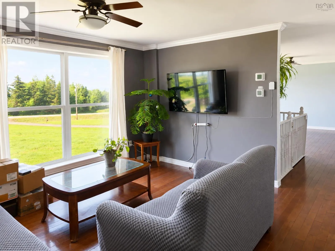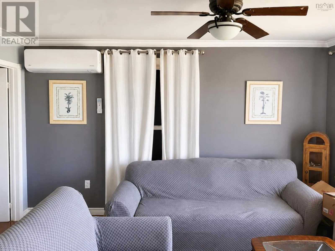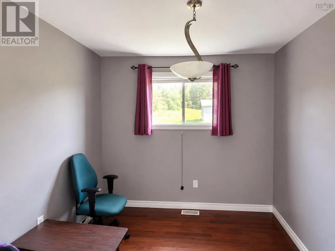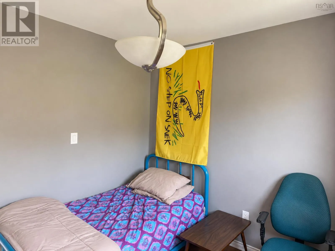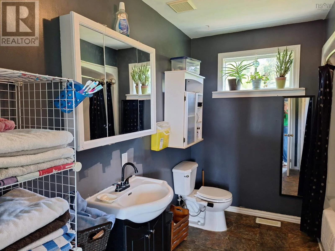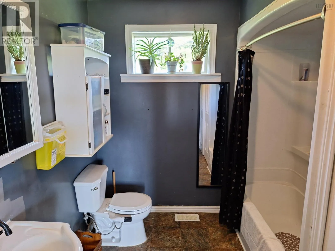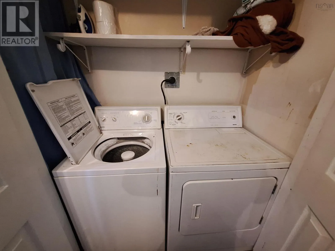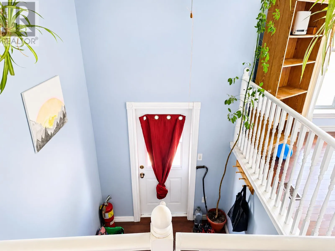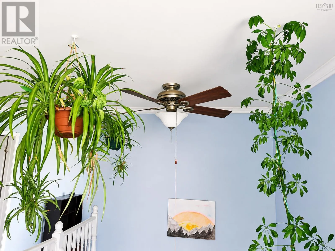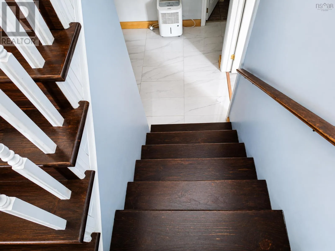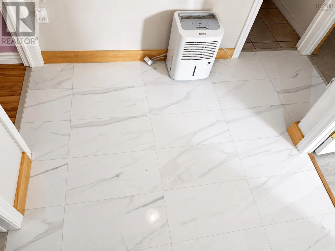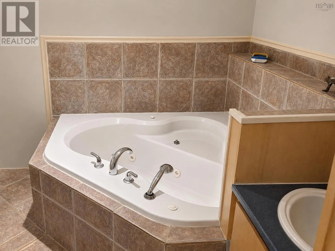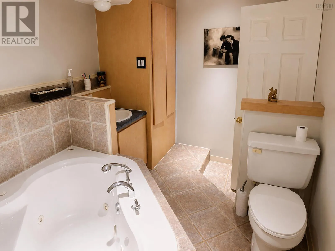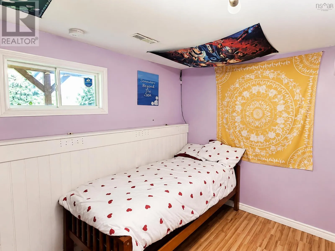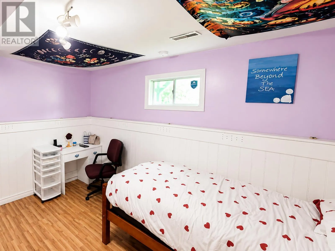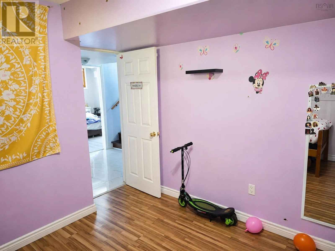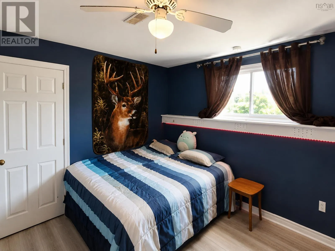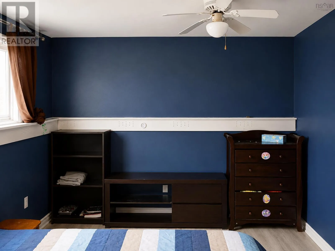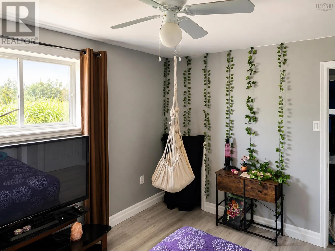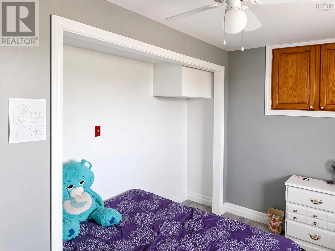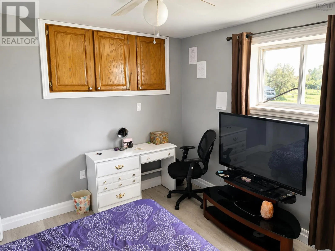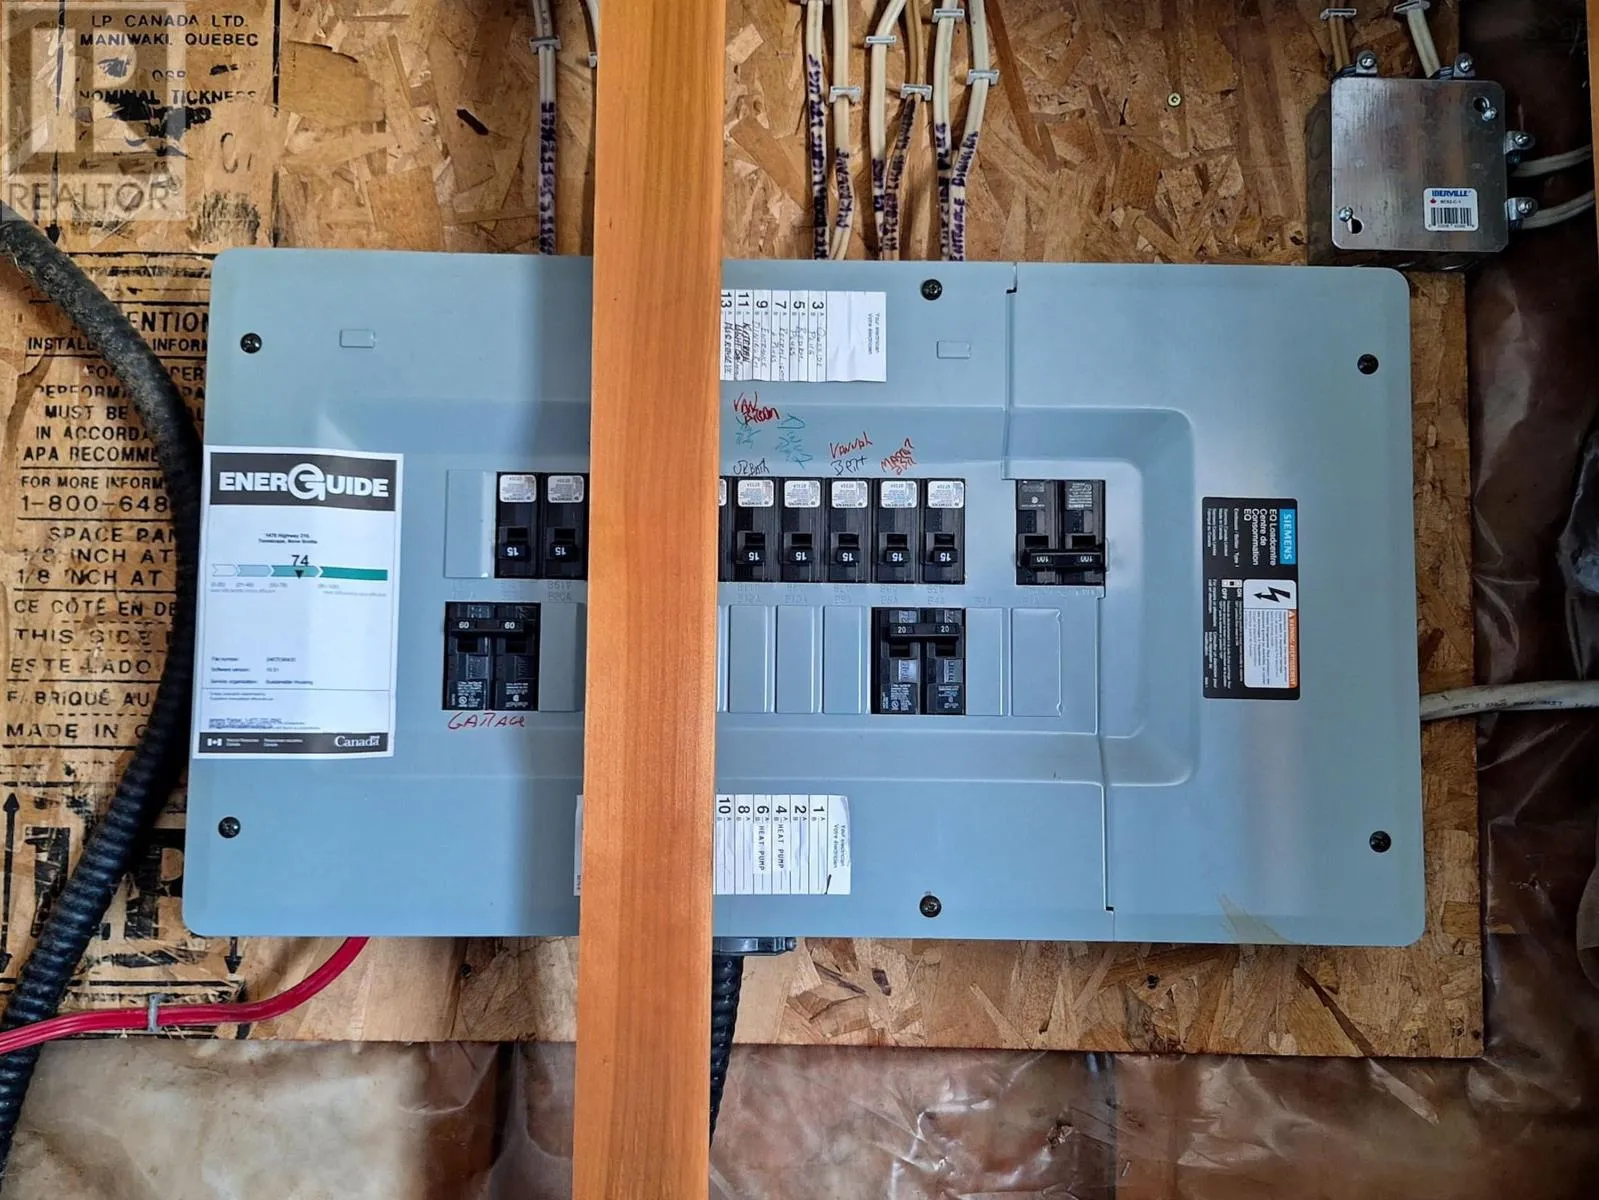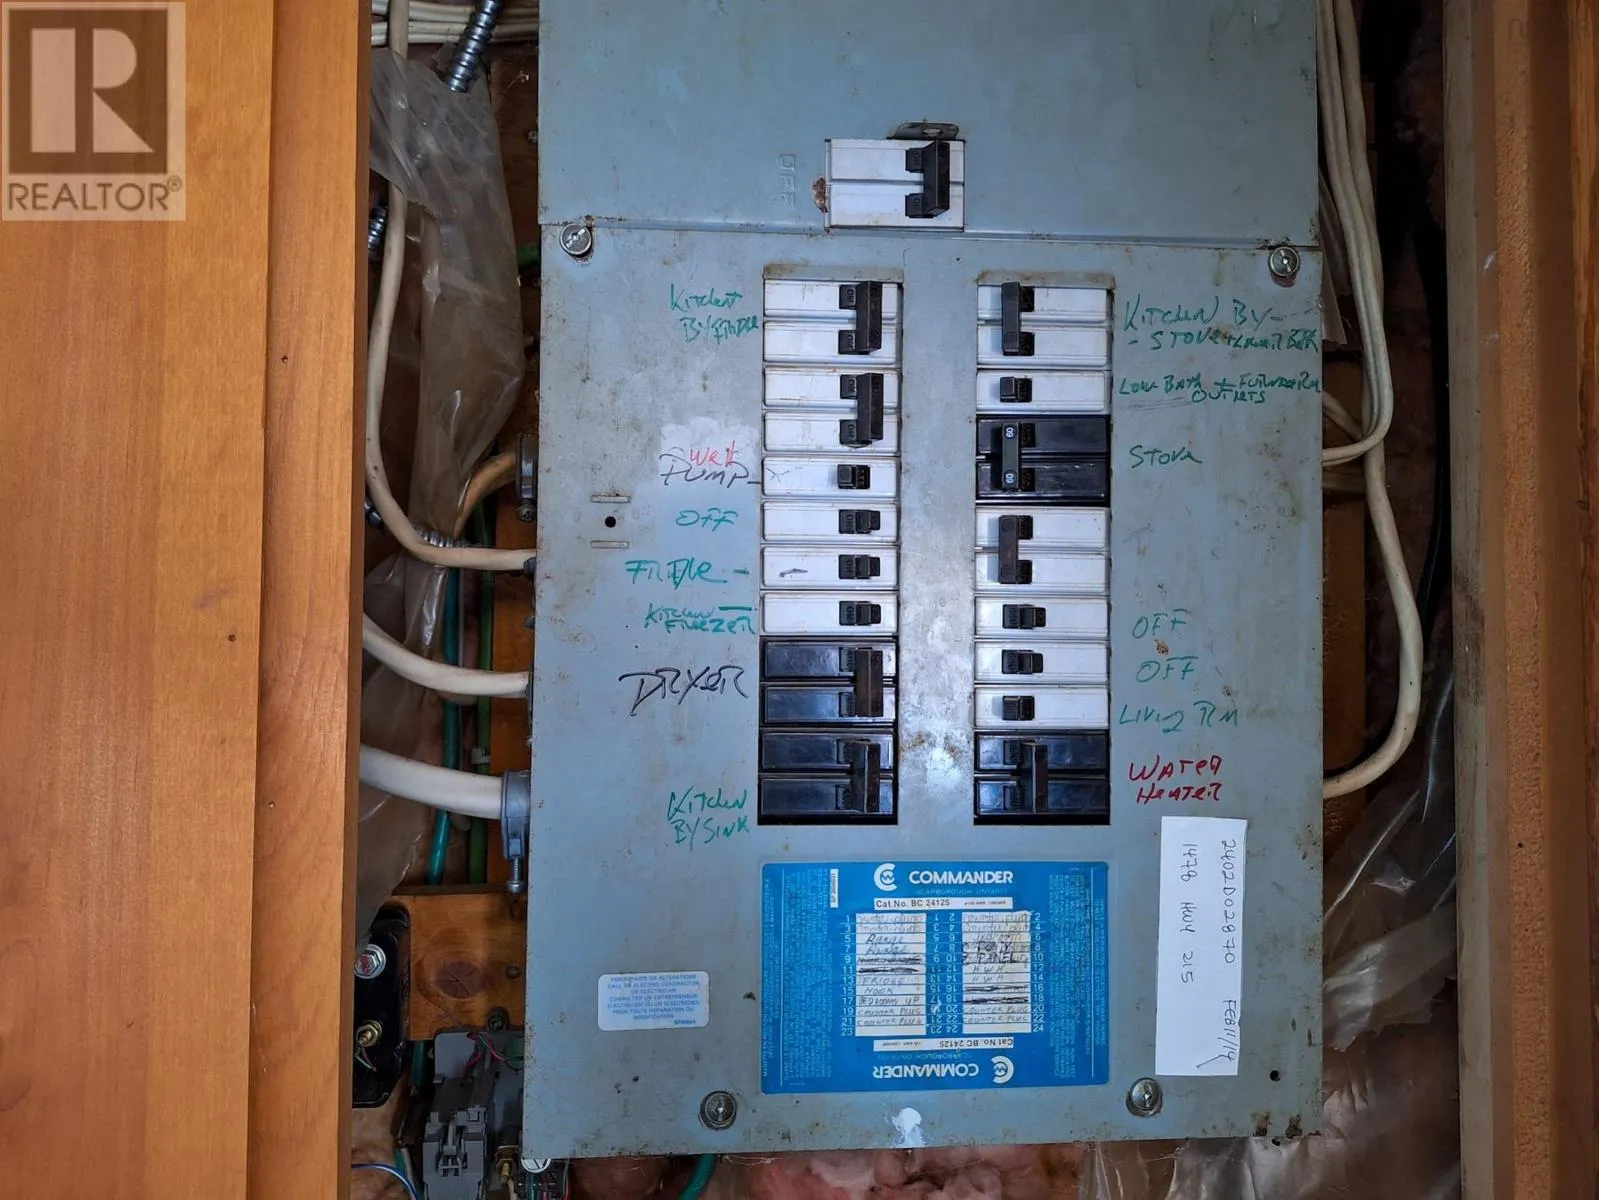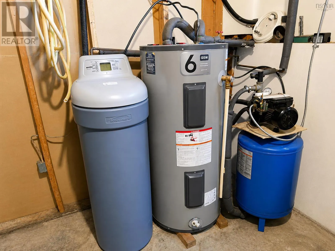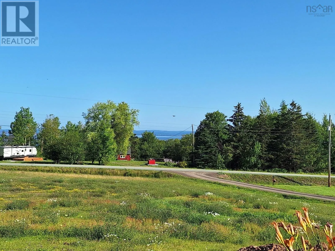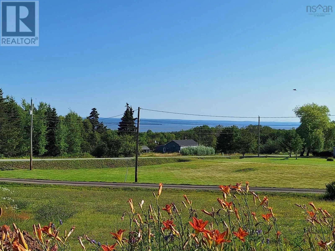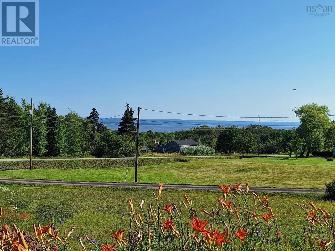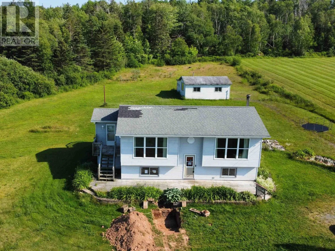
From Highway 102, take Exit 9 to Hwy 14 East toward Milford. Continue onto Hwy 215 through Noel to Tennecape. Property is located on the left, civic #1478. Wake up to breathtaking views of the Bay of Fundy from this well-maintained 4-bedroom, 2-bathroom split-entry home, nestled on 2.41 private acres in the peaceful coastal community of Tennecape. Offering privacy, space, and beautiful scenery, this property is perfect for those looking to enjoy the best of country living. The bright main level features a spacious eat-in kitchen, a separate dining room with stunning Bay views, a comfortable living room with a heat pump, an updated 4-piece bathroom, and one bedroom. The fully finished lower level offers three additional bedrooms, a second full bathroom with a relaxing jacuzzi tub, and a utility room. A detached garage with workshop space provides plenty of room for vehicles, storage, or hobbies. The spacious grounds also feature fruit-bearing apple trees, adding another charming touch to this country property. Located within easy driving distance of local schools and everyday amenities, this property offers the perfect balance of rural tranquility and convenience. Whether you're looking for a year-round home or a peaceful coastal retreat, you'll love the incredible views, privacy, and relaxed lifestyle this property has to offer. (id:27476)