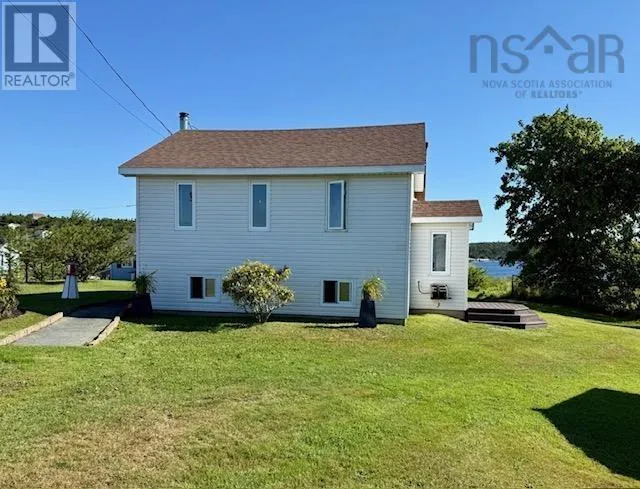
17 Demers Road, Terence Bay, Nova Scotia B3T 1Y2

Listed for:
$419,900
3 beds
2 baths
Listed 36 days ago
House for rent: 17 Demers Road, Terence Bay, Nova Scotia B3T 1Y2

View all 50 photos

About

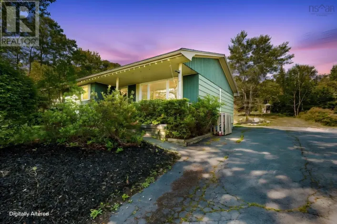
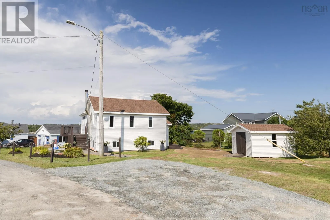
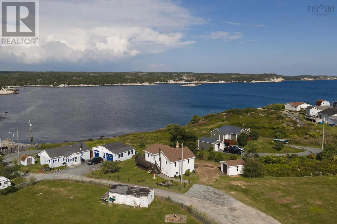
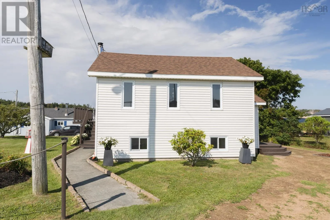
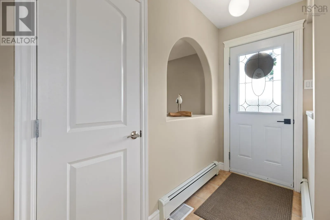
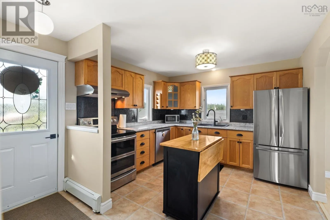
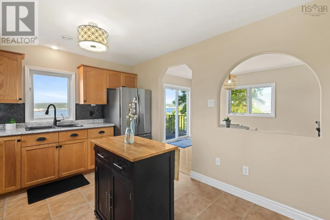
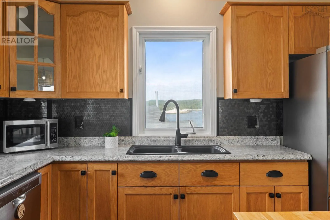
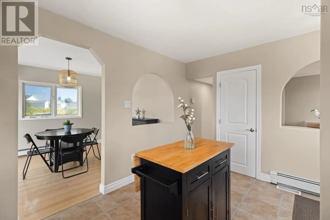
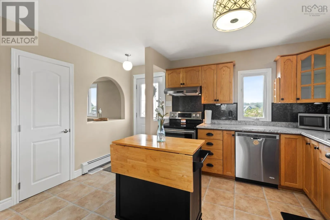
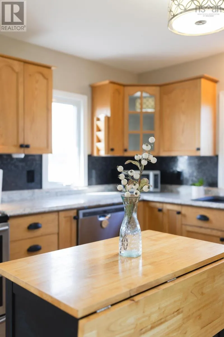
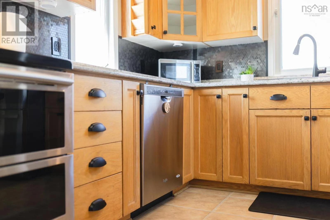
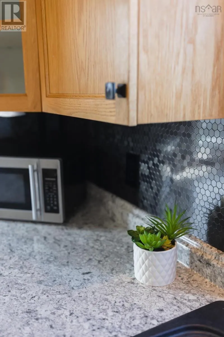
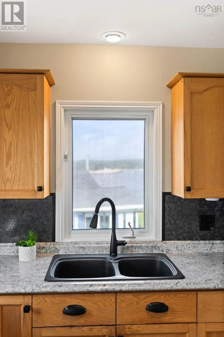
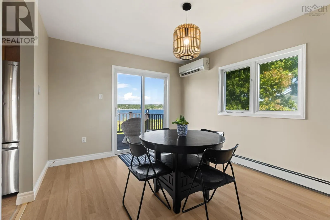
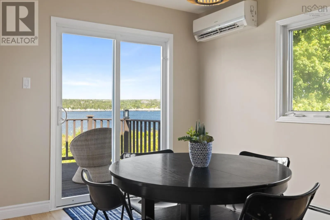
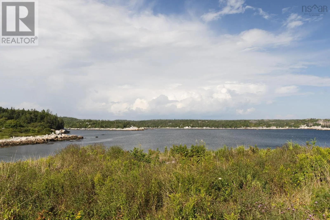
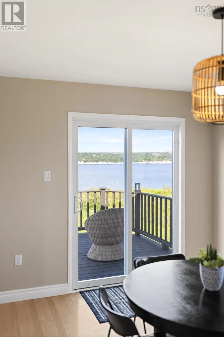
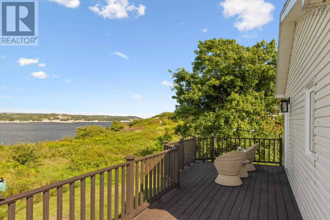
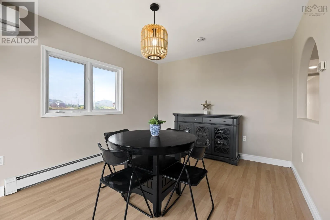
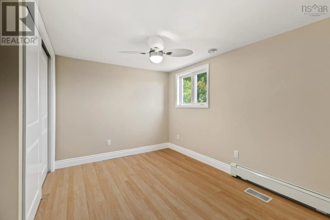
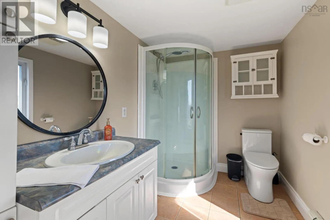
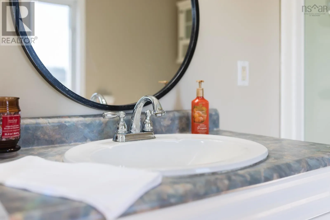
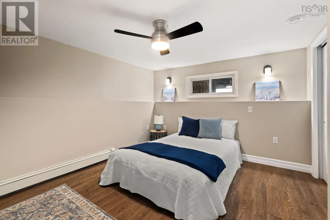
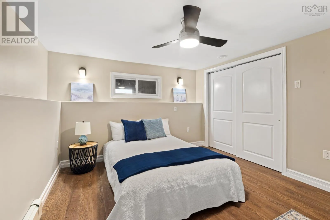
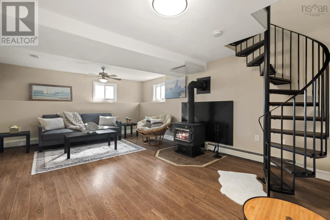
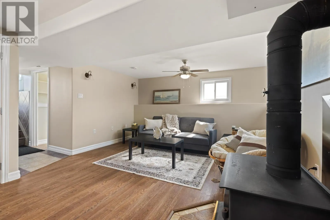
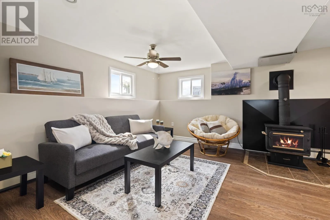
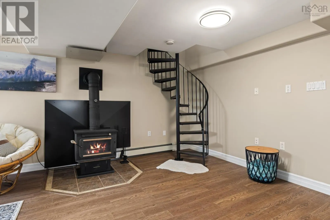
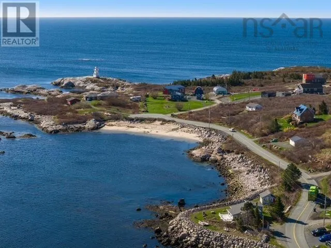
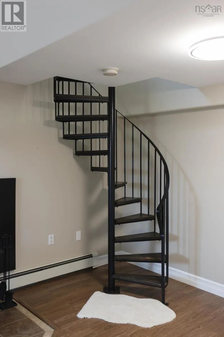
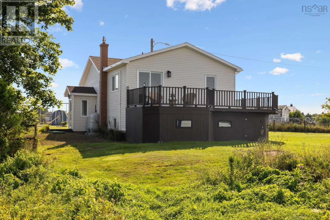
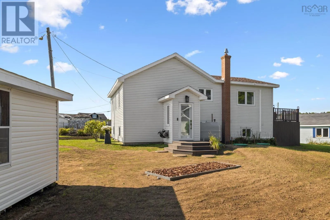
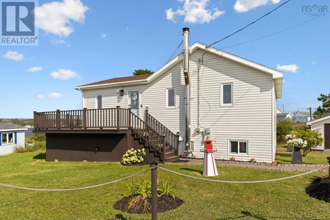
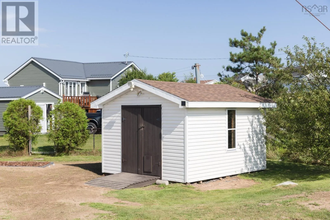
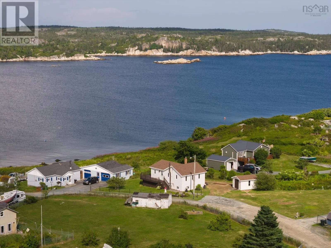
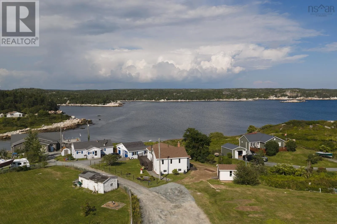
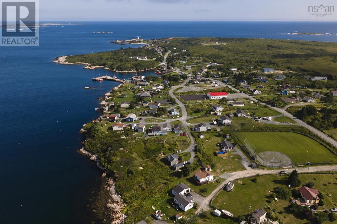
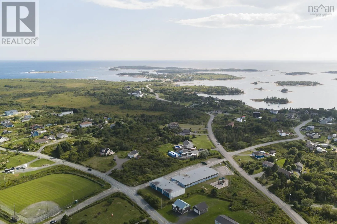
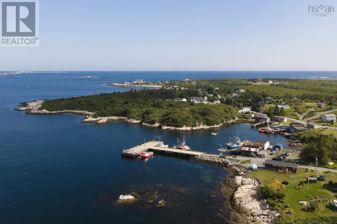
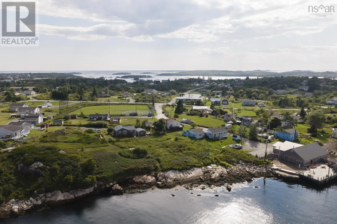
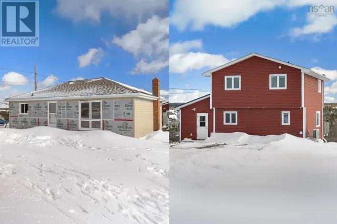
Prospect Road to Terence Bay Road. Left on Sandy Cove Road then left on Demers. Welcome to 17 Demers Rd in beautiful Terence Bay, where stunning views of the bay provide the perfect backdrop for relaxed coastal living. This inviting 3-bedroom home offers 2 bedrooms up and 1 down with a full bath on each level. The oak kitchen features stainless steel appliances, striking black hardware & backsplash, a pantry a large dining room with doors to your back deck. Sit back, entertain or simply take in the beautiful views of the bay. Comfort is covered year-round with hot water baseboard heating, a ductless heat pump and a cozy woodstove in the ll living area. A brand-new Waterloo septic system is an important recent upgrade, offering added peace of mind for the new owners .Located close to Sandy Cove Beach, the local ball field and plenty of opportunities for boating, fishing or hiking. A wonderful property for anyone looking to enjoy the beauty and lifestyle of Nova Scotia's coast. Only 25 mins to Halifax and 30 mins to Peggy's Cove. (id:27476)

Property Highlights

MLS® Number
202621738
Type
Single Family
Community Name
Terence Bay
Ownership Type
Freehold
Land Size
0.1193 ac

Building

Building Type
House
Storeys
1.00
Square Footage
1569 sqft
Bathrooms Total
2
Bedrooms Above Ground
2
Bedrooms Total
3
Amenities
Golf Course, Park, Playground, Beach
Exterior Finish
Vinyl
Fireplace Present
No
Basement Type
Full (Finished)
Basement Features
Walk out
Building Heating Type
Baseboard heaters, Furnace, Heat Pump, Ductless
Heating Fuel
Oil
Building Cooling Type
Air Conditioned

Utilities

Water
Drilled Well
Utility Sewer
Septic System

Room Layout

Living room
Basement
18.2 x 13.5
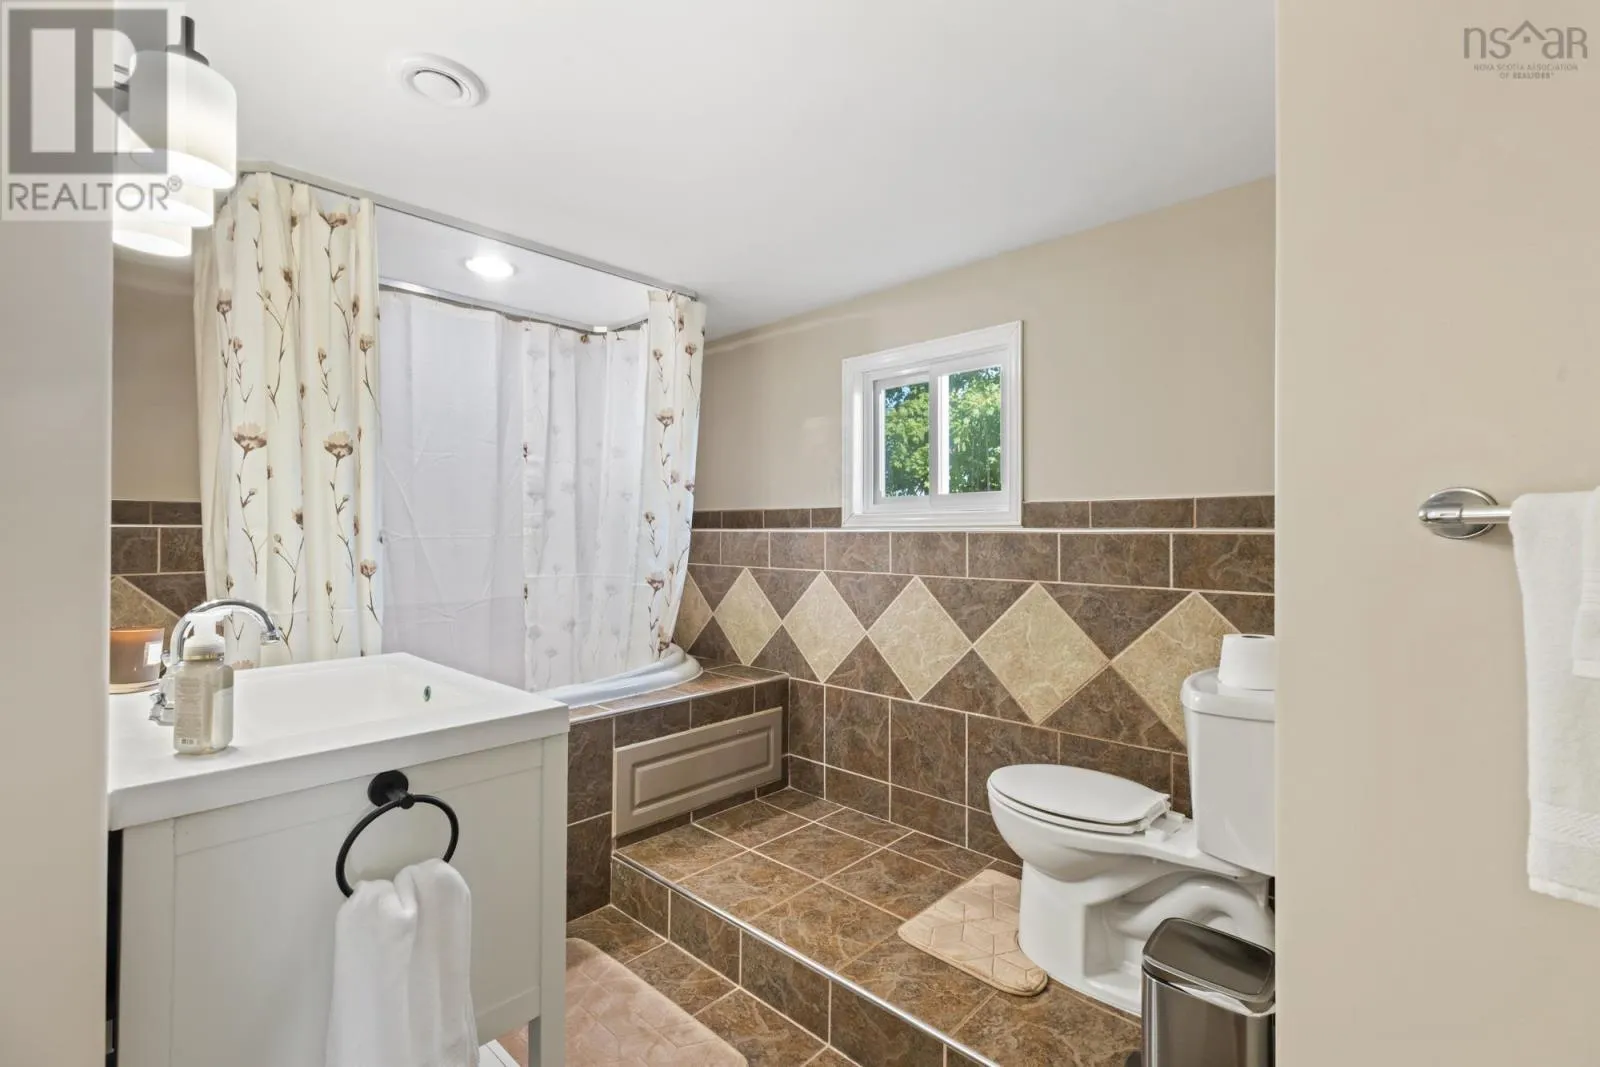
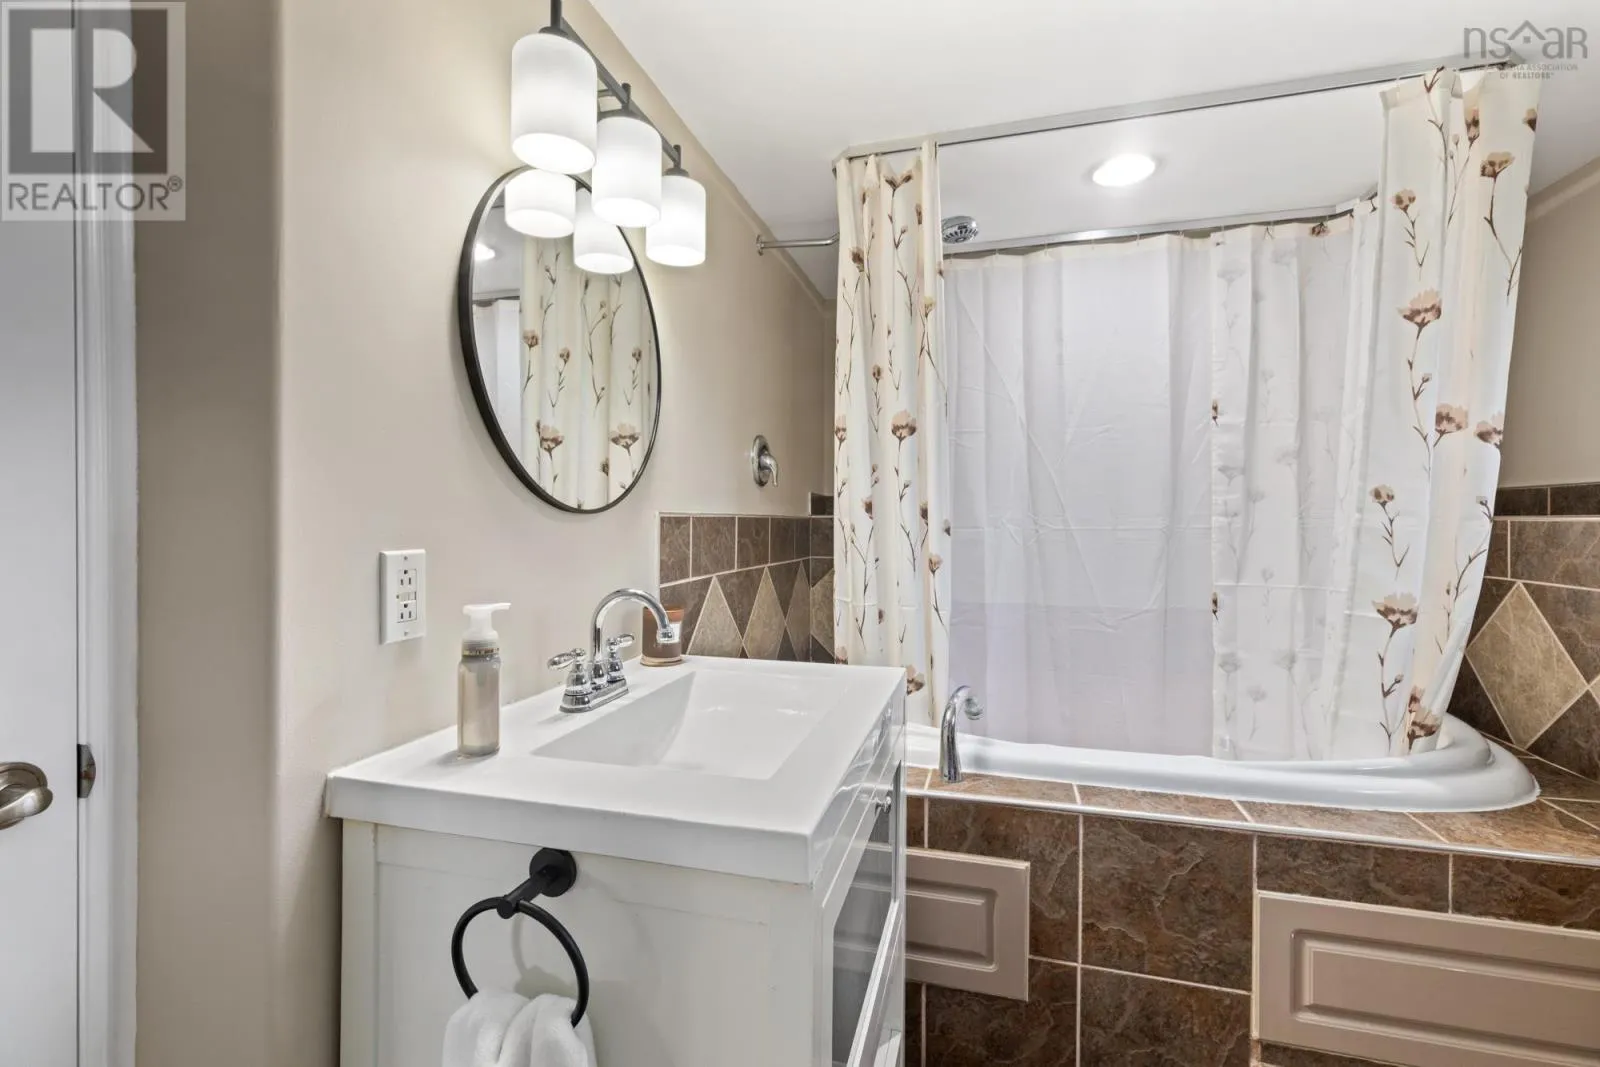
4pc Bathroom
Basement
10.1 x 6.5 + Jog
Primary Bedroom
Basement
12.9 x 10.9
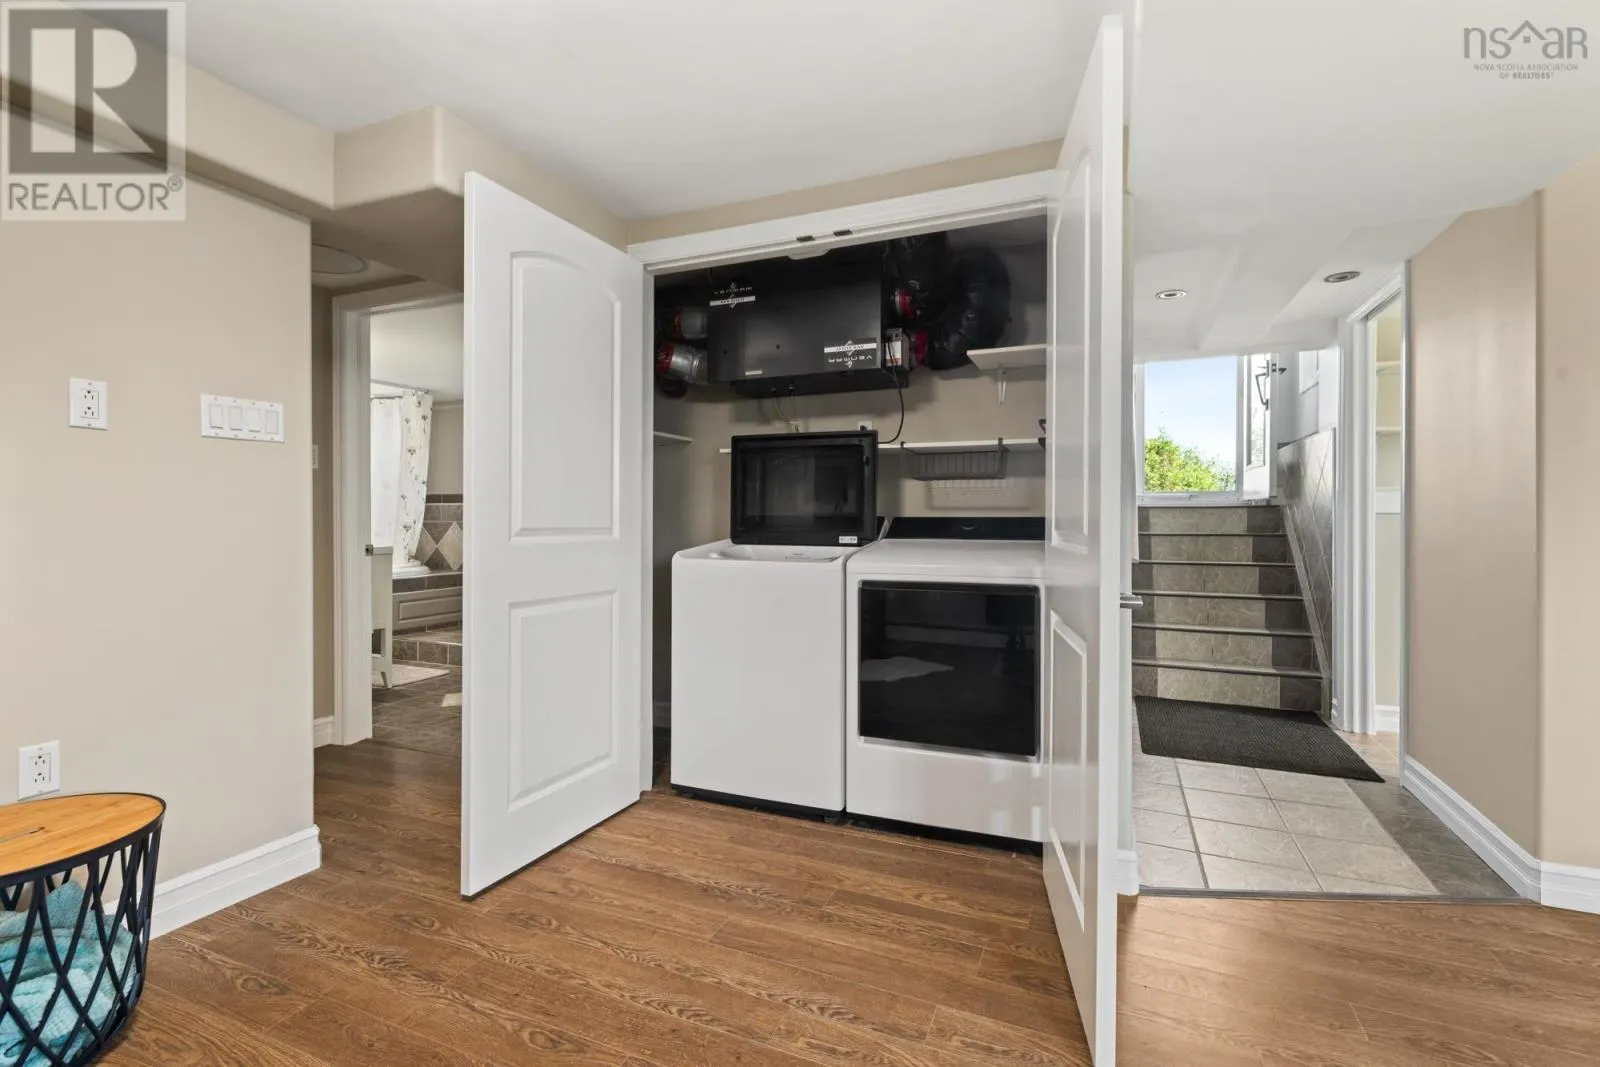
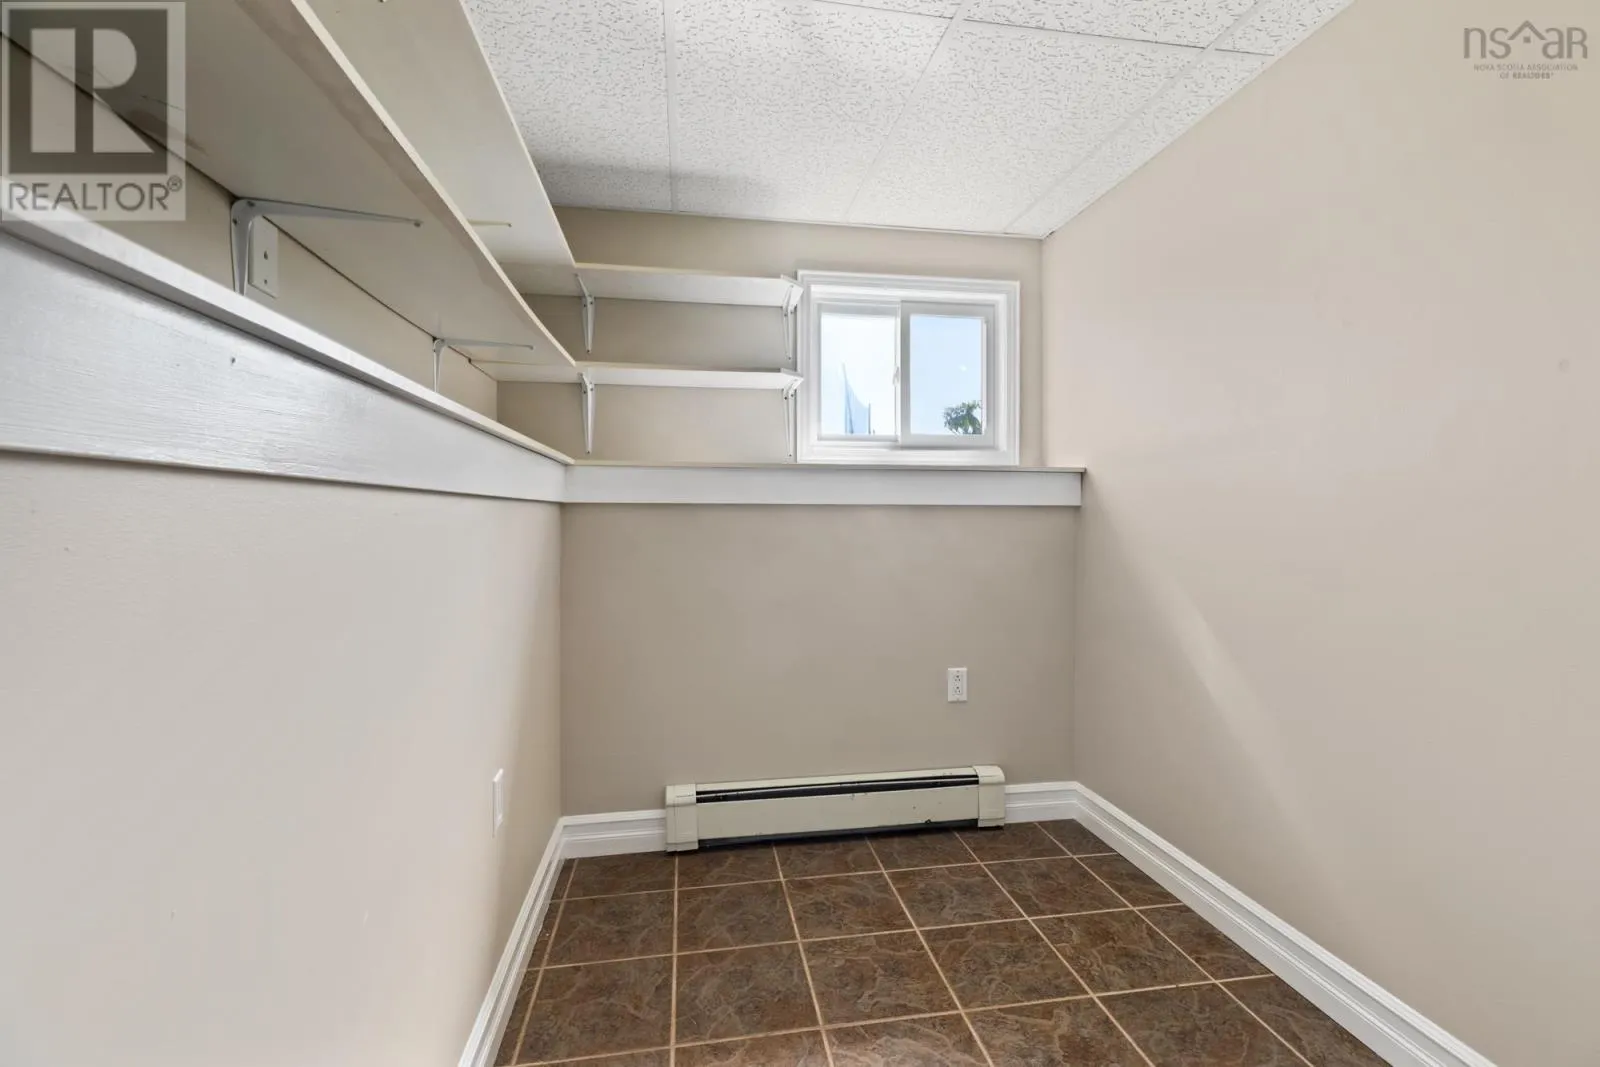
Laundry room
Basement
7.1 x 2.5
Mud room
Basement
6.10 x 5.9
Utility room
Basement
10 x 4.10
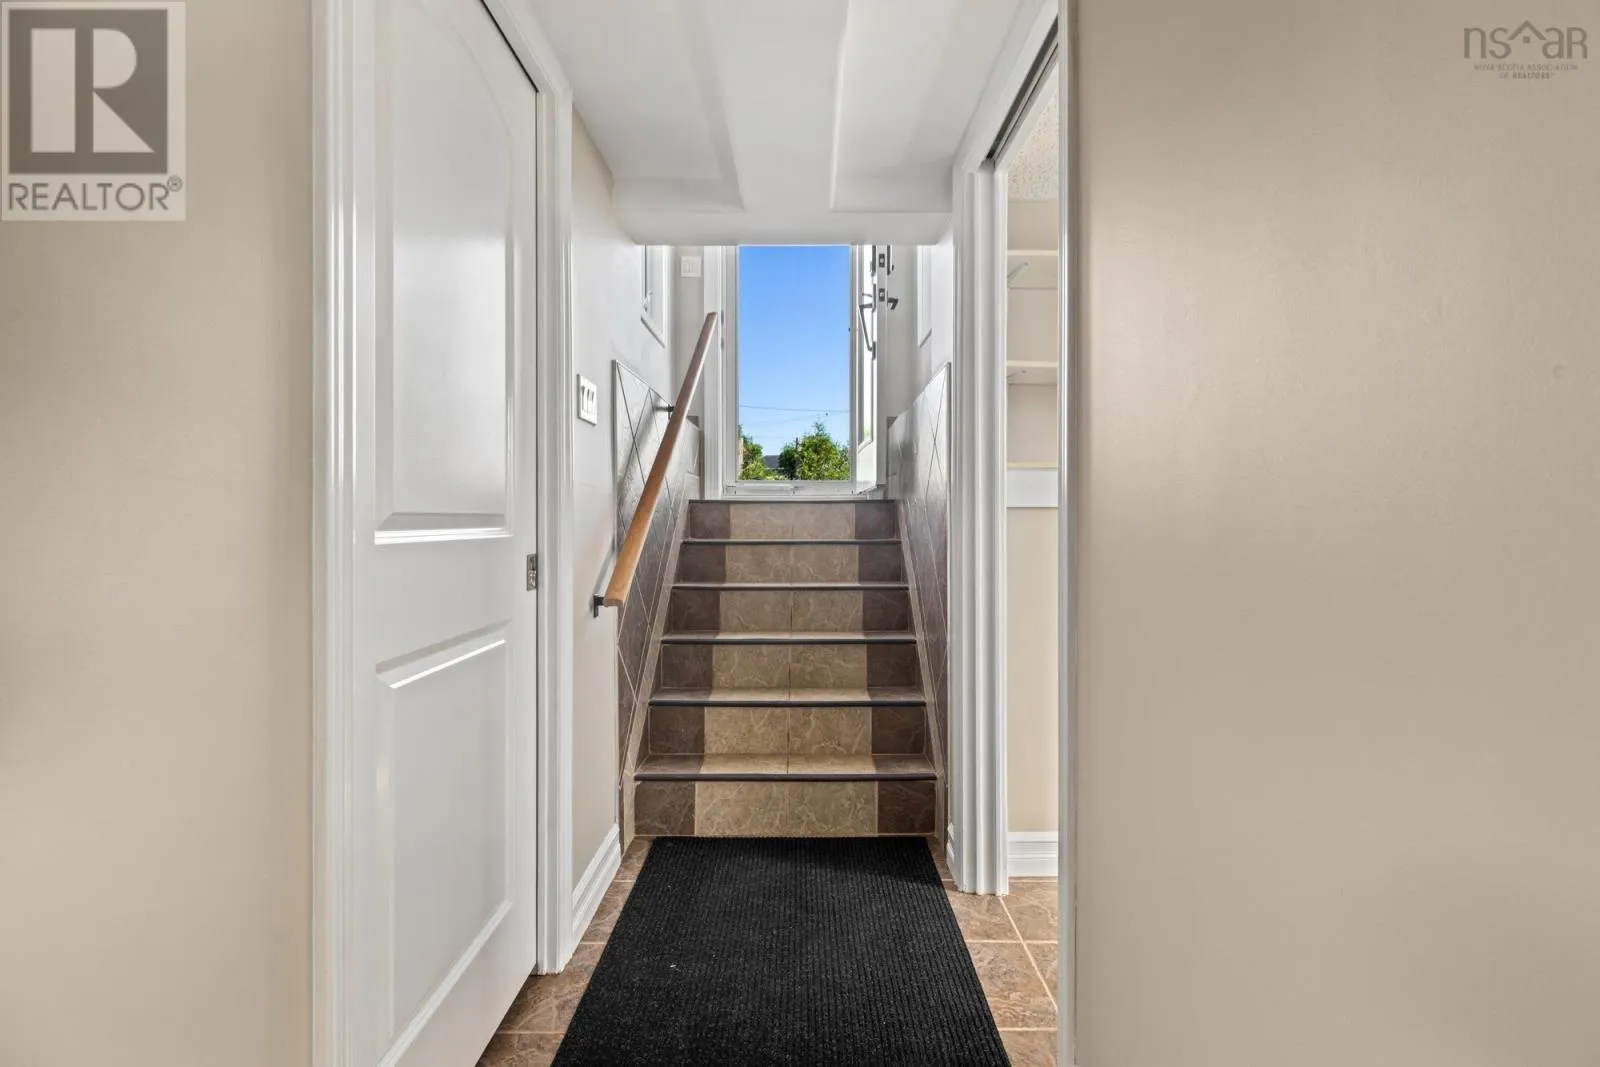
Foyer
Basement
8 x 3.5
Kitchen
Main level
13.7 x 10.9
Dining room
Main level
13.7 x 10.3
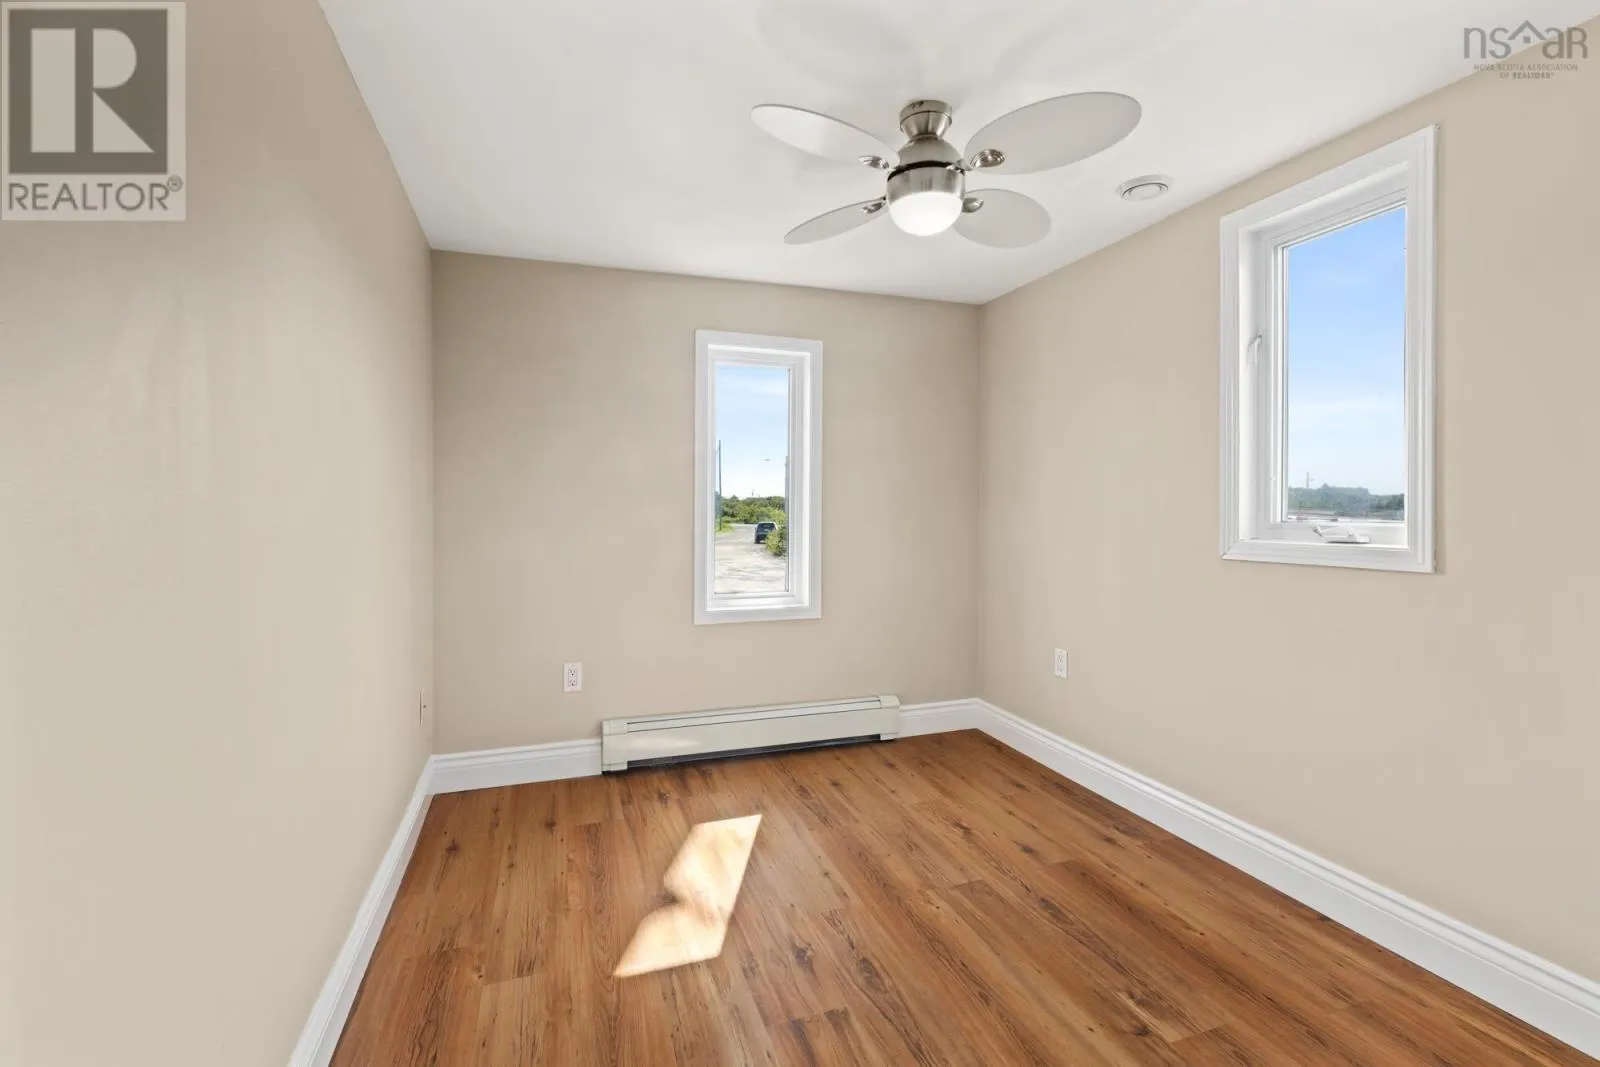
Bedroom
Main level
9.5 x 7.10
Bedroom
Main level
12.8 x 9
4pc Bathroom
Main level
6.1 x 9

Location

Learn more about this property
Listing provided by:
Exit Realty Metro
MLS® number:
202621738
Agent:
Cindy Jardine
*Indicates required field
Name is required
Email is required
Please enter a valid phone number (e.g., 416-111-1111).

Community Spotlight: Homes For sale in Your Neighborhood