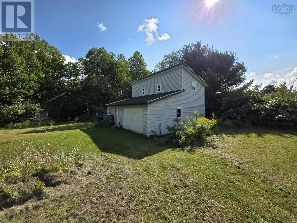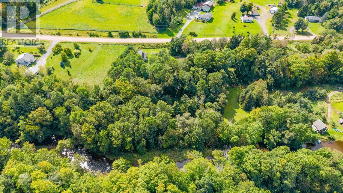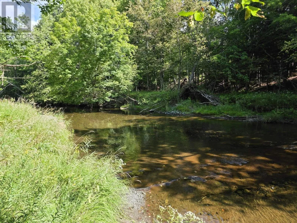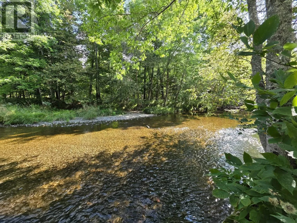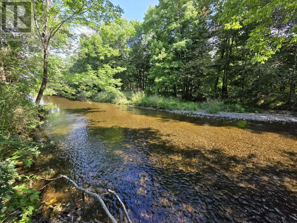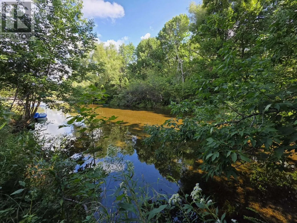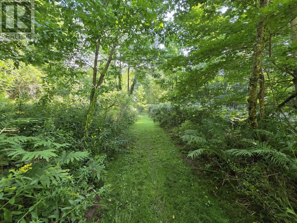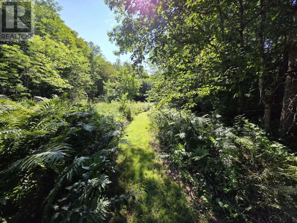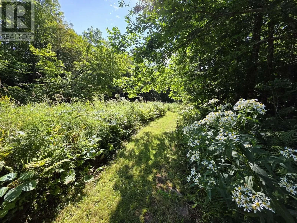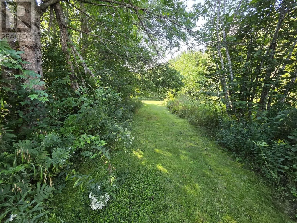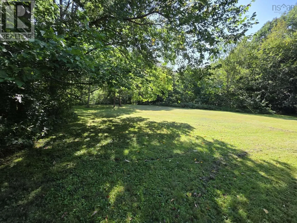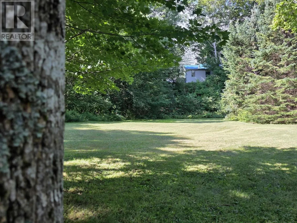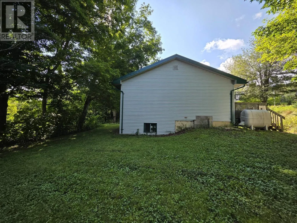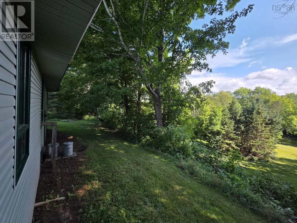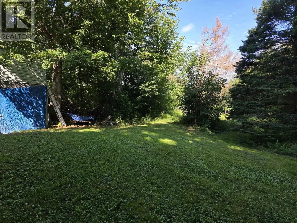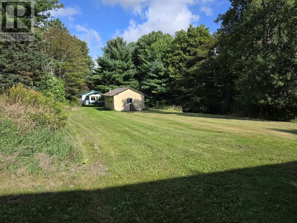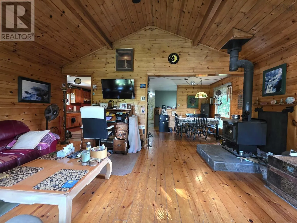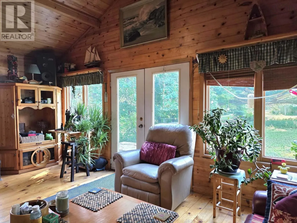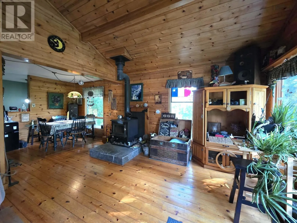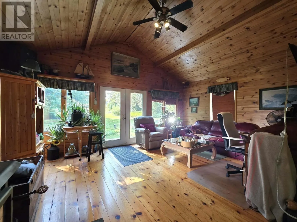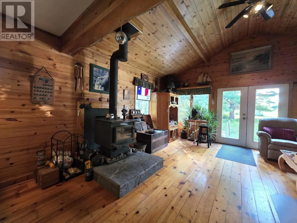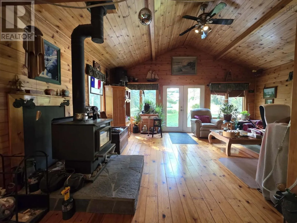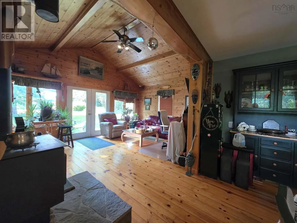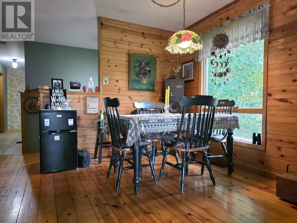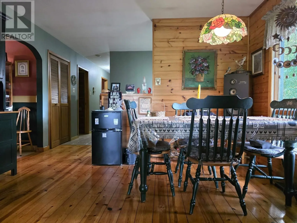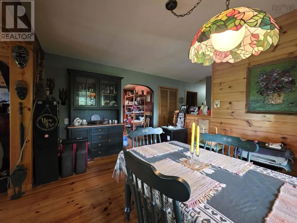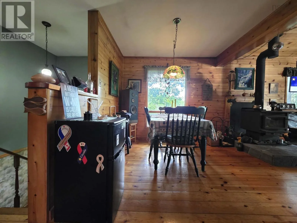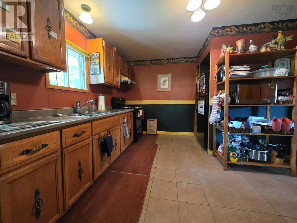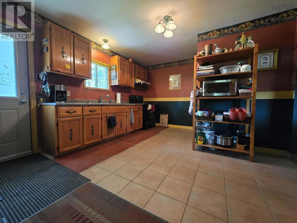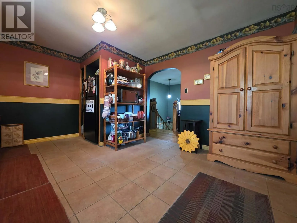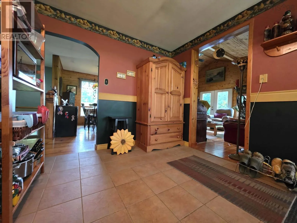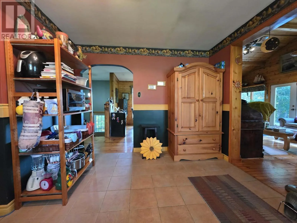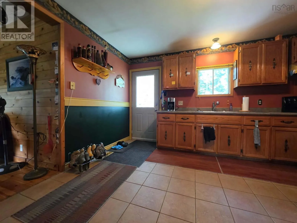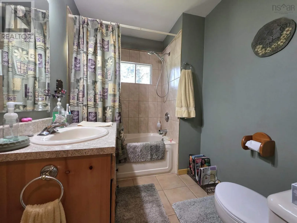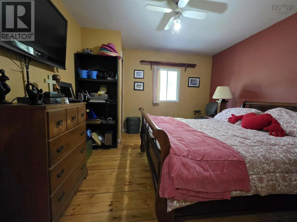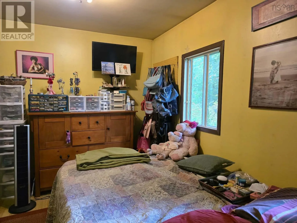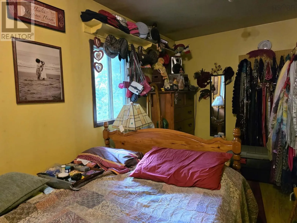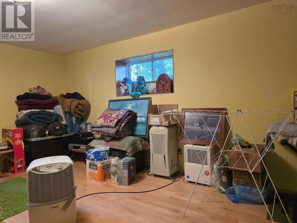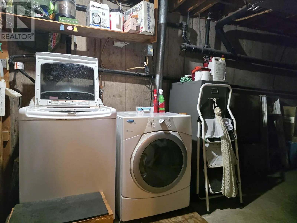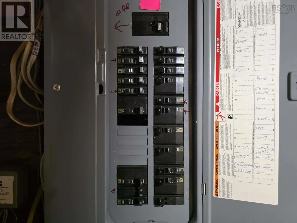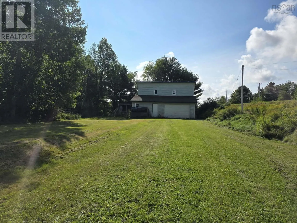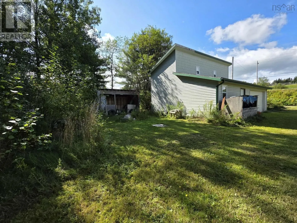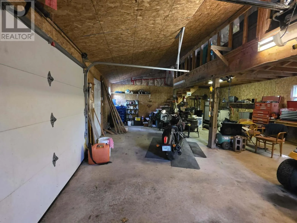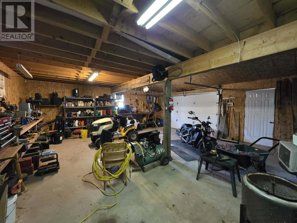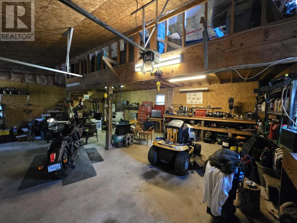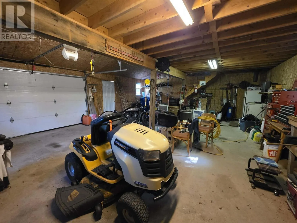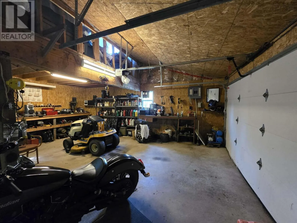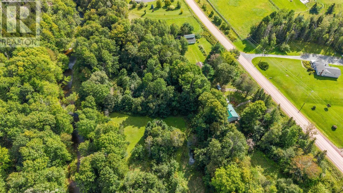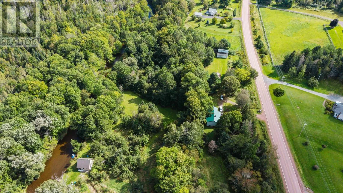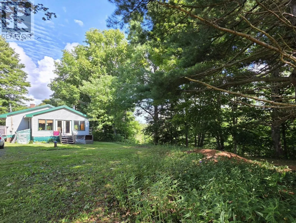
Turn onto HWY 311 from main street, Turn right onto Mountain Lee Rd, Left onto Upper Brookside Rd, Turn right onto HWY 311 house is 30 Kilometers up the road to the right. Welcome to 8084 Hwy 311. This peaceful 3.6 acre lot runs along the Waughs River and includes walking trails and cleared areas for camping on your own property. Enjoy so much nature for years to come. Fiddleheads and wild flowers surround the property. A bonus beyond the home is the 10-year-old, 24x30 wired garage with a loftso many possibilities with this one. Home offers a 4 year old metal roof and is wired for a generator. Wood stove and a wood/oil combination furnace with a fiberglass oil tank. It has 200 Amp electrical breakers. Decks do need replacement, but the inherent value allows you to build equity. Inside, the wood stove and high ceilings create a cozy cabin feel that gives a great first impression. Separate dining room opens to the living space and offers a view of the mature trees on the property. A good-sized kitchen, a 4-piece bath, and two bedrooms complete this level. Third bedroom and rec room are on the lower level. This unique property is waiting for its new owners who will love it as much as the current owner does. (id:27476)