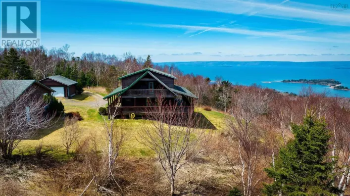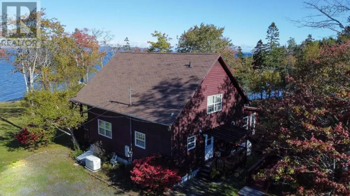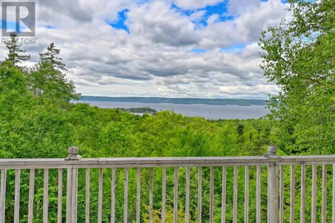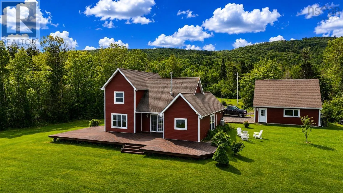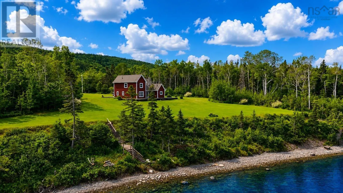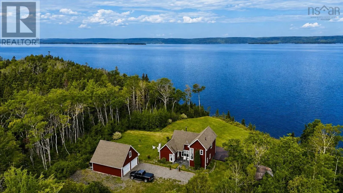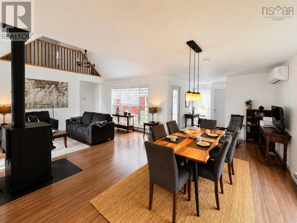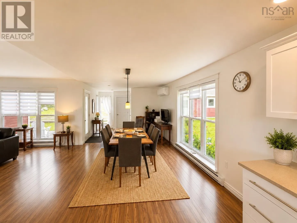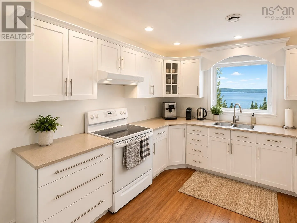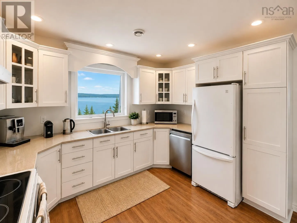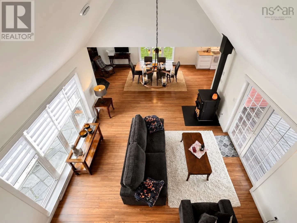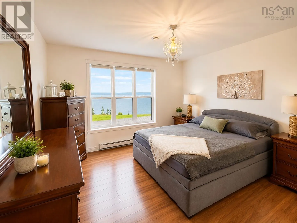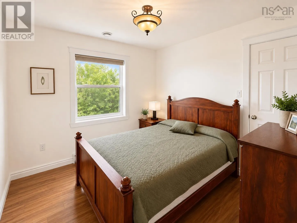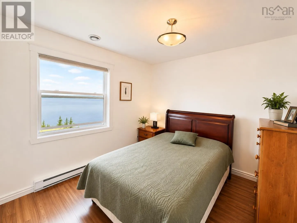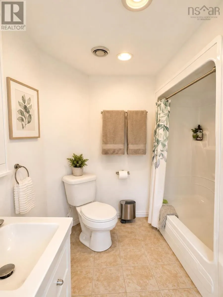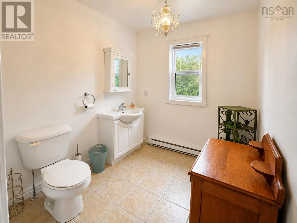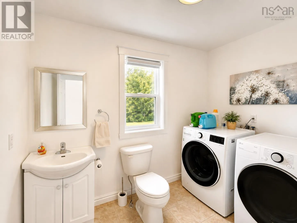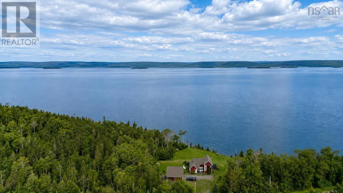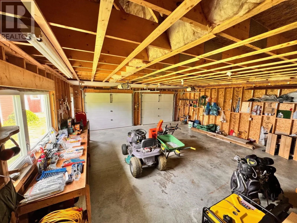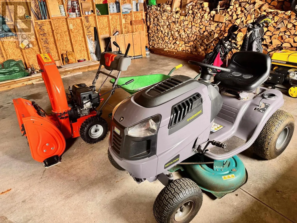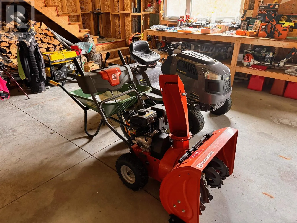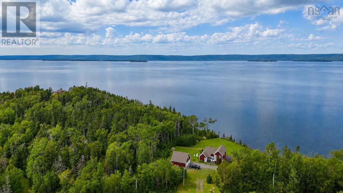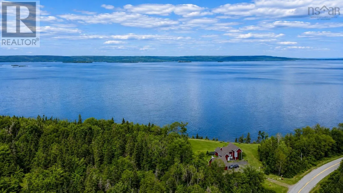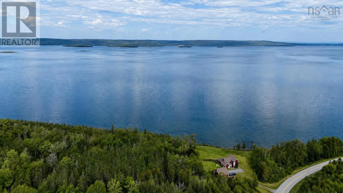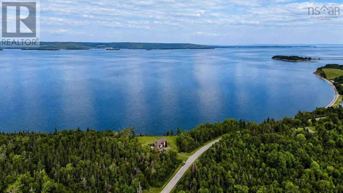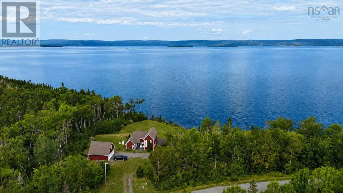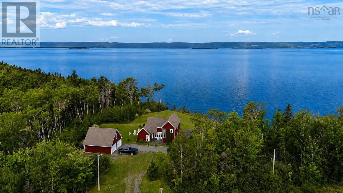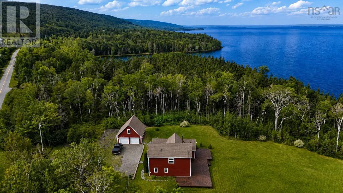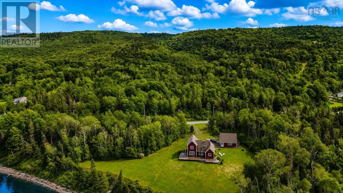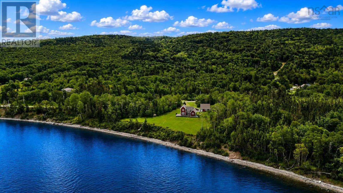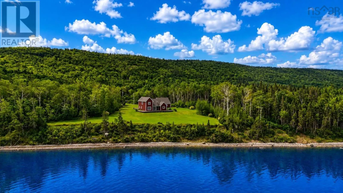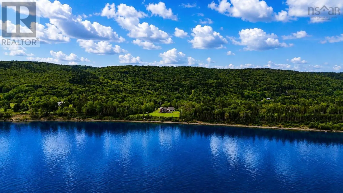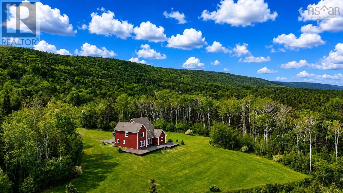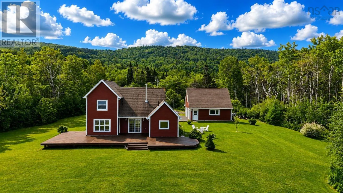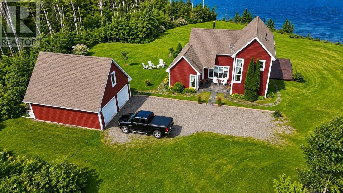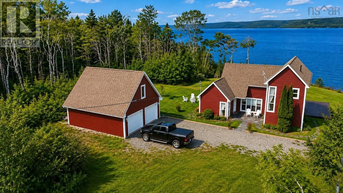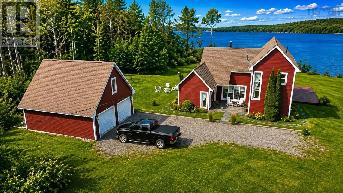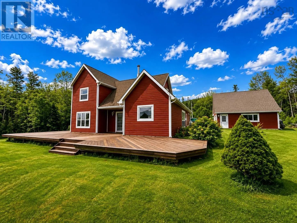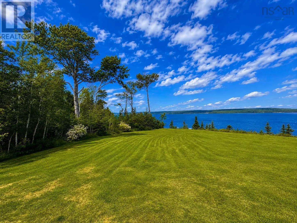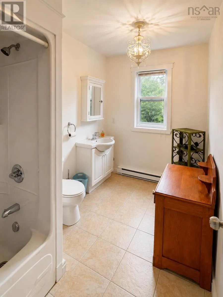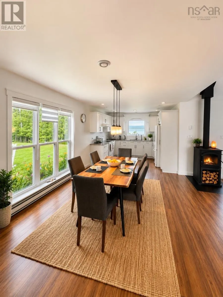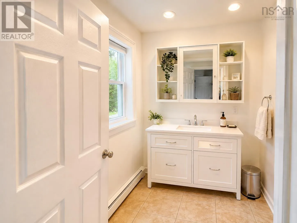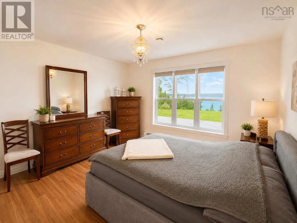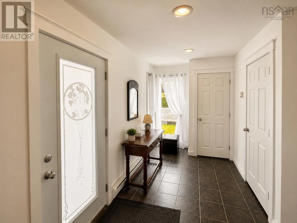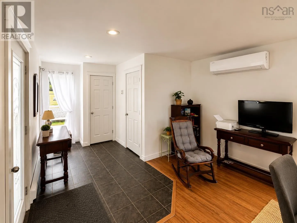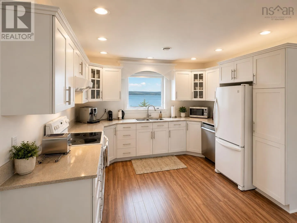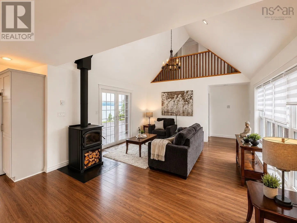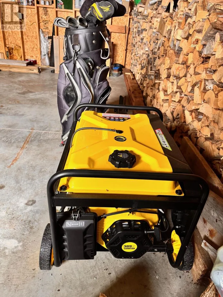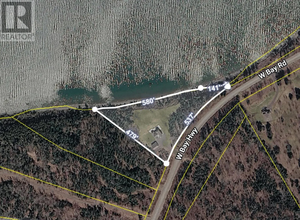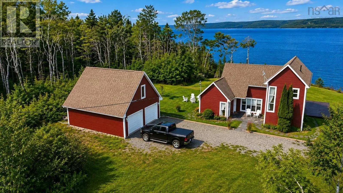
Coming from Port Hawkesbury take NS-4 E, turn left onto W Bay Rd/County Line Rd, continue to follow County Line Rd, turn right onto W Bay Rd, Destination is approx. 5 min past Dundee Resort Turn-Key Bras dOr Lake Waterfront Home with over 600 Feet of Waterfront A beautiful, turn-key waterfront home in an extraordinary location directly on the Bras dOr Lake. Meticulously maintained and showing like new, this property offers over 600 feet of waterfront, stunning lake views, and a peaceful private setting. The bright open-concept home features 3 bedrooms, 3 bathrooms, a heat pump providing efficient heating and air conditioning, and a spacious deck and yard overlooking the lake. Steps lead down to the waterfront, making it easy to enjoy swimming, boating, sailing, kayaking, fishing, and everything the Bras dOr Lake lifestyle has to offer. The 28' x 14' detached garage provides excellent storage, while the finished and heated upper level offers additional space for guests, a family or games room, office, or hobby area. A paradise for nature lovers, angler, water enthusiasts, sailors and boaters Dundee Resort & Golf Club is only about 5 minutes away, Louisdale with everyday amenities approximately 10 minutes, and Port Hawkesbury about 25 minutes. Schools are nearby, along with the popular local stage, ice cream barn, and summer concerts. Furniture is included, along with many useful tools and equipment, including a brand-new Gentec generator with generator connection, a brand-new Husqvarna snow blower, and a ride-on lawn mower. A beautiful, well-cared-for waterfront property that is ready for its new owners to simply move in and enjoy. (id:27476)