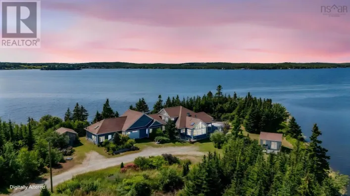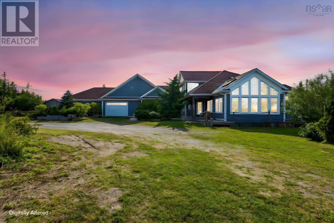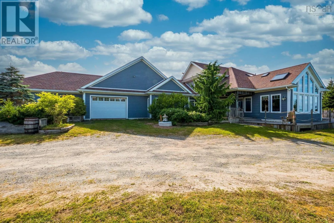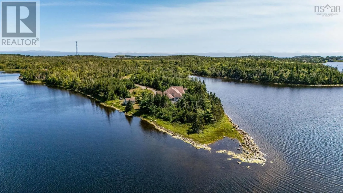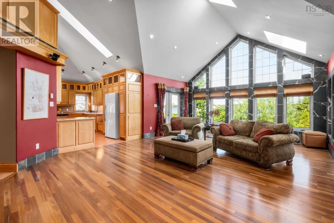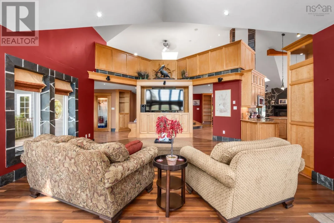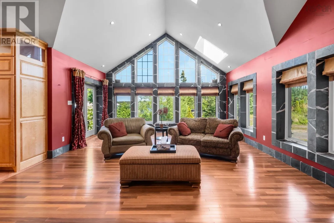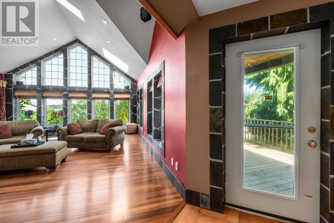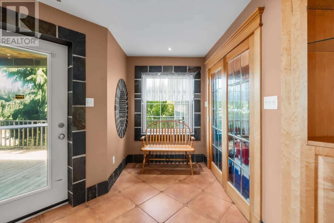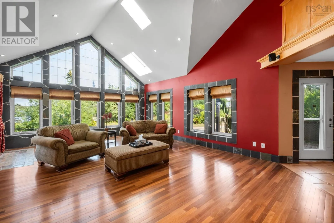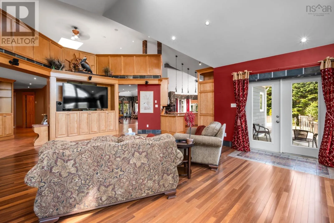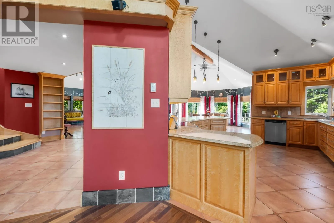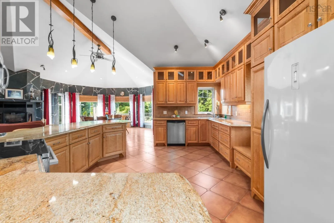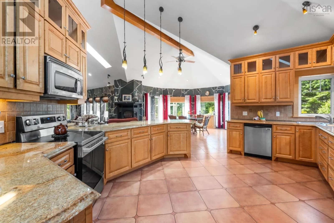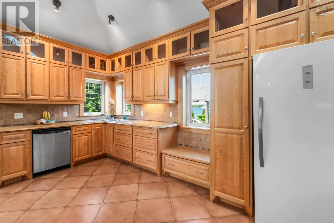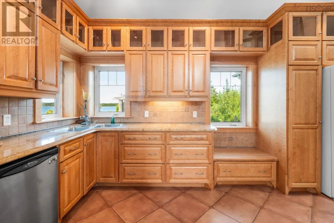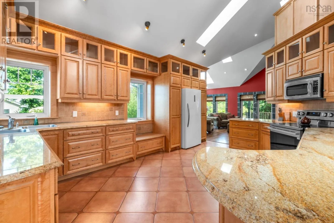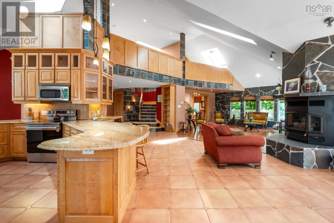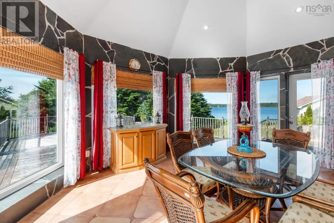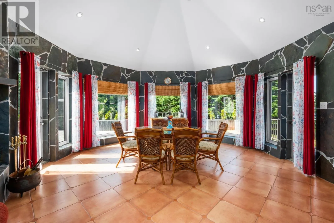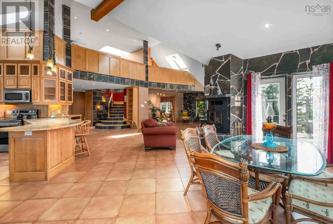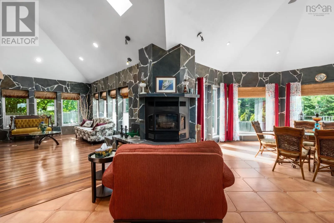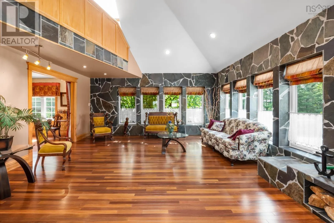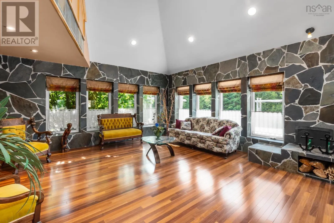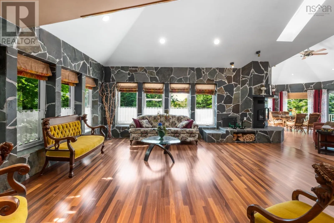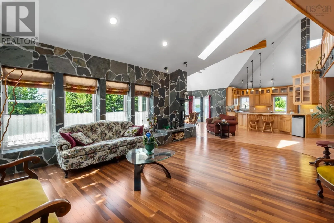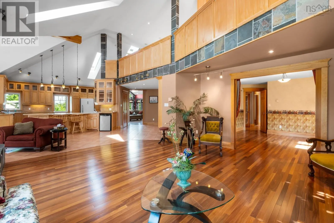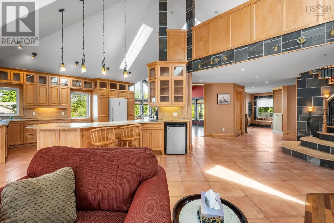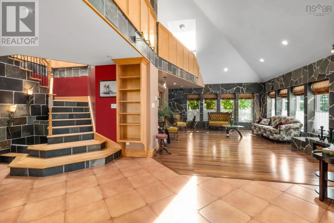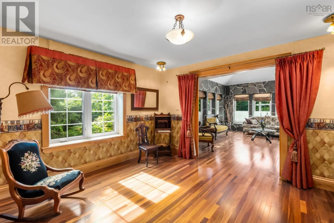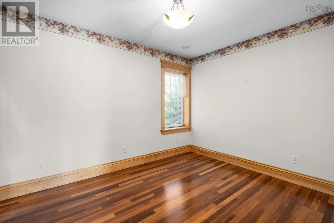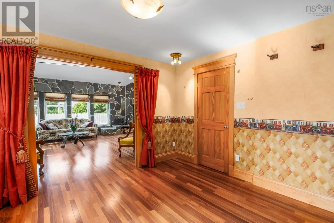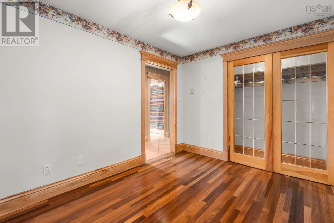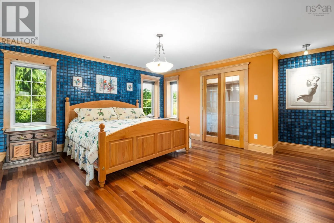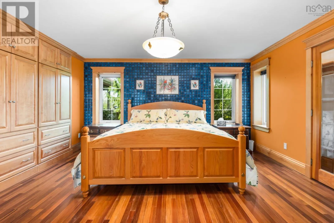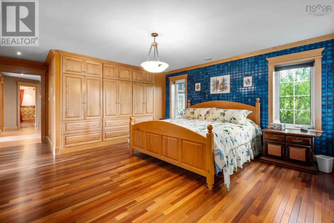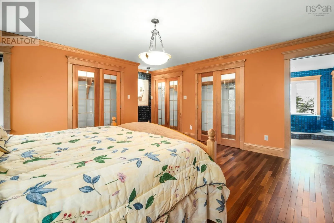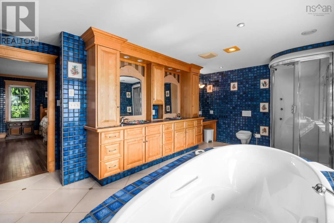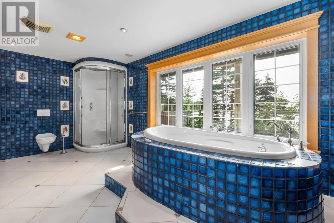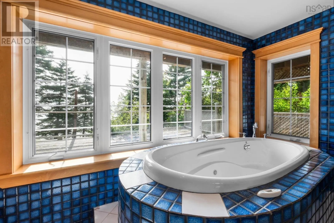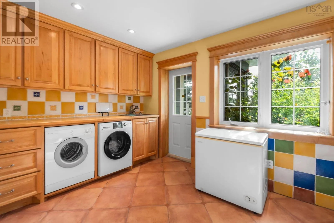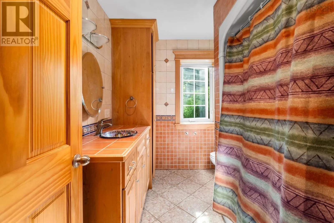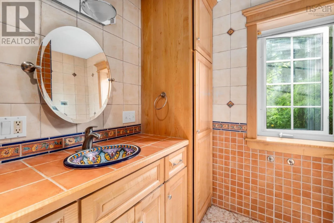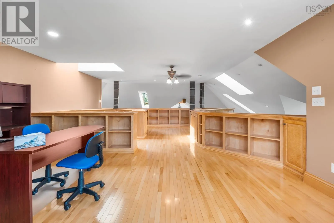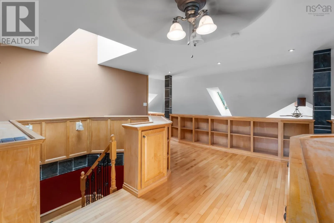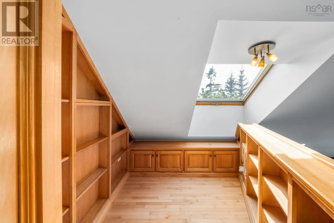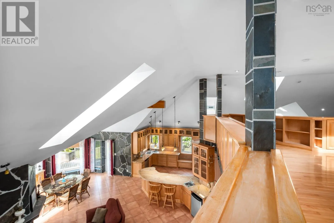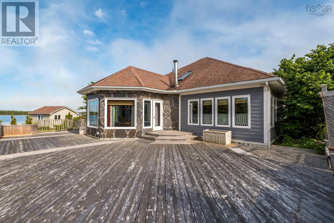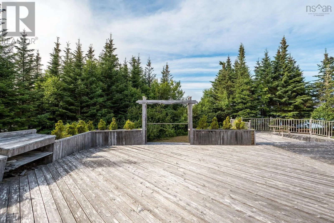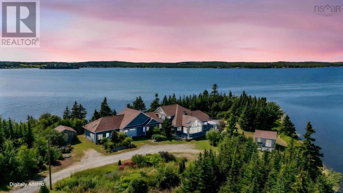
Take Hwy 207 to 5145 Three Fathom Harbour, no sign on property per sellers request. Welcome to your private waterfront retreat, nestled on an incredible 18 acres with an outstanding 1,961 feet of water frontage along desirable Porters Lake in the Halifax Regional Municipality. This once-in-a-lifetime opportunity features a custom-built home offering the perfect blend of luxury, privacy, and natural beauty. Thoughtfully designed with quality craftsmanship and timeless finishes, every detail of this exceptional residence has been carefully considered. Inside, you will find a beautifully designed layout with spacious living areas, abundant natural light, and elegant finishes throughout. Enjoy panoramic water views, expansive outdoor spaces, and endless opportunities for boating, kayaking, fishing, or simply relaxing by the shoreline. Beyond the existing home, the vast property offers room to explore, entertain, or create your own outdoor oasis, along with immense subdividing potential subject to county approvals. Just minutes from your front door, you can experience the epicenter of Nova Scotia's surf scene at Lawrencetown Beach where you will find a mix of beach breaks, cobblestone point breaks, and reliable waves, along with local surf shops, lessons, and board rentals right at the beach. Whether you are looking to secure a peaceful waterfront getaway or explore future development options, this one-of-a-kind custom home delivers an extraordinary lifestyle in a truly spectacular setting where luxury meets nature and every day feels like a retreat, all while being located approximately 30 minutes to Halifax and all the amenities there. (id:27476)