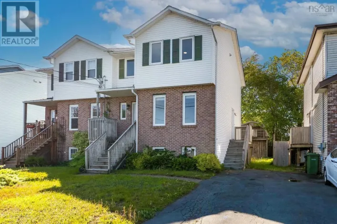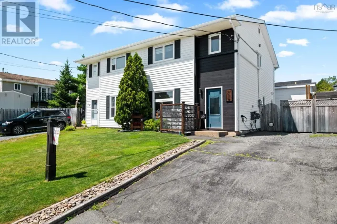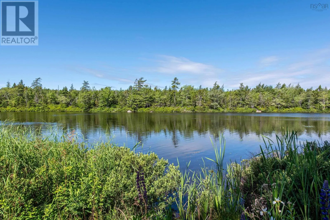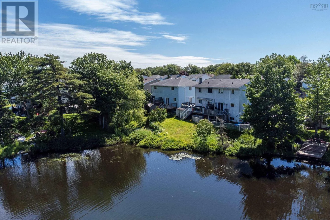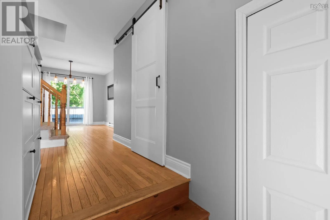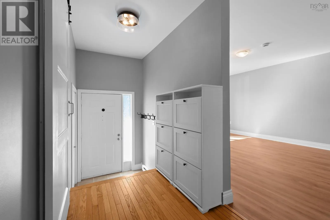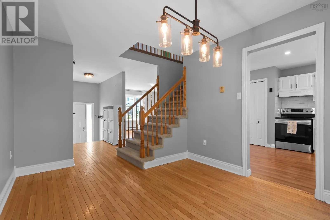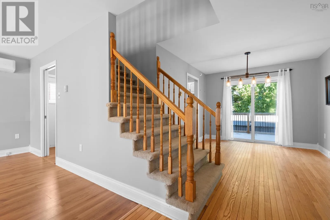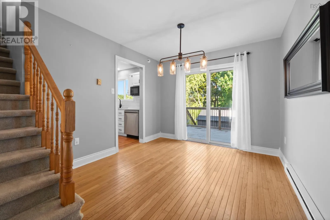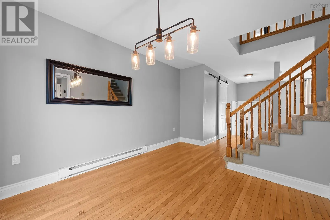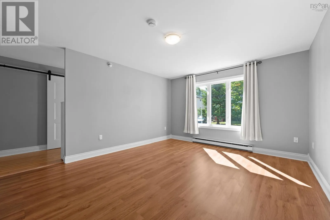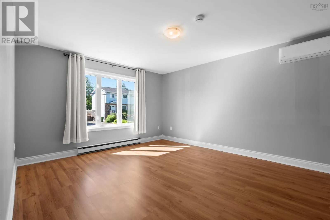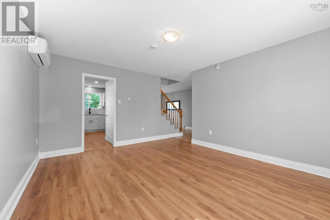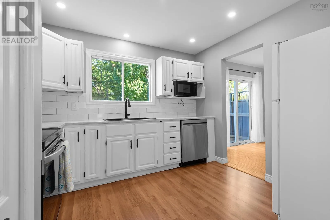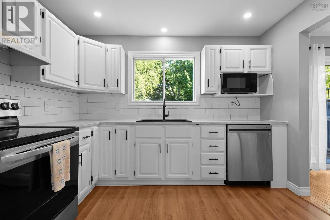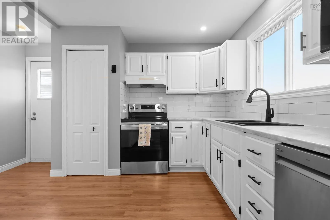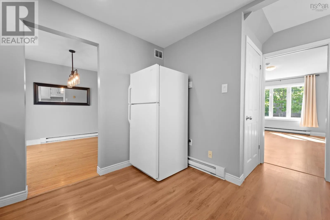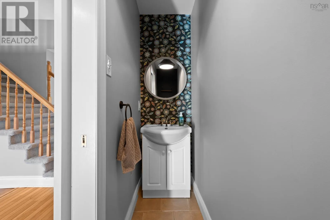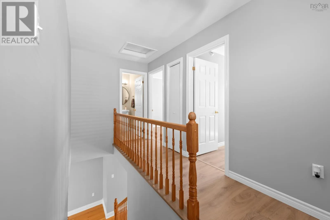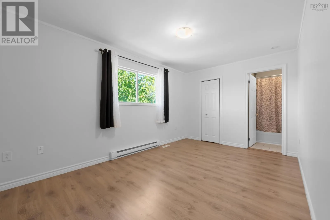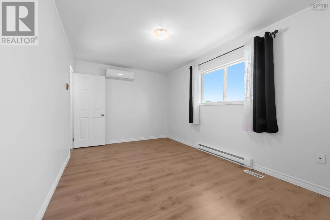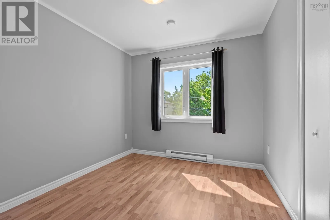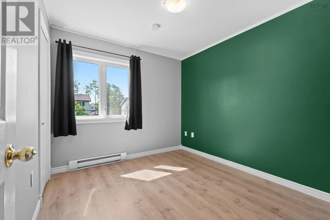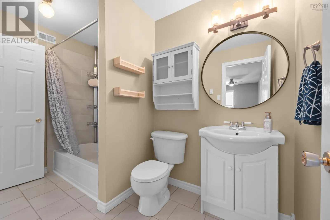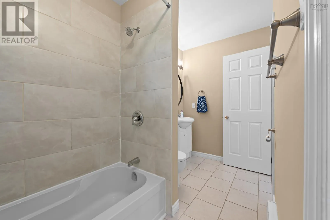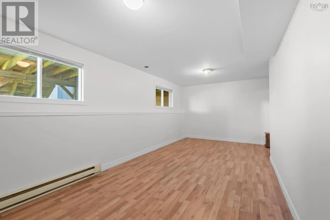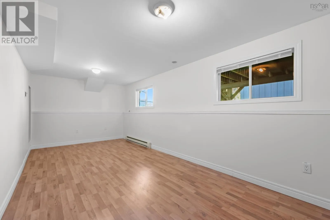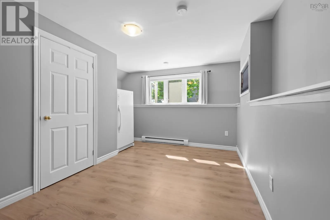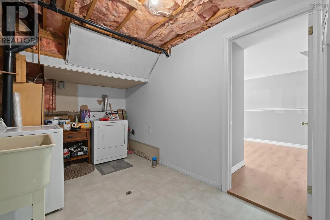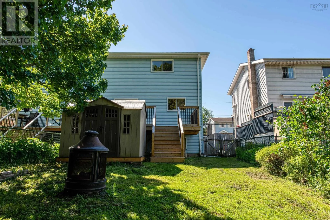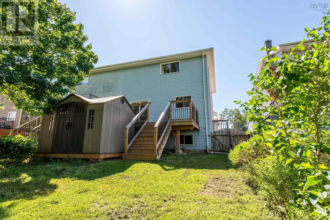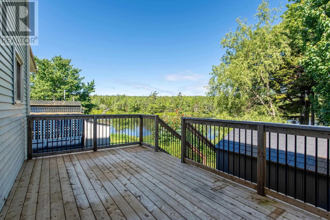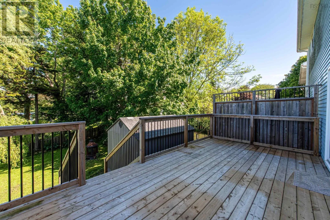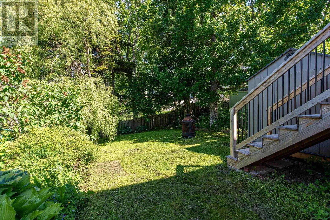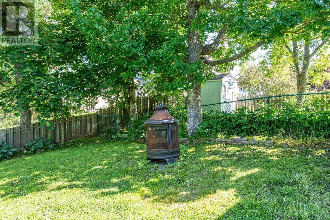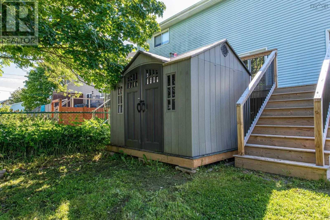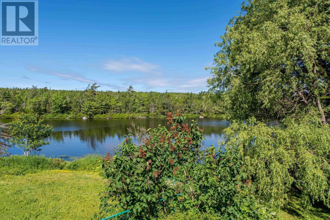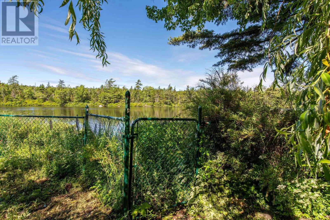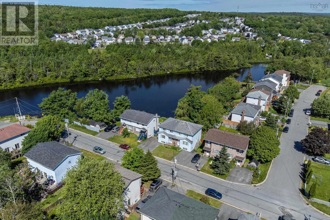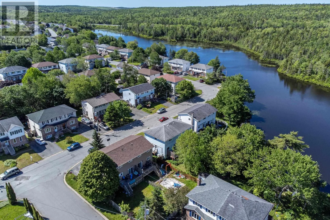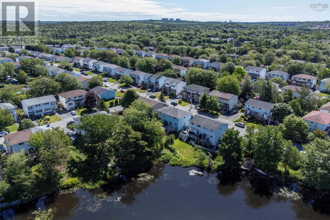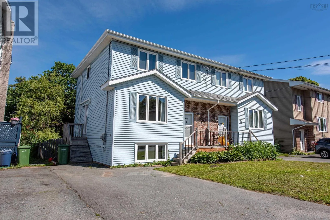
Highway #103 take exit 3. Turn left onto St.Margarets Bay road, left to Maple Wood Drive, Right to Red Maple Drive, Right to Silver Maple Drive. Welcome to your own year-round lakeside retreat! This meticulously maintained 4-bedroom, 1.5-bath semi-detached home offers the perfect blend of comfort, updates, and waterfront living on beautiful Half Mile Lake. With 30 feet of private water frontage, you'll enjoy endless opportunities to embrace the outdoors. Spend your summers paddleboarding, canoeing, kayaking, or simply unwinding while taking in the breathtaking sunsets over the lake. When winter arrives, step outside for a classic game of pond hockey or enjoy skating right from your backyard. Inside, you'll find a home that has been lovingly cared for and thoughtfully updated. The beautifully renovated kitchen (2022) serves as the heart of the home, while new energy-efficient heat pumps (2024) provide year-round comfort. A brand-new back deck (2025) creates the perfect space for entertaining, barbecuing, or enjoying your morning coffee with peaceful water views. Whether you're looking for your first home, a place to raise a family, or a property that offers an exceptional lifestyle both indoors and out, this move-in-ready home delivers. Don't miss this rare opportunity to enjoy affordable waterfront living with all the conveniences of a beautifully updated home. (id:27476)