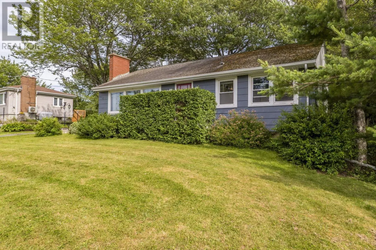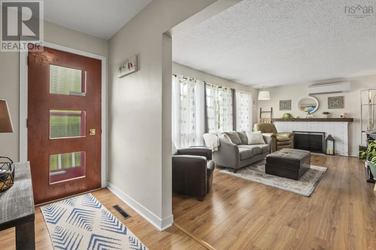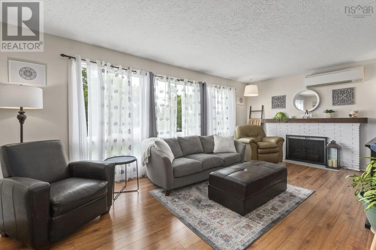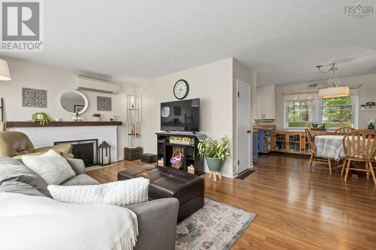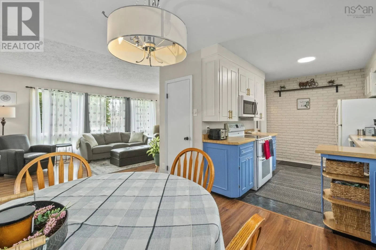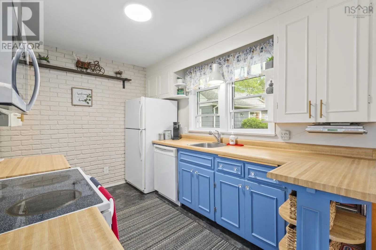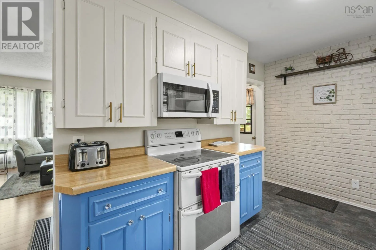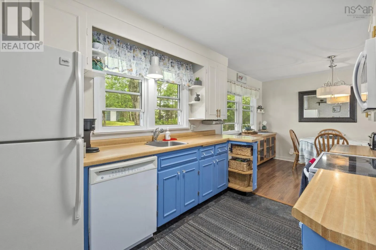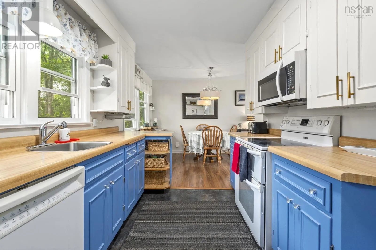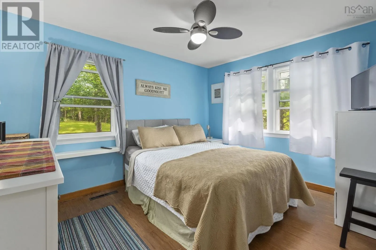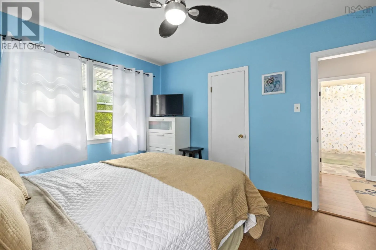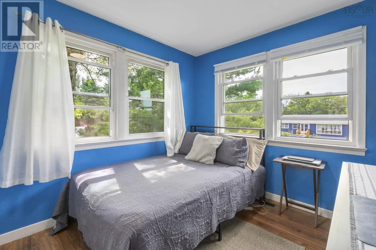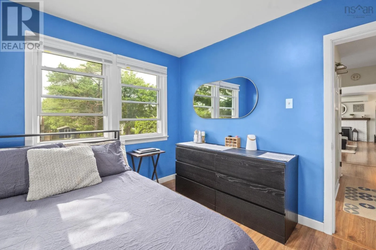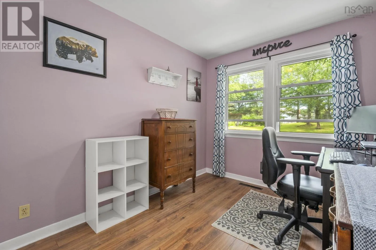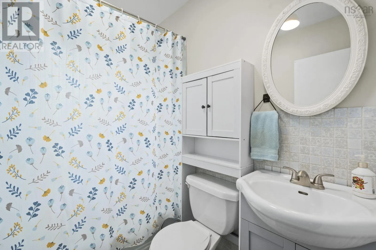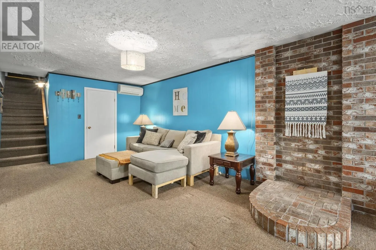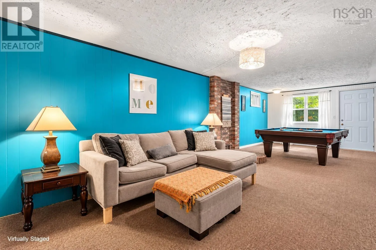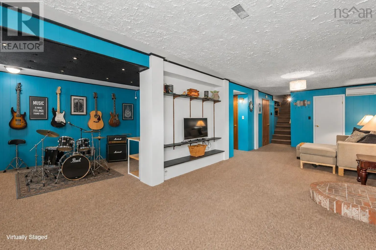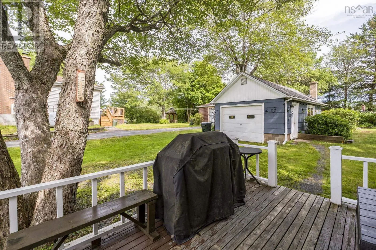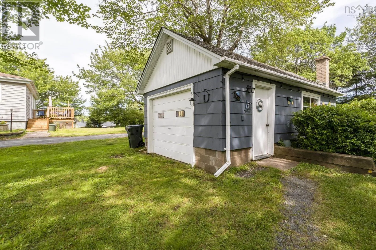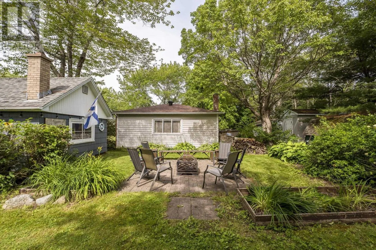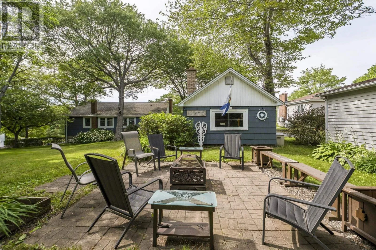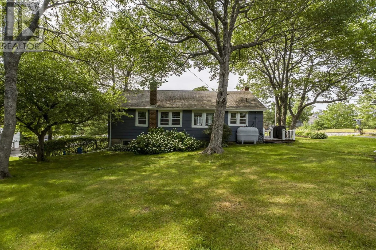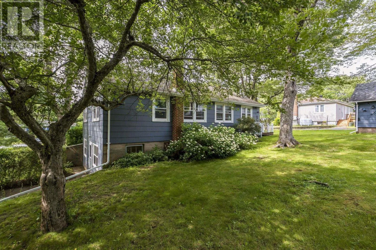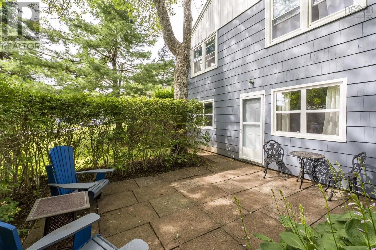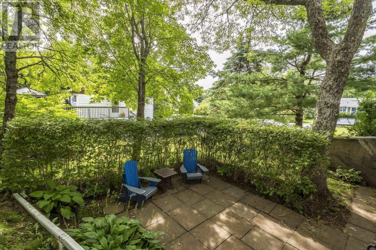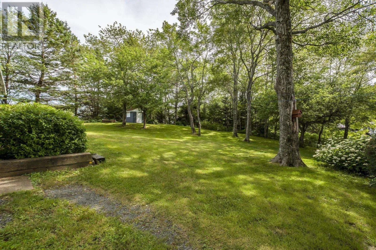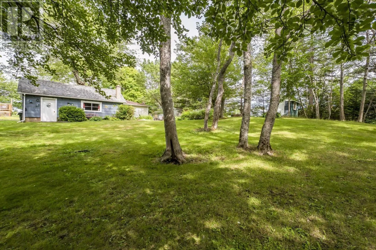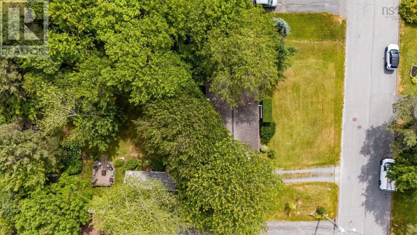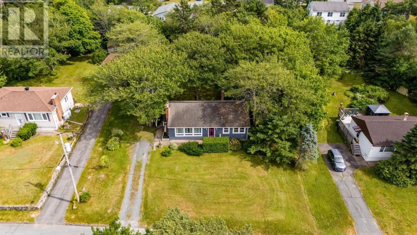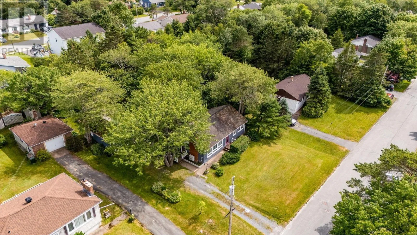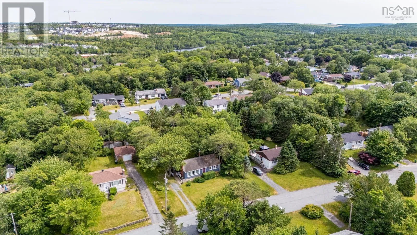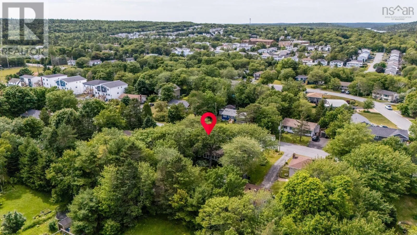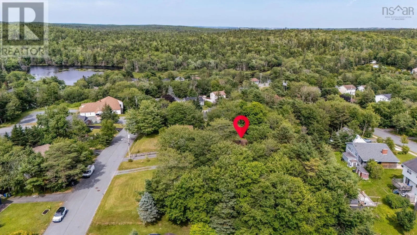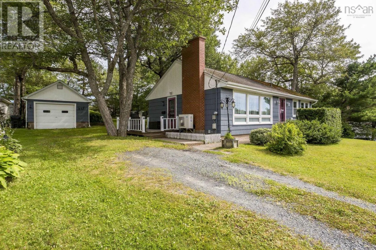
St Margarets Bay Road to Brentwood Avenue, right on Greenwood Ave , left on Wedgewood Ave Welcome to 16 Wedgewood Avenue in Timberlea, a well-maintained 3-bedroom bungalow nestled on a quiet street in the sought-after, family-friendly community of Greenwood Heights. Set on a beautifully treed 15,000 sq. ft. lot, this property offers exceptional outdoor space with mature trees, a detached garage, and plenty of roaming space for children and pets. Step inside to discover a bright and inviting main level designed for comfortable everyday living. The spacious living room is anchored by a cozy fireplace and features durable vinyl flooring and a ductless heat pump for efficient year-round comfort. The open-concept living and dining area flows seamlessly into the updated kitchen, which is full of character and comes complete with four appliances. Down the hall, you'll find three well-appointed bedrooms and a full 4-piece bath. The lower level expands your living space with a large rec room featuring a 2nd heat pump and includes a section with a soundproofed ceiling - ideal for musicians or a home theatre. With R-2 zoning, this home also offers an opportunity for buyers looking to add a basement legal unit, featuring bathroom rough-in and grade-level walkout access to a private patio. The lower level also offers a laundry room, workshop/utility room, and a convenient cold room for additional storage. Ideally located just minutes from schools, parks, the BLT Trails, and Metro, this home is only 7 minutes from Bayers Lake's shopping and amenities. Enjoy quick access to Highway 103, Brunello Golf Course, and downtown Halifax, just 20 minutes away. (id:27476)