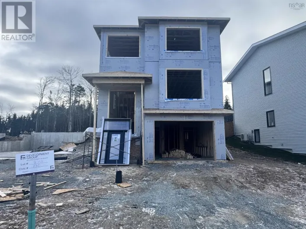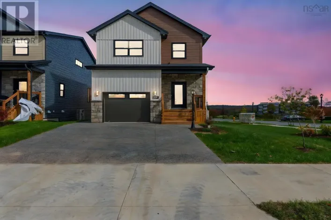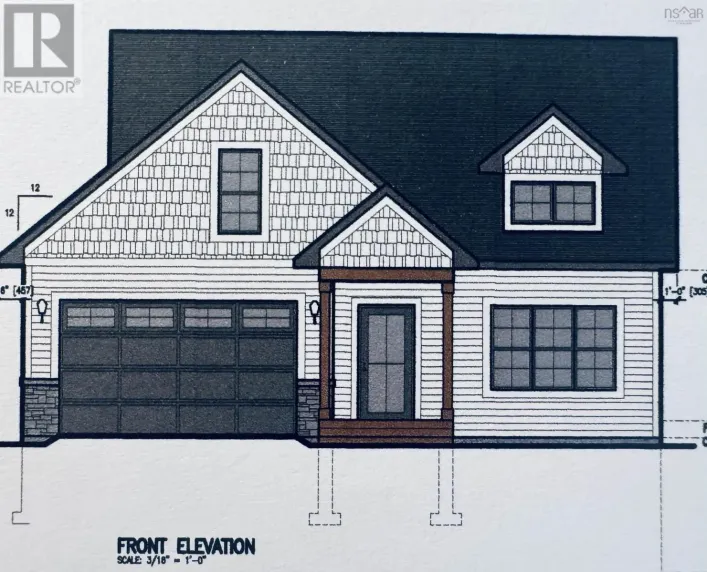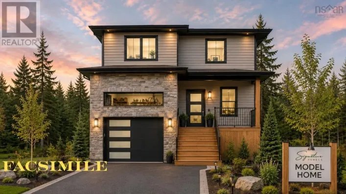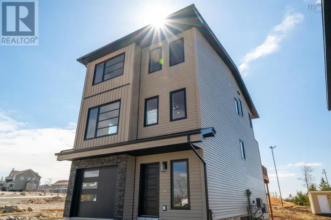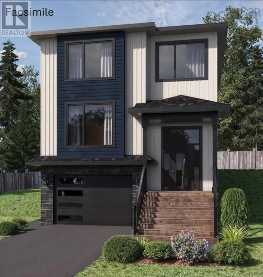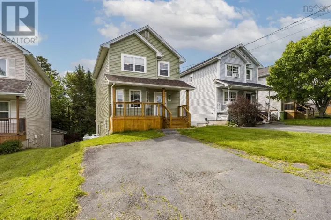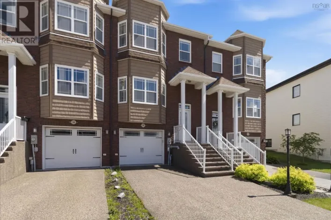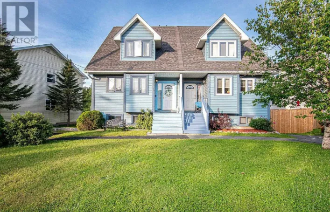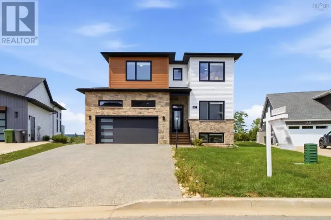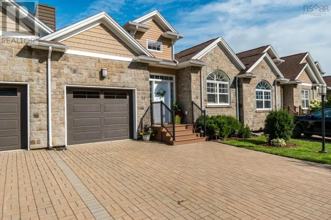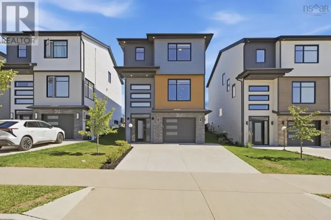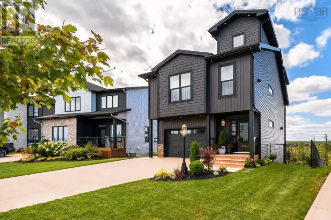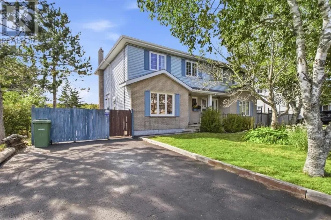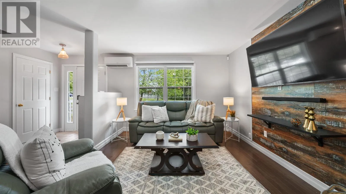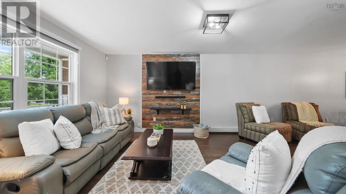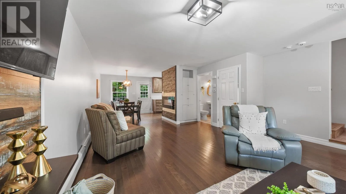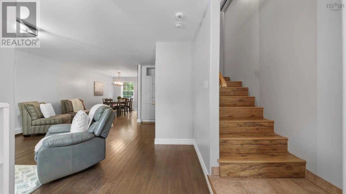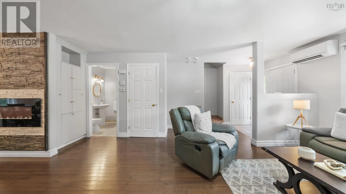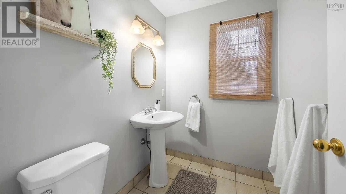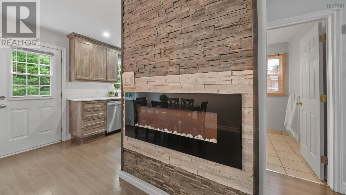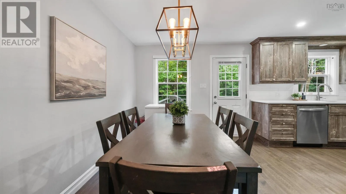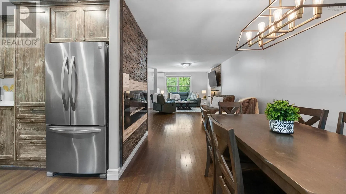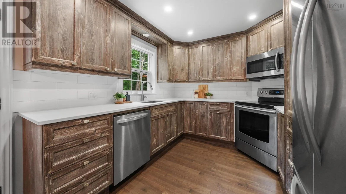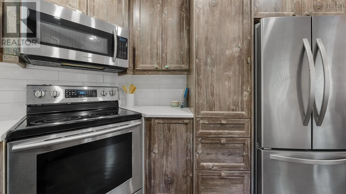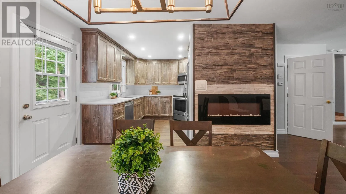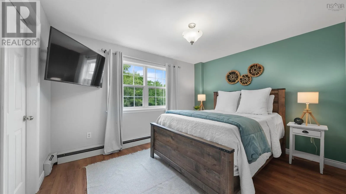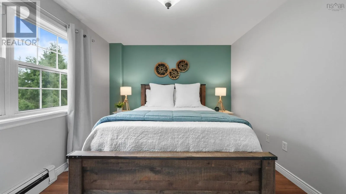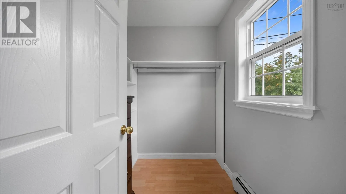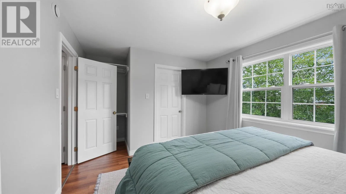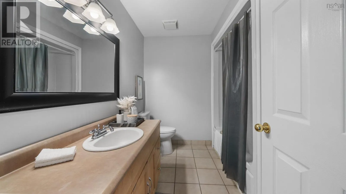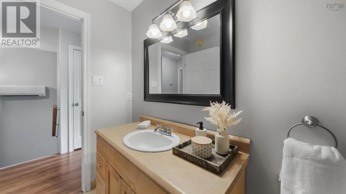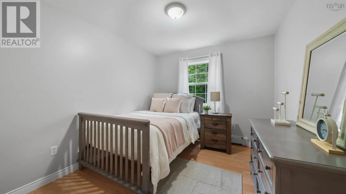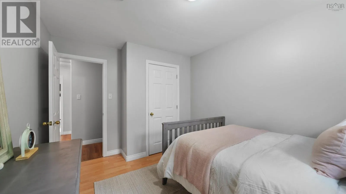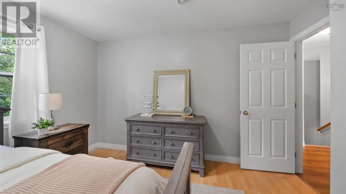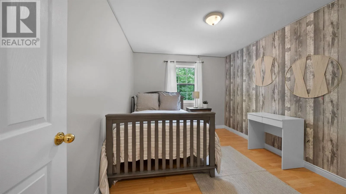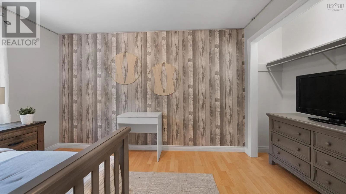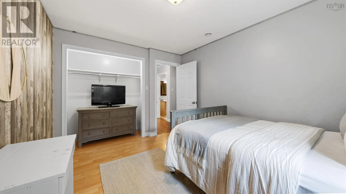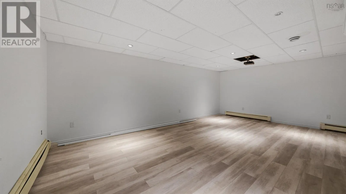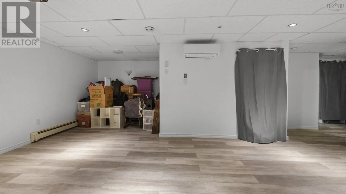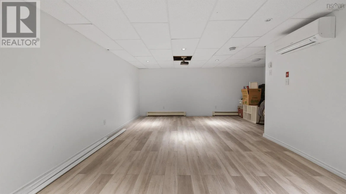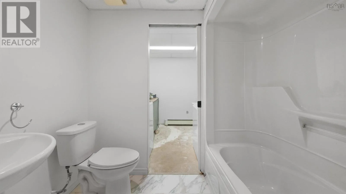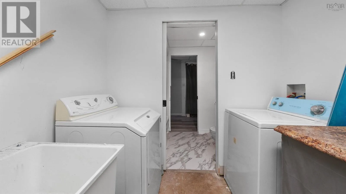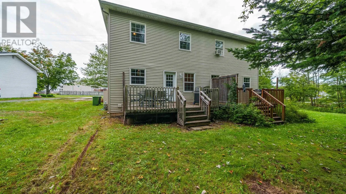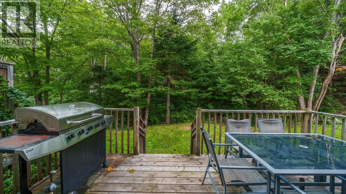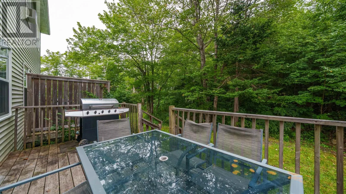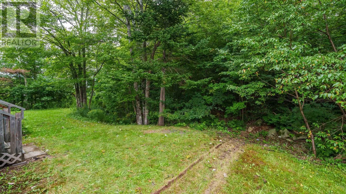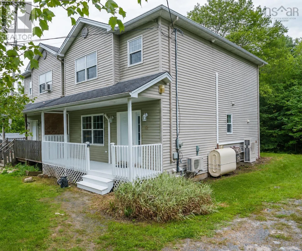
Saint Margarets Bay Road, left on Maplewood Located in the family-focused community of Timberlea, this three-bedroom, 2.5-bath home offers a spacious and functional layout across three levels, with plenty of room for the whole family. The main level features a bright, open-concept design connecting the living room, kitchen and dining areaperfect for everyday living and entertaining. Upstairs, youll find three generously sized bedrooms, including a spacious primary with a walk-in closet. The lower level offers even more living space with a large recreation room, full bathroom and convenient laundry, providing plenty of flexibility for a family room, home gym, office or guest space. Timberlea is known for its strong sense of community and abundance of outdoor recreation, with lakes, parks and trails throughout the area. The popular BLT Trail offers miles of walking and cycling, while the nearby Bluff Wilderness Trail provides opportunities to hike and explore nature. Local lakes, playgrounds, sports fields and recreation facilities make it easy to enjoy the outdoors year-round. Golf enthusiasts will appreciate having The Links at Brunello, a public 18-hole course, right in the community. Public transit provides convenient connections toward Lacewood and downtown Halifax, while Bayers Lake is just minutes away with an extensive selection of shopping, dining, groceries, services and entertainment. With Highway 103 nearby and downtown Halifax approximately 1520 minutes away, Timberlea offers the perfect balance of nature, recreation, community and everyday convenience. Book your viewing today! (id:27476)