7-17 Marketway Lane, Timberlea, Nova Scotia B3T 0L1

Listed for:
$714,900
4 beds
4 baths
Listed 26 days ago
House for rent: 7-17 Marketway Lane, Timberlea, Nova Scotia B3T 0L1

View all 6 photos

About

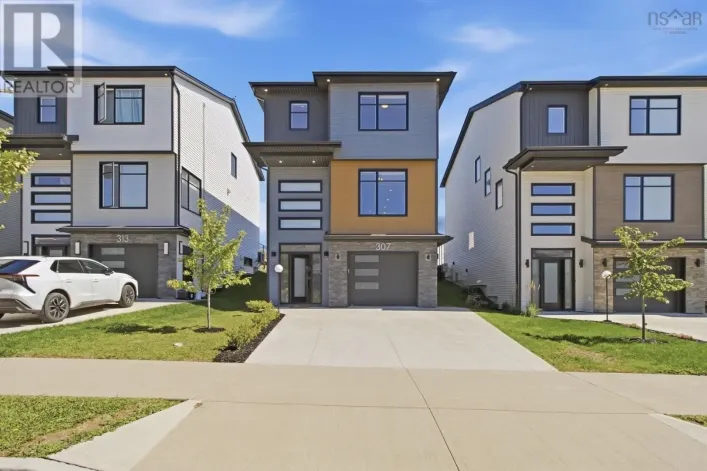
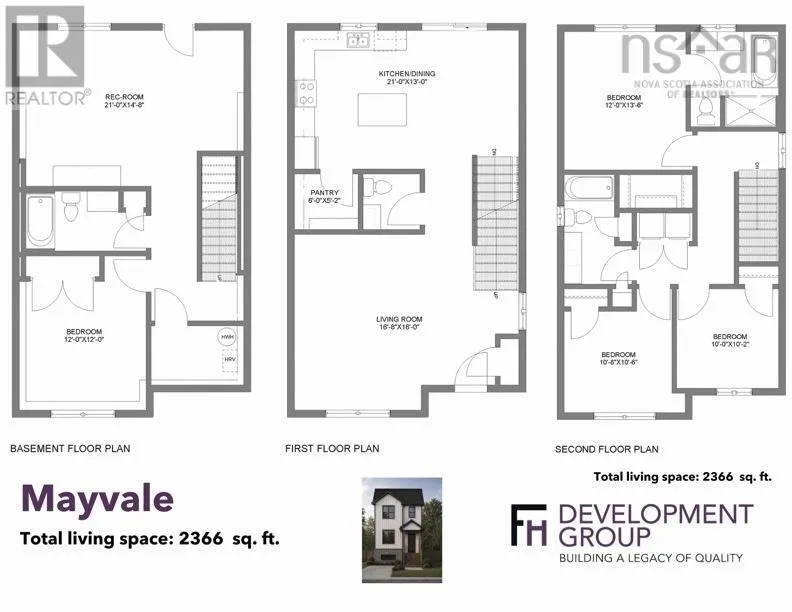
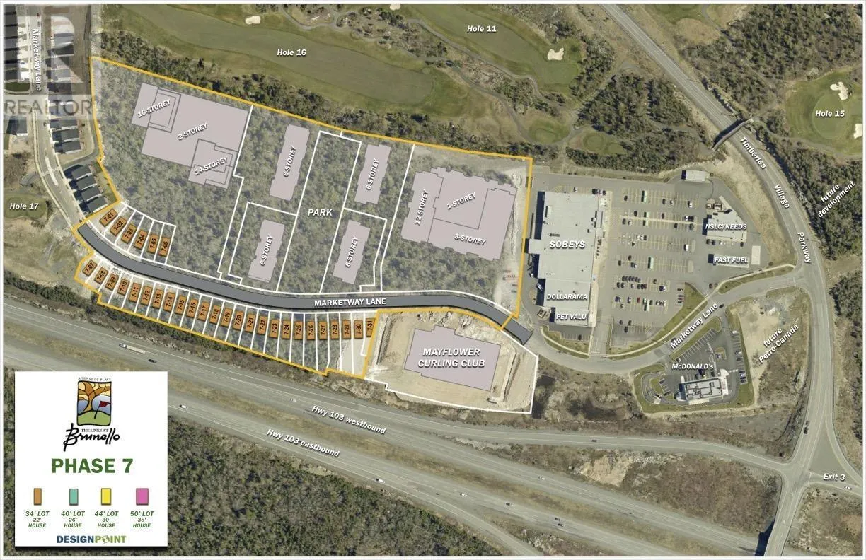
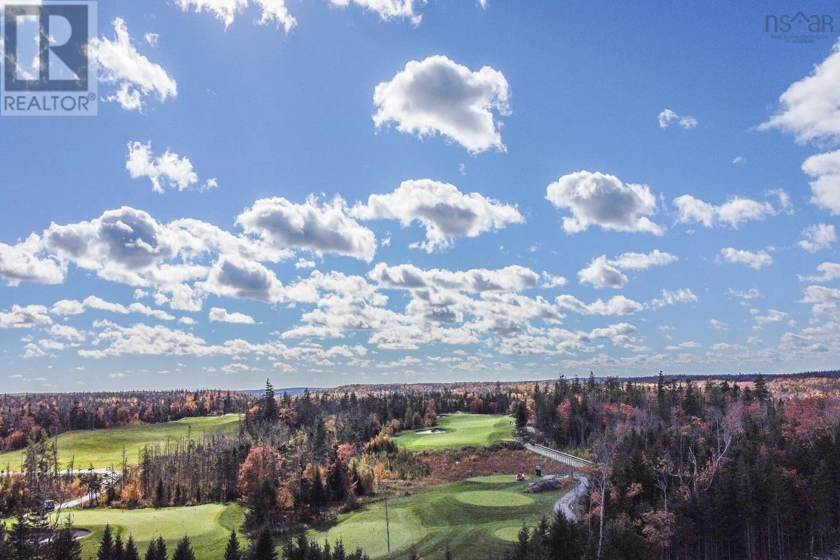
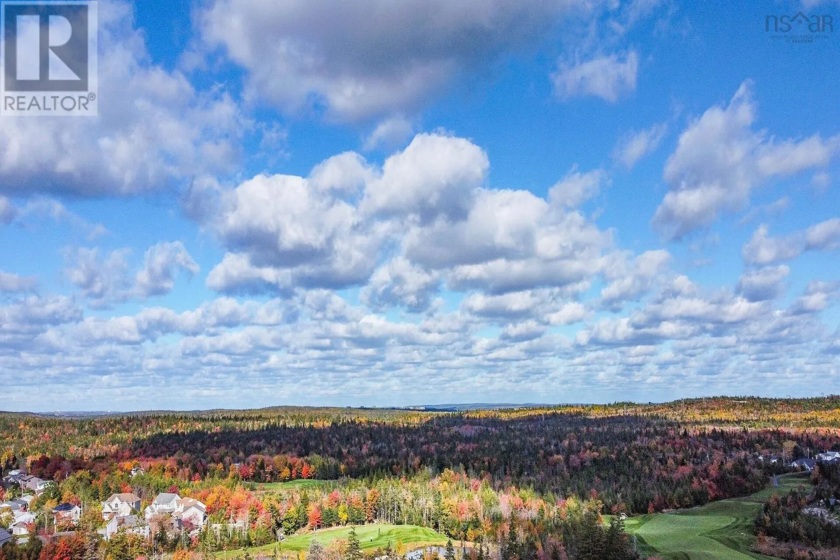
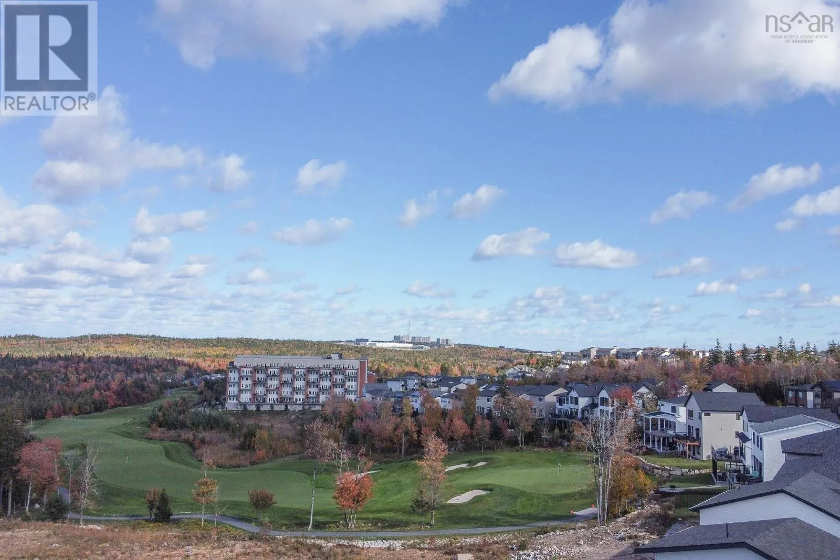
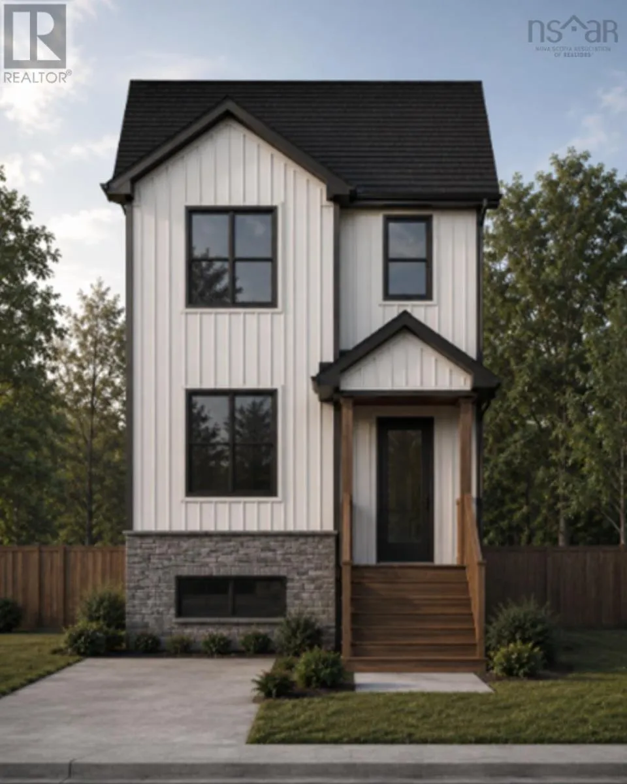
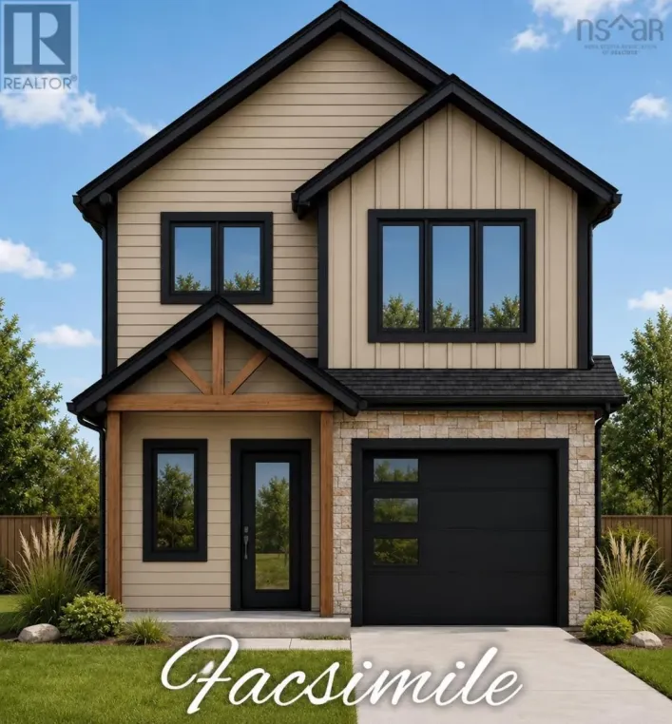
Highway 103 to Exit 3 to Timberlea Village Parkway left to Marketway Lane "Mayvale" lots on the left hand side -available on Los 7-11 through to 7-17. The MAYVALE - FH Development Group's newest house plan situated in Phase 7 at Links at Brunello! This well thought design features just about 2400 square feet of luxury living space, featuring 3+1 bedrooms, 3 full +1 half bathroom, modern, open concept main floor accented with a tasteful electric fireplace creating a warm, welcoming gathering space. The Lower Level includes GUEST SUITE potential with a dedicated walkout from the lower level recroom, a good sized 4th bedroom, full bathroom and rough-ins for a wet bar and laundry. OTHER FEATURES include a DUCTLESS HEAT PUMP on the main level for ultimate comfort, exposed aggregate driveway and 7 Year Atlantic Home Warranty. Located within a one-of-a-kind "Lifestyle Living Community" which offers a world renowned golf course, tennis/pickle ball courts, kayaking/canoeing, restaurant, the clubhouse offers community recreation events from Trivia Nights to Pilates classes + a Nordic Spa opening in Spring 2027! Conveniently located 5 minutes to Bayers Lake Park, 20 minutes to Downtown Halifax and on a bus route! Start planning YOUR very own "Mayvale" design and move in just in time for Summer! (id:27476)

Property Highlights

MLS® Number
202626184
Type
Single Family
Community Name
Timberlea
Ownership Type
Freehold
Land Size
0.0882 ac

Building

Building Type
House
Storeys
2.00
Square Footage
2366 sqft
Bathrooms Total
4
Bedrooms Above Ground
3
Bedrooms Total
4
Amenities
Golf Course, Park, Playground, Public Transit, Shopping, Place of Worship
Exterior Finish
Stone, Vinyl, Other
Fireplace Present
Yes
Basement Type
Basement Features
Building Heating Type
Baseboard heaters, Heat Pump, Ductless
Heating Fuel
Electric
Building Cooling Type
Air Conditioned

Utilities

Water
Municipal water
Utility Sewer
Municipal sewage system

Room Layout

Primary Bedroom
Second level
12x13.8
5pc Ensuite bath
Second level
9.6x10
Bedroom
Second level
10.8x10.6
Bedroom
Second level
10x10.2
Laundry room
Second level
5.17x3.4
4pc Bathroom
Second level
7.4x9
Recreational, Games room
Basement
21x14.8
Bedroom
Basement
12x11.8
4pc Bathroom
Basement
6x10
Utility room
Basement
8x8.6
Living room
Main level
16.8x16
2pc Bathroom
Main level
5.6x5.4
Kitchen
Main level
21x13
Kitchen
Main level
pantry 6x5.4
Dining room
Main level
4.10x6.8

Location

Learn more about this property
Listing provided by:
Sutton Group Professional Realty
MLS® number:
202626184
Agent:
Corinne Zinck
*Indicates required field
Name is required
Email is required
Please enter a valid phone number (e.g., 416-111-1111).