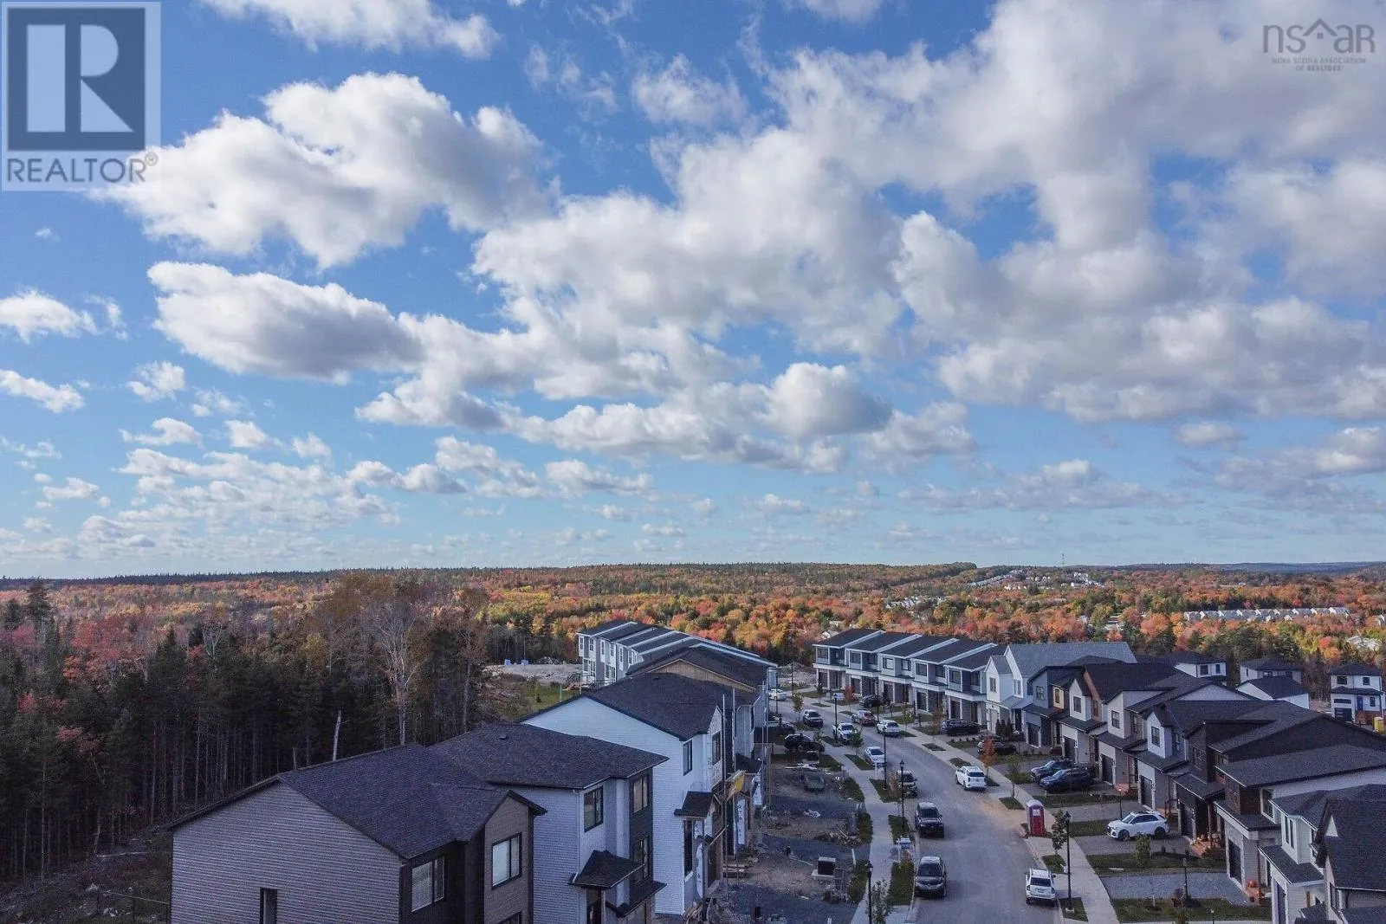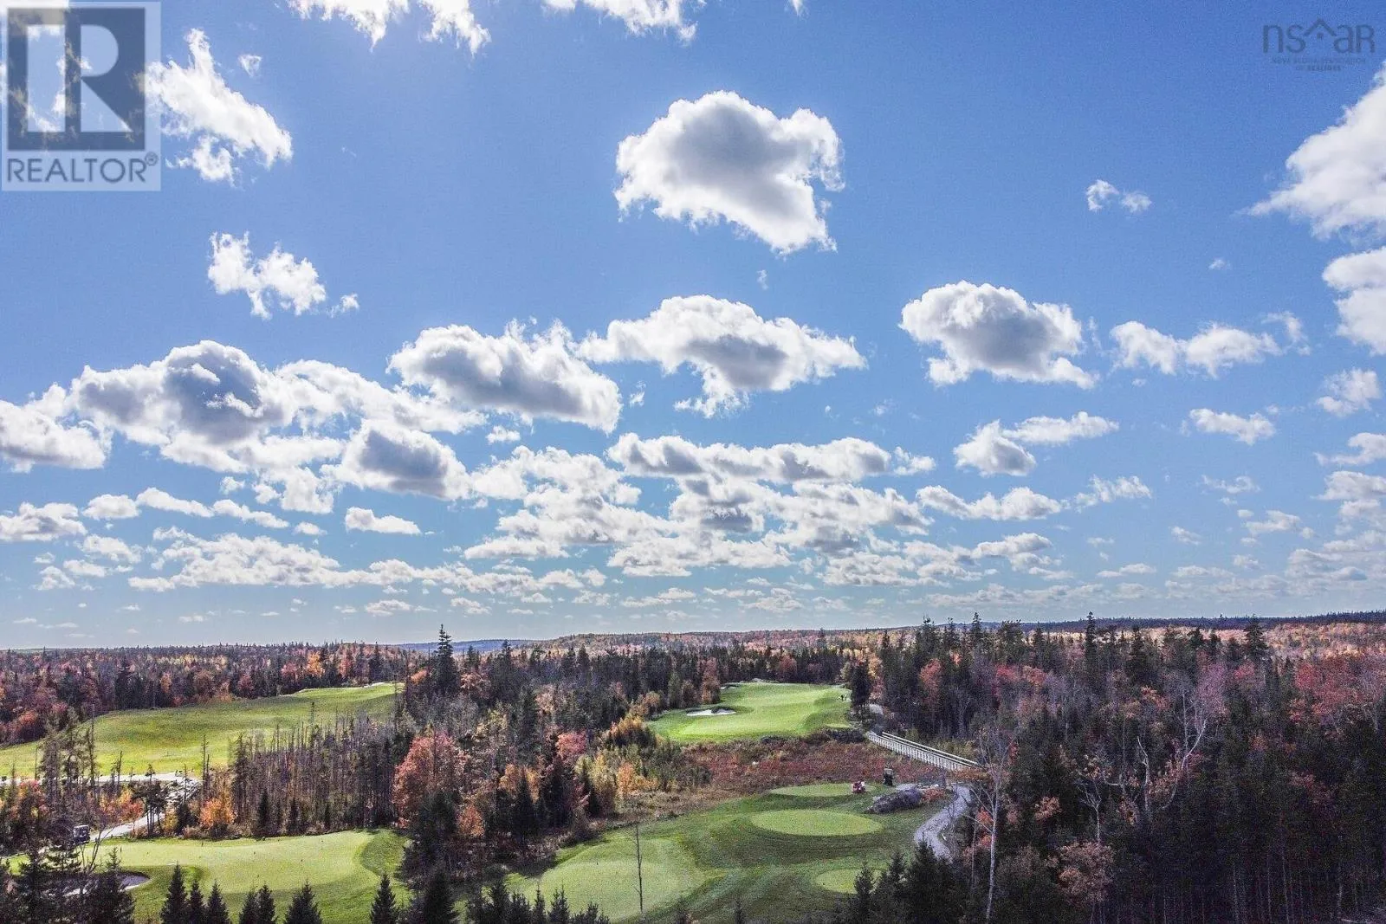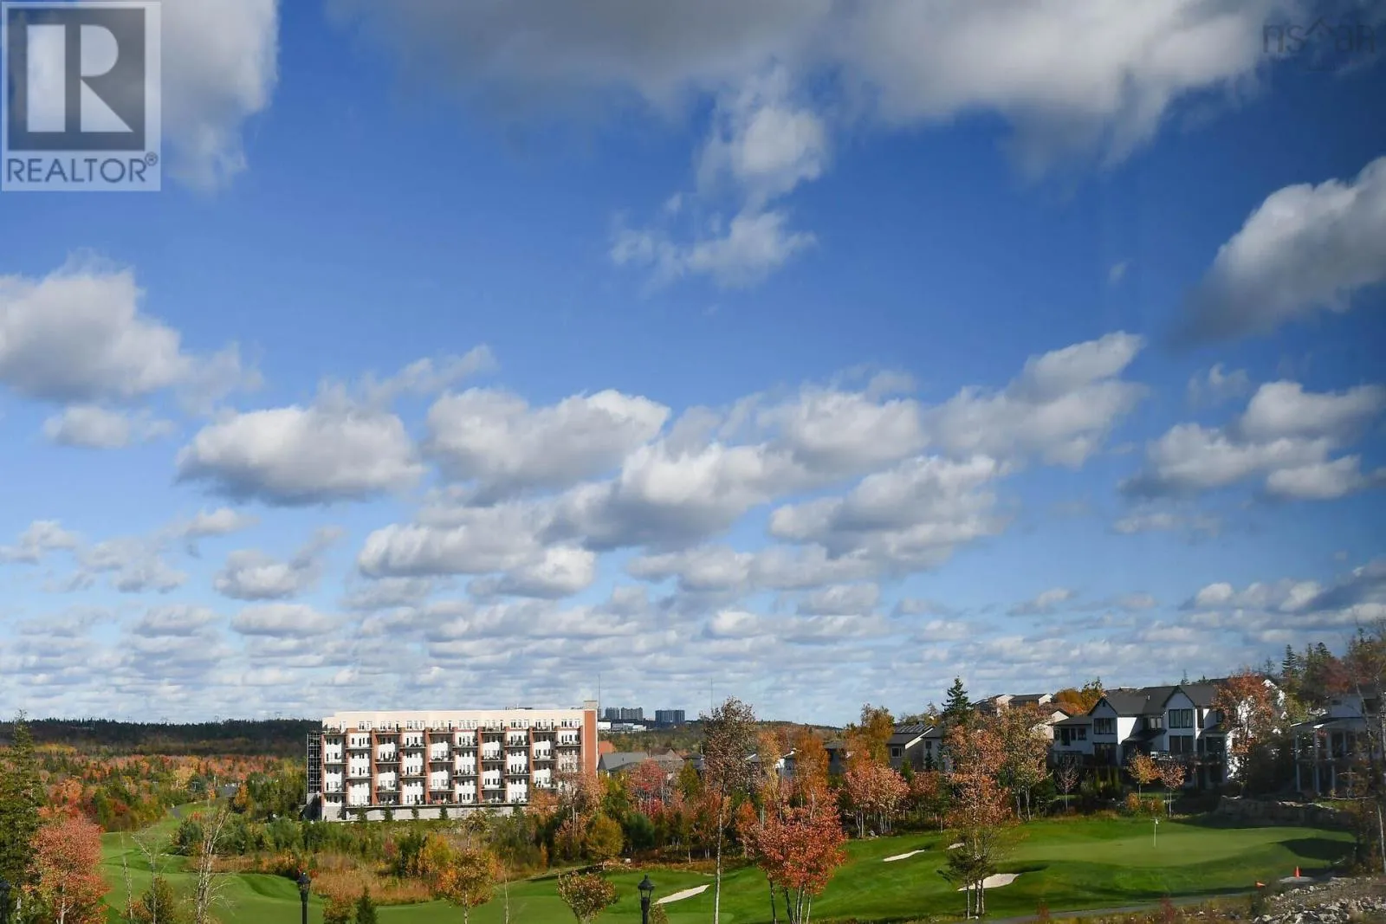
159 Brunello Boulevard, Timberlea, Nova Scotia B3T 0J3

Listed for:
$789,900
4 beds
4 baths
Listed 26 days ago
House for rent: 159 Brunello Boulevard, Timberlea, Nova Scotia B3T 0J3

View all 50 photos

About

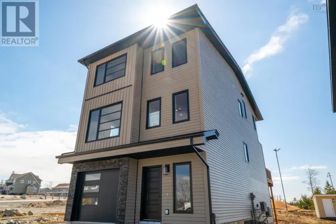
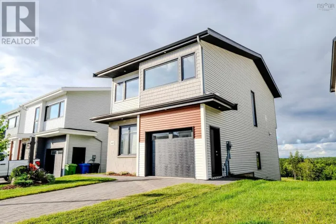
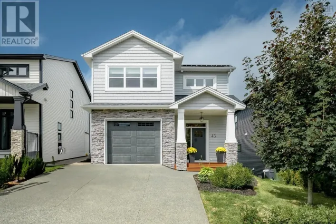
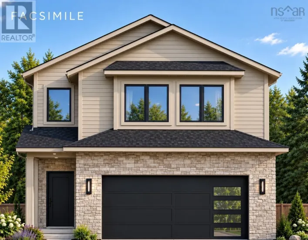
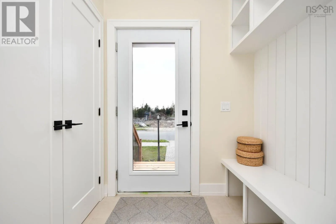
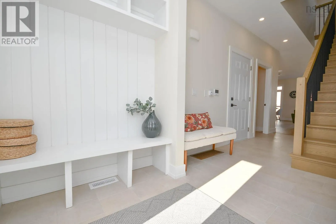
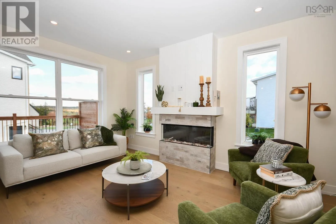
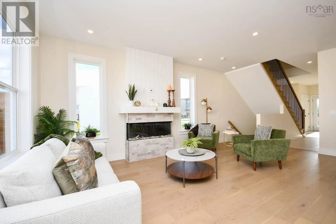
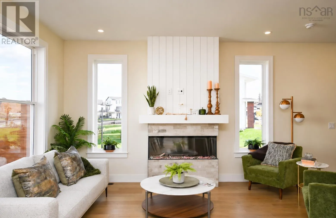
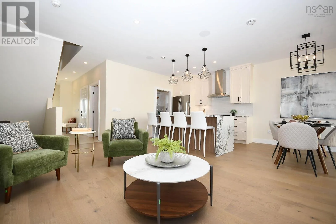
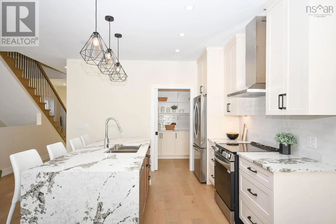
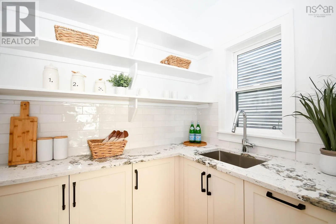
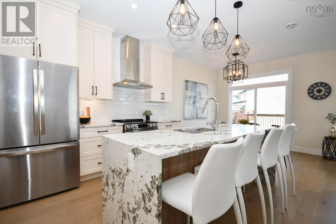
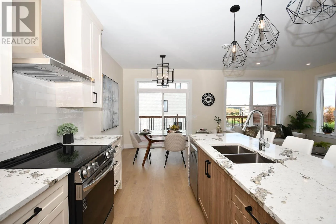
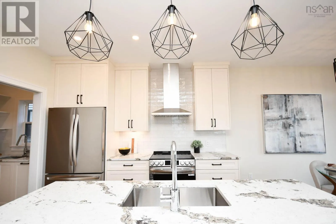
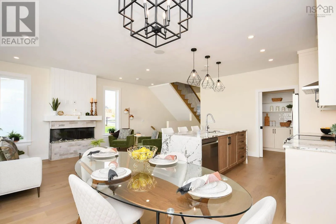
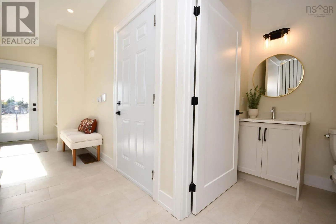
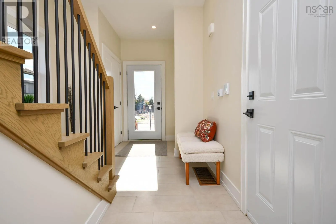
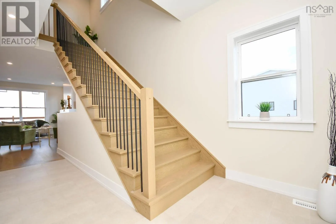
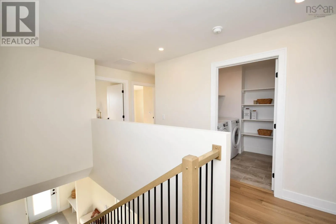
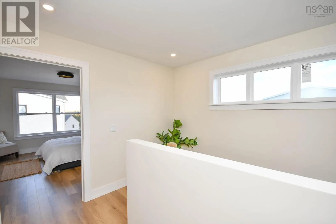
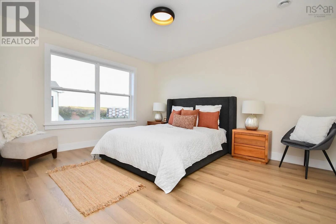
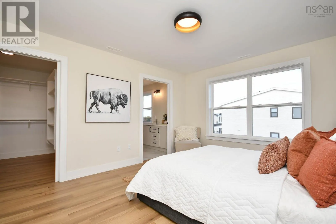
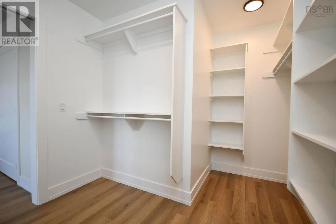
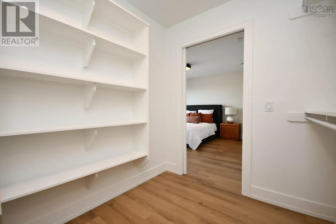
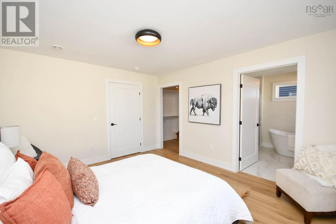
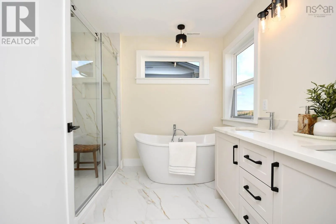
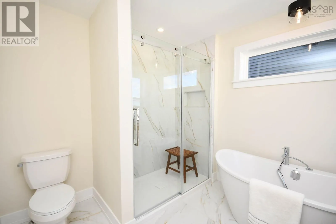
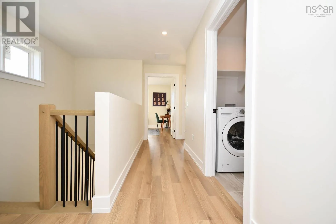
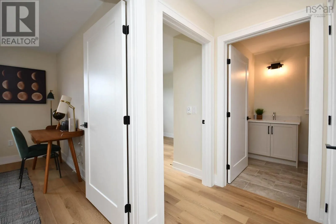
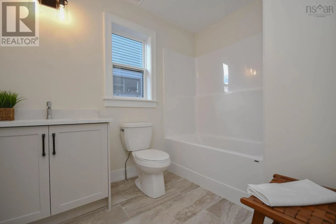
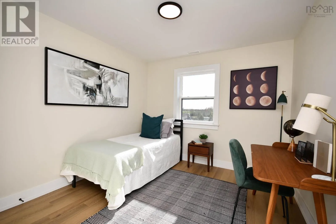
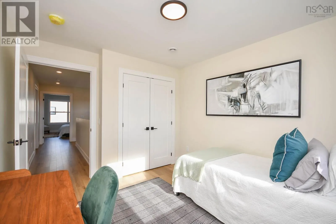
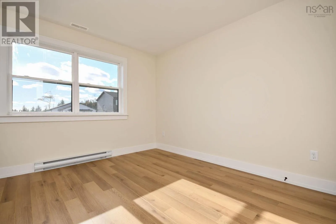
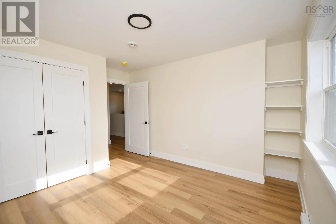
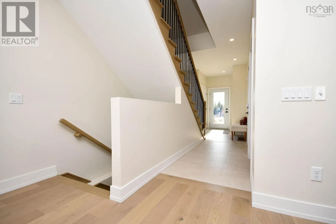
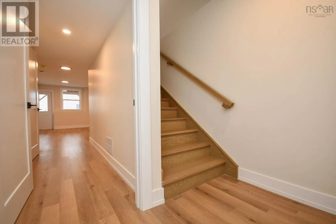
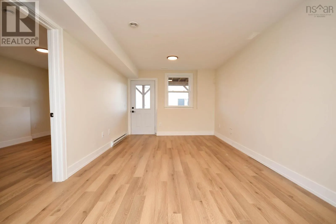
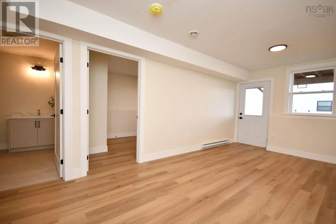
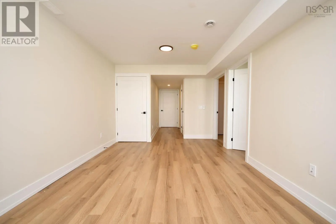
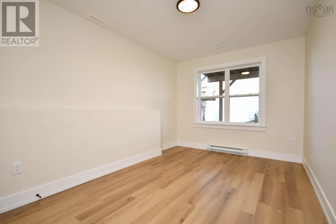
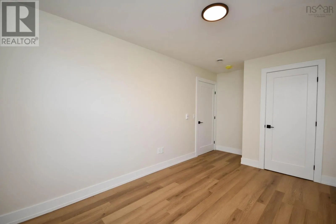
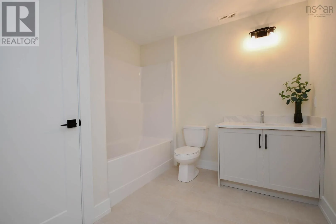
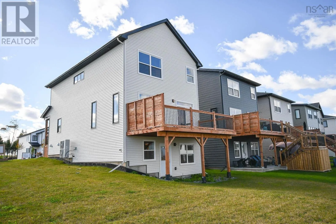
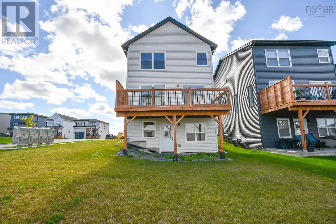
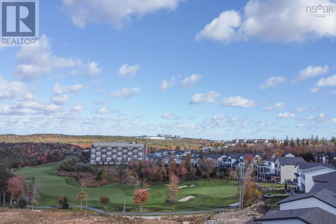
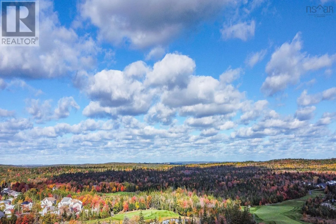
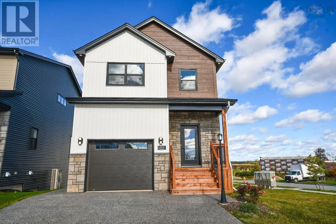
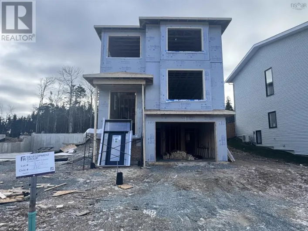
Highway 103 to Exit 3 right to Timberlea Village Parkway left to Brunello Blvd property is passed the Club House on the left or St Margarets Bay Rd left to Timberlea Village Parkway. The "HAVEN" - FH Development Group's "MODEL HOME" located in Phase 9 at Links at Brunello! FEATURES just under 2400 square feet of luxury living space! A spacious foyer with bench seat and double closet greets you at the front entry; down the hall you will find a convenient interior access door to the built-in garage and beyond that an open concept living area featuring a modern kitchen with well thought BUTER'S PANTRY with fantastic prep area, full basin sink and tons of storage! A spacious dining room and living room accented with decorative electric fireplace and large windows for natural light. The SECOND FLOOR - 3 spacious bedrooms, the Primary Bedroom features a spa-like ensuite with his/her sinks, soaker tub and custom shower stall; an oversized walk-in closet completes this room. A second full bathroom and 2 generously sized bedrooms and convenient 2nd floor laundry room completes the 2nd level. The LOWER LEVEL features a recreation room +4th bedroom and 3rd full bathroom, great potential for a GUEST SUITE (rough-in for wet bar+laundry included in the price), great space for parents or older child. OTHER FEATURES include a DUCTED HEAT PUMP for optimal all season comfort and efficiency + concrete exposed aggregate driveway. (id:27476)

Property Highlights

MLS® Number
202626185
Type
Single Family
Community Name
Timberlea
Ownership Type
Freehold
Land Size
0.1359 ac

Building

Building Type
House
Storeys
2.00
Square Footage
2382 sqft
Bathrooms Total
4
Bedrooms Above Ground
3
Bedrooms Total
4
Amenities
Golf Course, Park, Playground, Public Transit, Shopping, Place of Worship
Exterior Finish
Stucco, Vinyl, Other
Fireplace Present
Yes
Basement Type
Basement Features
Building Heating Type
Baseboard heaters, Heat Pump
Heating Fuel
Electric
Building Cooling Type
Heat Pump, Wall unit

Utilities

Water
Municipal water
Utility Sewer
Municipal sewage system

Room Layout

Primary Bedroom
Second level
12x14
5pc Ensuite bath
Second level
8.8x9.4
Laundry room
Second level
5.8x9
Bedroom
Second level
10.8x11
Bedroom
Second level
10x11.4
4pc Bathroom
Second level
4.8x6.6
Recreational, Games room
Basement
11.4x18
Bedroom
Basement
9.4x13.4
4pc Bathroom
Basement
5.8x4.10
Laundry room
Basement
closet
Storage
Basement
5.10x6.8
Foyer
Main level
4.8x4.2
Kitchen
Main level
12x9
Dining room
Main level
9x11
Living room
Main level
12x18
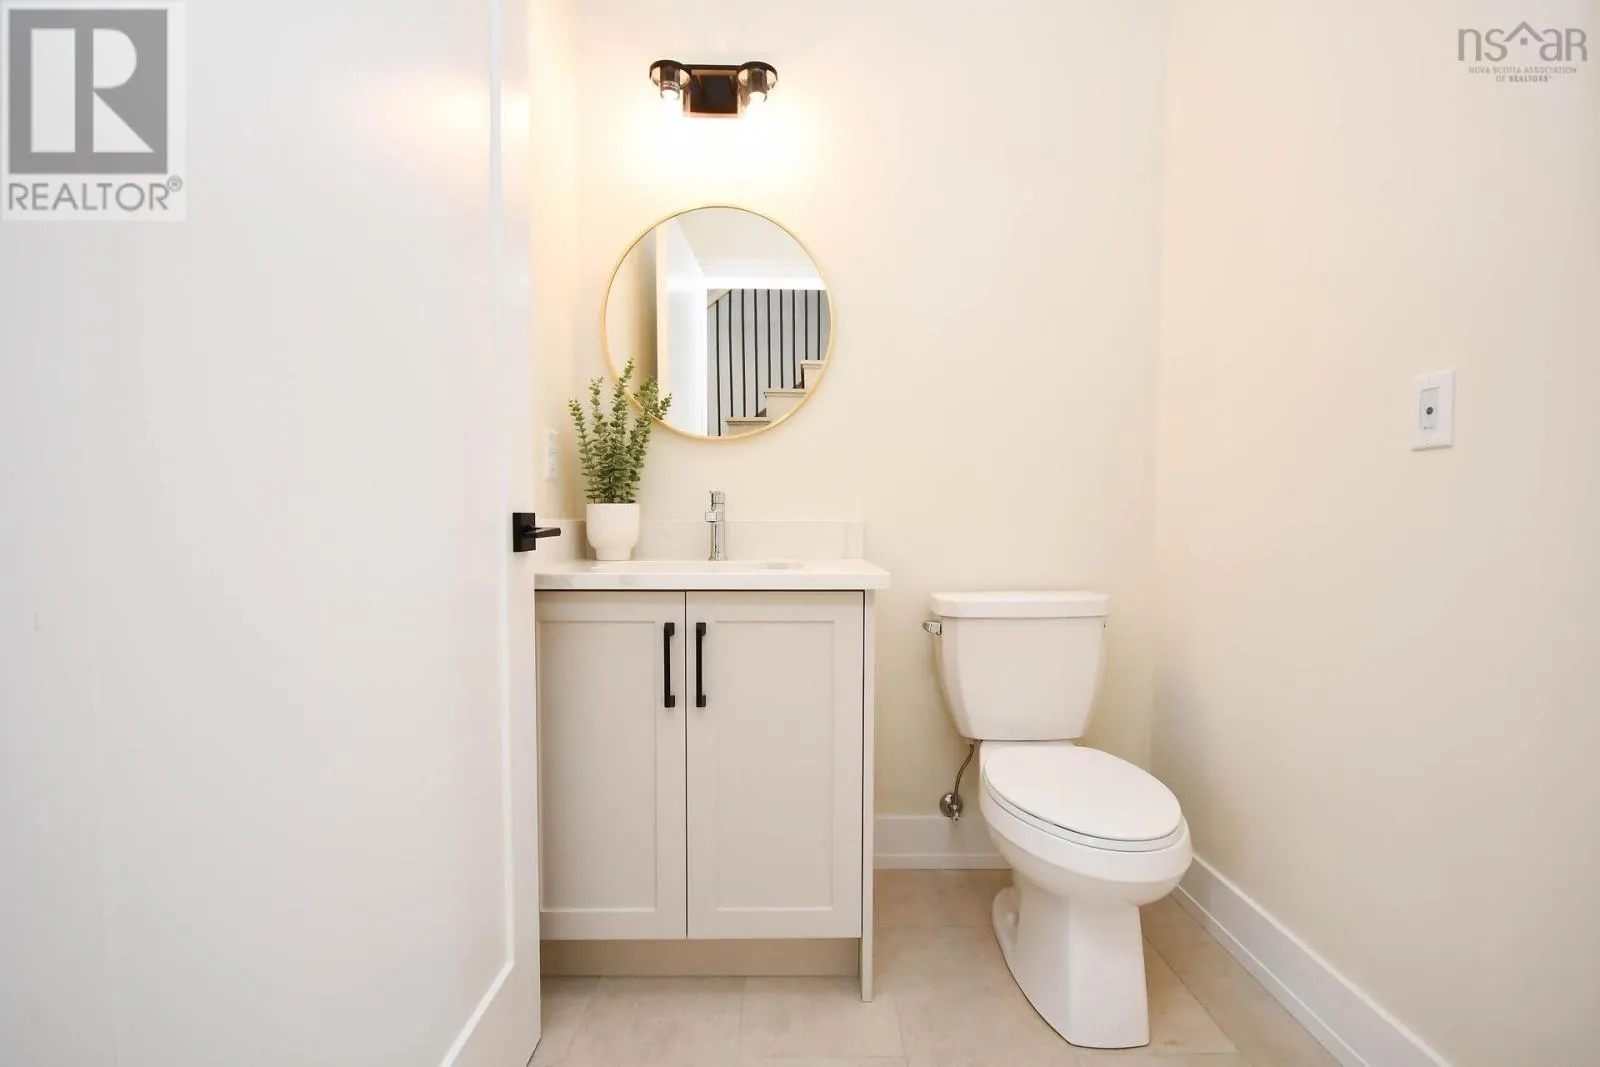
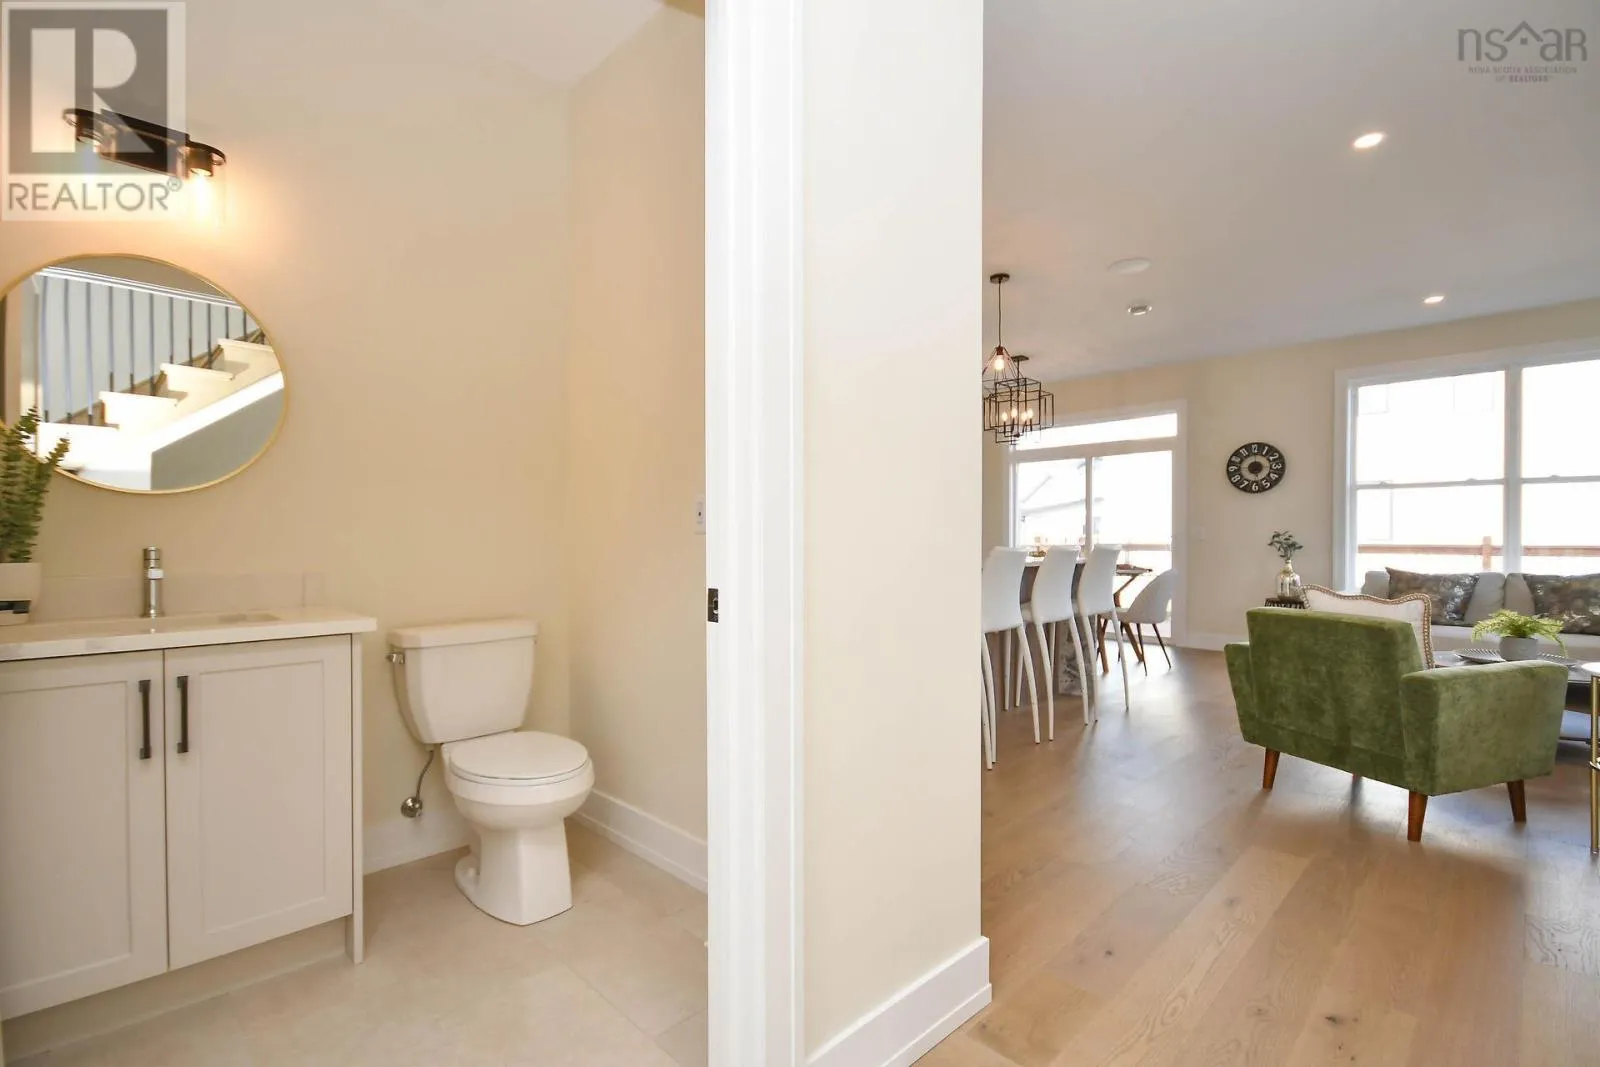
2pc Bathroom
Main level
5.2x5.2

Location

Learn more about this property
Listing provided by:
Sutton Group Professional Realty
MLS® number:
202626185
Agent:
Corinne Zinck
*Indicates required field
Name is required
Email is required
Please enter a valid phone number (e.g., 416-111-1111).

Street Spotlight - For sale