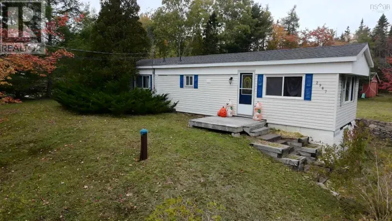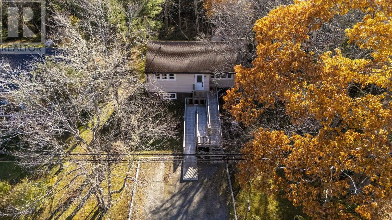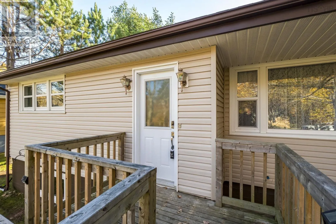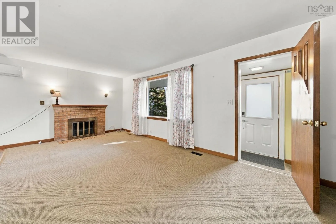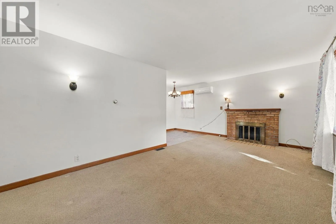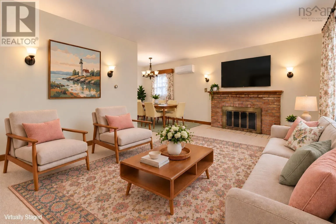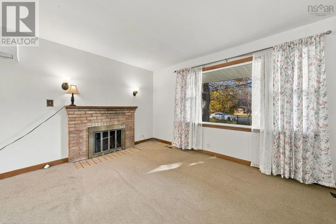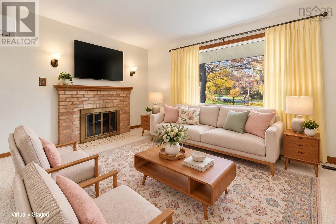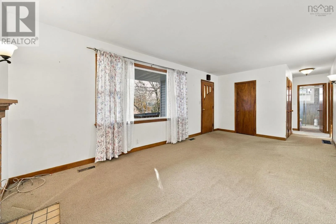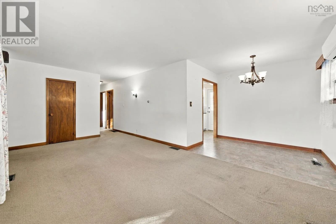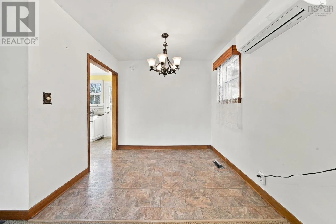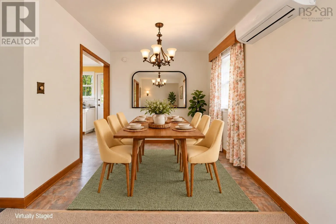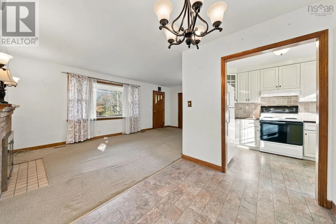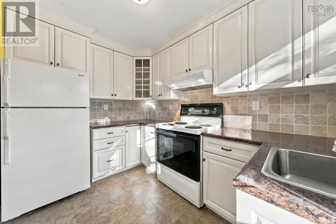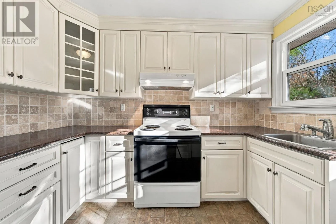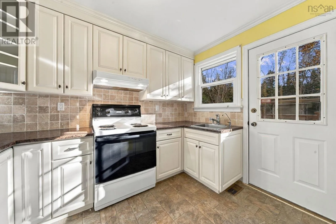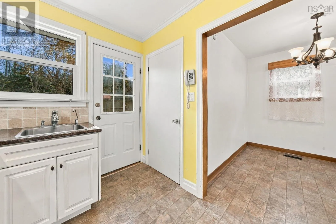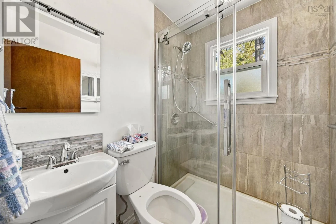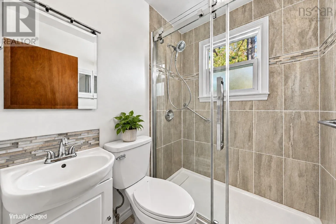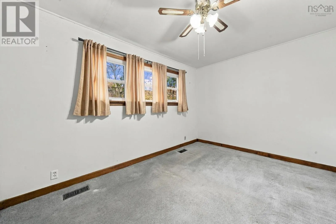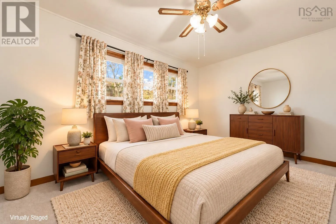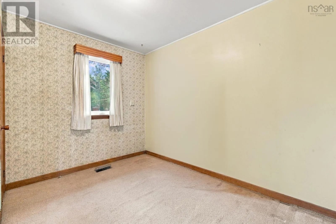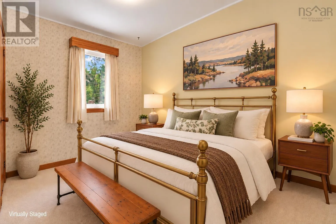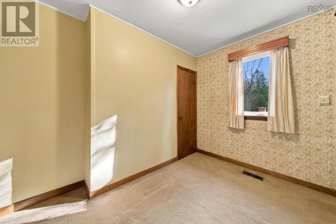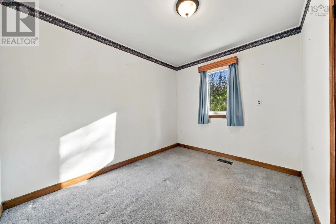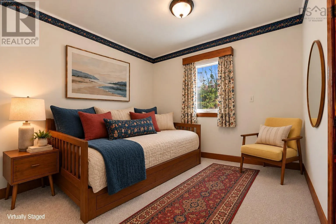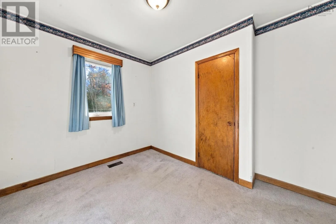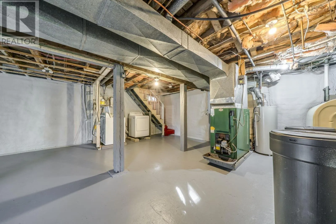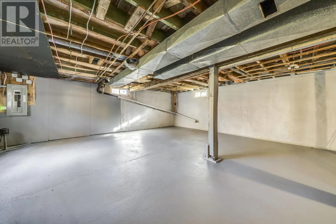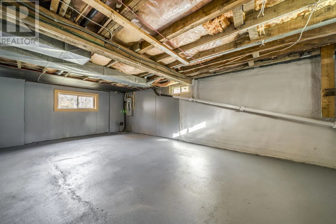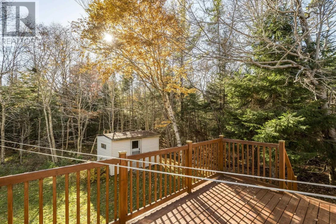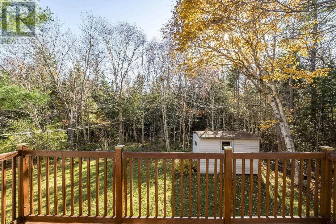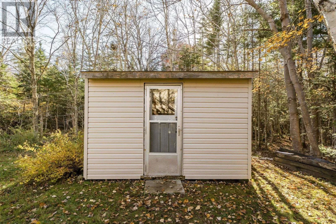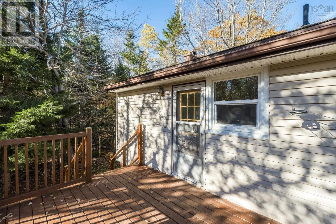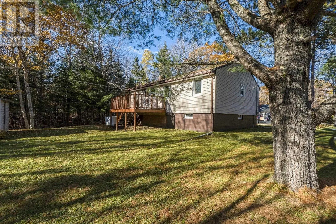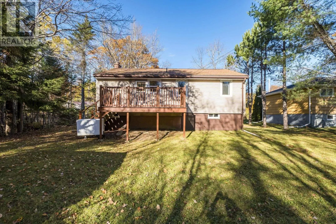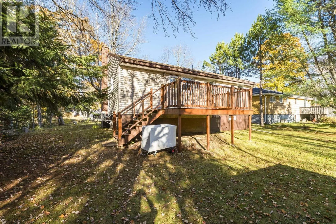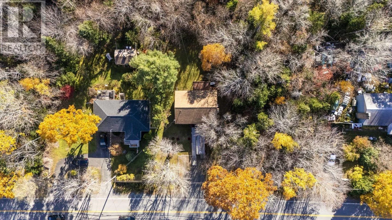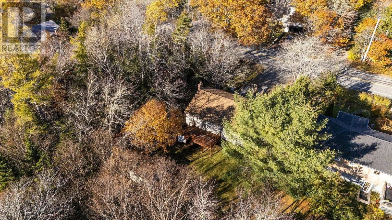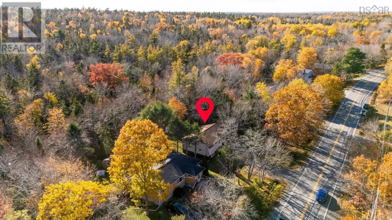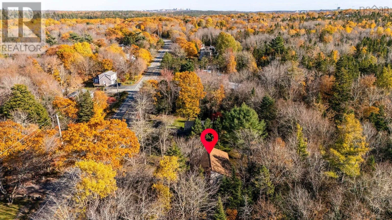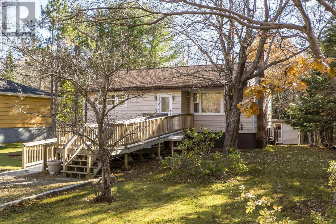
On St. Margarets Bay Road Welcome to 2826 St. Margarets Bay Road, Timberlea! This bungalow offers comfortable one-level living on a private, mature tree-lined lot, making it an appealing option for first-time buyers, downsizers, or those looking for greater accessibility. A convenient ramp leading to the front deck provides easier access to the home. Inside, youll find a spacious, light-filled living room featuring a cozy wood-burning fireplace and an energy-efficient heat pump, flowing into a dedicated dining area. The bright kitchen offers plenty of cabinet and counter space, along with direct access to the rear deck overlooking the private backyard - a lovely spot to relax and enjoy the peaceful surroundings. Down the hall are three well-appointed bedrooms, including the primary bedroom, and a full main bathroom. The unfinished basement provides ample dry storage space, along with laundry facilities and plenty of potential for future use. Outside, the double driveway offers generous parking space for two cars or a large vehicle. Ideally located within a short distance of local parks, schools, trails, and lakes, and just a 10-minute drive to Bayers Lake Business Park and its many amenities, this property offers a wonderful combination of convenience, privacy, and potential. Whether youre taking your first step into homeownership, looking to simplify with single-level living, or seeking a home with accessibility features, 2826 St. Margarets Bay Road is ready for its next chapter. (id:27476)