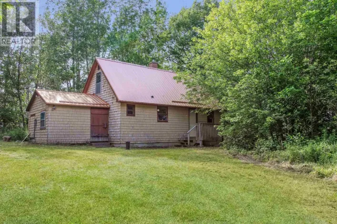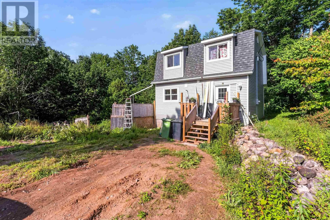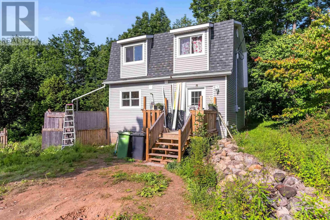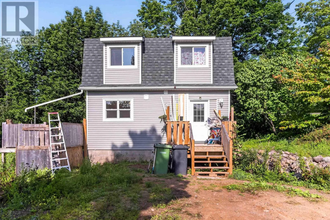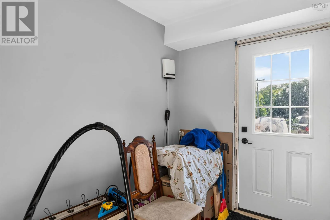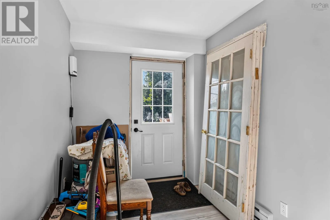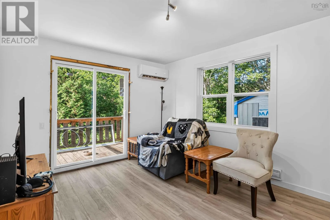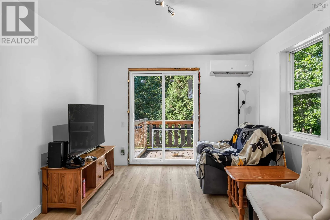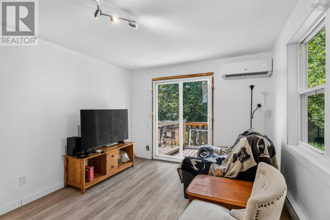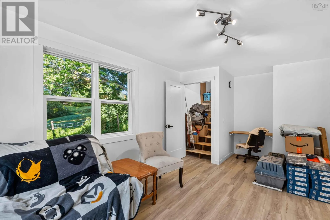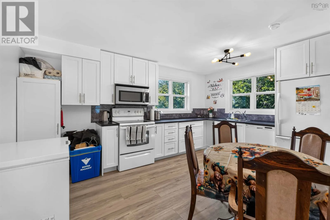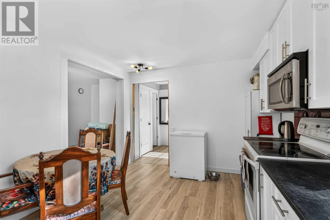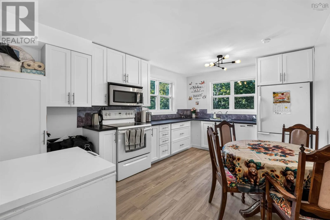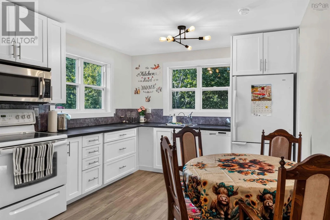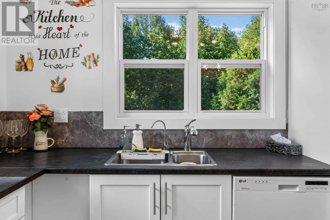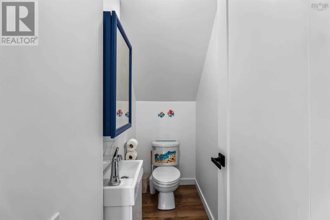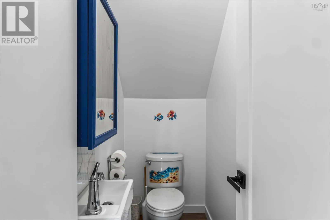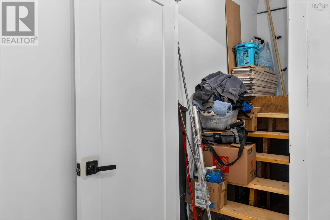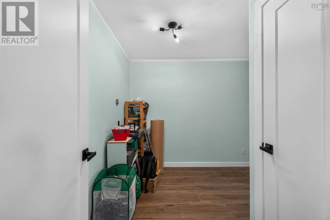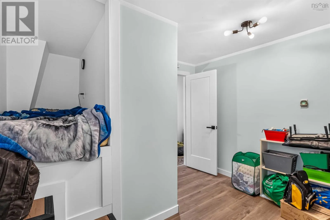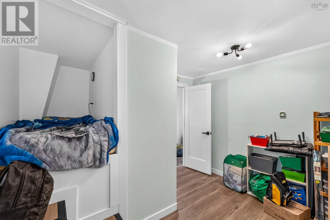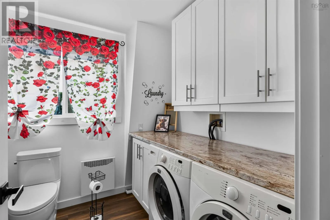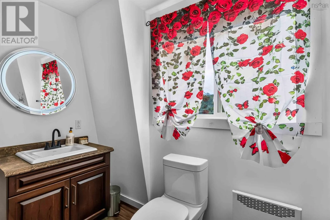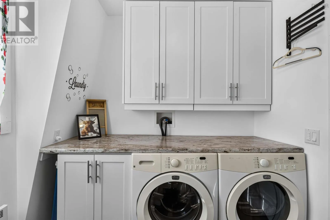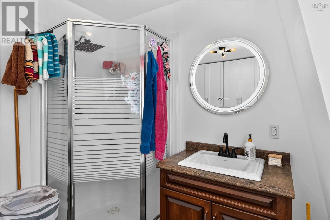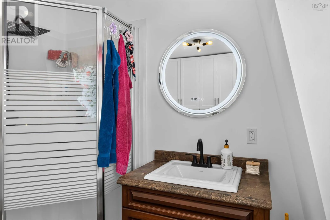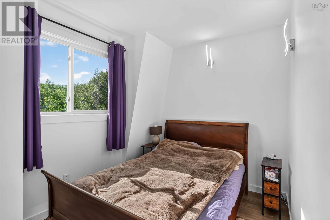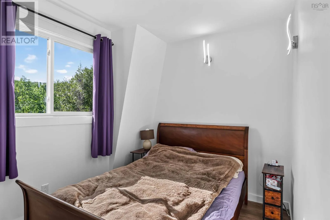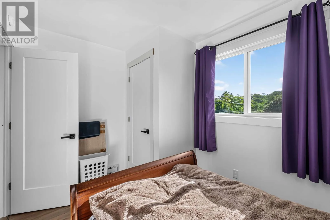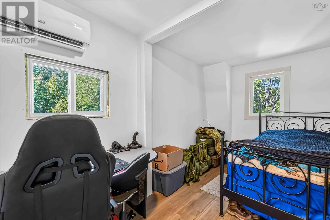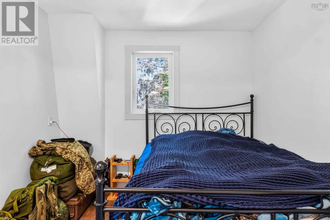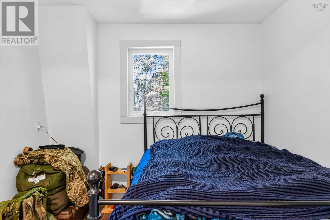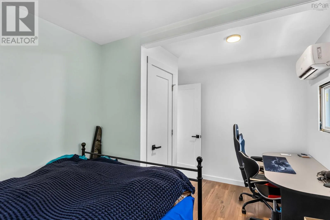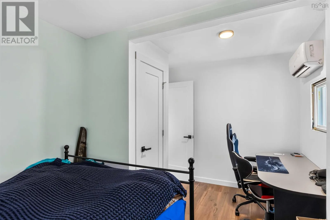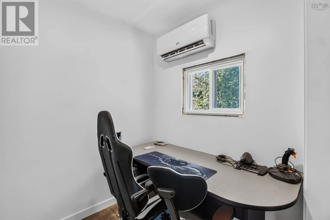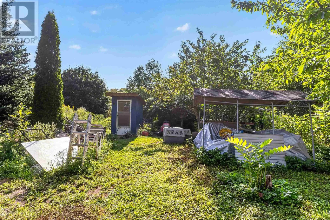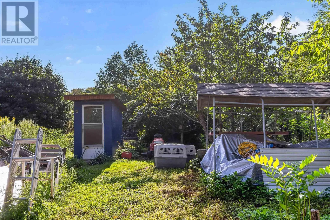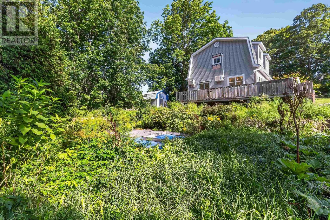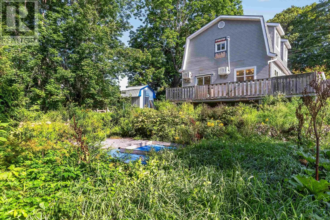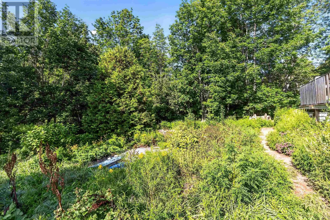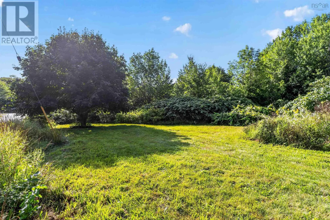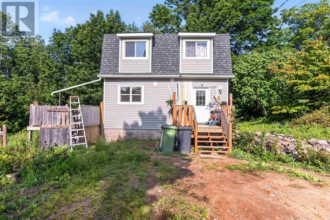
From Middleton take Hwy 10 left on Nictaux Falls Road to Torbrook Rd. sign on right side Welcome to 1042 Torbrook Road, a move-in-ready country home offering privacy, a peaceful setting, and an impressive list of recent upgrades. With a brook running along the lower portion of the property, this is a great opportunity to enjoy country living without taking on a long list of renovations. Major improvements in 2024 included a 200-amp electrical panel and updated wiring, well pump, hot water tank, water lines, water filtration system, baseboard heater, well-to-house water line, insulation in the walls, attic and crawl space, and bathroom improvements. In 2025, heat pumps, an under-sink UV filtration system in the kitchen, and a new front deck were added. Improvements continued in 2026 with new windows, exterior and patio doors, interior doors, flooring, an updated powder room, and a new roof completed in July 2026. Outside, enjoy the private country setting with a brook, cherry, apple and pear trees, and grape vines. The septic was pumped in August 2026. The sale also includes the washer, dryer, stove, refrigerator, dishwasher and riding lawn mower. With extensive recent improvements already completed, 1042 Torbrook Road is move-in ready and waiting for its next owners to simply settle in and enjoy (id:27476)