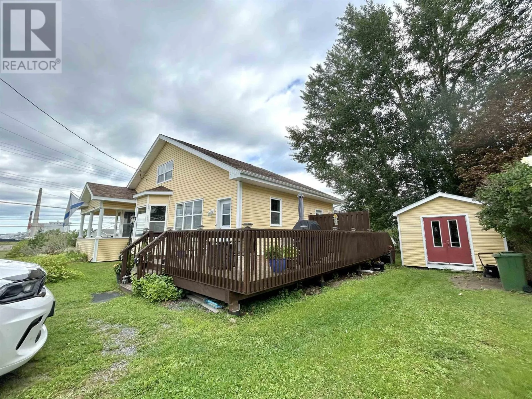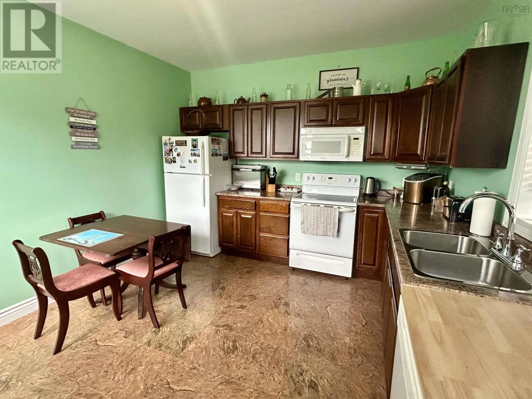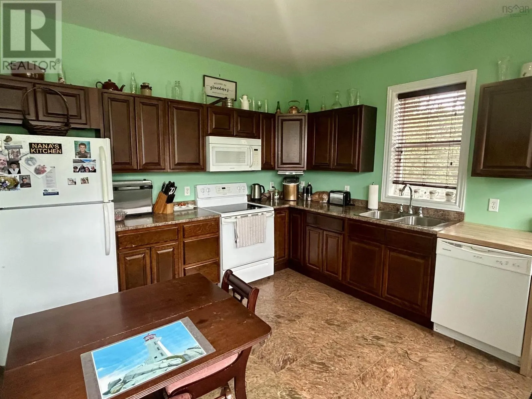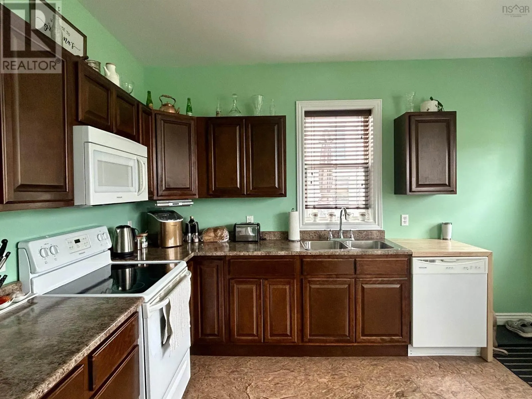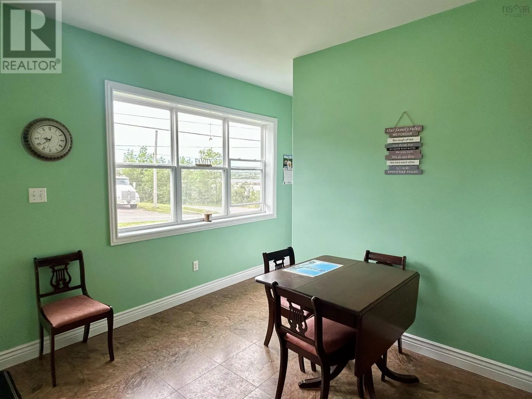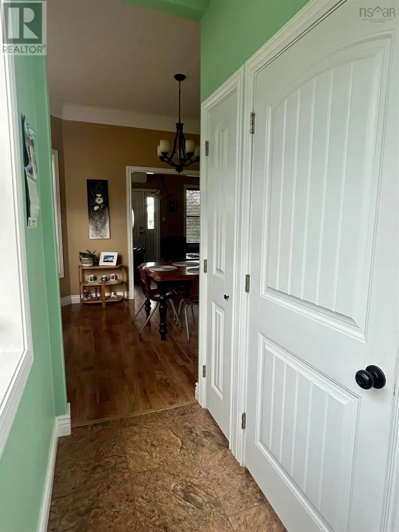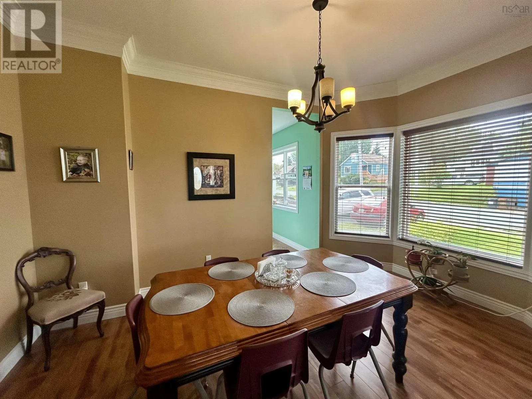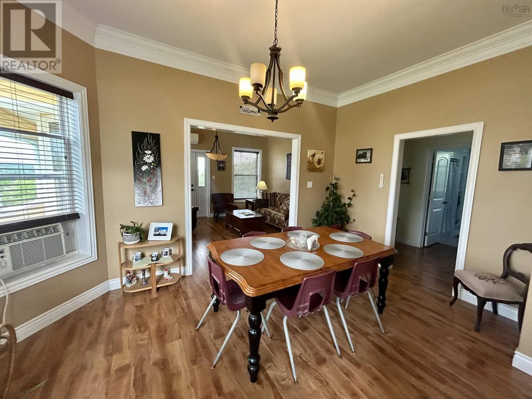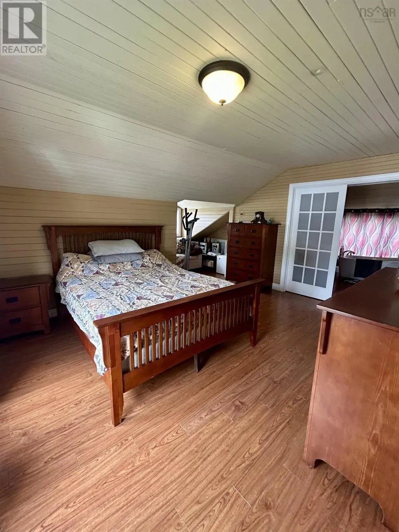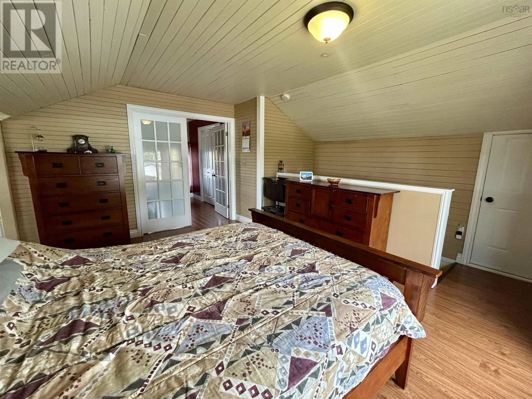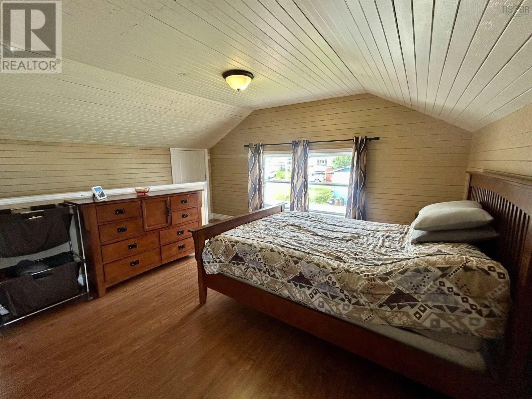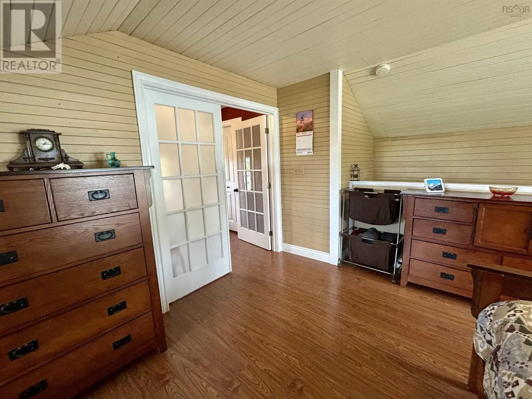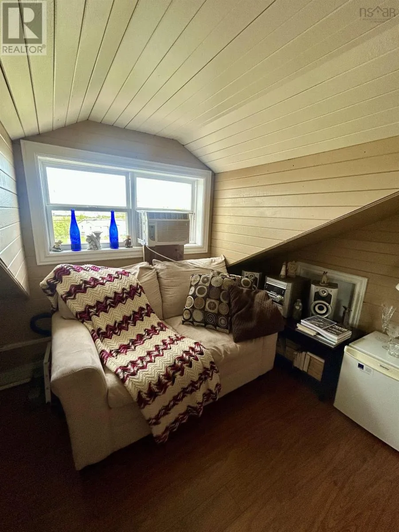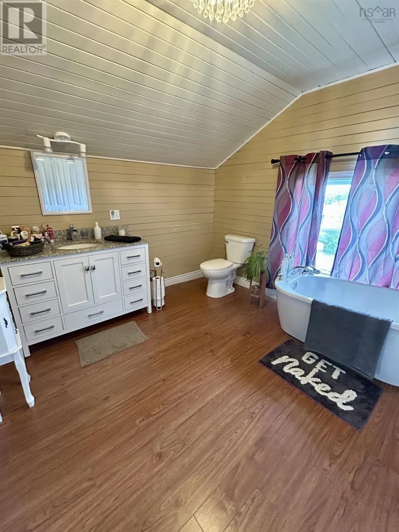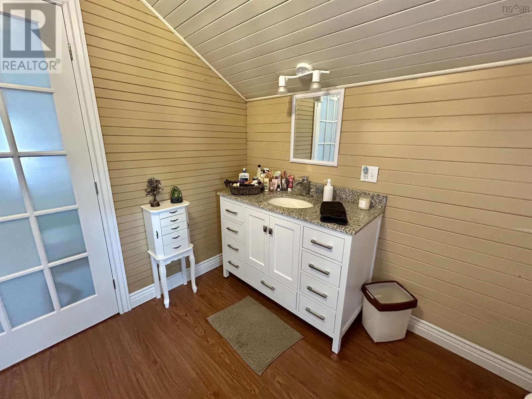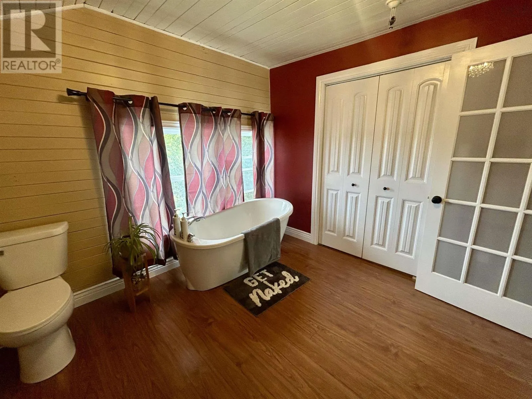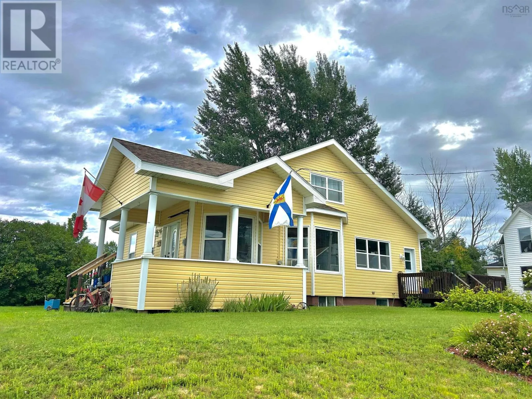
198 Main Street, Trenton, Nova Scotia B0K 1X0

Listed for:
$289,900
5 beds
2 baths
Listed 36 days ago
House for rent: 198 Main Street, Trenton, Nova Scotia B0K 1X0

View all 48 photos

About

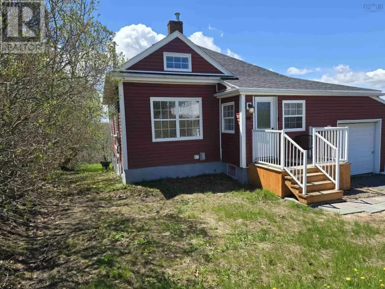
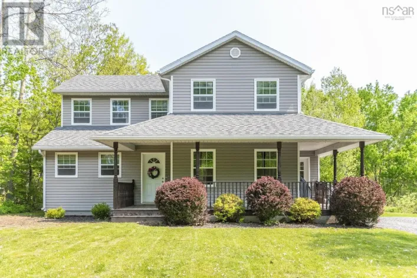
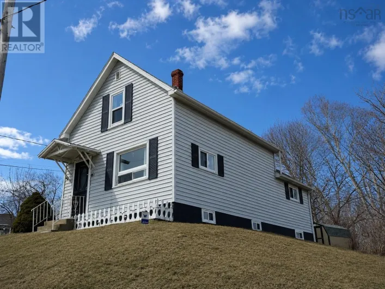
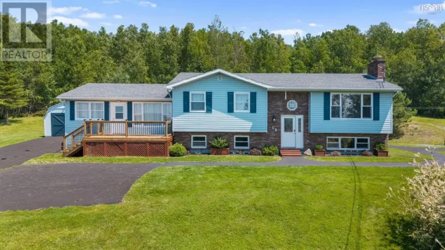
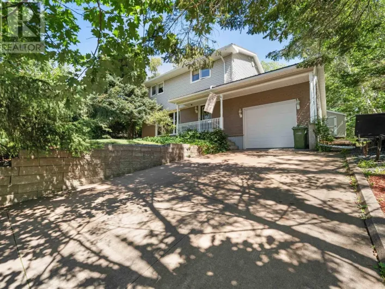
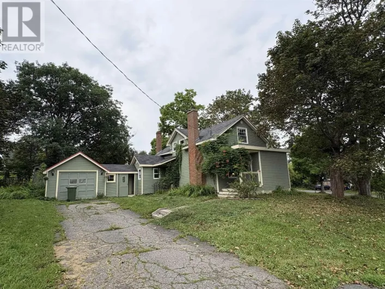
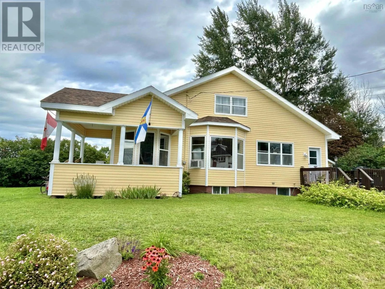
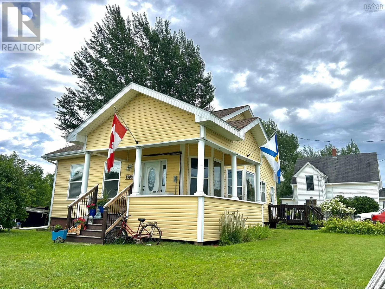
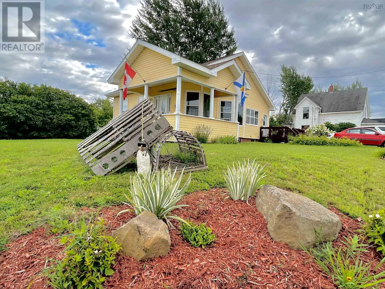
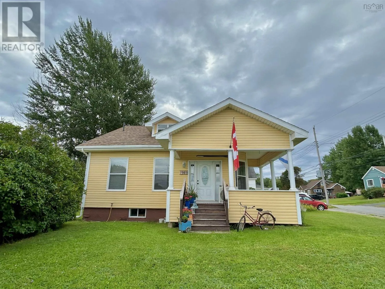
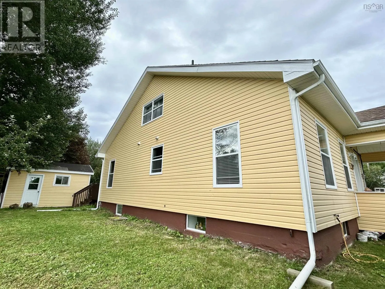
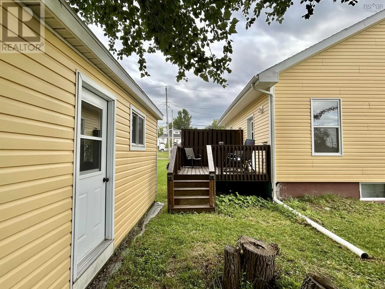
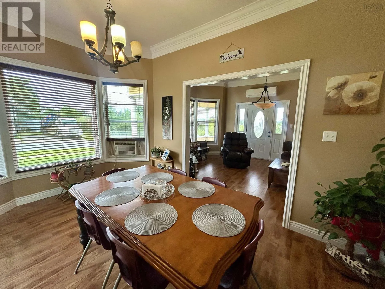
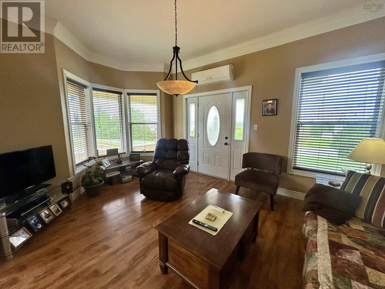
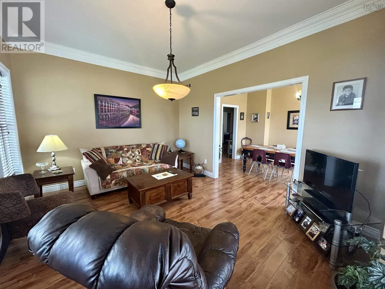
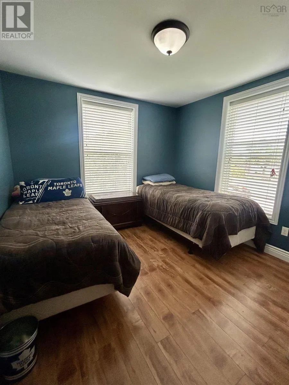
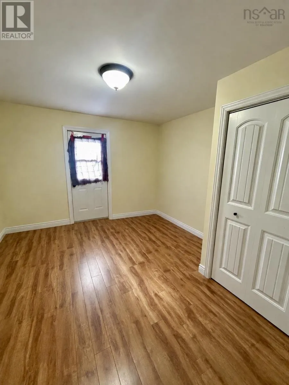
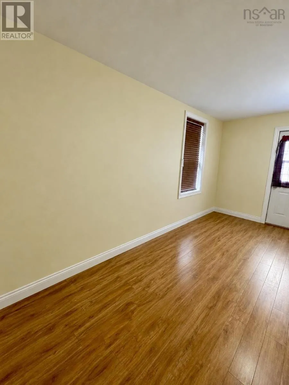
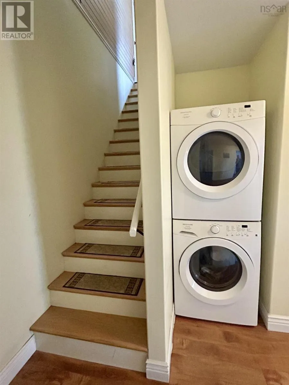
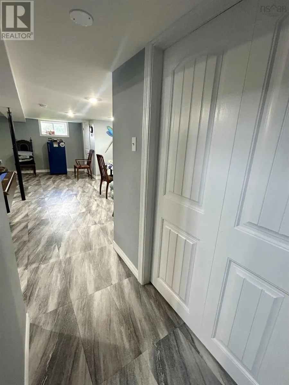
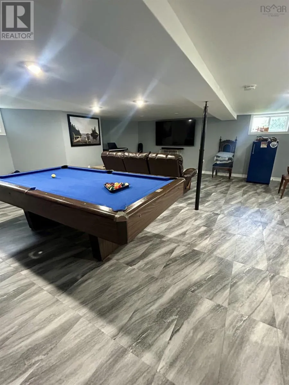
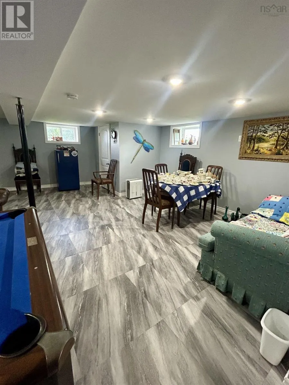
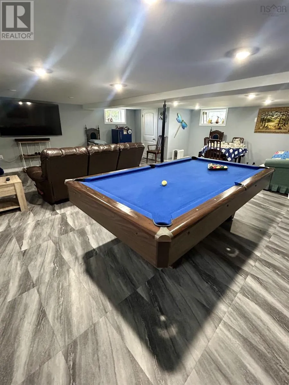
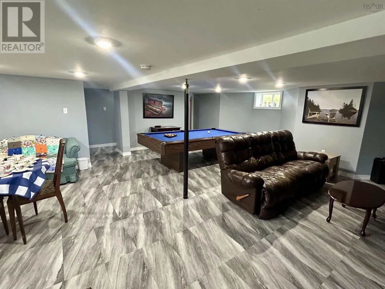
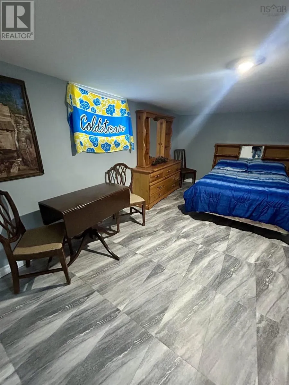
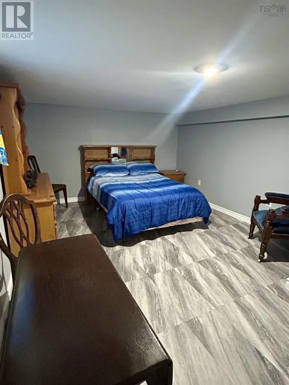
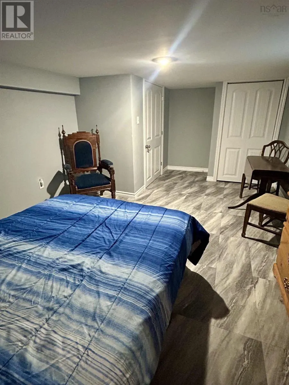
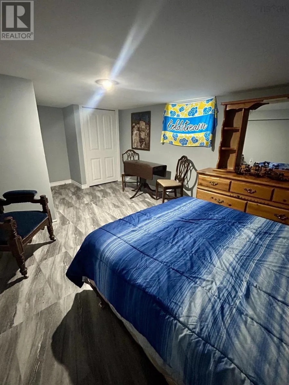
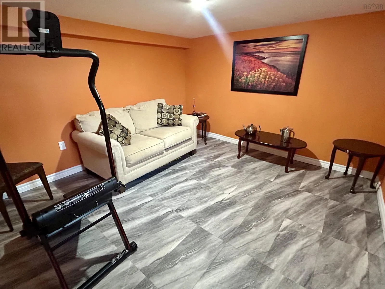
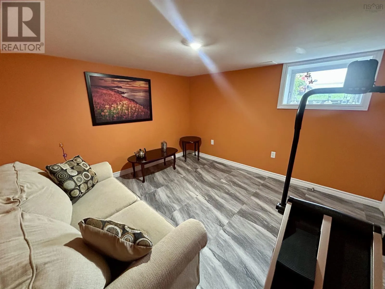
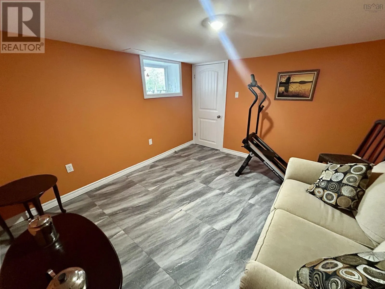
Continue straight onto Stellarton Rd/NS-4 E (signs for NS-6 W) 550 m Turn right onto George St/NS-4 E 500 m Turn left onto Archimedes St/N Provost St 130 m Continue straight onto N Provost St/NS-348 N Continue to follow NS-348 N Destination will be on the right 3.2 km 198 Main St Trenton, NS B0K 1X0 Welcome to this beautifully finished 5-bedroom, 2 full bathroom home situated on a desirable corner lot in Trenton! Conveniently located close to parks, shopping, and many downtown attractions, this home offers the perfect combination of comfort and convenience. Completely finished from top to bottom, including a full basement ready for entertaining, there is plenty of space for the whole family. Enjoy a beautiful front porch and back deck, providing great outdoor spaces to relax and unwind. With the added comfort of in-floor heating and a heat pump, this home has so much to offer. A property like this won't last longdon't wait to make your move! (id:27476)

Property Highlights

MLS® Number
202621317
Type
Single Family
Community Name
Trenton
Ownership Type
Freehold
Land Size
0.1596 ac

Building

Building Type
House
Storeys
1.00
Square Footage
2132 sqft
Bathrooms Total
2
Bedrooms Above Ground
3
Bedrooms Total
5
Amenities
Park, Playground, Public Transit, Shopping, Place of Worship
Exterior Finish
Vinyl
Fireplace Present
No
Basement Type
Full (Finished)
Basement Features
Building Heating Type
Heat Pump, Ductless, Hot Water, In Floor Heating
Heating Fuel
Electric
Building Cooling Type
Air Conditioned

Utilities

Water
Municipal water
Utility Sewer
Municipal sewage system

Room Layout

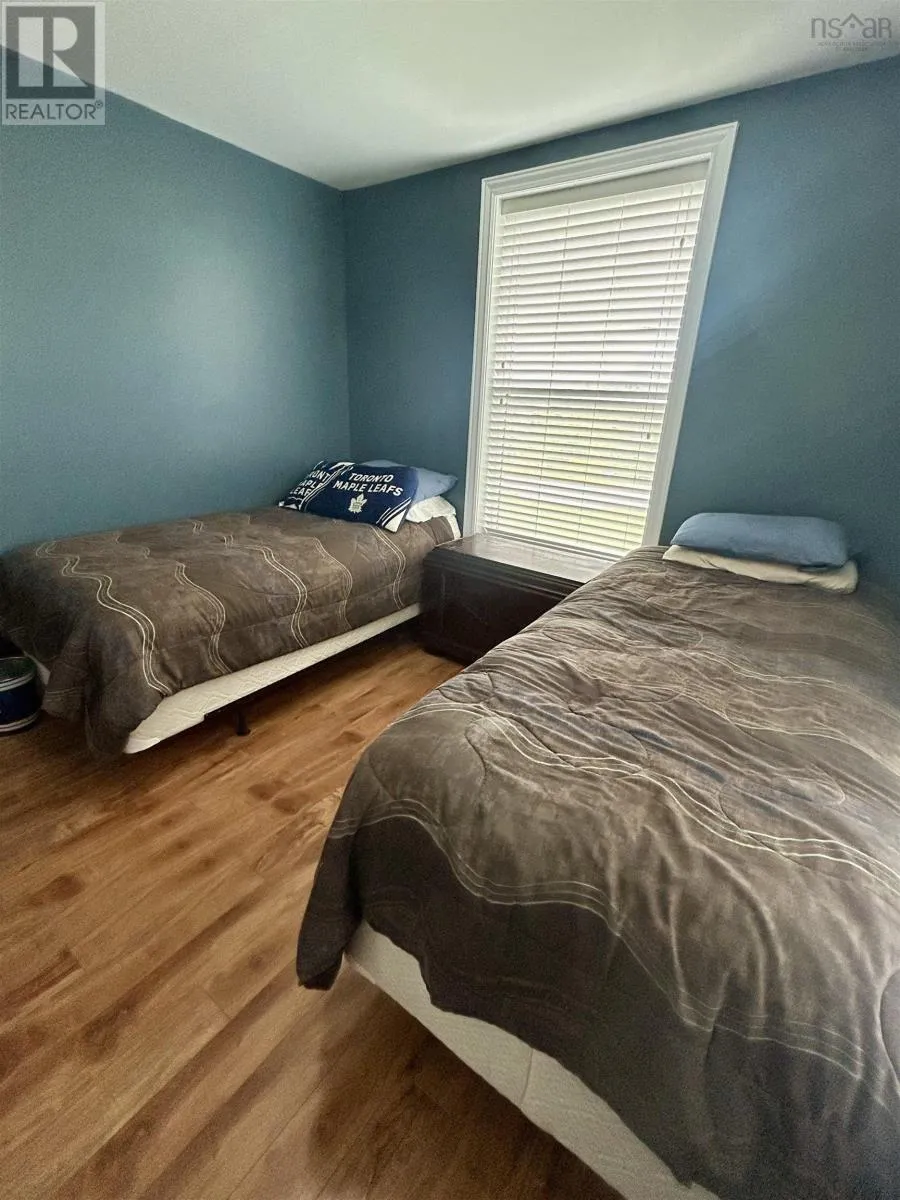
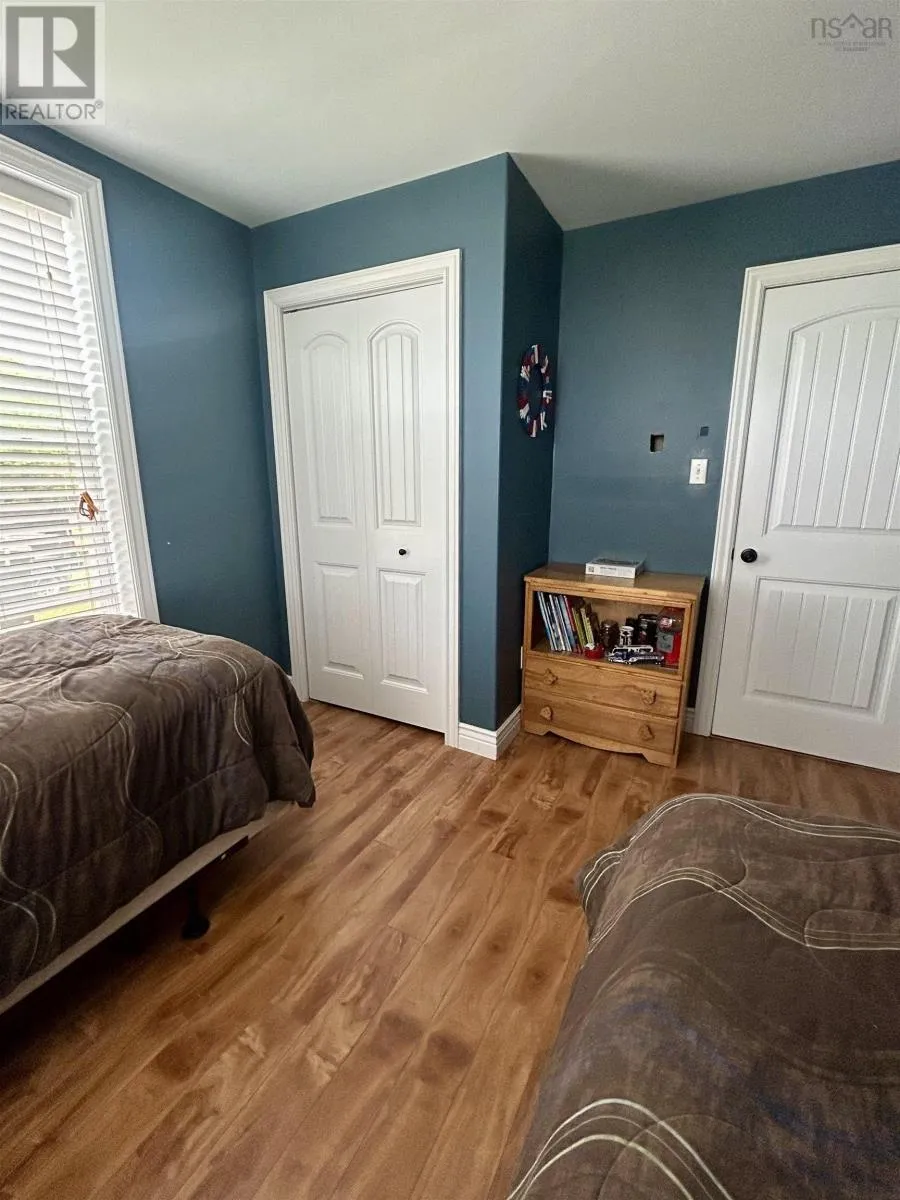
Bedroom
Second level
15.3x15+Jog
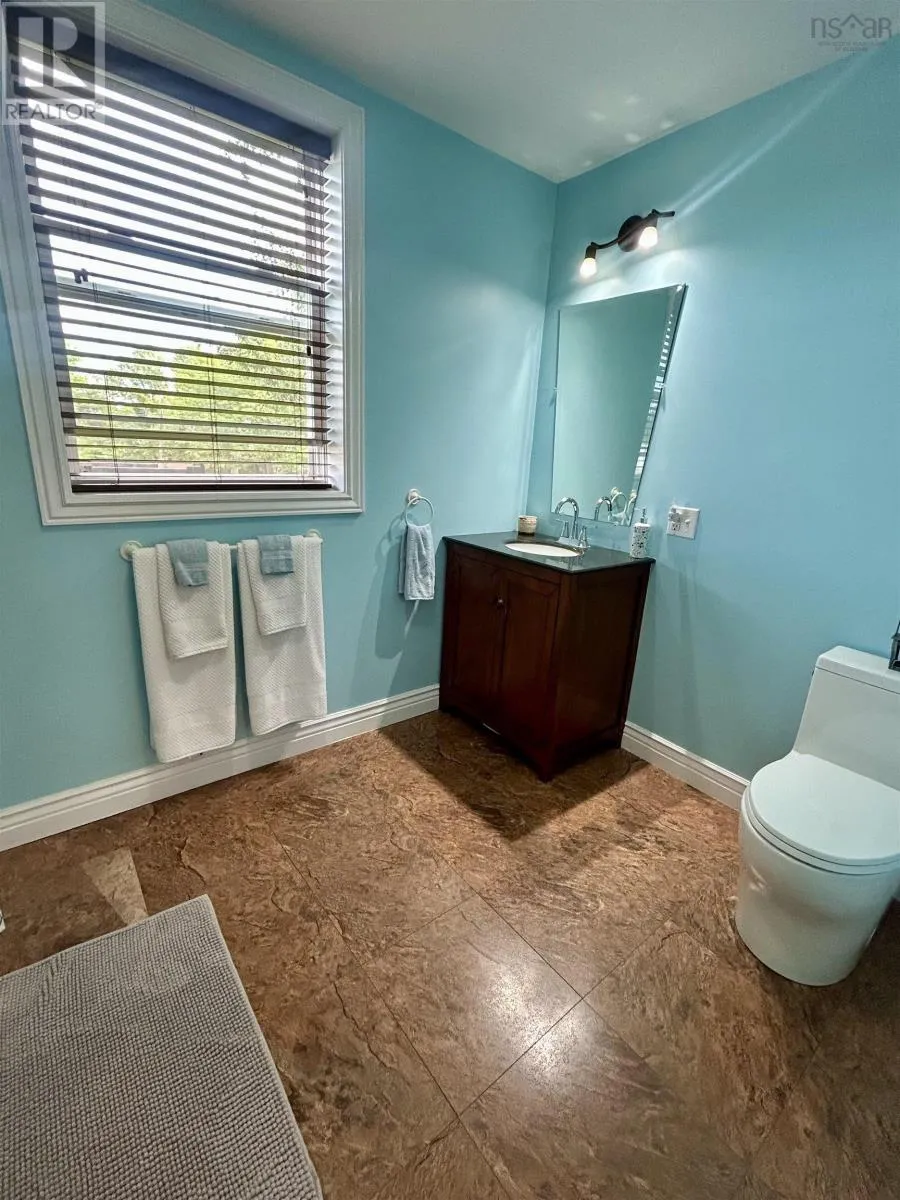
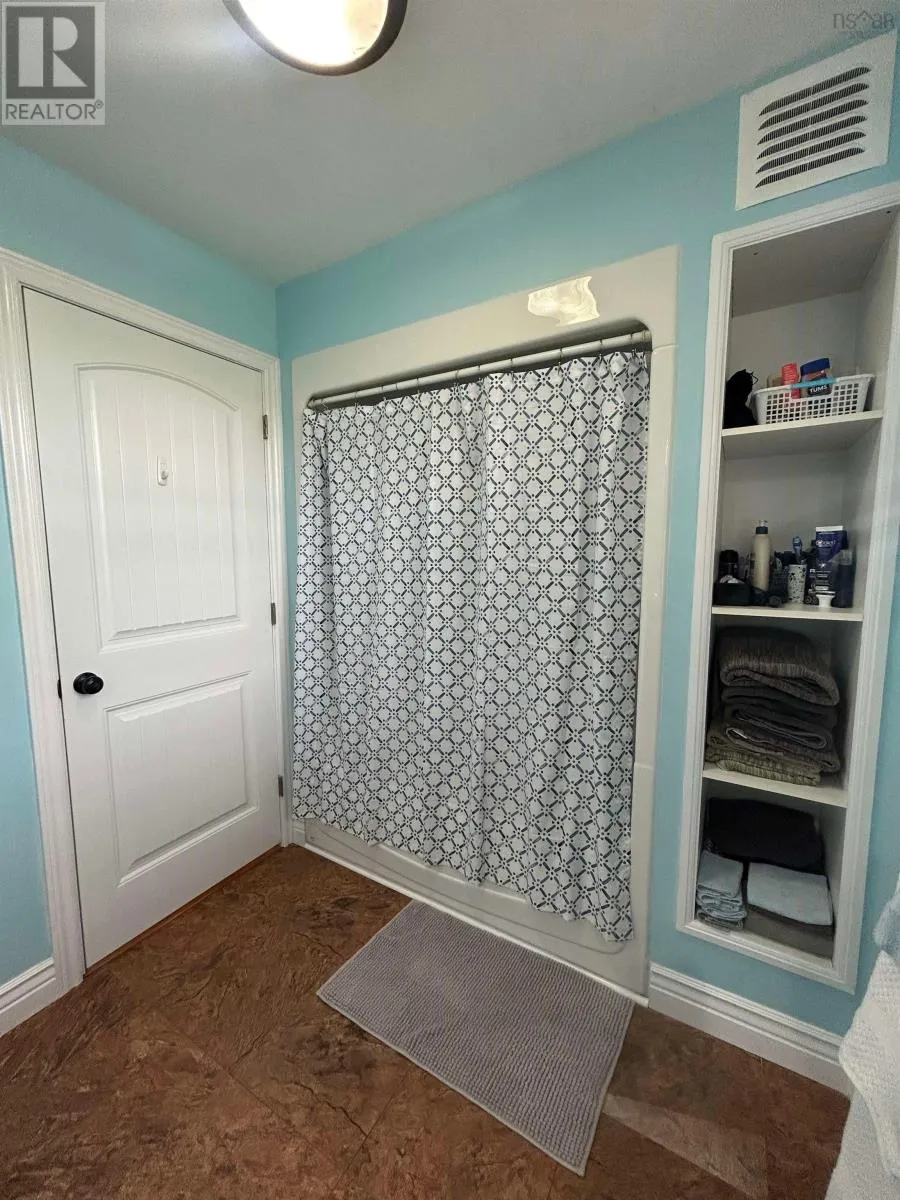
3pc Bathroom
Second level
9.7x11.2
Bedroom
Basement
11.5x11.1
Bedroom
Basement
11.8x11.3+Jog
Recreational, Games room
Basement
22.6x25.5+Jog
Kitchen
Main level
11.8x13
Dining room
Main level
14.7x10.2
Living room
Main level
12x2.3+Jog
3pc Bathroom
Main level
6.4x7.4
Bedroom
Main level
12x10
Primary Bedroom
Main level
11.8x17

Location

Learn more about this property
Listing provided by:
Blinkhorn Real Estate Ltd.
MLS® number:
202621317
Agent:
Tabatha Lane
*Indicates required field
Name is required
Email is required
Please enter a valid phone number (e.g., 416-111-1111).

Community Spotlight: Homes For sale in Your Neighborhood