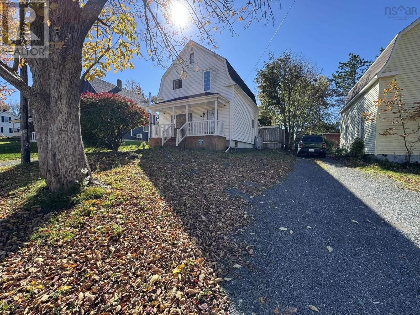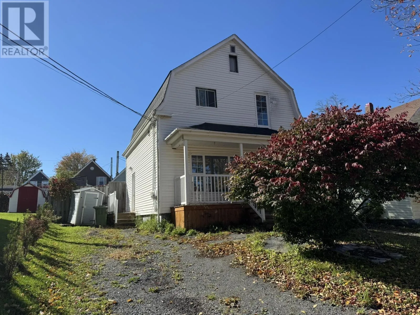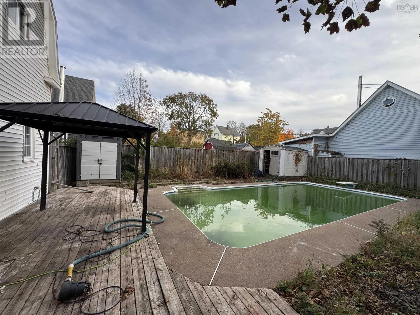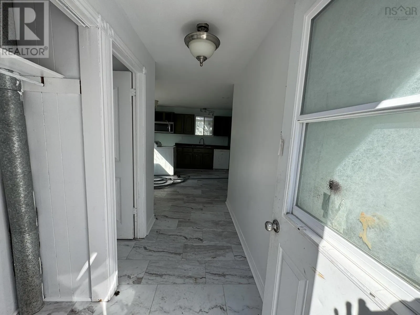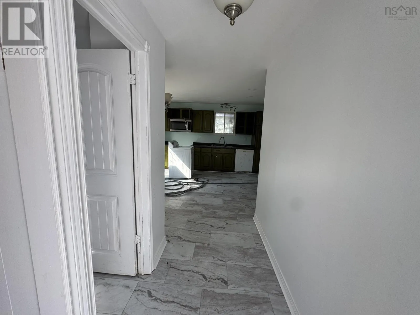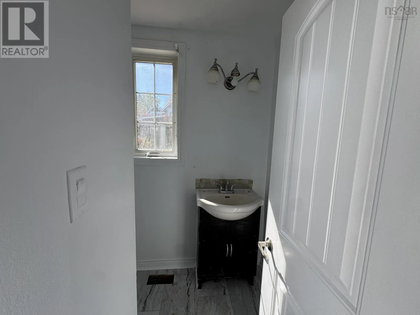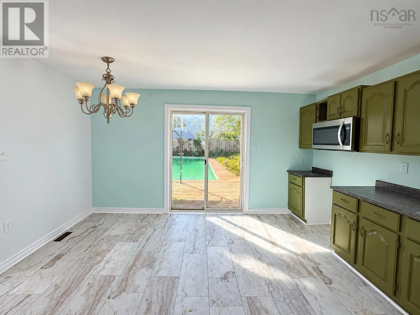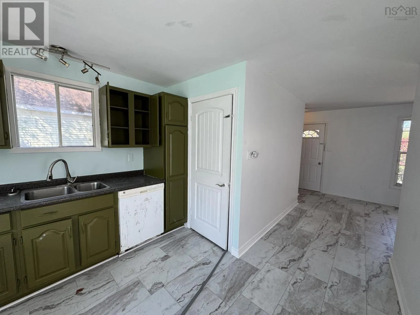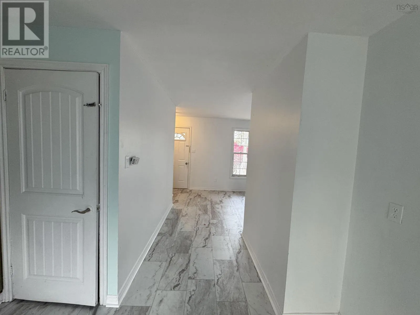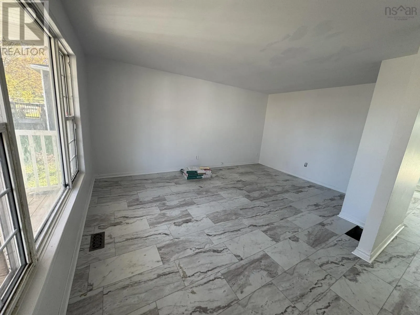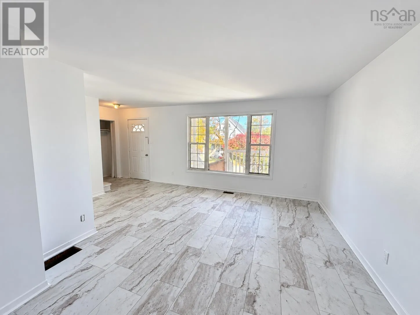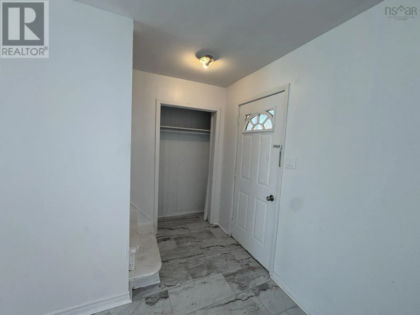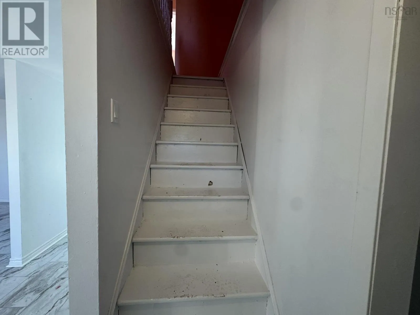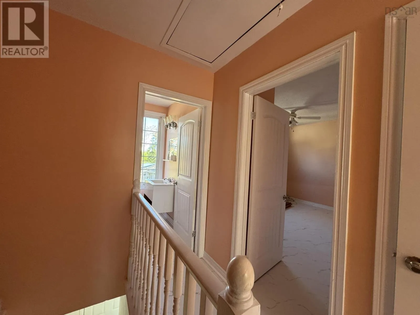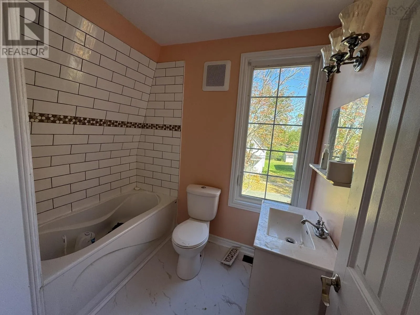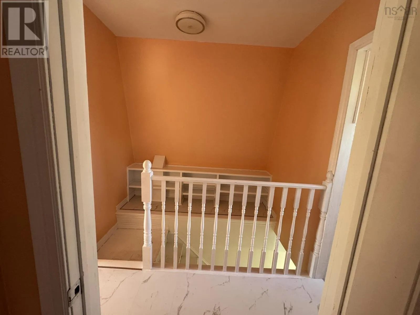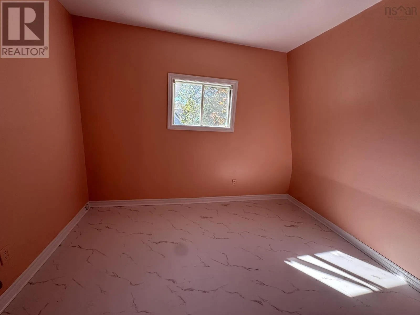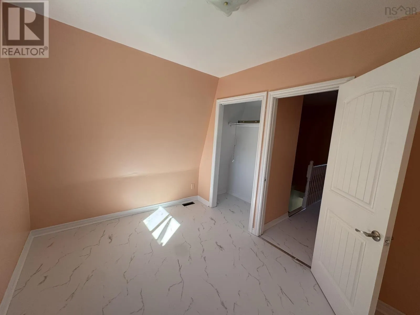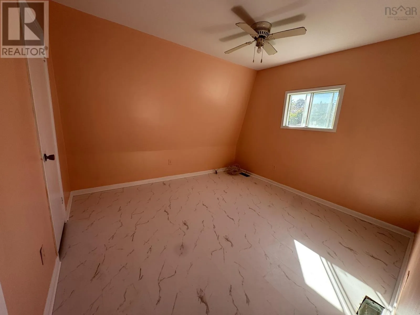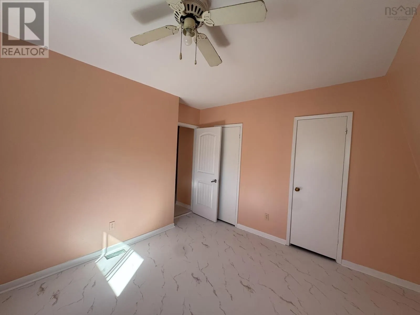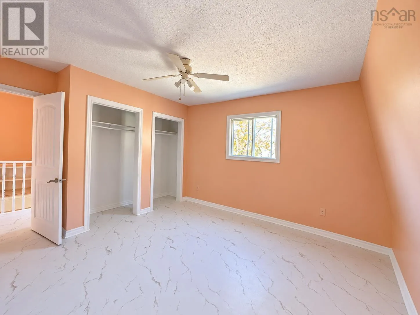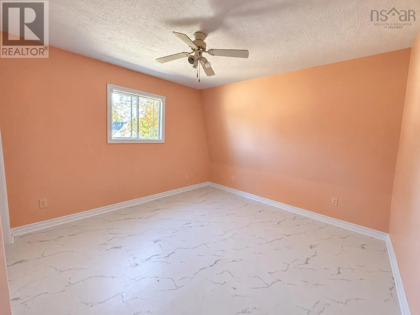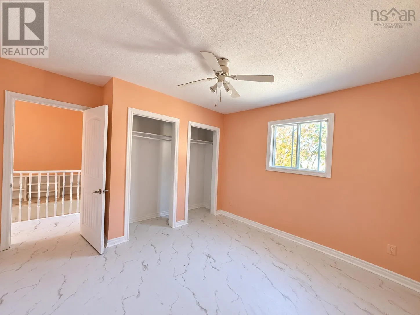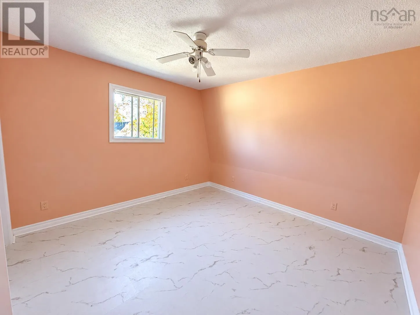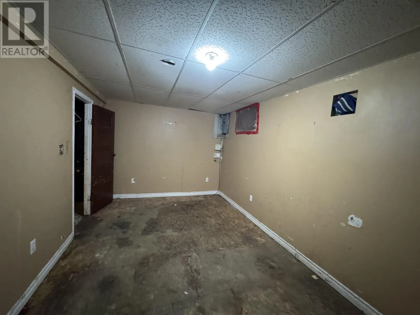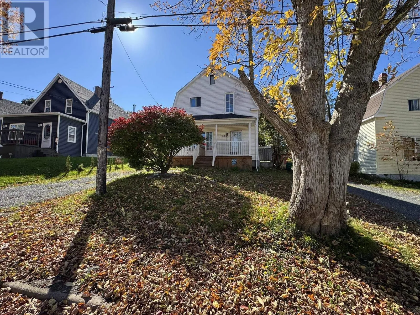
From New Glasgow, follow North Provost Street onto Trenton Road, continuing onto Main Street in Trenton. Turn onto Duke Street and proceed to 34 Duke Street, located on the right-hand side. Welcome to 34 Duke Street, a charming two-storey home situated along a tree-lined street in Trenton. Offering approximately 1,470 square feet of living space, this three-bedroom, 1.5-bathroom home features a spacious living room, an eat-in kitchen with patio doors leading to the backyard, and a convenient main-floor half bath. Upstairs, you'll find three bedrooms and a full bathroom. The home has seen some interior updates, including flooring and painting, with additional cleaning, finishing work, and general improvements needed to bring out its full potential. The basement offers additional storage and utility space, along with a versatile den that could serve as a home office or hobby room. Outside, the property features a covered front porch, a partially fenced backyard, and an inground swimming pool complemented by a wooden seating area with a gazebo, all situated on a 5,250 sq. ft. lot. Located just steps from Trenton Elementary School and within walking distance of Trenton Park, this property offers a practical layout, an established neighbourhood, and an opportunity for buyers to add their own finishing touches and make it their own. (id:27476)