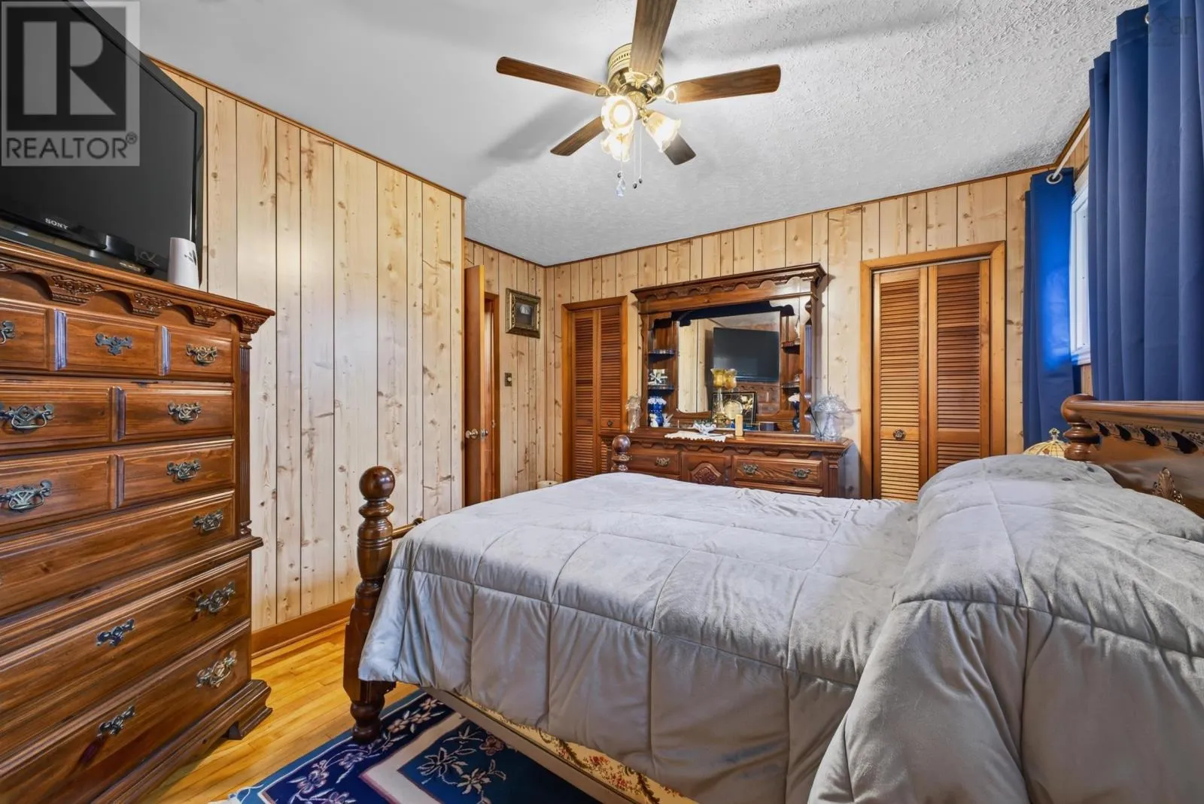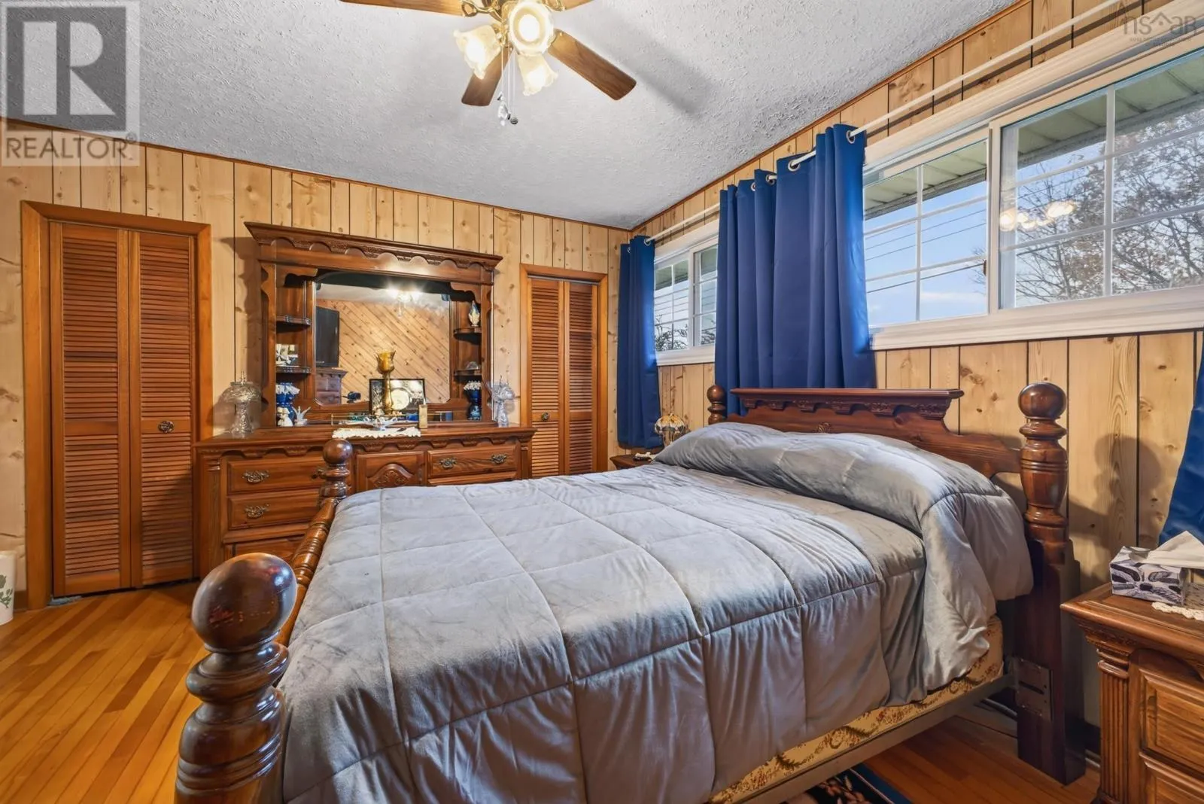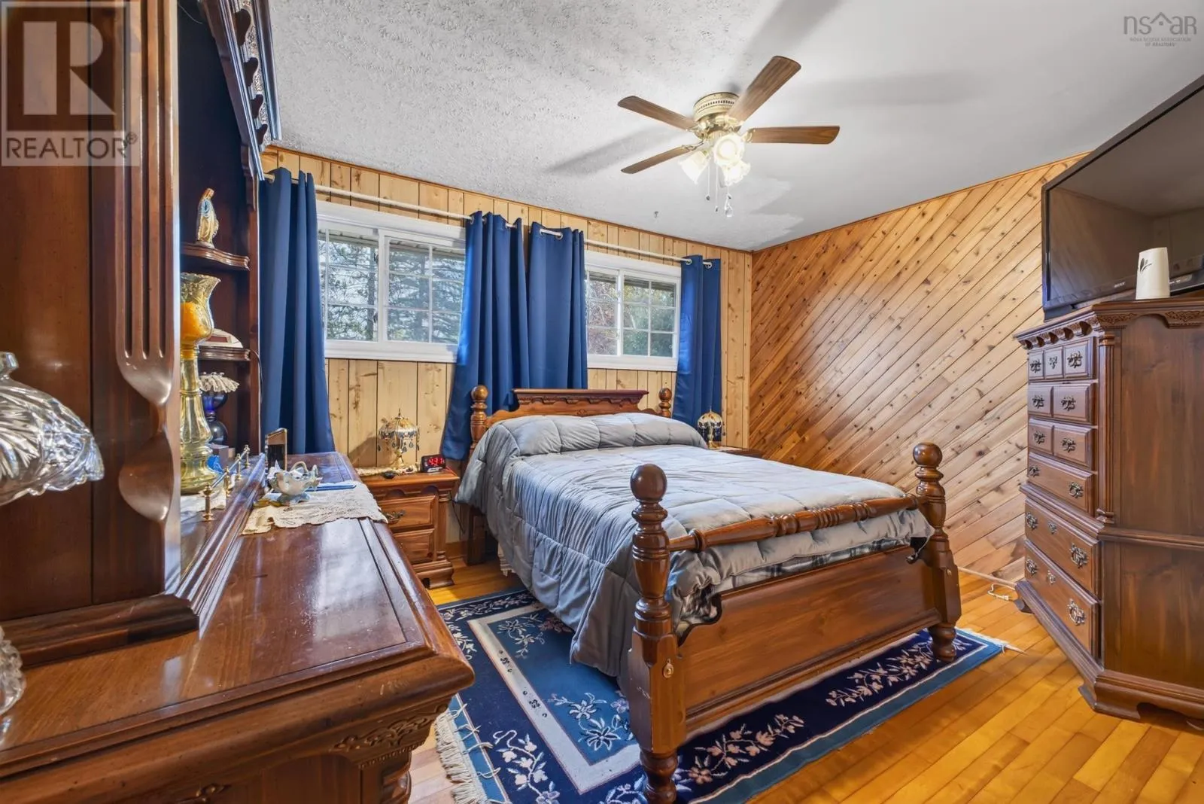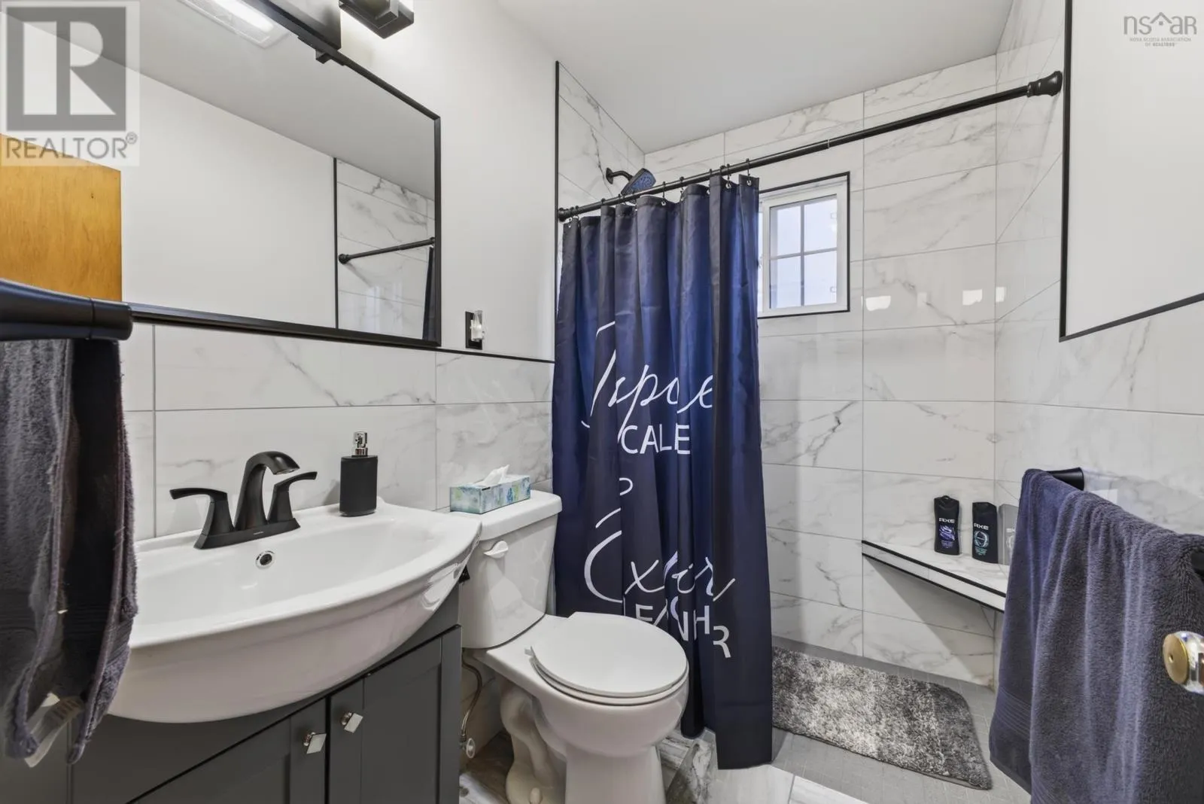
62 Eighth Street Extension, Trenton, Nova Scotia B0K 1X0

Listed for:
$439,900
3 beds
1 baths
Listed 4 days ago
House for rent: 62 Eighth Street Extension, Trenton, Nova Scotia B0K 1X0

View all 40 photos

About

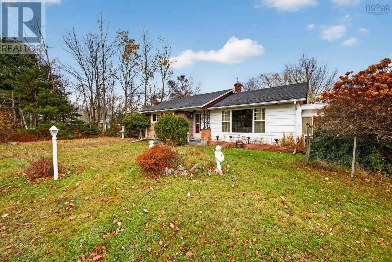
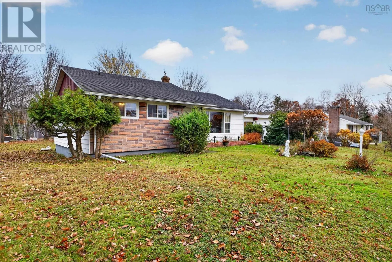
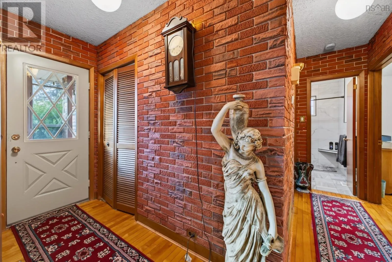
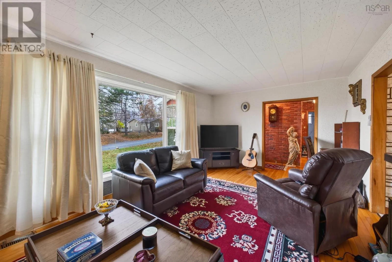
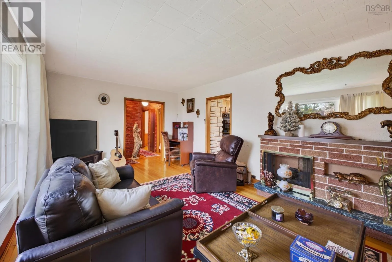
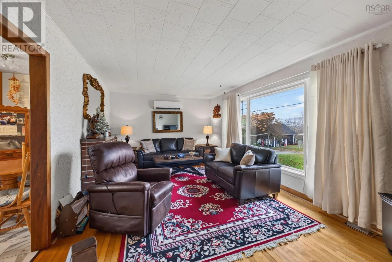
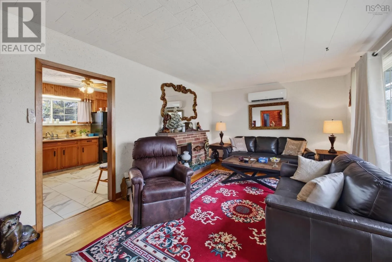
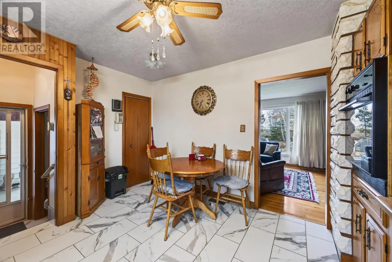
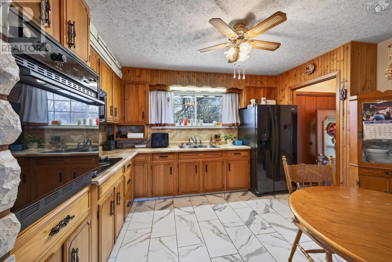
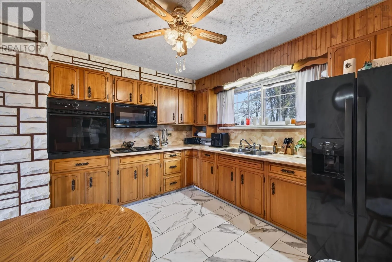
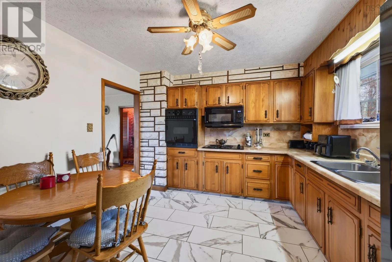
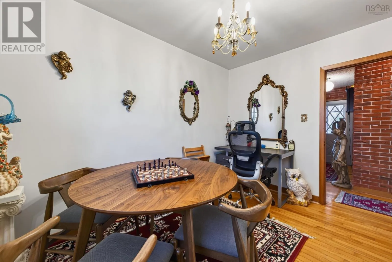
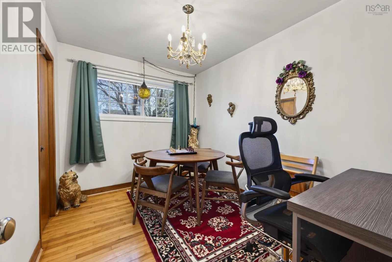
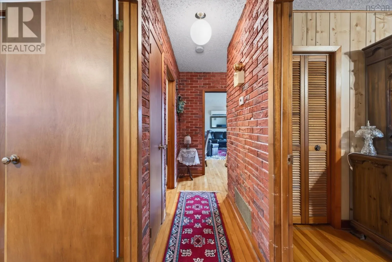
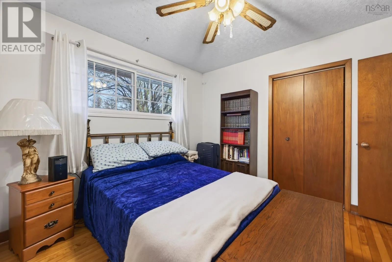
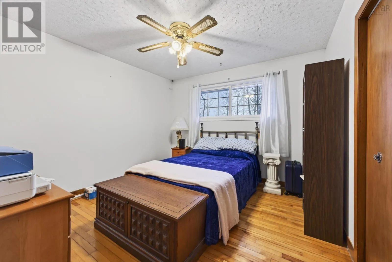
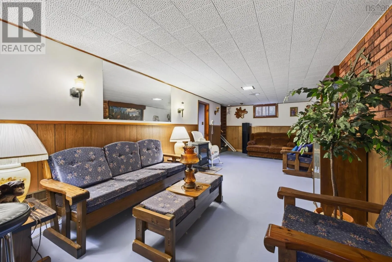
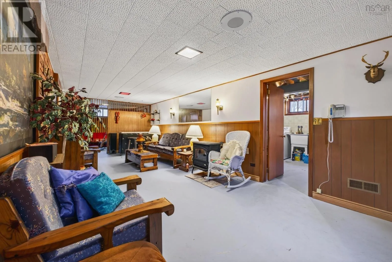
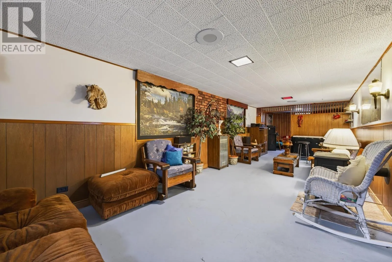
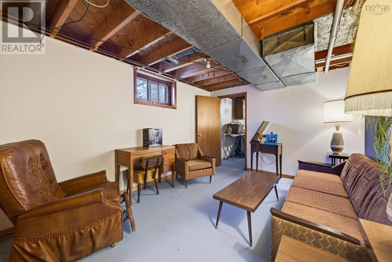
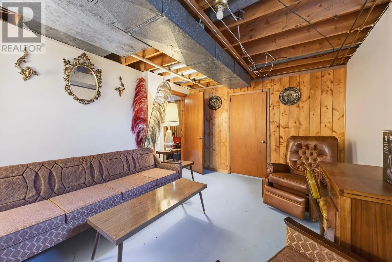
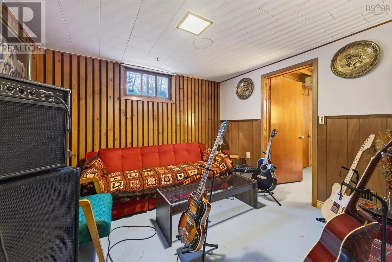
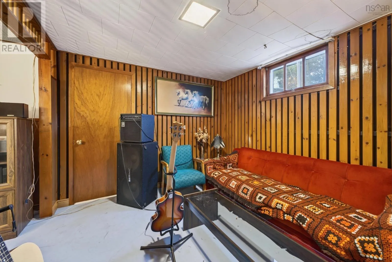
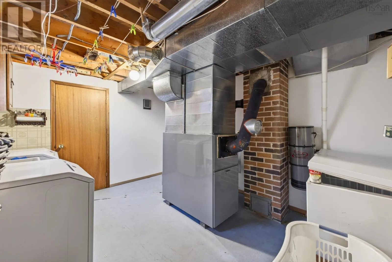
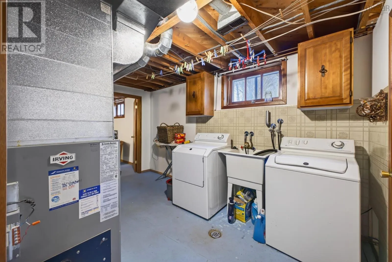
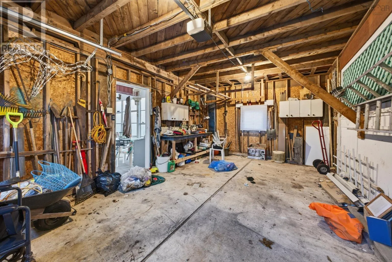
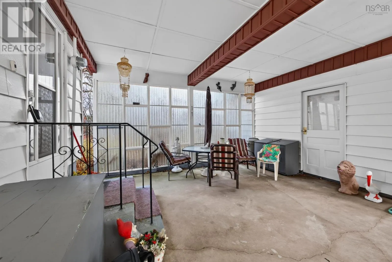
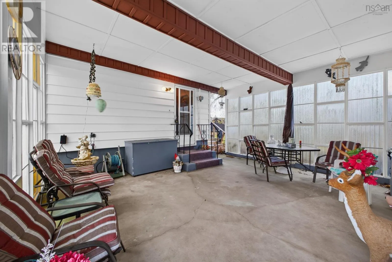
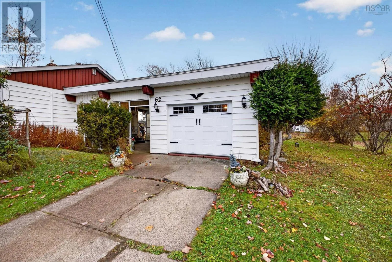
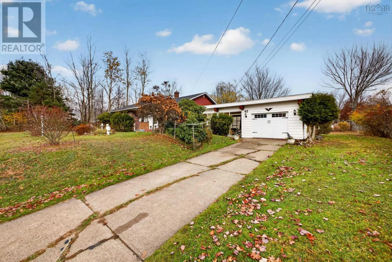
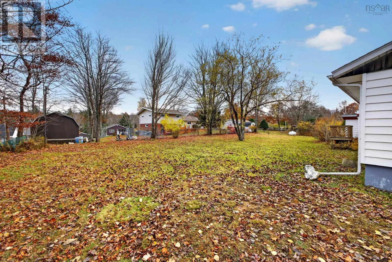
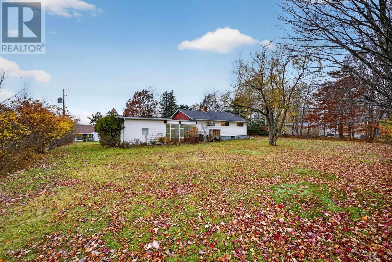
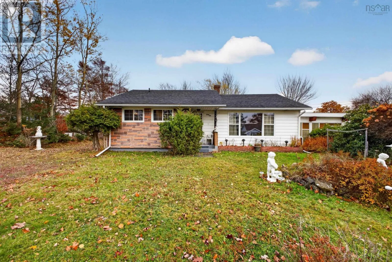
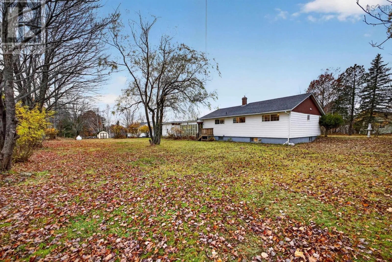
From the Trenton Connector, turn right onto Seventh Street, left onto strickland Avenue and then left onto Eighth Street Ext. House on right side. Sweet, welcoming and offering more space than you might expect! This charming three-bedroom bungalow in Trenton features a garage, and a handy breezeway providing a covered patio style area. Step inside to an inviting foyer and kitchen with birch cabinetry, updated flooring and newer appliances. Hardwood floors add warmth to the living room, while a heat pump provides year-round comfort. Three bedrooms and an updated three-piece bathroom complete the main level. Downstairs, the finished basement offers room to spread out with a rec room, games room and denplenty of options for hobbies, movie nights or a home office. Theres also a laundry area and a storage room and lots of extra space to add living space. With roof shingles replaced approximately five years ago, this sweet bungalow brings together charm, useful updates and space to make your own. (id:27476)

Property Highlights

MLS® Number
202627802
Type
Single Family
Community Name
Trenton
Ownership Type
Freehold
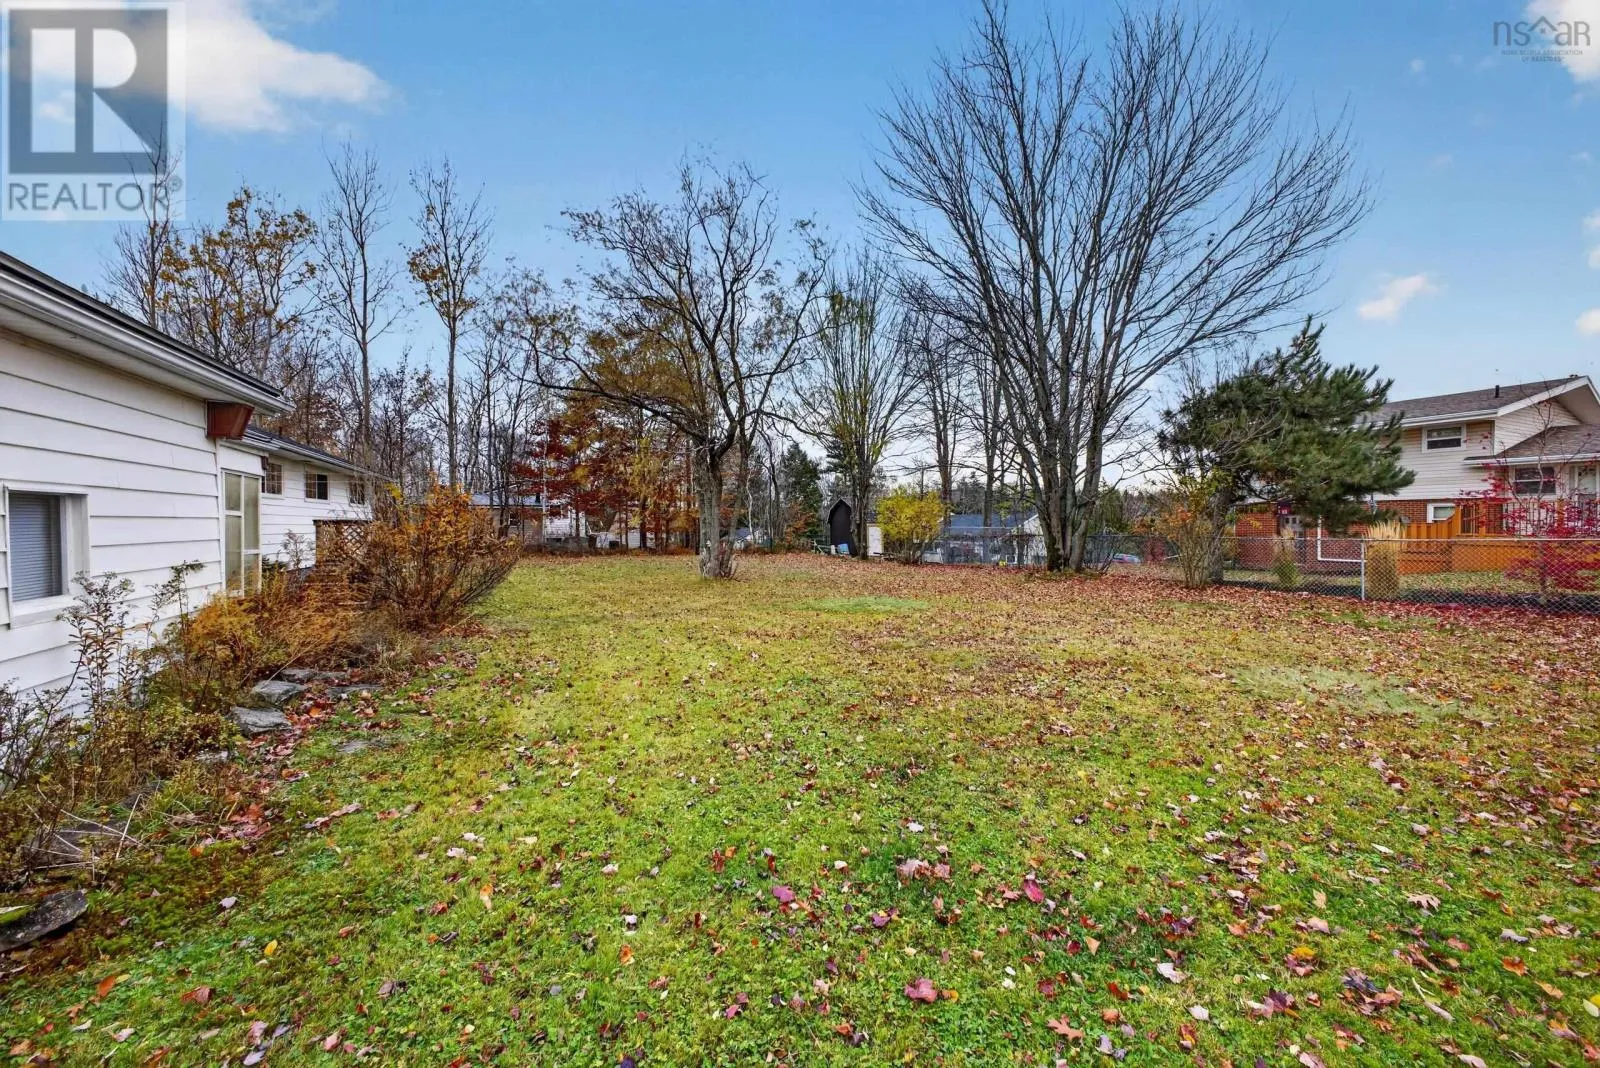
Land Size
0.3306 ac

Building

Building Type
House
Storeys
1.00
Square Footage
1554 sqft
Bathrooms Total
1
Bedrooms Above Ground
3
Bedrooms Total
3
Exterior Finish
Stone, Vinyl
Fireplace Present
No
Basement Type
Full (Partially finished)
Basement Features
Building Heating Type
Forced air, Heat Pump, Ductless, Stove
Heating Fuel
Oil
Building Cooling Type
Air Conditioned

Utilities

Water
Municipal water
Utility Sewer
Municipal sewage system

Room Layout

Recreational, Games room
Basement
28.2 x 11.3
Den
Basement
10.5x11.3
Den
Basement
14.0 x 11.1
Laundry room
Basement
unfin 13.8x11.1
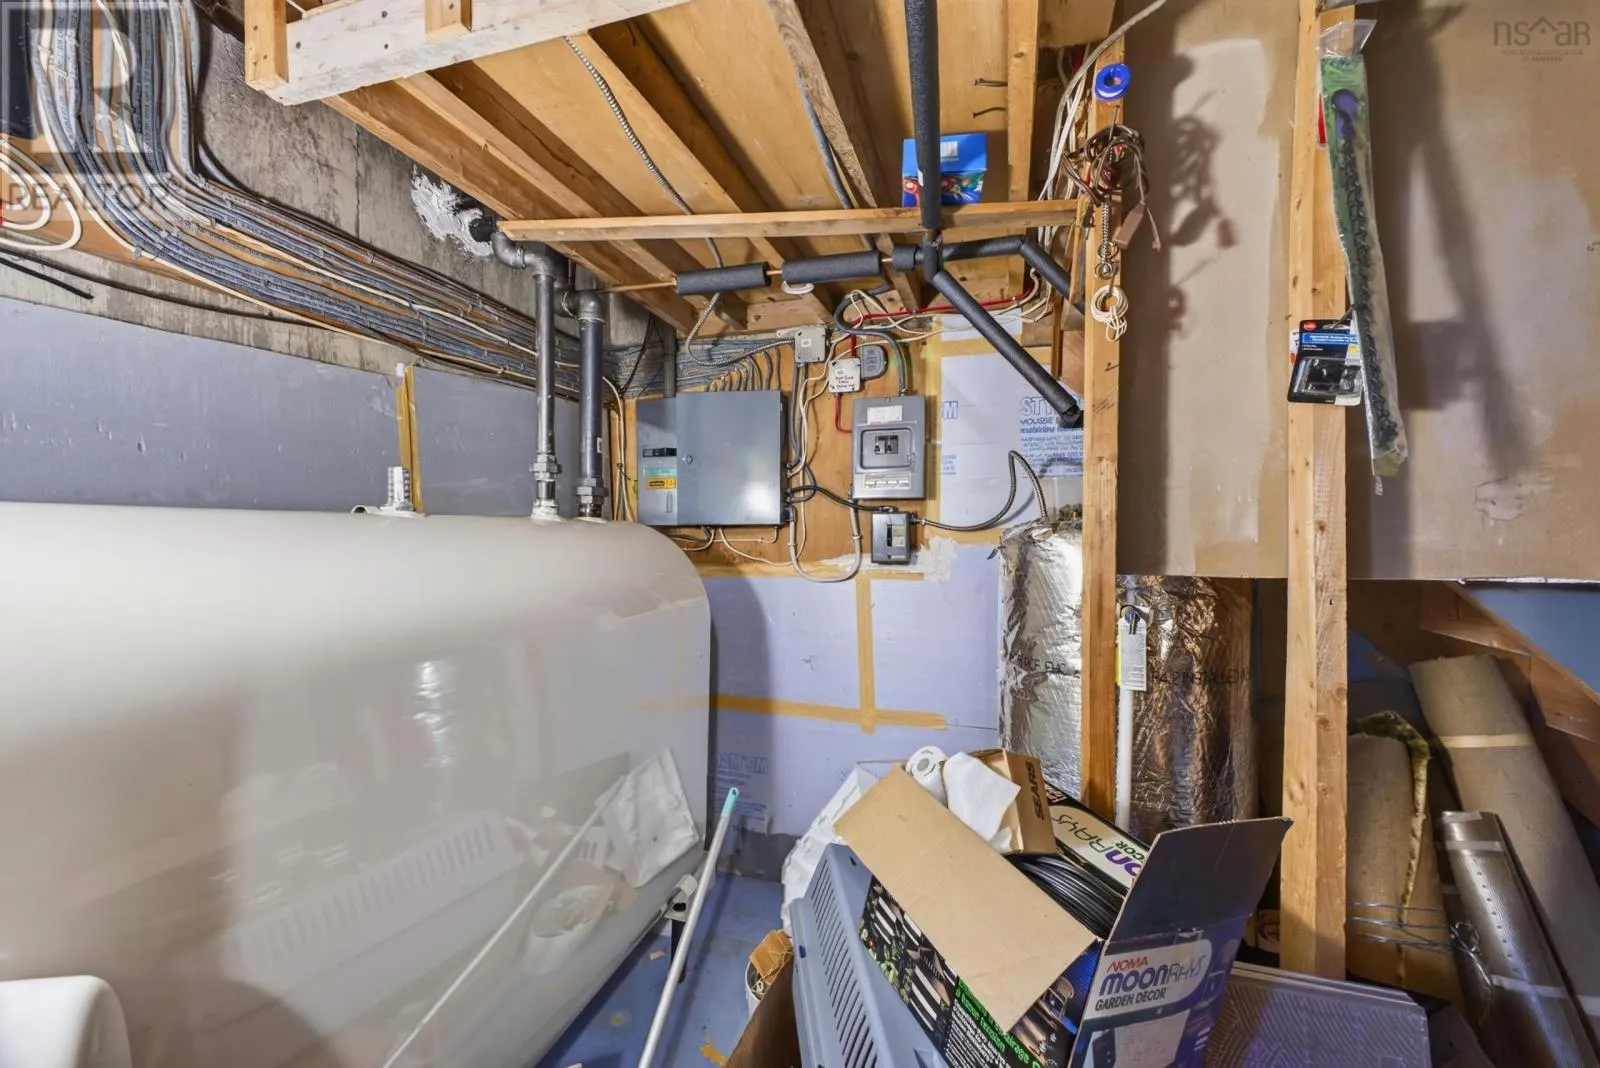
Utility room
Basement
6.11 x 11.1
Storage
Basement
15.2 x 3.9
Other
Basement
WIC 3.5x11.1
Living room
Main level
19.6 x 11.3
Eat in kitchen
Main level
13.9 x 11.1
Bedroom
Main level
7.6 x 11.1
Primary Bedroom
Main level
12.9 x 12.0
Bedroom
Main level
11.2 x 11.1
3pc Bathroom
Main level
7.6 x 4.9
Foyer
Main level
3.7 x 8.4
Foyer
Main level
3.8 x 4.8
Porch
Main level
outside 16.7x18.4

Location

Learn more about this property
Listing provided by:
RE/MAX Fairlane Realty
MLS® number:
202627802
Agent:
Amy Crowell
*Indicates required field
Name is required
Email is required
Please enter a valid phone number (e.g., 416-111-1111).