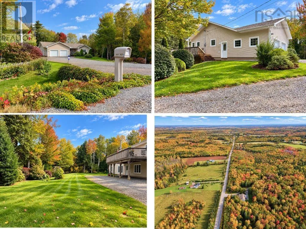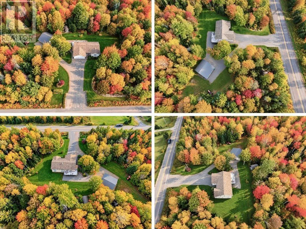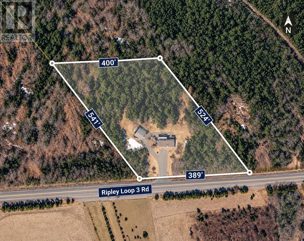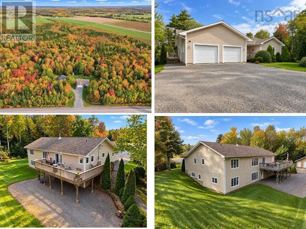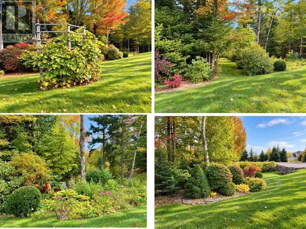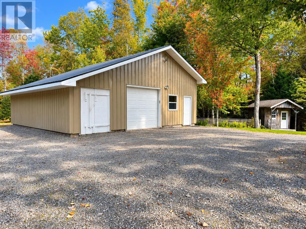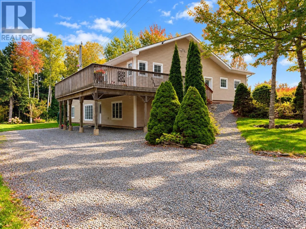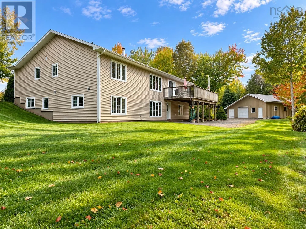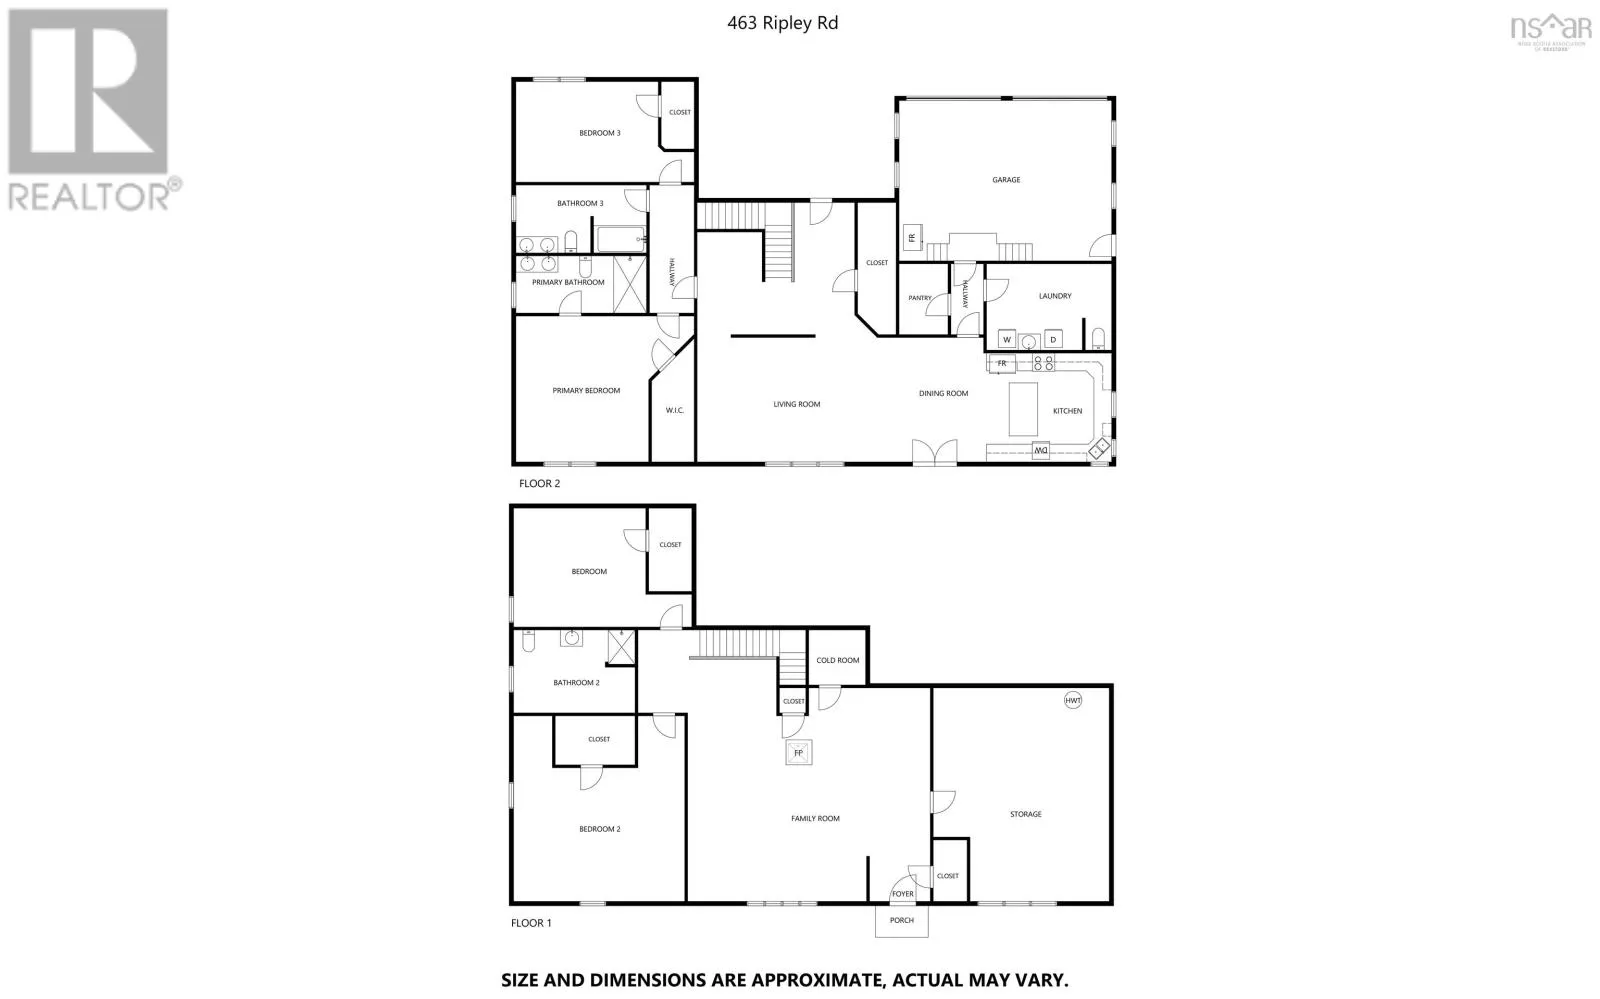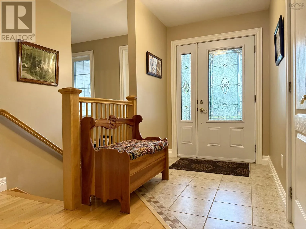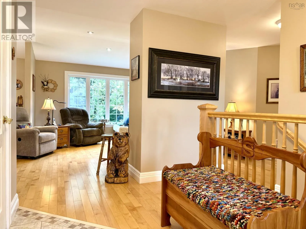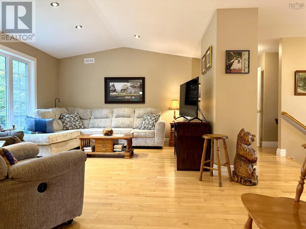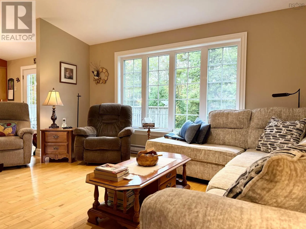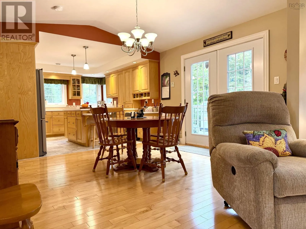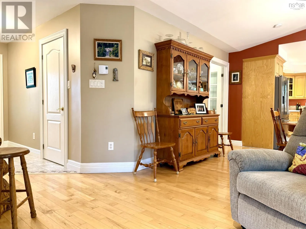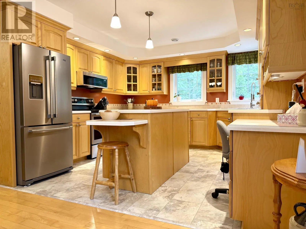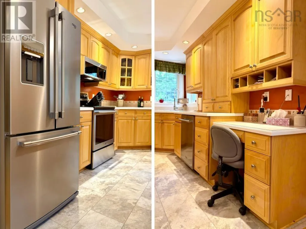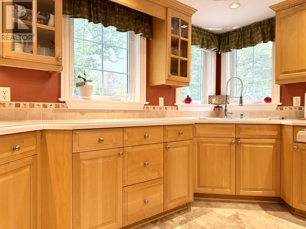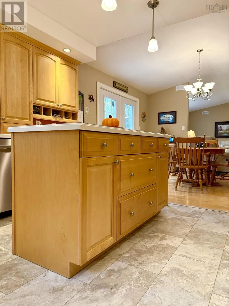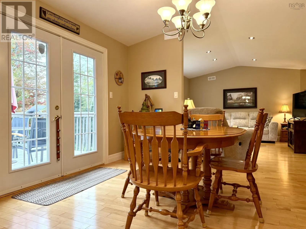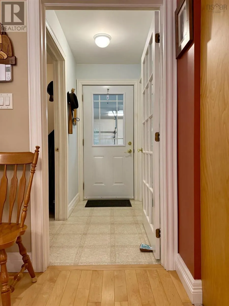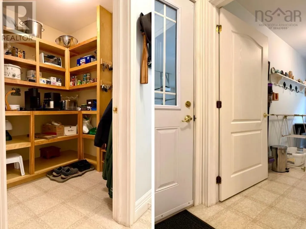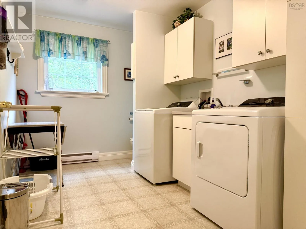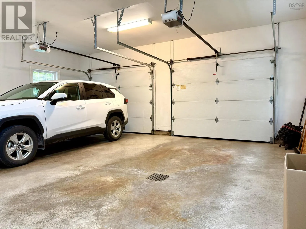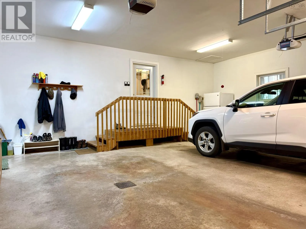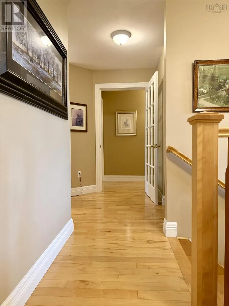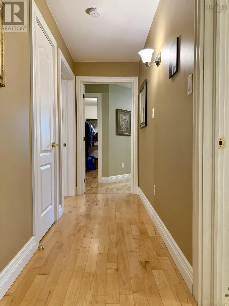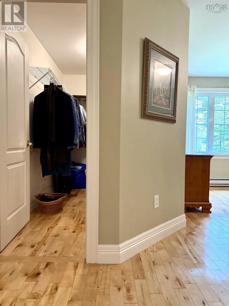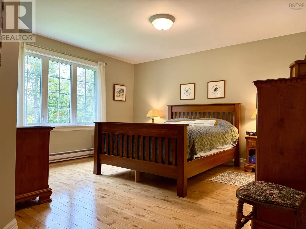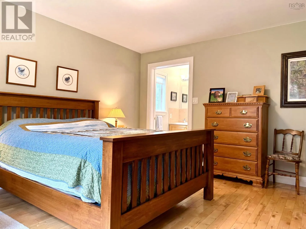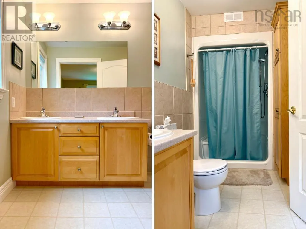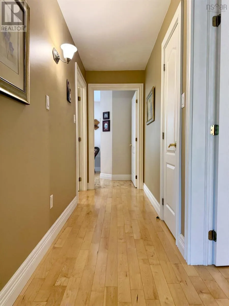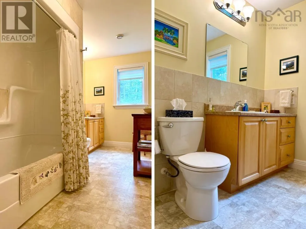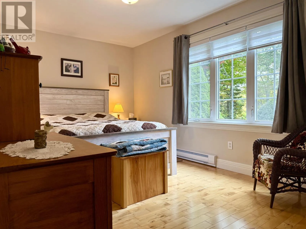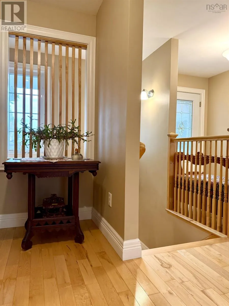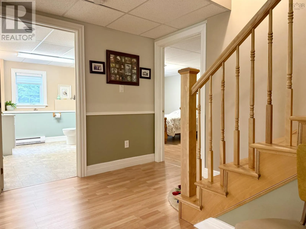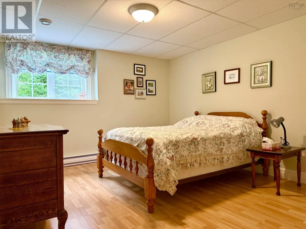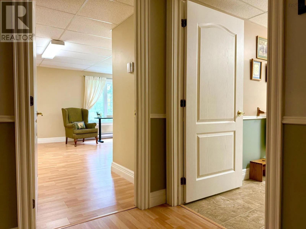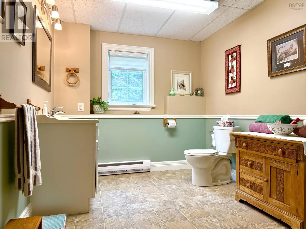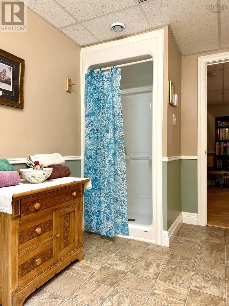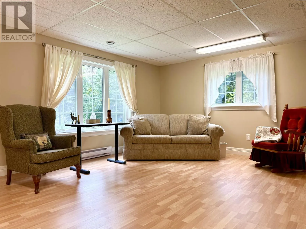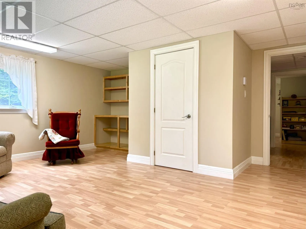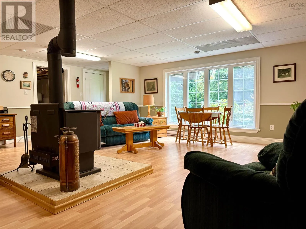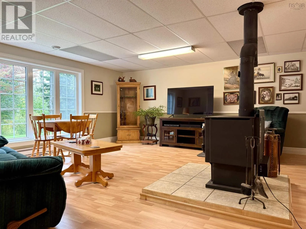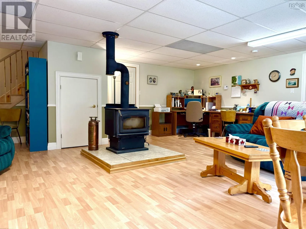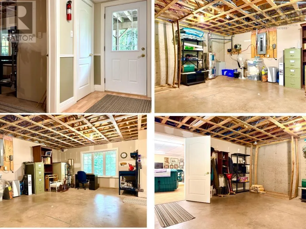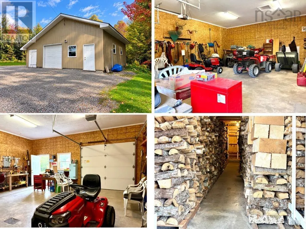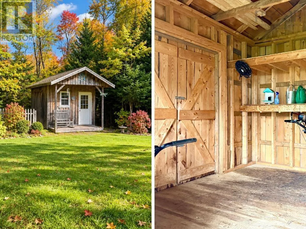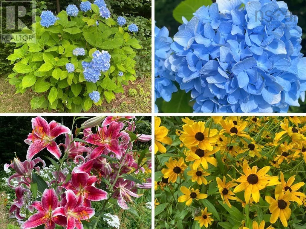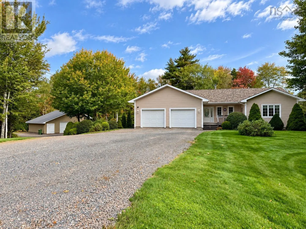
Directions: From Amherst, take Victoria Street East/Trunk 6, then turn onto Ripley Road. Continue along Ripley Road to 463 Ripley Road, property on the left side. Watch for sign. COUNTRY LIVING AT ITS FINEST! Welcome to 463 Ripley Road, tucked away on a quiet country road just minutes from the amenities of downtown Amherst. Set on 3.83 acres, just under an acre is beautifully landscaped with impressive perennial gardens and flower beds-the grounds are simply stunning! Built in 2006 and offering close to 3,000 sq/ft of finished living space, this home shows incredible pride of ownership throughout. The main level features a bright open-concept kitchen, dining and living area. The spacious kitchen offers exceptional storage, layout and quality. Just off the kitchen and attached two-car garage are a walk-in pantry and large laundry room with 2pc bath. At the opposite end are a guest bedroom, full bath and primary suite overlooking the backyard with walk-in closet and ensuite. Downstairs offers two oversized guest bedrooms, a third full bath, enormous family room with wood stove and office nook, cold room and oversized storage room with potential for a 5th bedroom. Outside, you'll love the impressive 30x32 garage/workshop with wood storage, plus a garden shed. Easy access to ATV and snowmobile trails completes the package. Check out the multimedia link and book your showing today-youll be glad you did! (id:27476)