43 Truro Heights Connector Road, Truro Heights, Nova Scotia B6L 1W4

Listed for:
$379,000
3 beds
2 baths
Listed 19 days ago
House for rent: 43 Truro Heights Connector Road, Truro Heights, Nova Scotia B6L 1W4

View all 20 photos

About

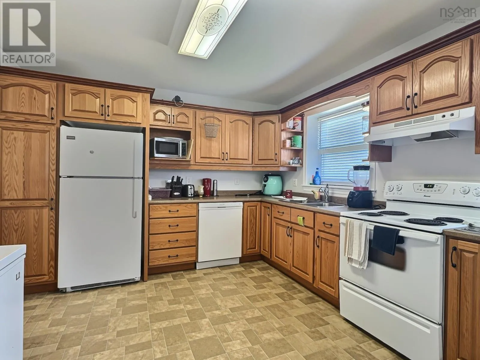
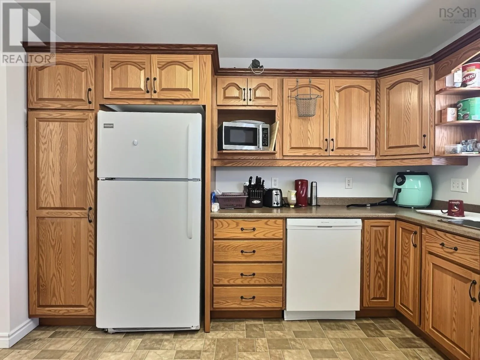
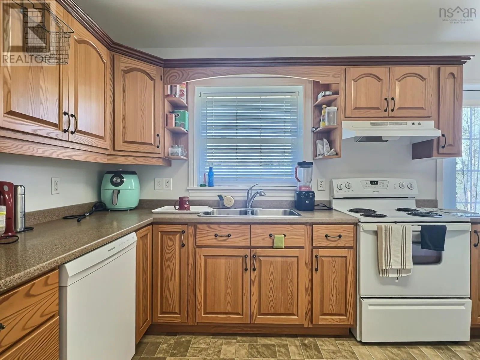
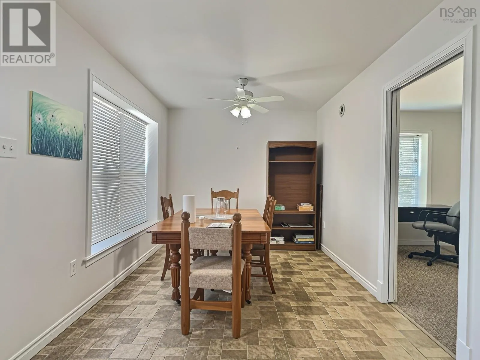
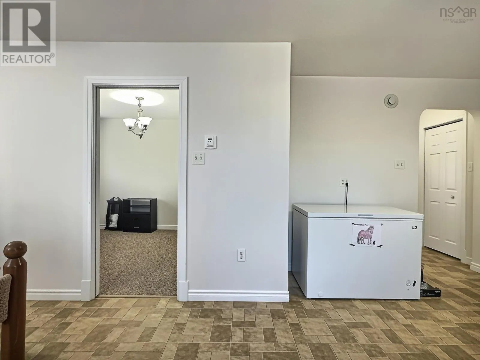
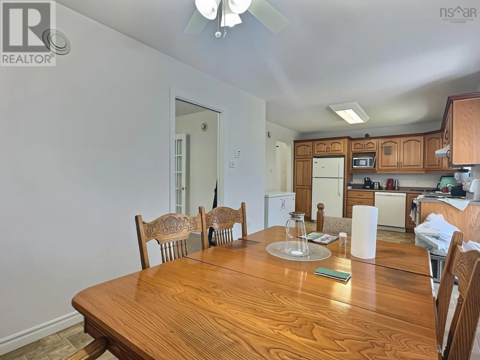
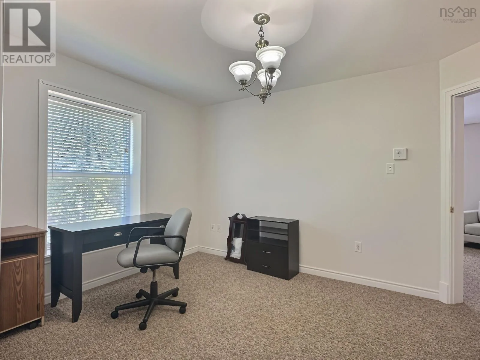
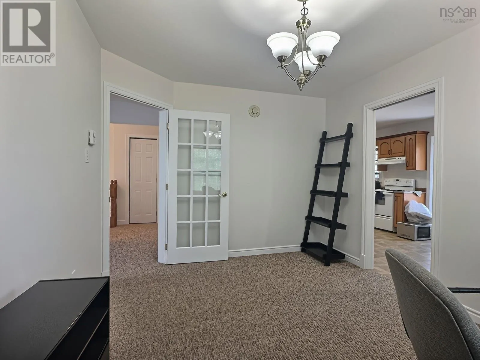
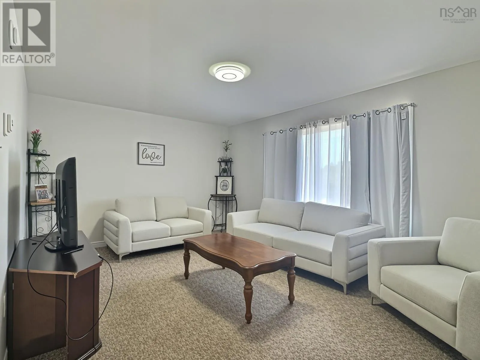
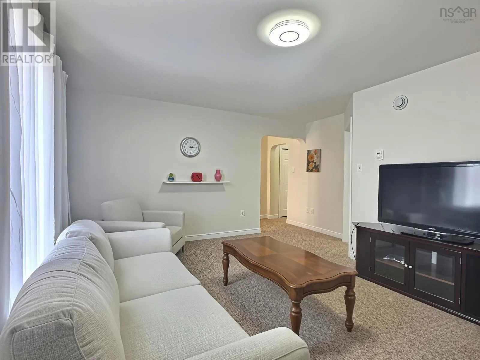
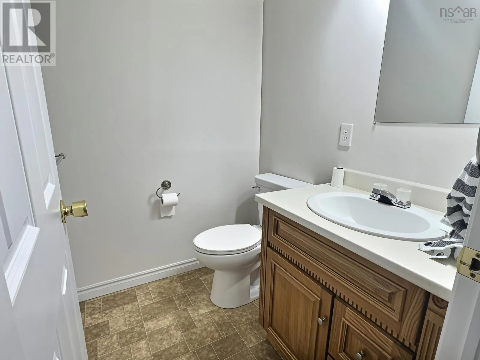
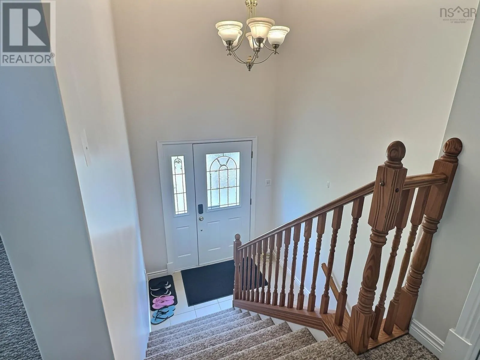
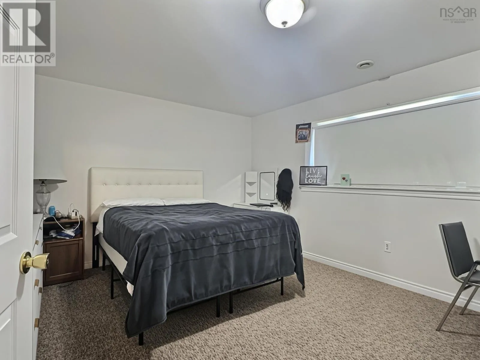
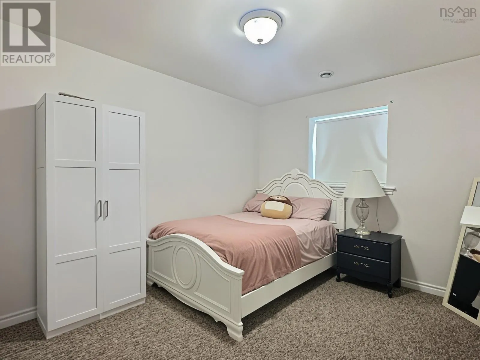
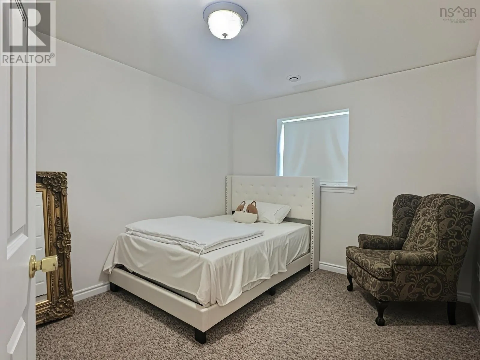
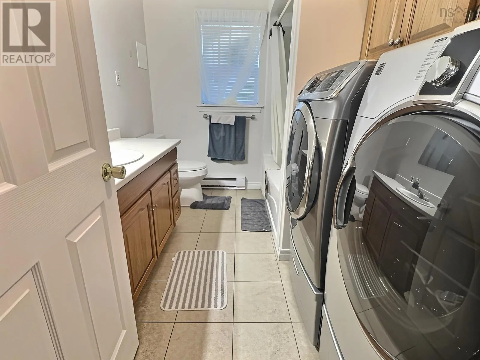
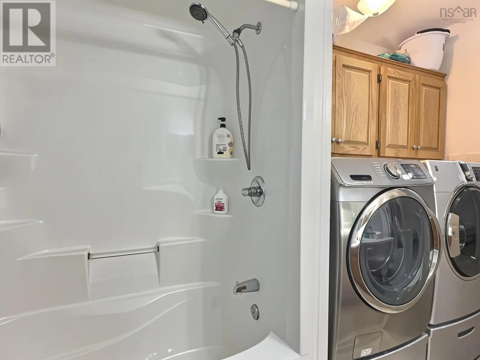
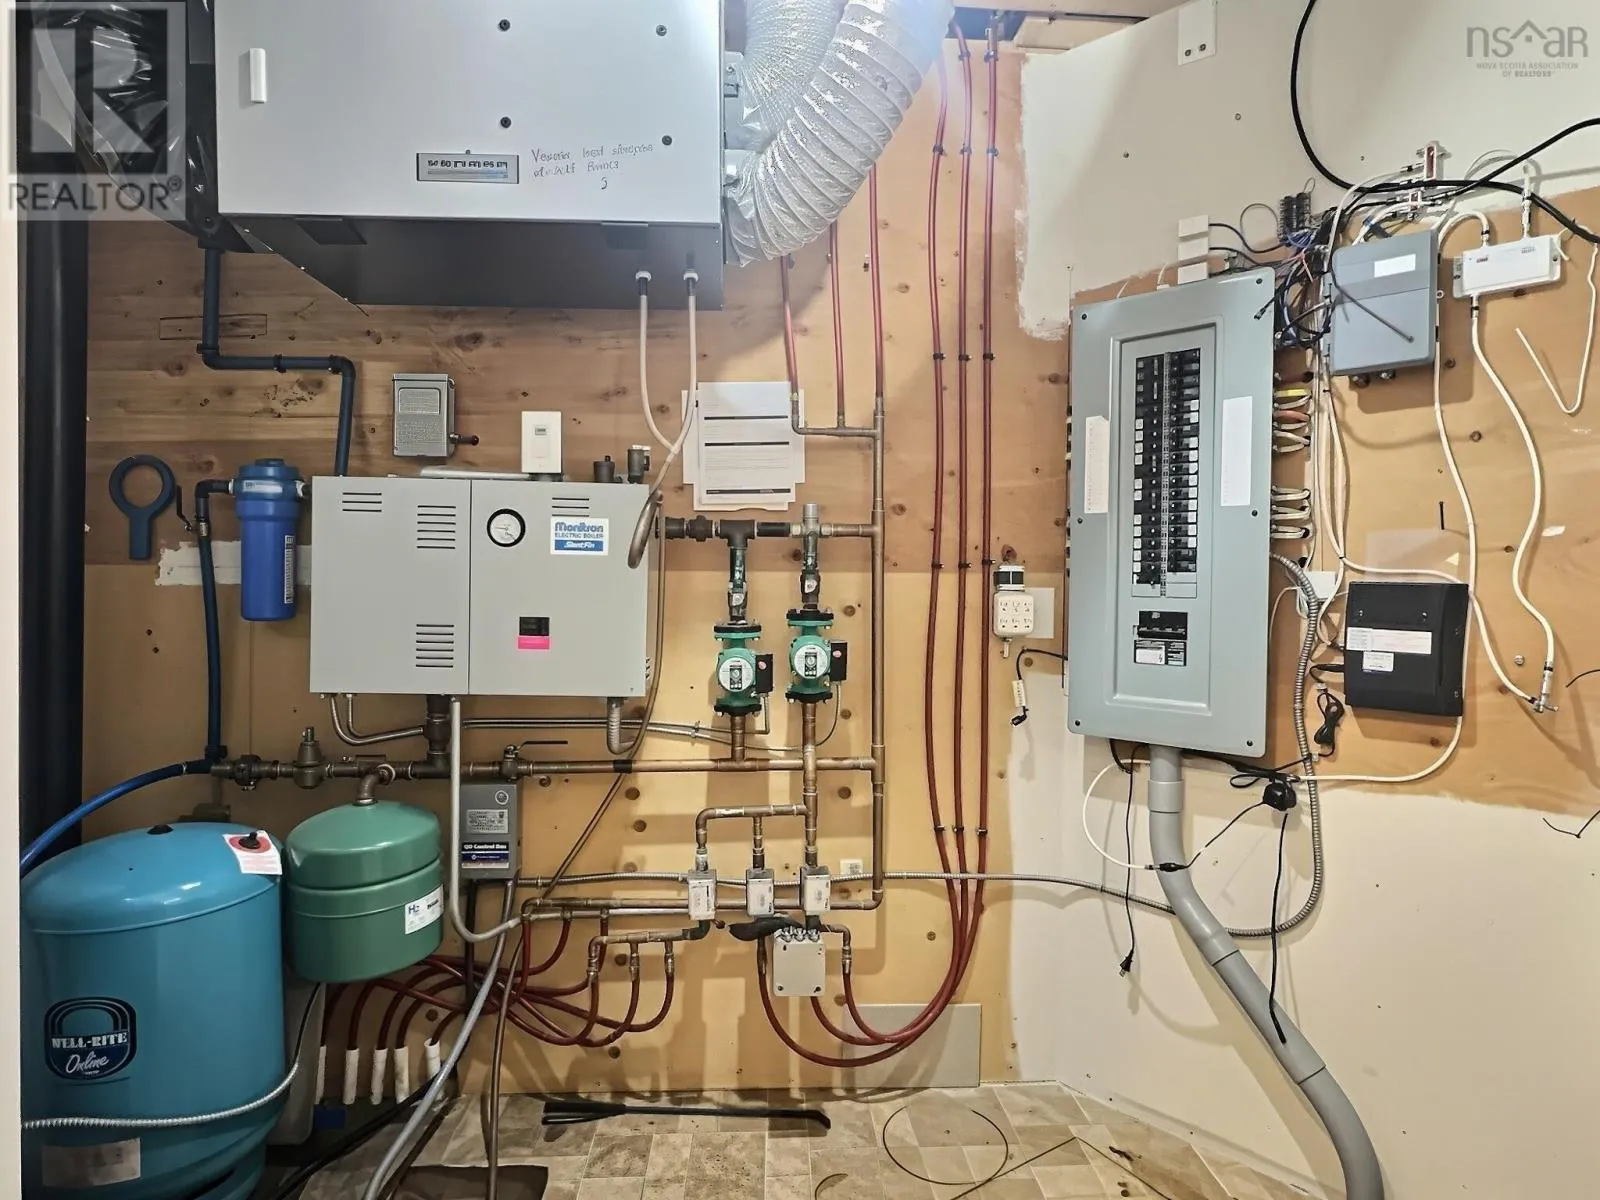
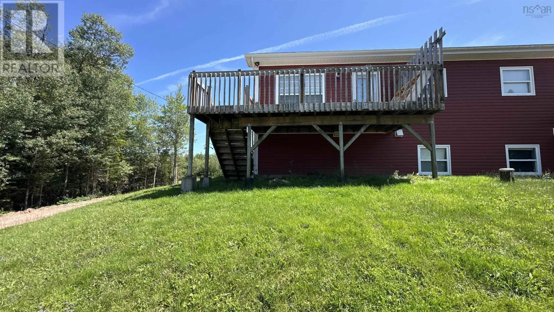
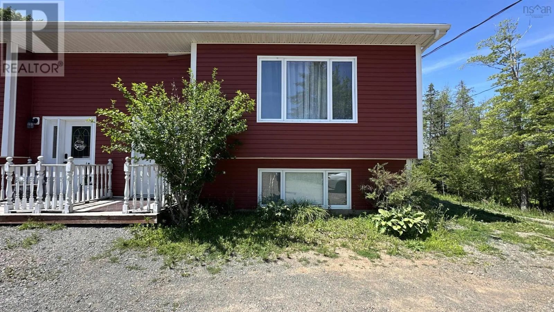
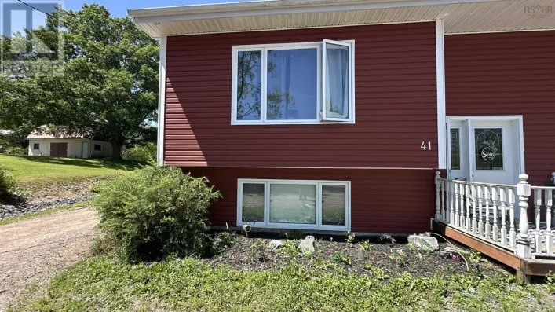
Willow St., through roundabout to Truro Heights Connector Visit REALTOR® website for additional information. Located in the desirable community of Truro Heights, this well-maintained 3-bedroom, 2-bathroom split-entry semi-detached home combines energy efficiency with a functional layout. Built with durable ICF construction and featuring energy-efficient electric in-floor heating on both levels, this home offers year-round comfort and lower operating costs. The bright main level boasts an open-concept kitchen and dining area with access to the back deck, a spacious living room filled with natural light, a convenient half bath, and a versatile office perfect for working from home or additional living space. The lower level features three comfortable bedrooms, a full bathroom with laundry, and a utility room. Ideally situated just minutes from shopping, restaurants, schools, and all the amenities of Truro, this property is an excellent choice for first-time buyers, families, or anyone seeking low-maintenance living in a convenient location (id:27476)

Property Highlights

MLS® Number
202618899
Type
Single Family
Community Name
Truro Heights
Ownership Type
Freehold
Land Size
0.1496 ac

Building

Building Type
House
Storeys
1.00
Square Footage
1664 sqft
Bathrooms Total
2
Bedrooms Total
3
Amenities
Golf Course, Park, Playground, Shopping, Place of Worship
Exterior Finish
Vinyl
Fireplace Present
No
Basement Type
Full (Finished)
Basement Features
Building Heating Type
Hot Water, In Floor Heating, Radiant heat
Heating Fuel
Electric
Building Cooling Type

Utilities

Water
Drilled Well
Utility Sewer
Municipal sewage system

Room Layout

Bedroom
Lower level
11.7x14.11
Bedroom
Lower level
9.8x11.4
Bedroom
Lower level
9.7x12
Laundry / Bath
Lower level
10.4x7.6
Foyer
Main level
4.4x6.11
Kitchen
Main level
24.7x8.11
Dining room
Main level
combined
Living room
Main level
12x17
Den
Main level
10x13
2pc Bathroom
Main level
5.4x4.8

Location

Learn more about this property
Listing provided by:
PG Direct Realty Ltd.
MLS® number:
202618899
Agent:
Toni Kennedy
*Indicates required field
Name is required
Email is required
Please enter a valid phone number (e.g., 416-111-1111).