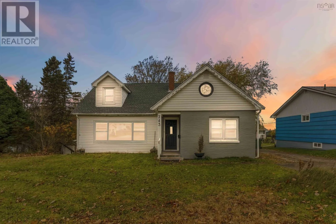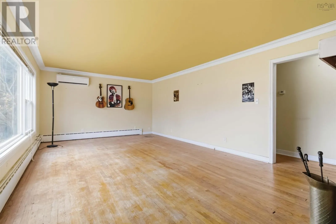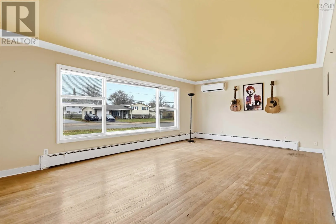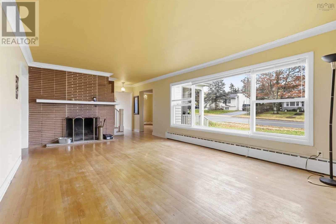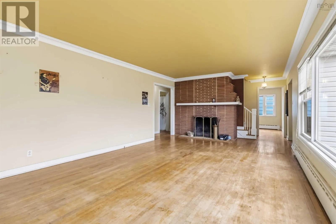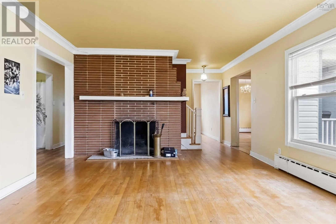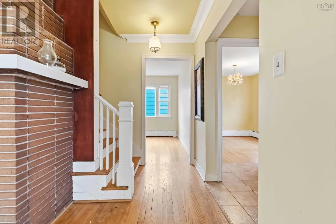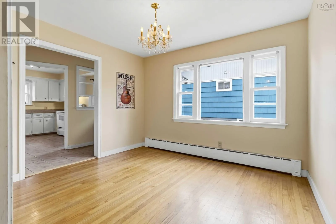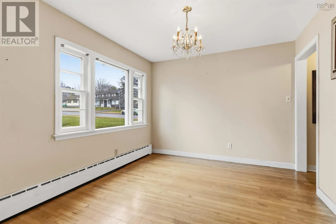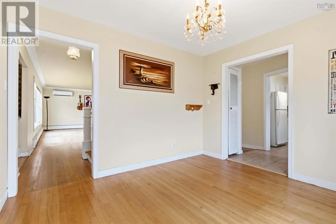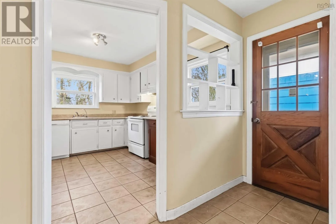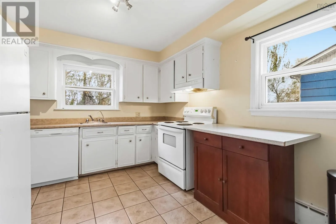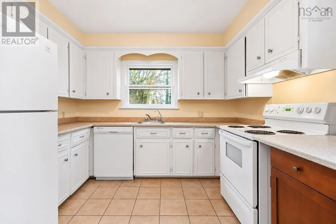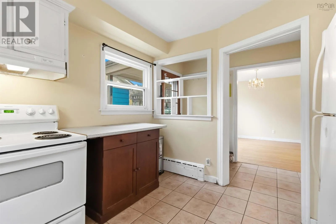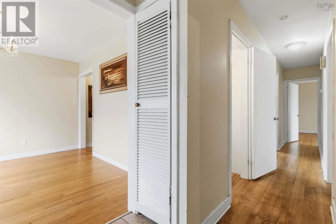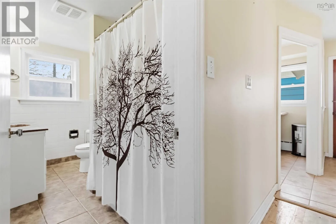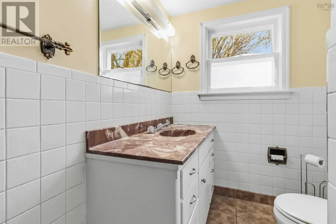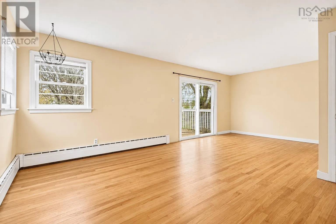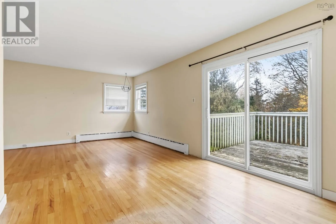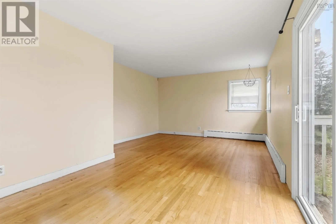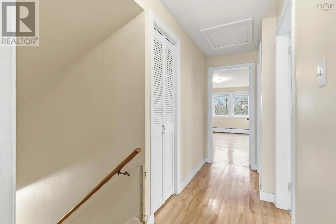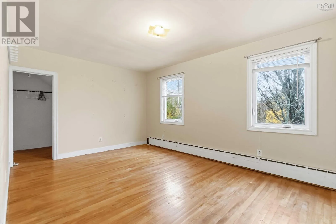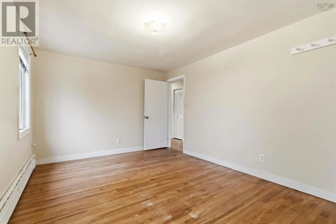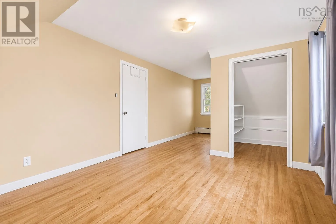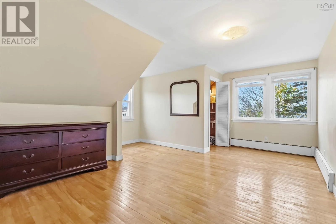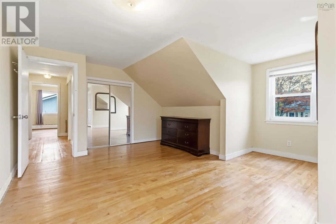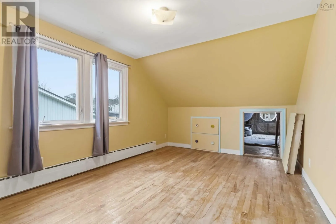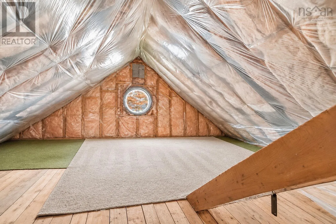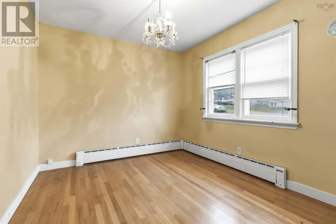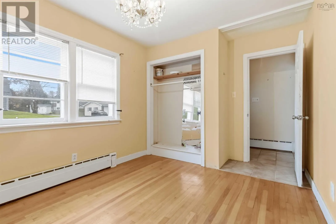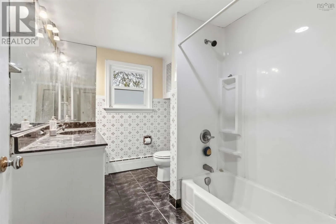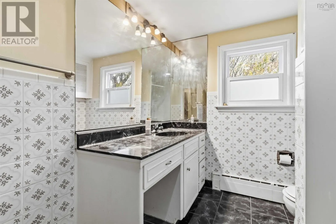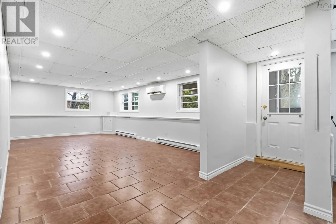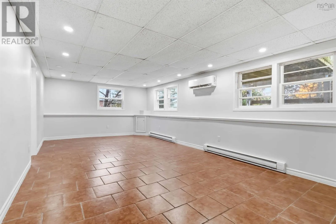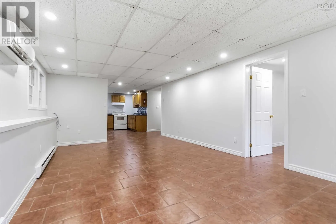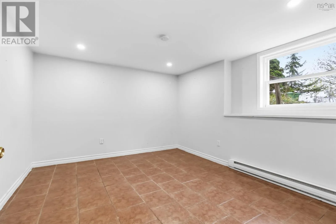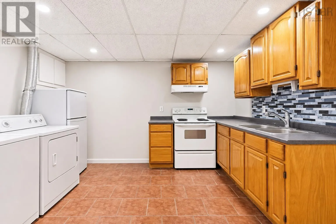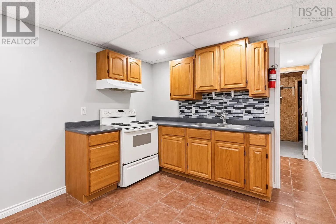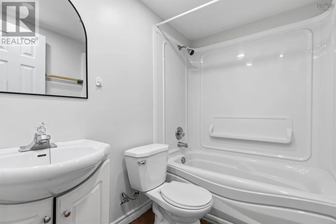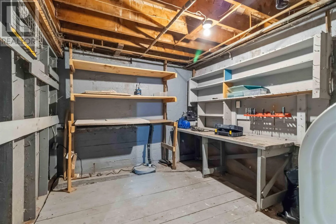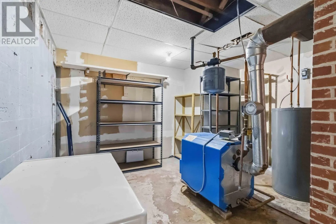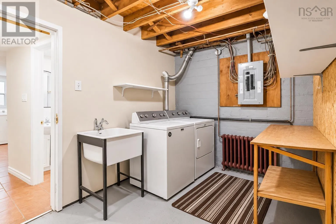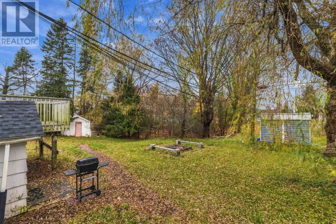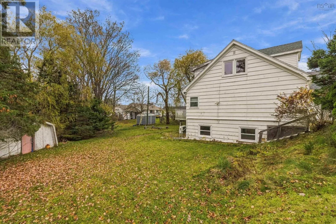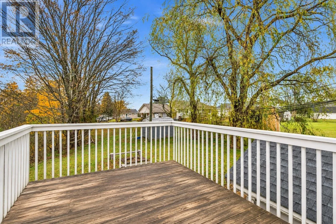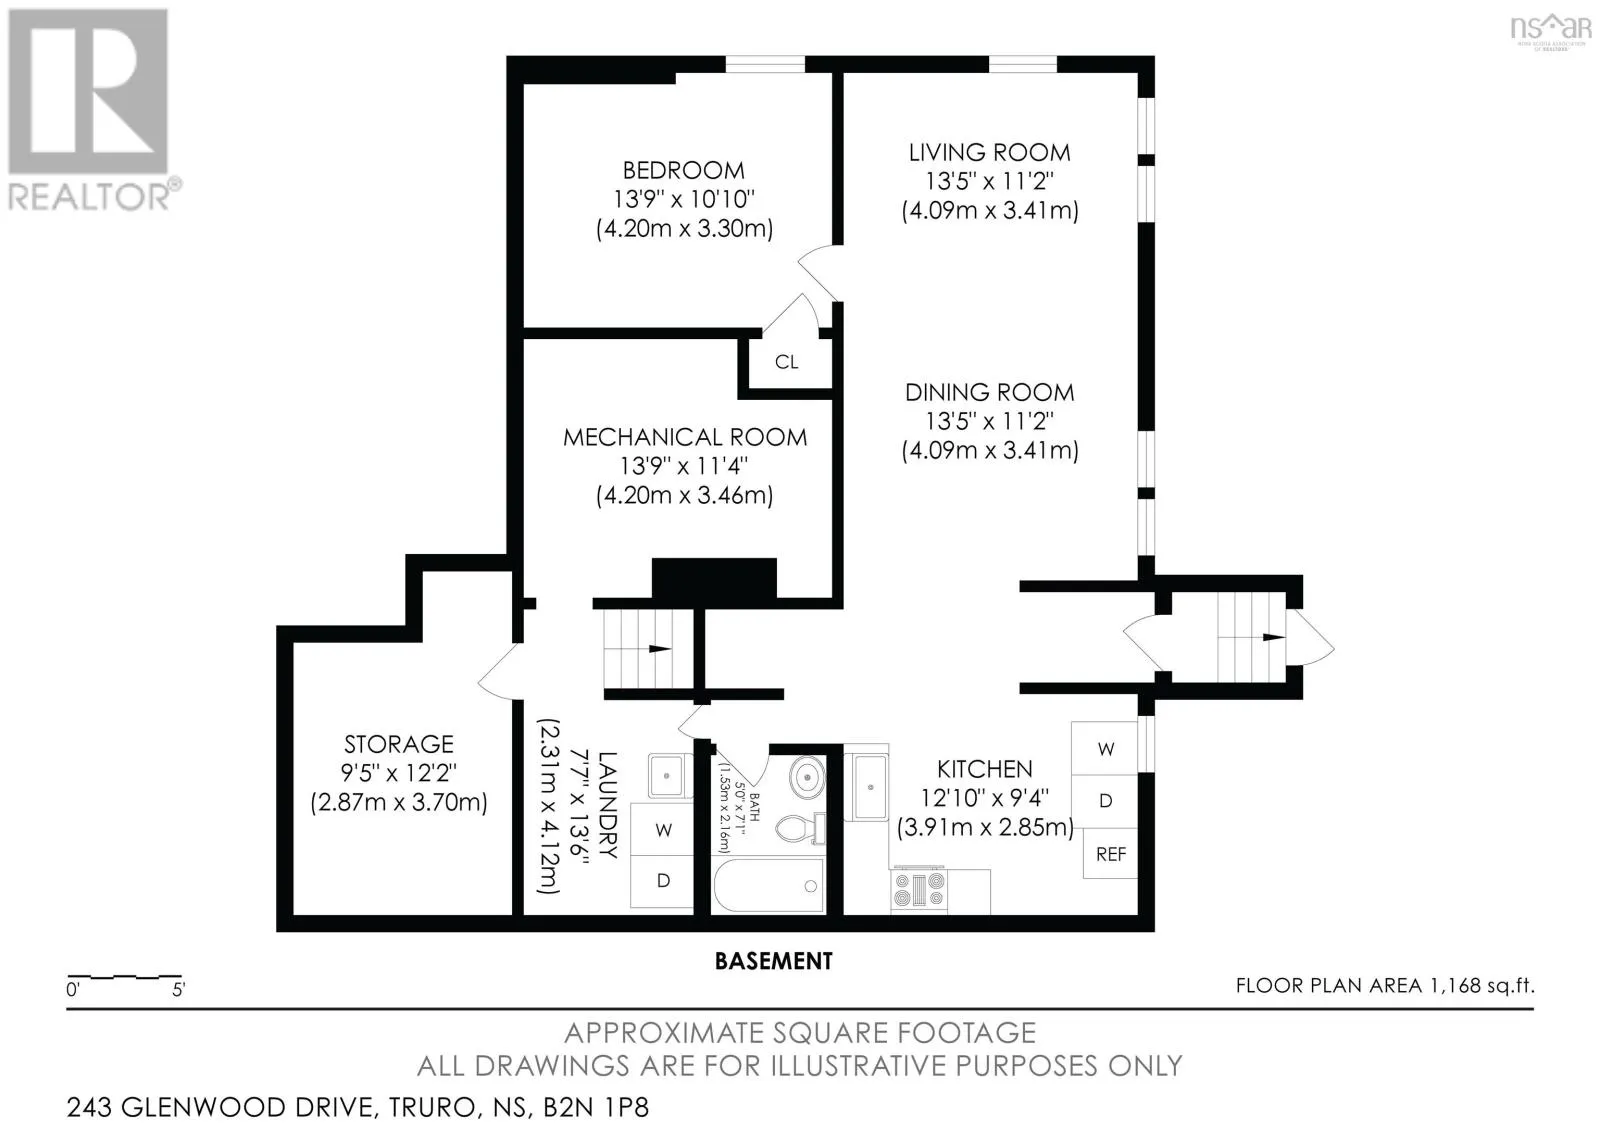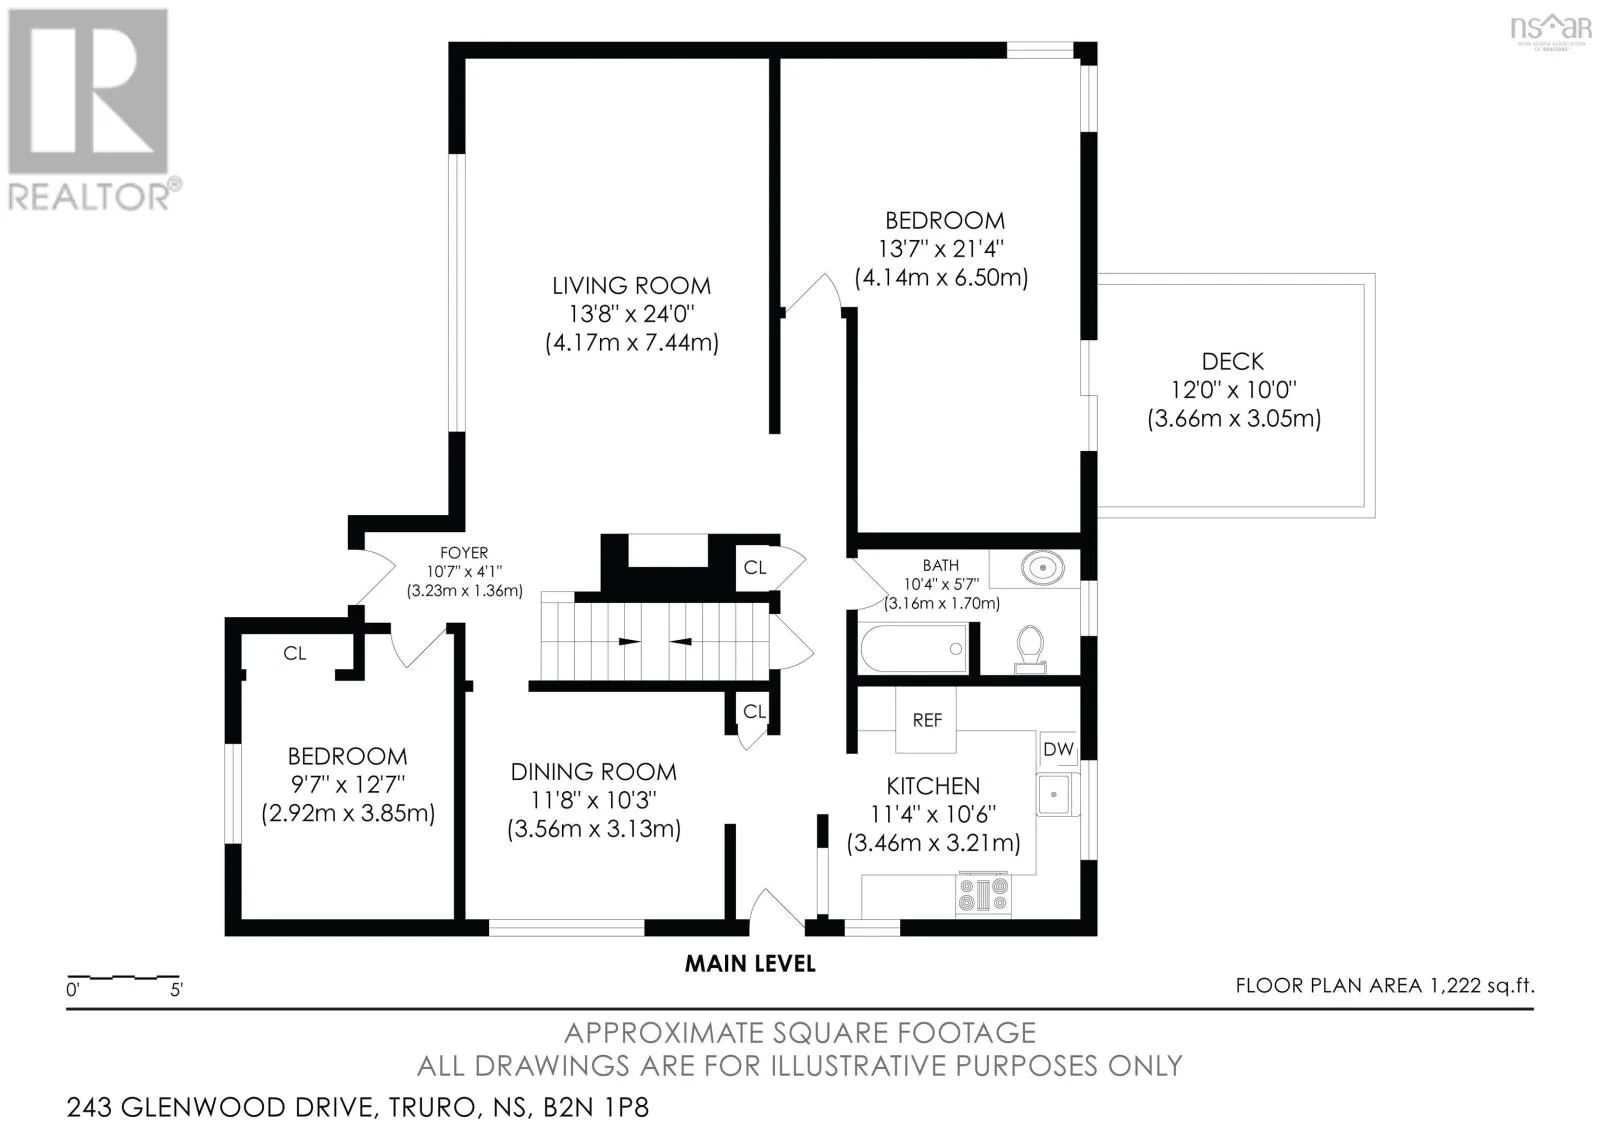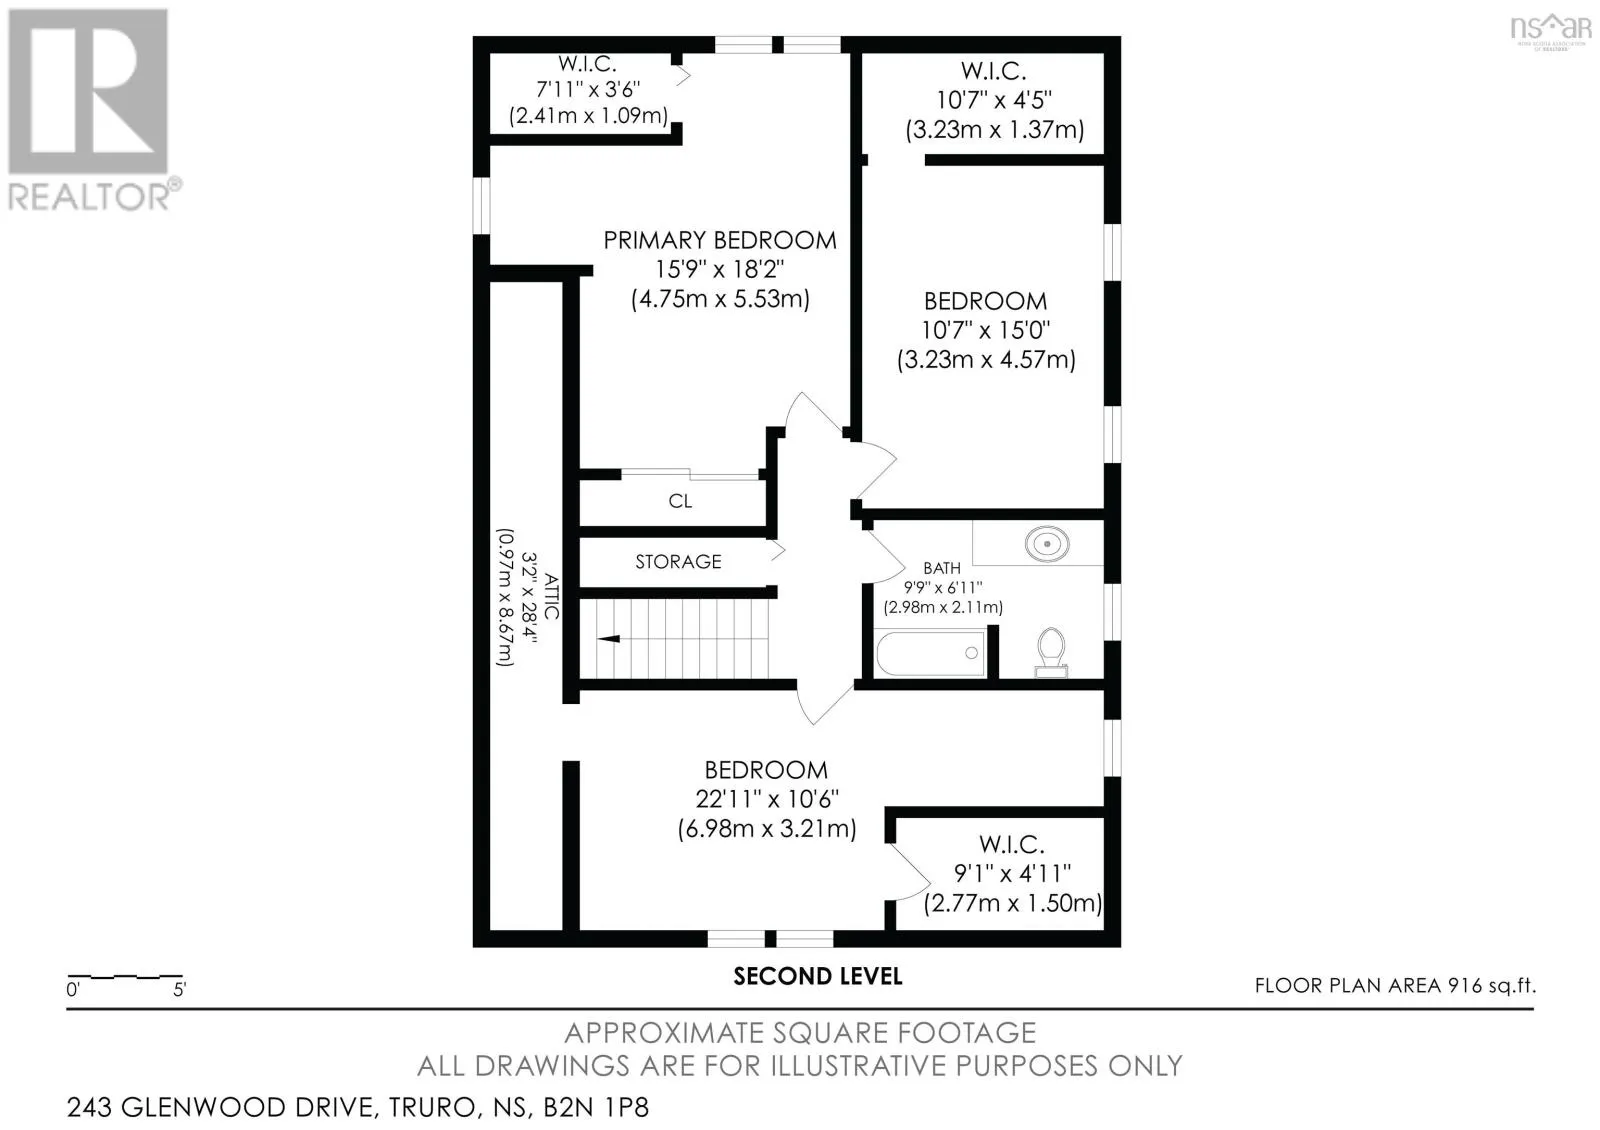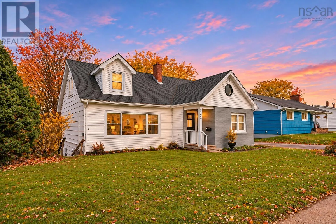
Willow Street to Glenwood Drive Discover exceptional space, character and flexibility at 243 Glenwood Drive in Truro! Offering 2950 square feet of finished living space, this distinctive home combines the comfort of a traditional family residence with the added benefit of a self-contained one-bedroom basement apartment, an ideal opportunity for extended family, multi-generational living or potential rental income to help offset mortgage payments. The spacious main residence features three generously sized upper-level bedrooms, 2 additional flexible rooms on the main floor and a welcoming living area with a working wood-burning fireplace, a charming feature increasingly difficult to find. One upstairs bedroom offers access to a unique insulated, unfinished bonus space, perfect for imagining a future children's hideaway, creative retreat or hobby area. The brand new GAF asphalt shingle roof boasts a transferable Golden Pledge warranty offering 50-year material and 25-year labour coverage. Many windows have been updated to vinyl, while two ductless heat pumps provide year-round comfort. The separate basement apartment features its own entrance, kitchen, bedroom, bathroom, laundry and independently metered electrical service. Additional highlights include two driveways, two 100-amp electrical services, a December 2022 electric hot water heater and a generous 13,570-square-foot lot. At an asking price of $375,000, this property offers $127 per square foot based on the Total finished area, making it an interesting option for buyers seeking substantial living space and income potential. Whether you're looking for room to grow, additional family accommodation or help with monthly ownership costs, 243 Glenwood Drive offers a versatile opportunity to make it your own! (id:27476)