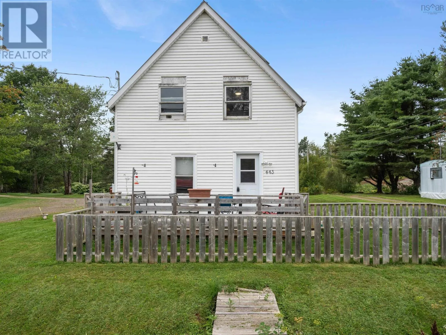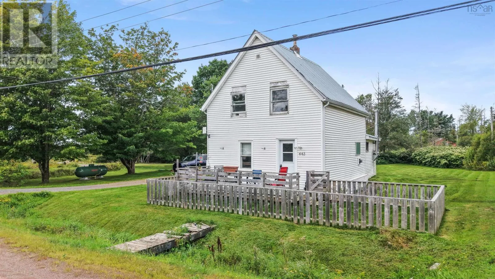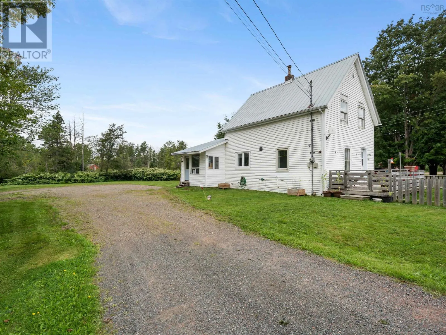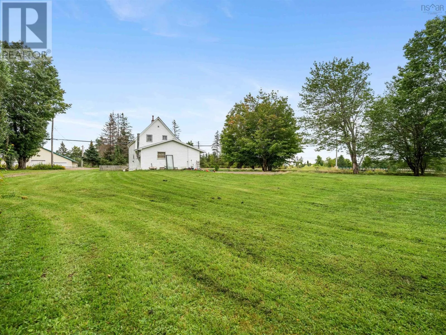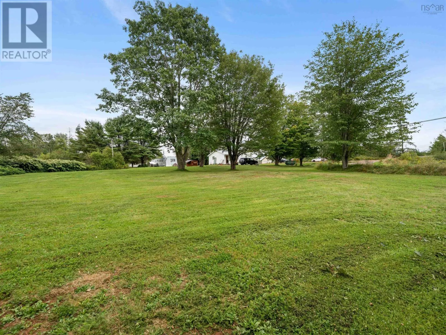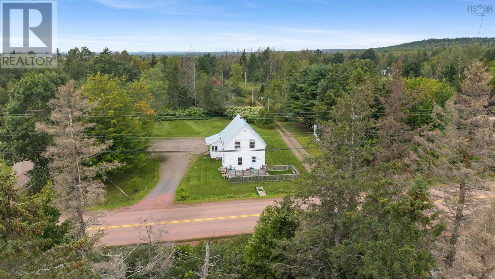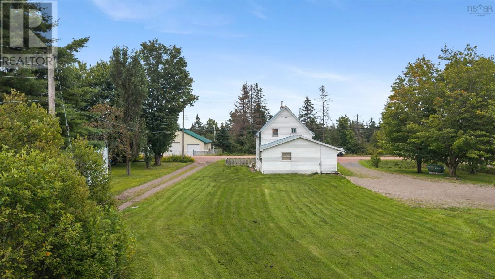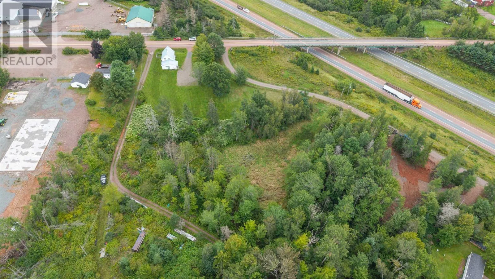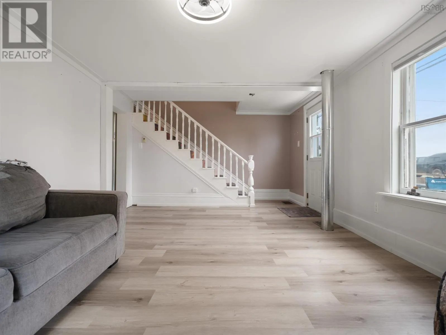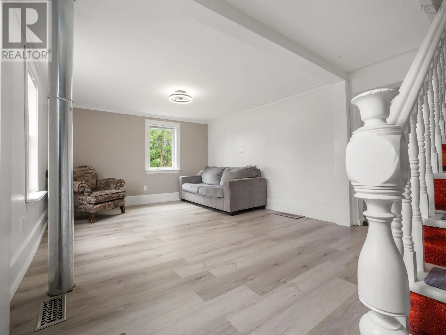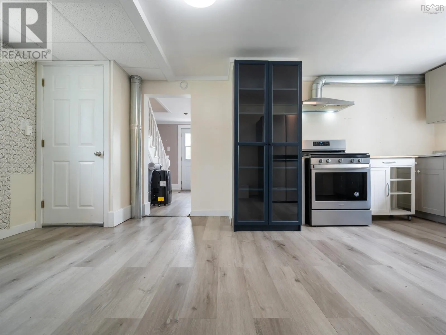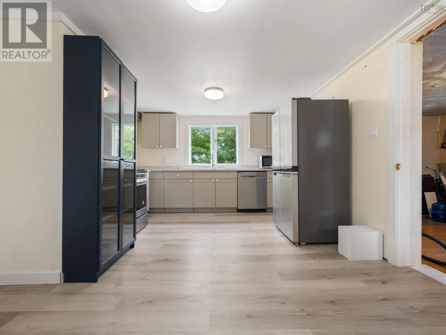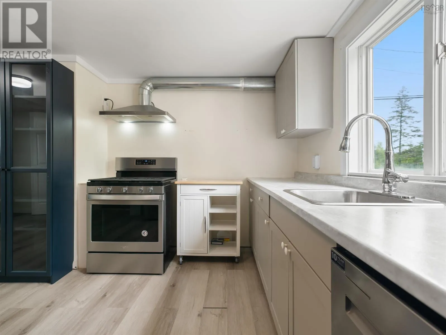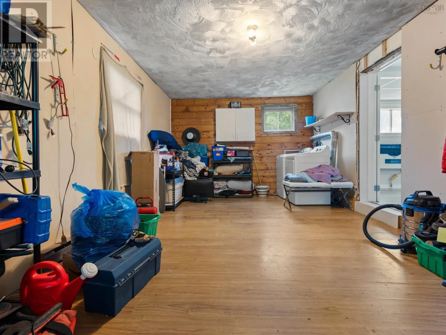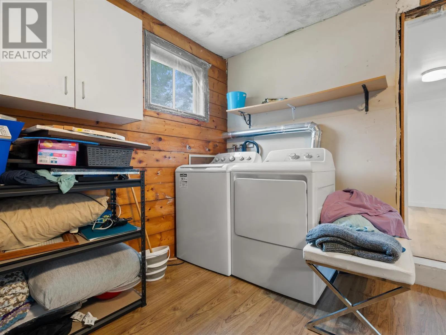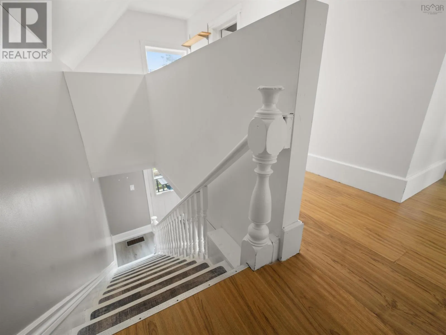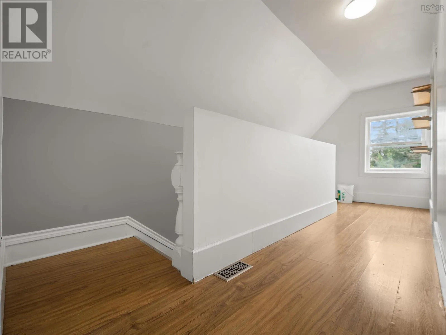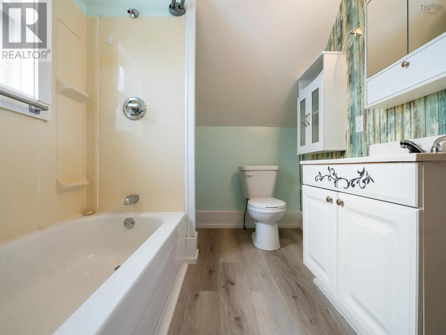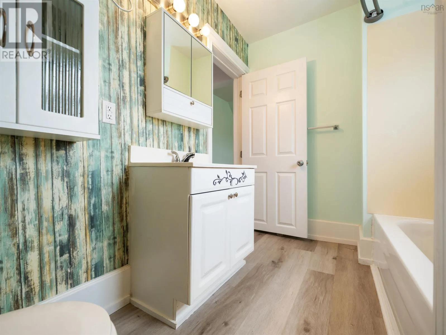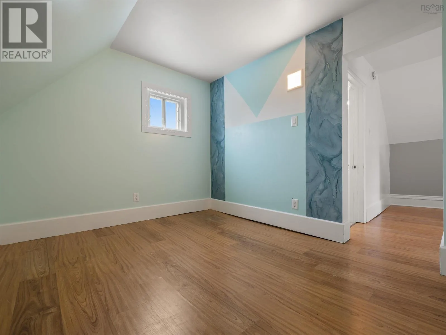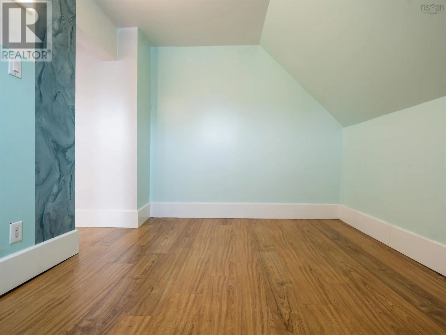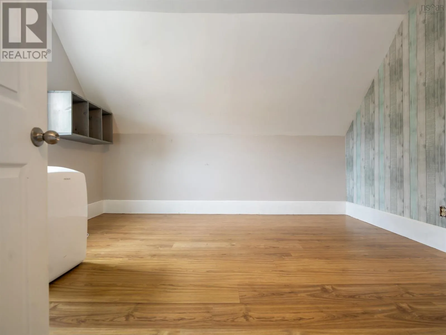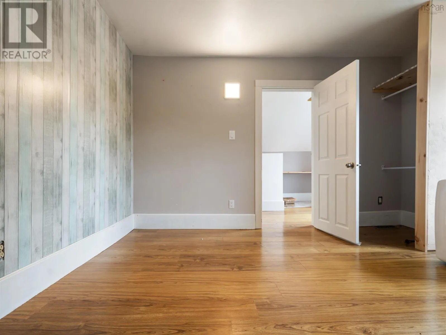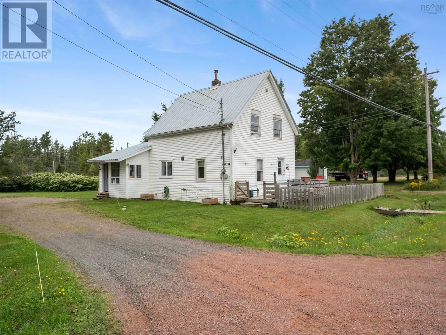
Coming from Valley, take Brookside Road and continue on said road until you can turn left. Continue left down the road and have 443 Brookside Road on your right. From Bible Hill, take Vimy Road until you Brookside Road is on your right. Continue straight until 443 Brookside Road is on your left. A home on 2.27 acres minutes from Bible Hill for less then $200,000? Count me in! This 1.5 Storey home cozily fits over 1,200sqft of living space in it with 2 bedrooms and 1 bathroom; this is the ideal home for a First Time Home Buyer or someone looking to get into the housing market! Your main level is simple but effective; Living Room, Kitchen and a Mudroom that also has your main level laundry, also leading to your sunroom entry on the side of the house. Upstairs you have your two bedrooms (note that one bedroom window may not meet egress) and your main bathroom. To find a property minutes from town, with a metal roof, and on 2.27 acres with a great portion of it cleared for this price is rare! There's been extensive work done to the property since 2022, including a new Propane Forced Air Furnace, a new Septic System, the kitchen completely gutted and replaced, blown-in insulation added, gutters installed and more! This is the ideal property to enter into the housing market with and to call yours; book a showing with your REALTOR® to see it for yourself! (id:27476)