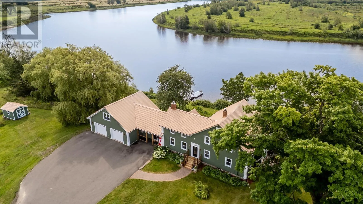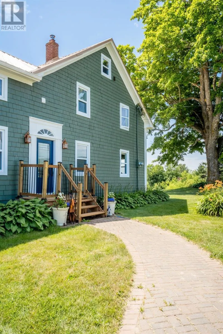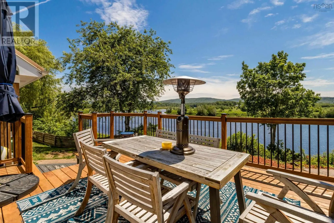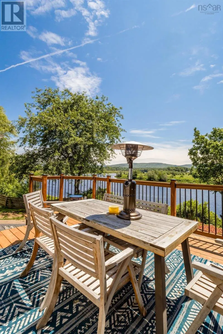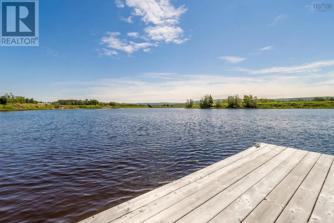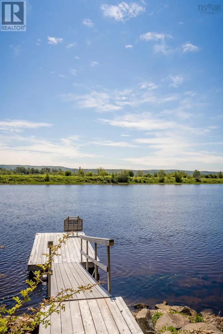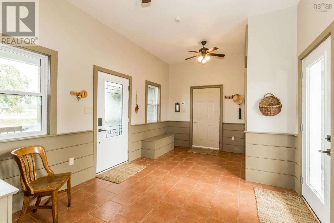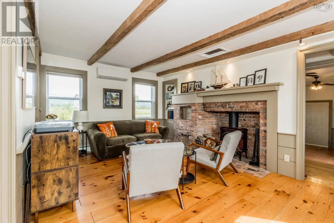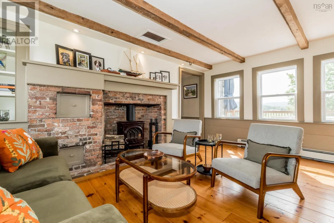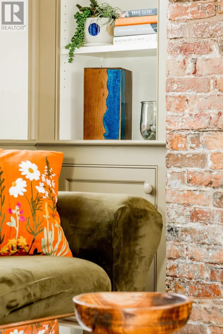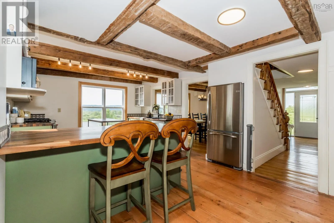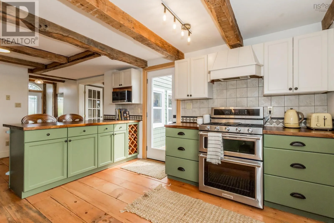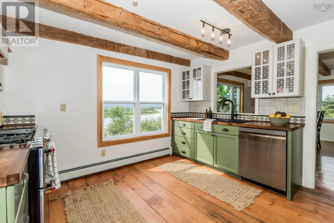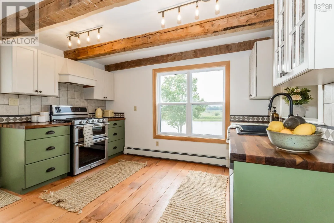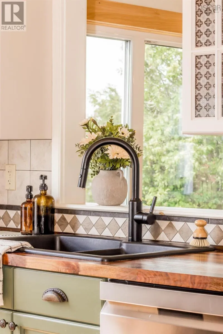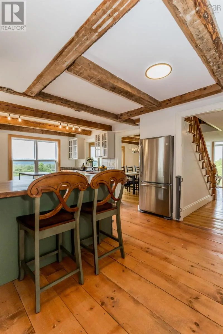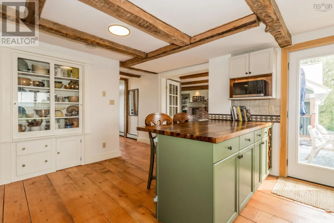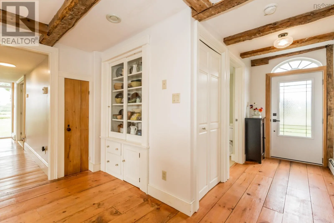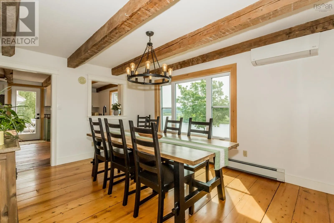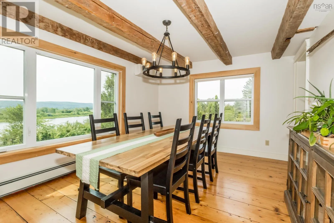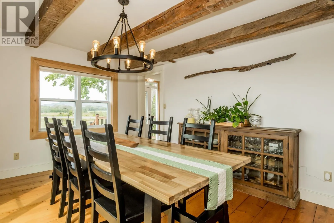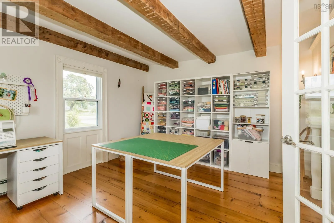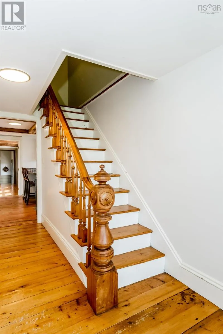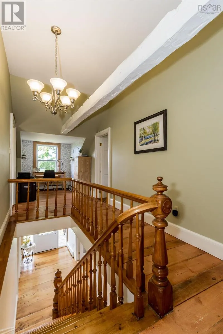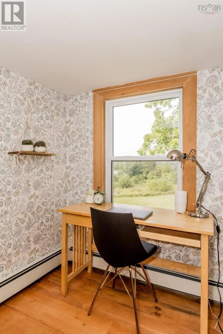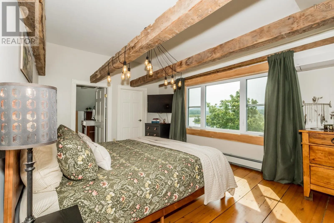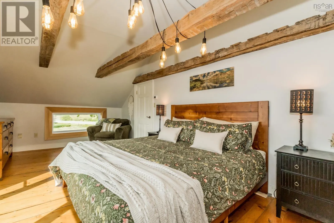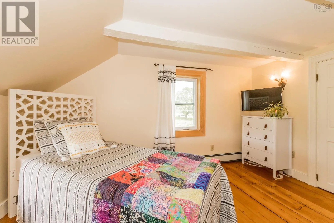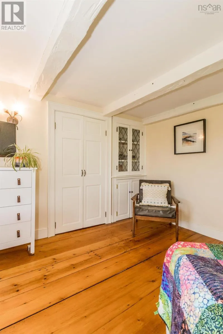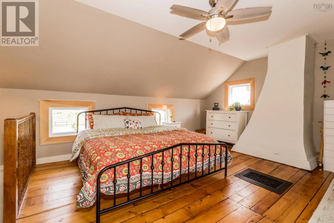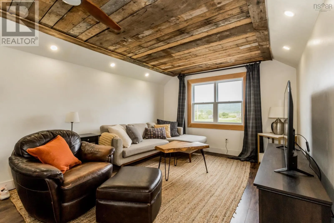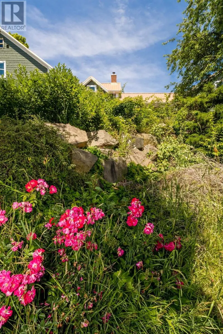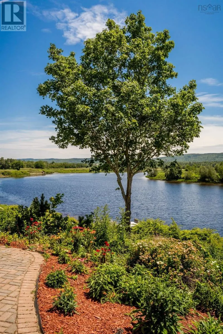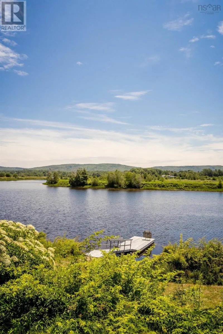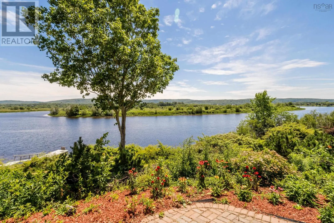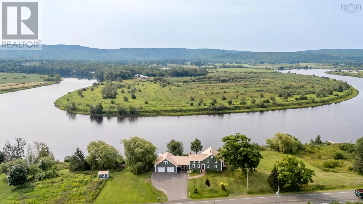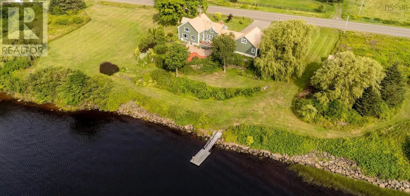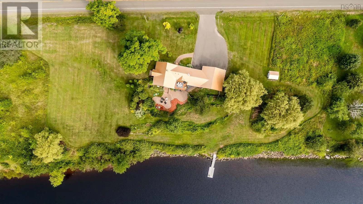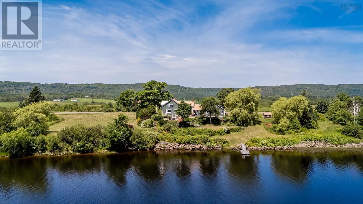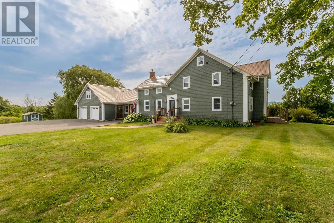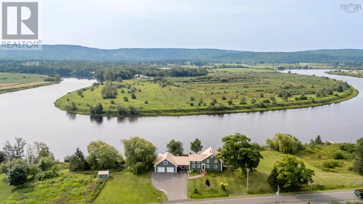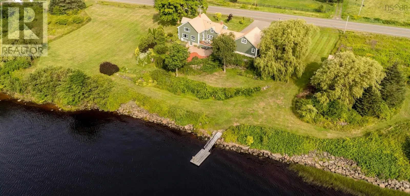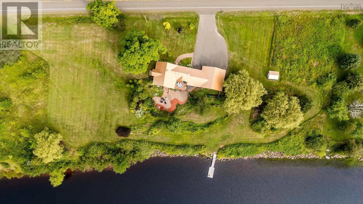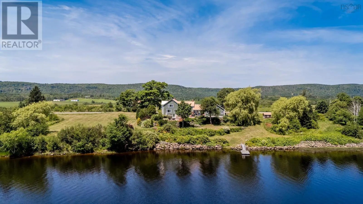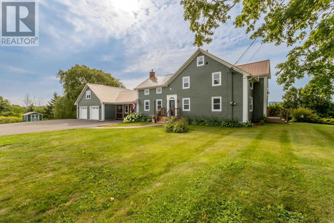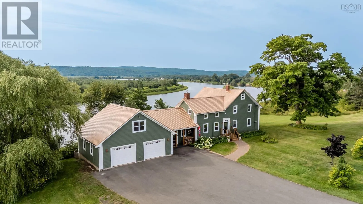
Highway 1 to Upper Granville, civic #7772 Exceptional waterfront living, timeless character and a remarkable level of recent investment. Located in Upper Granville, 7772 Highway 1 offers the kind of property that is difficult to find - 2.5 private acres, 500+ feet of Annapolis River frontage, deep-water mooring, a new dock and a beautifully restored residence filled with character. This recognizable Annapolis Valley landmark has been thoughtfully renewed while retaining the architectural details that give it its distinctive appeal. Hand-hewn exposed beams and original pine floors are paired with modern kitchen and sweeping river views from nearly every room. Three bedrooms occupy the upper level, including a river-facing primary suite with ensuite, two additional bedrooms, a second bath and laundry. The extensive recent investment is equally impressive. More than $150,000 has been spent by the current owner over the past four years, including all-new windows and doors, new decks, new dock, painting, and extensive renovations including kitchen, bathroom and basement renovations, GenerLink backup power and additional square footage in the form of a new family room above the oversized double garage. The garage features in-floor radiant heat, and the home has a steel roof installed in 2018. The grounds are beautifully landscaped with mature trees while the spectacular 1,400-square-foot terraced waterfront living area provides an exceptional private space overlooking the river. Nestled between Annapolis Royal and Bridgetown, this property offers the perfect balance of peaceful waterfront living and convenient access to local amenities. (id:27476)