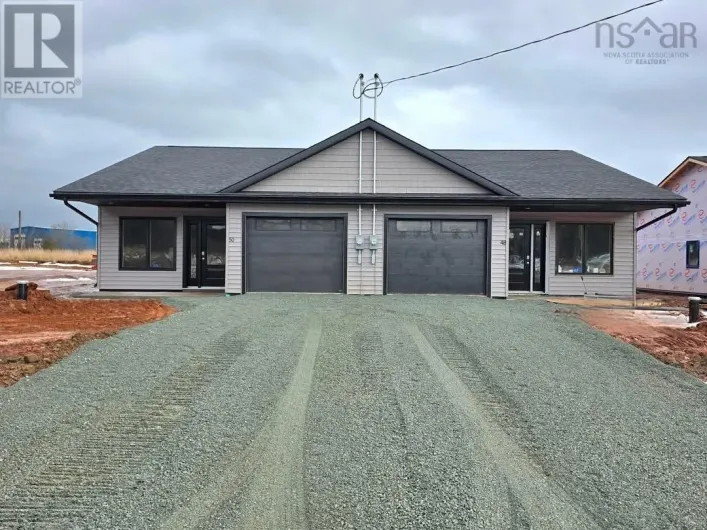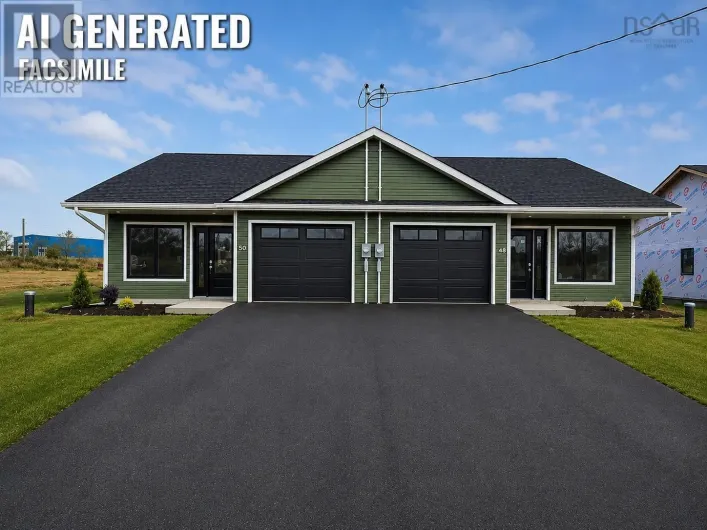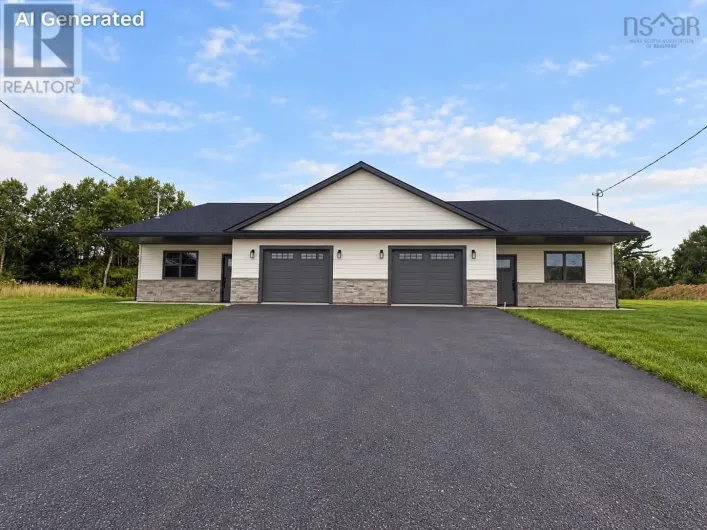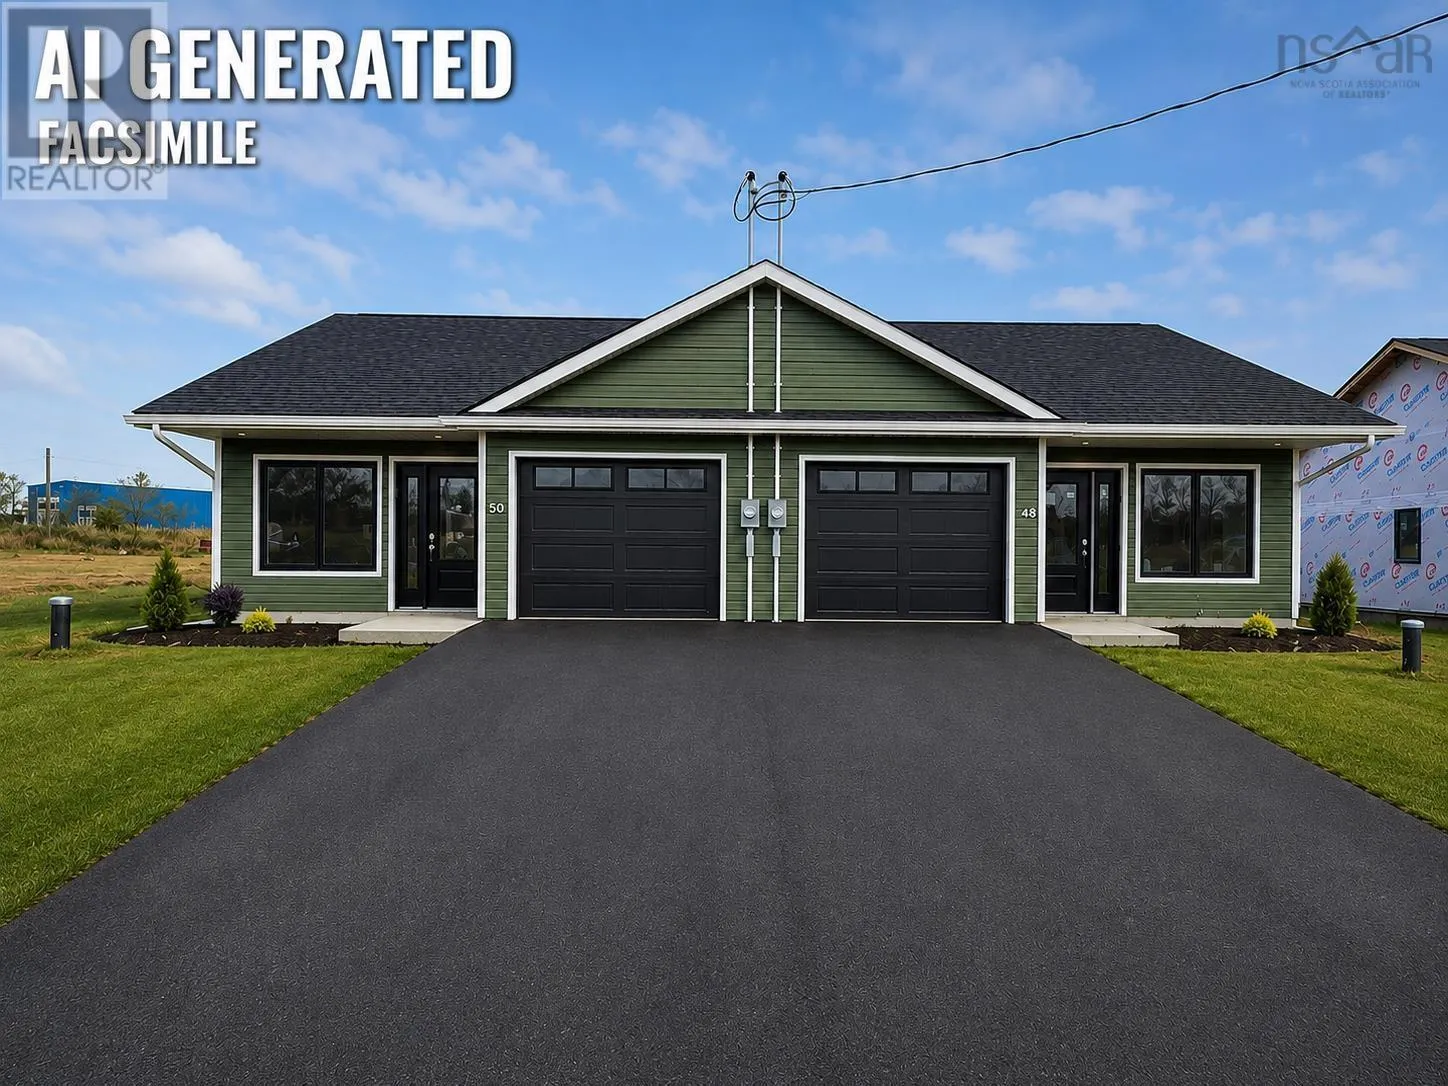
Meeting House Road, turn right onto Matlin Drive to Roseway Lane, left onto Summer Hill Welcome to Summer Hill Place where one-level living meets modern comfort. This beautiful new three-bedroom, two-bath semi-detached home offers convenient one-level living with a thoughtful layout designed for everyday comfort and ease. Step inside to a bright, open-concept kitchen, dining and living area enhanced by vaulted ceilings, creating a spacious and airy feel. The kitchen features beautiful cabinetry, a generous island and kitchen appliances included. The spacious primary bedroom offers a walk-in closet and private ensuite, while two additional bedrooms and a second full bath provide plenty of room for family, guests or a home office. Vinyl flooring runs throughout for easy, low-maintenance living. An attached, heated and wired garage adds year-round convenience. The exterior will be completed with a paved driveway, landscaping, and concrete patios at both the front and back. The property is serviced by a drilled well and municipal sewer. Complete with an 8-year Lux New Home Warranty and located in a quiet, well-kept Upper Onslow neighbourhood, youll enjoy quick access to Truro, Highway 102 and everyday amenities. A great opportunity to enjoy a brand-new home with the comfort and convenience of one-level living. (id:27476)