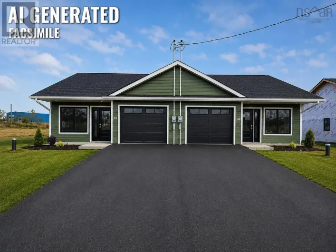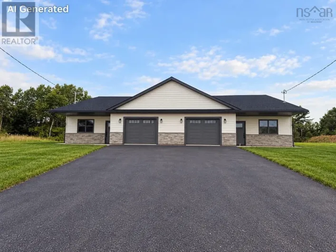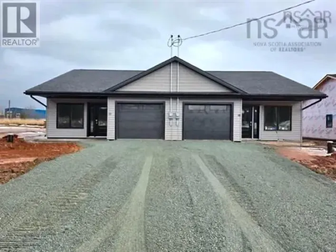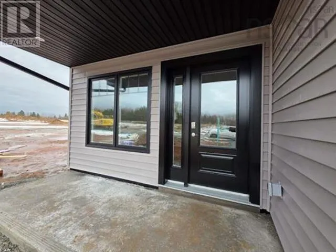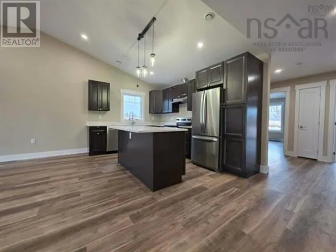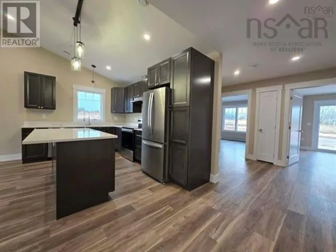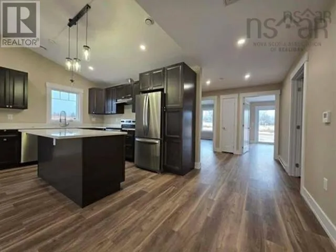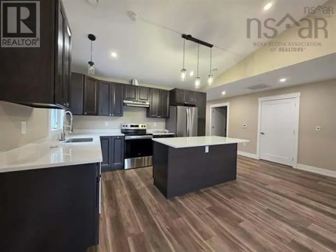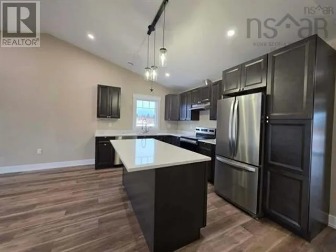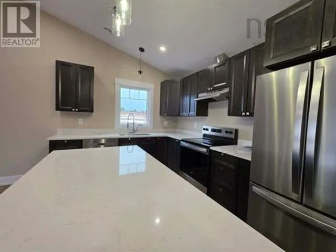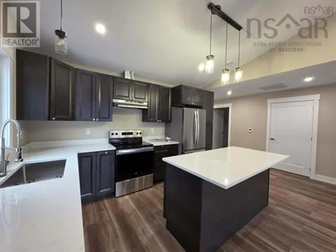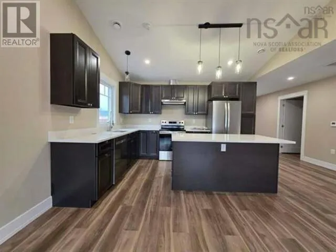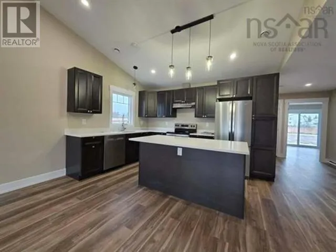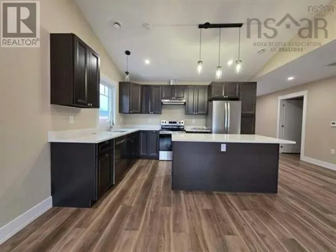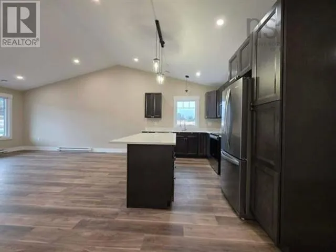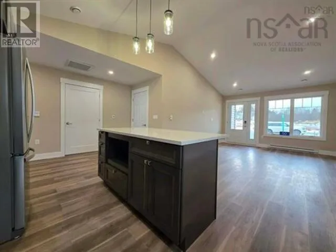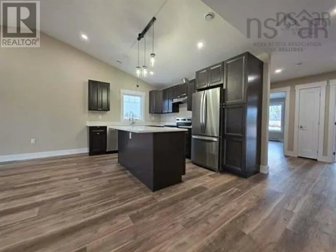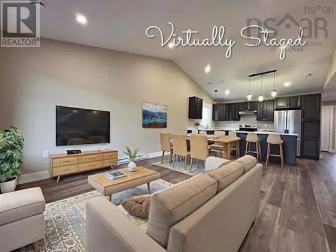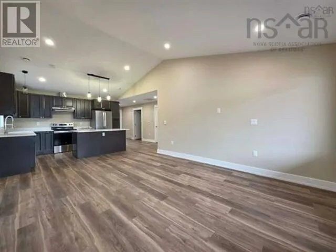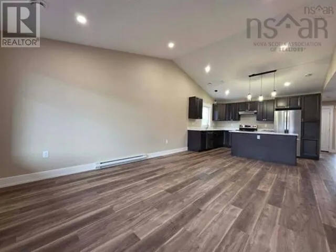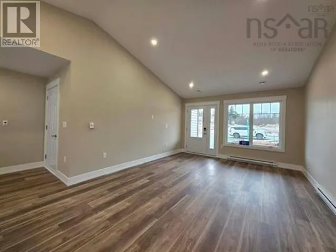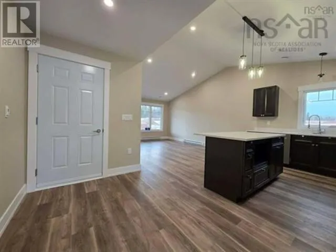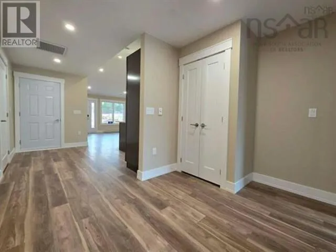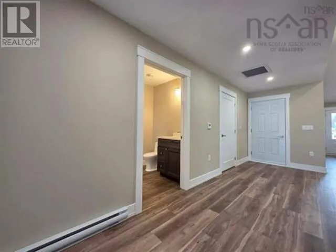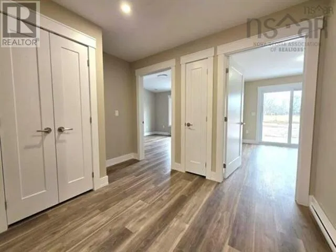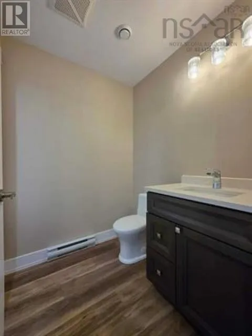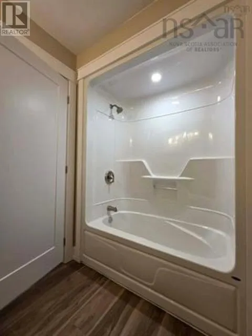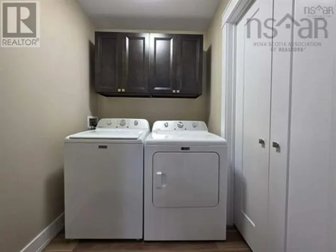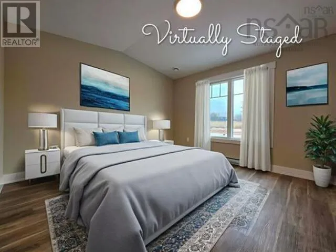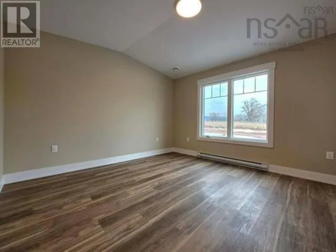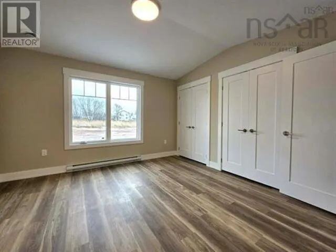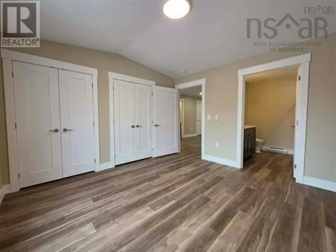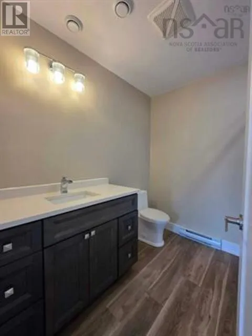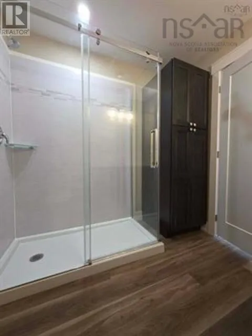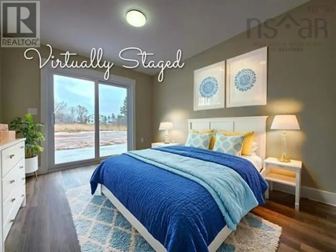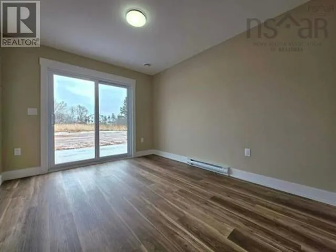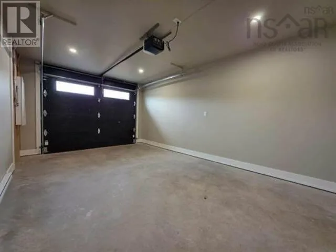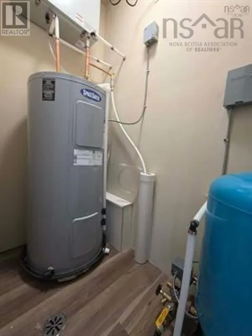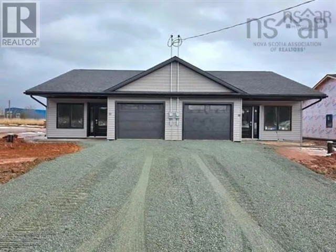
Hwy 102 Exit 14A turn right onto Onslow Road, continue to Meeting House Road on the left, right onto Matlyn Dr., right onto Roseway Lane, left onto Summer Hill Place Welcome to 58 Summer Hill Place, Upper Onslow! This beautiful new semi-detached home is currently under construction in the highly desirable Onslow area, conveniently located just minutes from local shopping, amenities and highway access. Thoughtfully designed with quality construction and comfortable one-level living in mind, this home features two spacious bedrooms and two modern bathrooms, offering an ideal layout for a variety of lifestyles. The property also includes an attached garage, paved driveway and concrete patio, providing both convenience and low-maintenance outdoor living. An 8-Year Lux Home Warranty is available for added peace of mind. Whether you are a first-time homebuyer, looking to transition from renting to homeownership, or ready to downsize into an easy-to-maintain new home, 58 Summer Hill Place offers a fantastic opportunity to own in a desirable and convenient location. Why continue renting when you could start building equity in a brand-new home? Dont miss your opportunity to make 58 Summer Hill Place your own. (id:27476)