2732 Sackville Drive, Upper Sackville, Nova Scotia B4E 3C3

Listed for:
$519,900
4 beds
1 baths
Listed 10 days ago
House for rent: 2732 Sackville Drive, Upper Sackville, Nova Scotia B4E 3C3

View all 38 photos

About

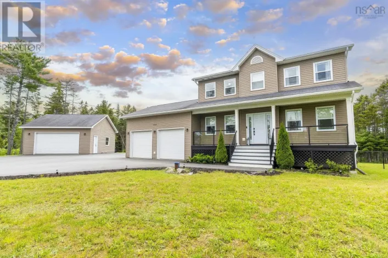
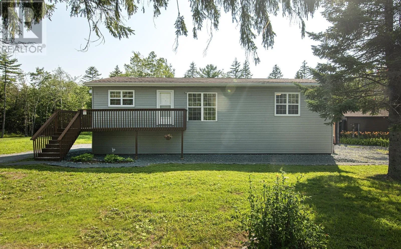
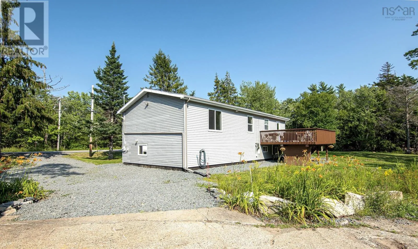
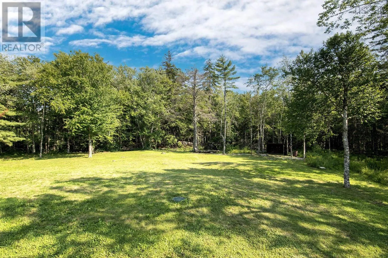
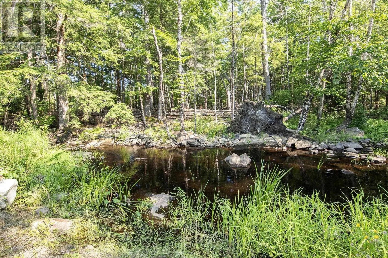
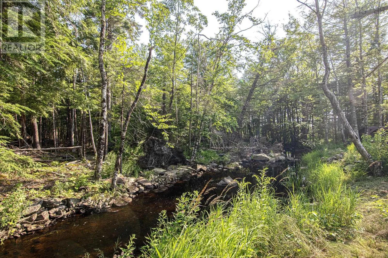
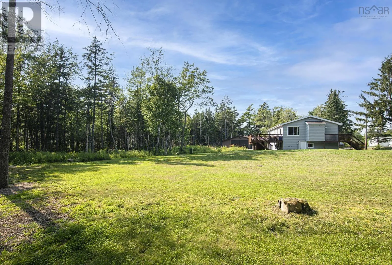
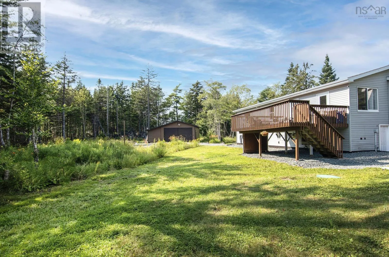
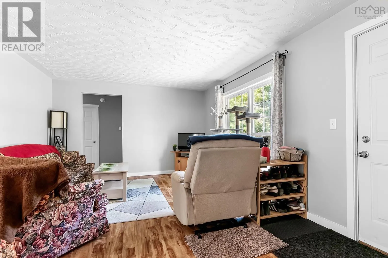
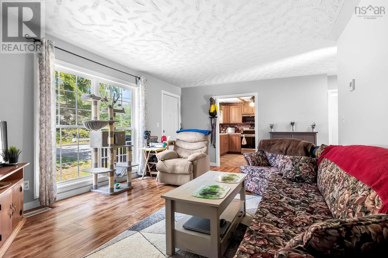
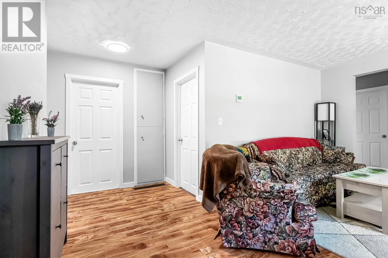
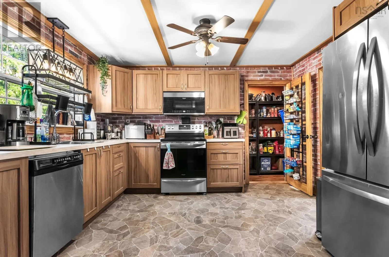
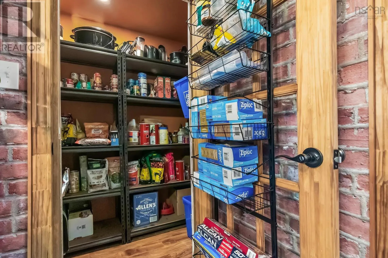
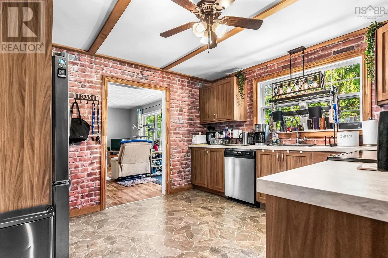
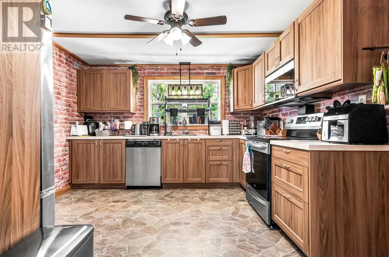
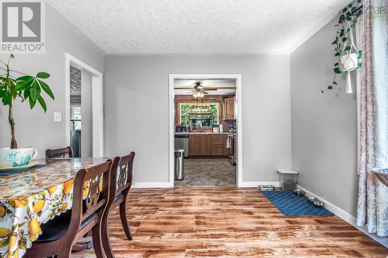
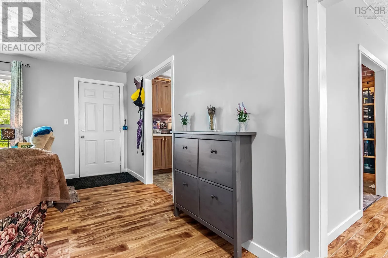
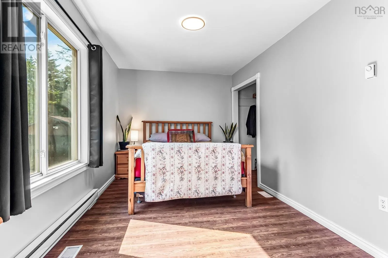
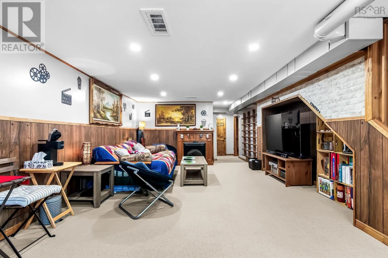
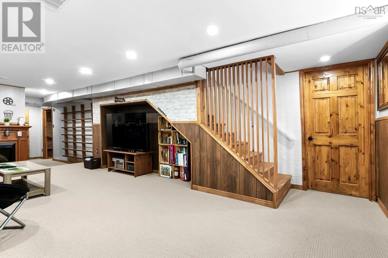
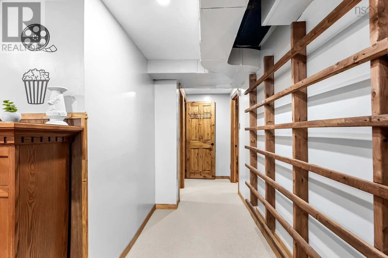
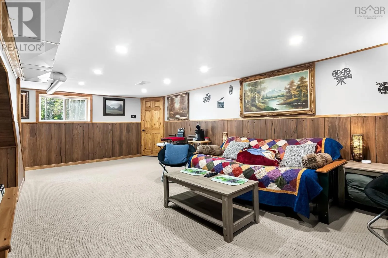
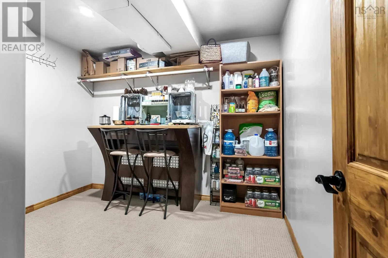
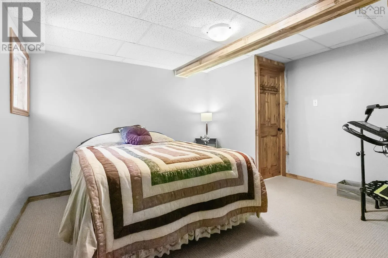
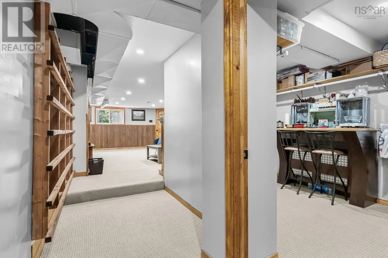
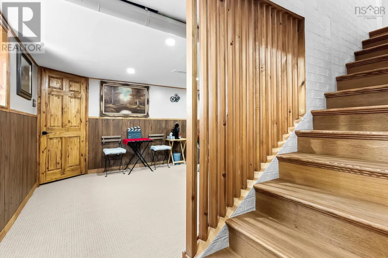
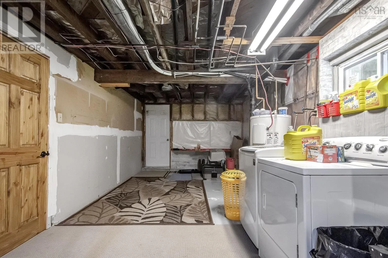
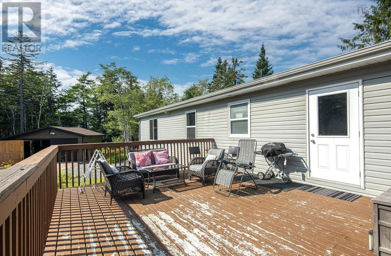
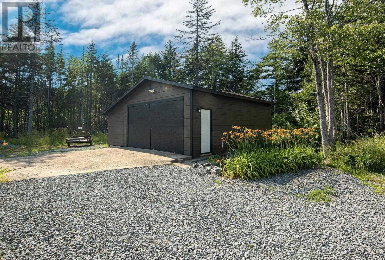
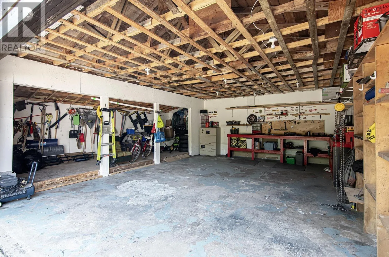
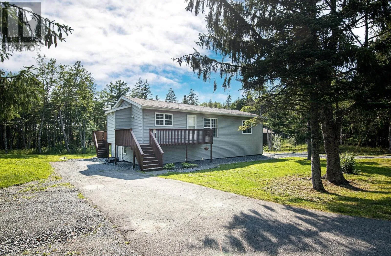
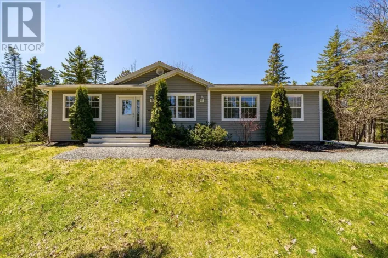
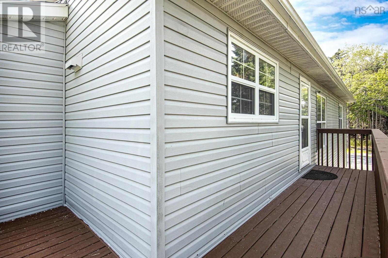
sackville dr - 2732 sackville dr Situated on an impressive nearly 30,000 sq. ft. lot with sought-after MU-2 zoning, 2732 Sackville Drive presents an exceptional opportunity for homeowners, investors, and business owners alike. This spacious bungalow features 4 bedrooms, including 3 on the main level, and offers a walk-out basement with excellent potential for an in-law or secondary suite. The home has seen numerous recent upgrades, including a new roof (2023), all stainless steel kitchen appliances replaced in 2023, new lighting, water filtration system, pressure tank (2023), and a new septic field (2020). Comfort and energy efficiency are enhanced with a ducted heat pump providing year-round climate control. Outside, the property includes a detached wired garage, offering excellent space for storage, a workshop, or hobby use. With versatile MU-2 zoning permitting a wide range of commercial and mixed-use opportunities, this rare property combines modern updates, generous living space, and outstanding future development or business potential in a high-visibility Sackville location. (id:27476)

Property Highlights

MLS® Number
202619764
Type
Single Family
Community Name
Upper Sackville
Ownership Type
Freehold
Land Size
0.6766 ac

Building

Building Type
House
Storeys
1.00
Square Footage
2225 sqft
Bathrooms Total
1
Bedrooms Above Ground
3
Bedrooms Total
4
Amenities
Park, Playground, Beach
Exterior Finish
Aluminum siding
Fireplace Present
No
Basement Type
Full (Partially finished)
Basement Features
Walk out
Building Heating Type
Heat Pump
Heating Fuel
Electric
Building Cooling Type
Heat Pump

Utilities

Water
Drilled Well
Utility Sewer
Septic System

Room Layout

Family room
Lower level
22x12
Bedroom
Lower level
13x12
Den
Lower level
10x9
Workshop
Lower level
16x18
Utility room
Lower level
20x10
Kitchen
Main level
12x11
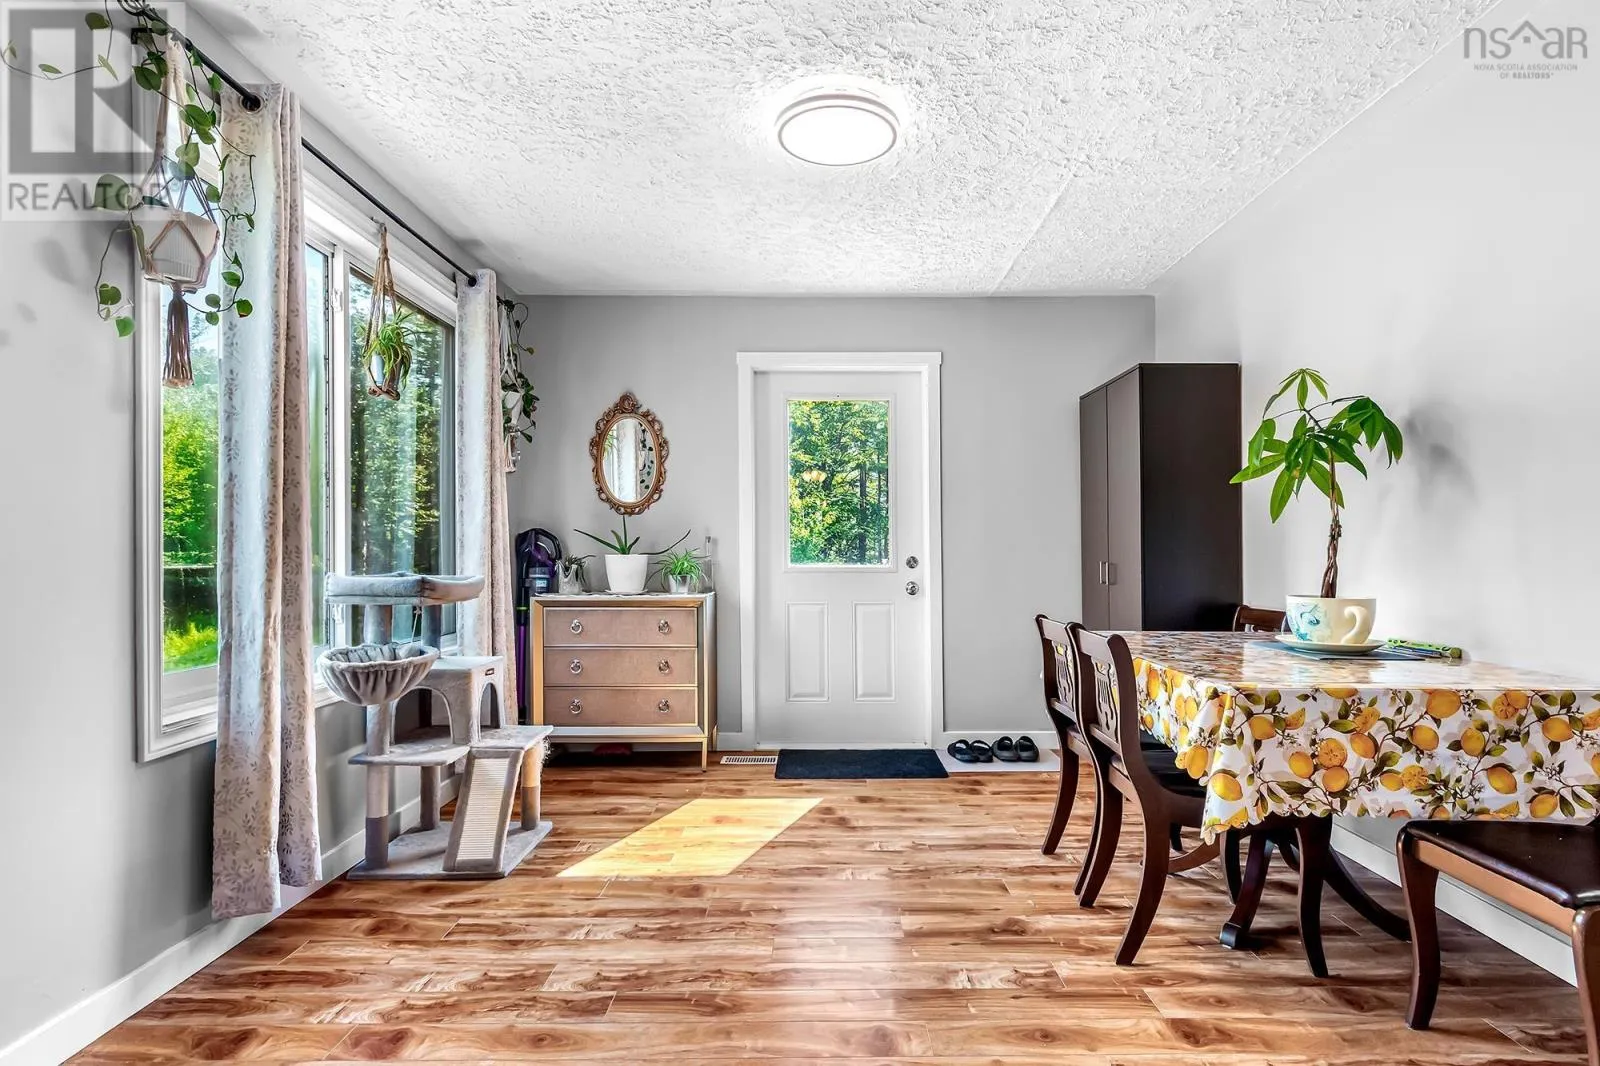
Dining room
Main level
12x11
Living room
Main level
16x12
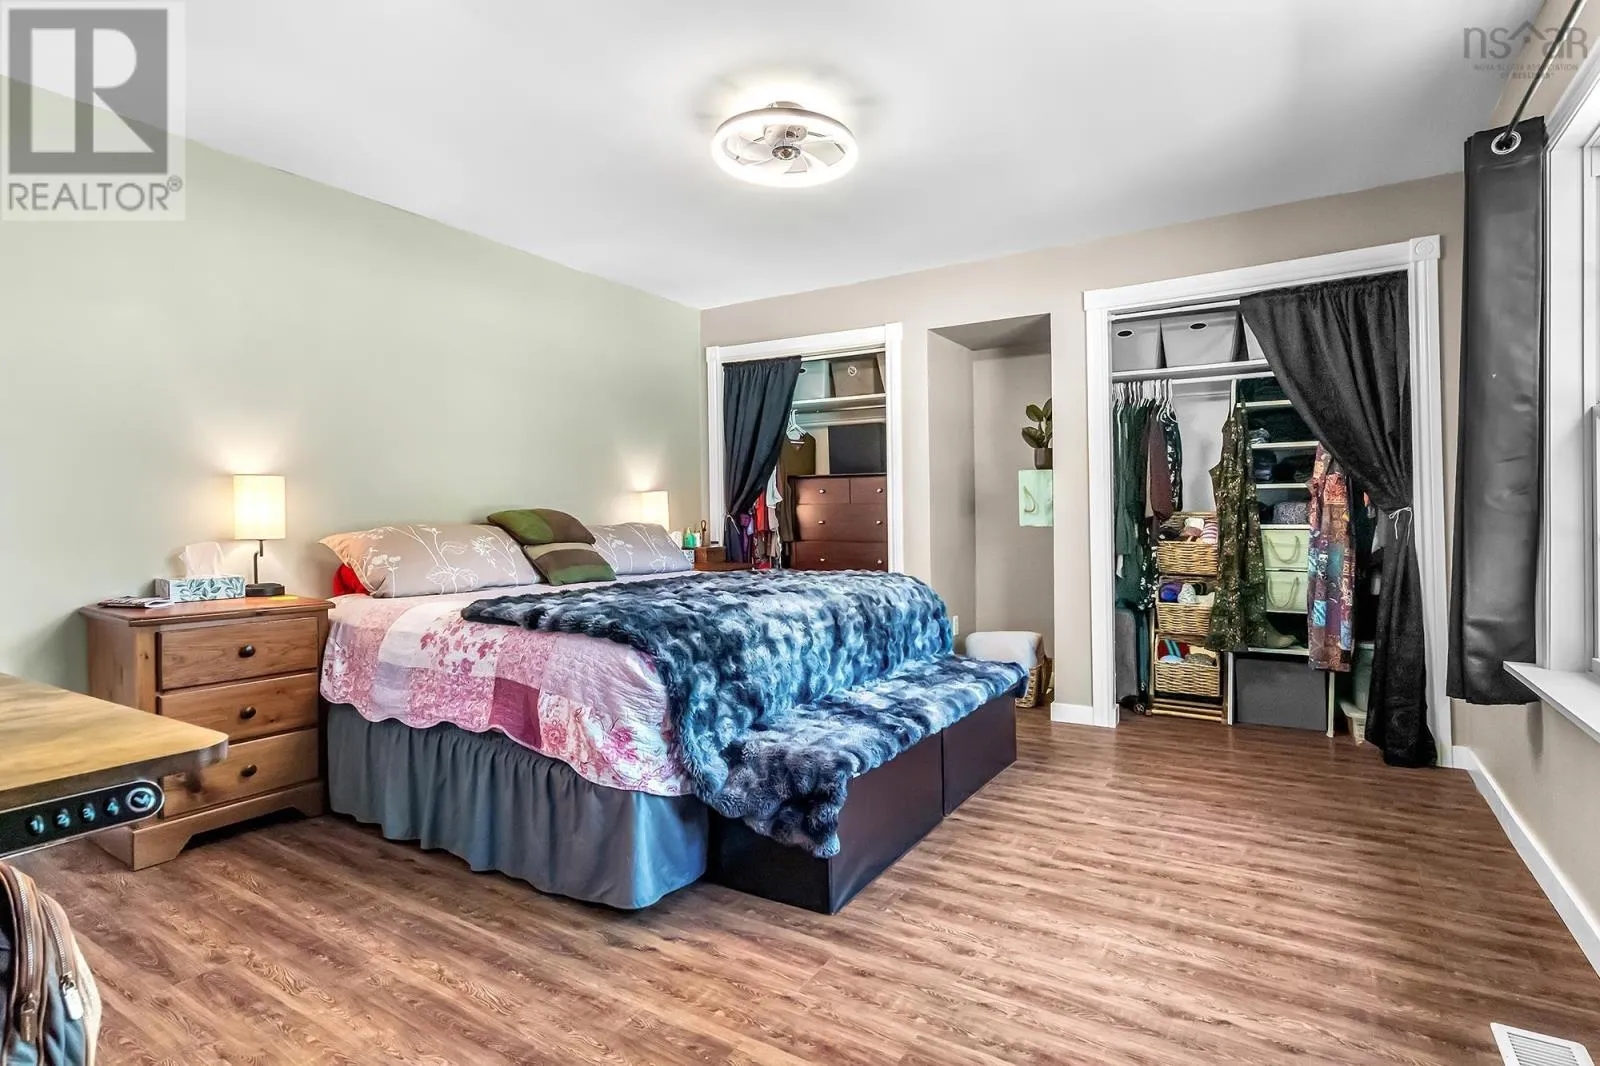
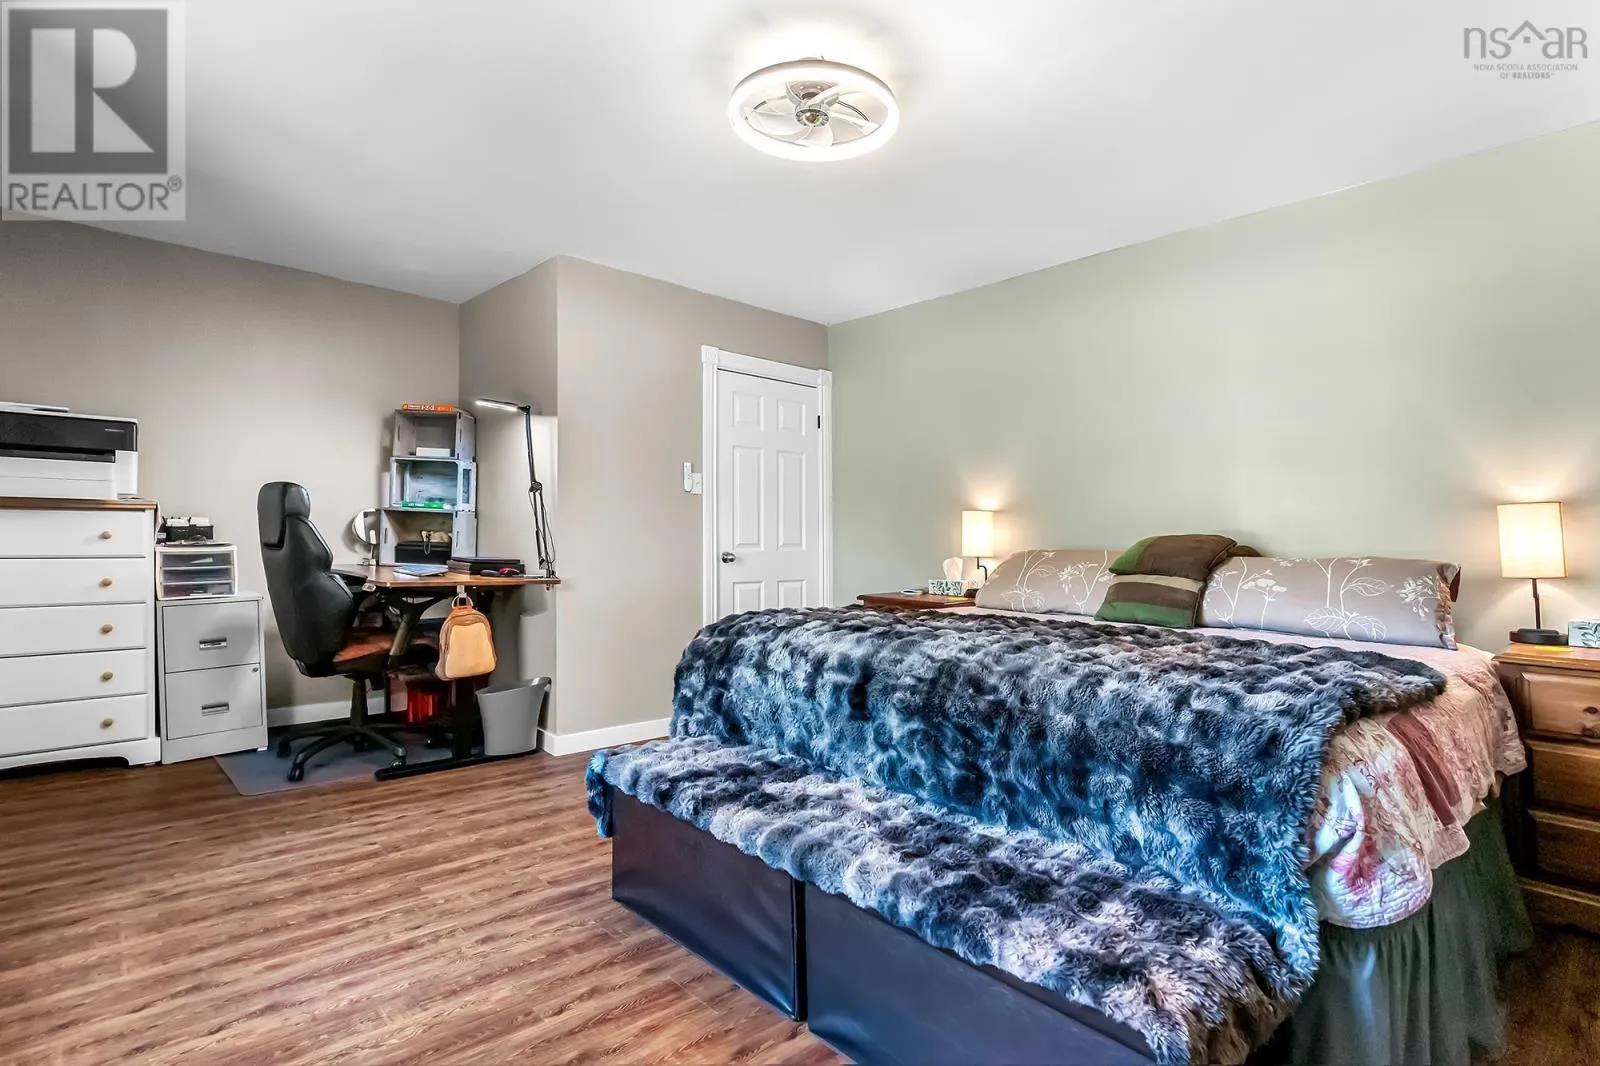
Primary Bedroom
Main level
15x13
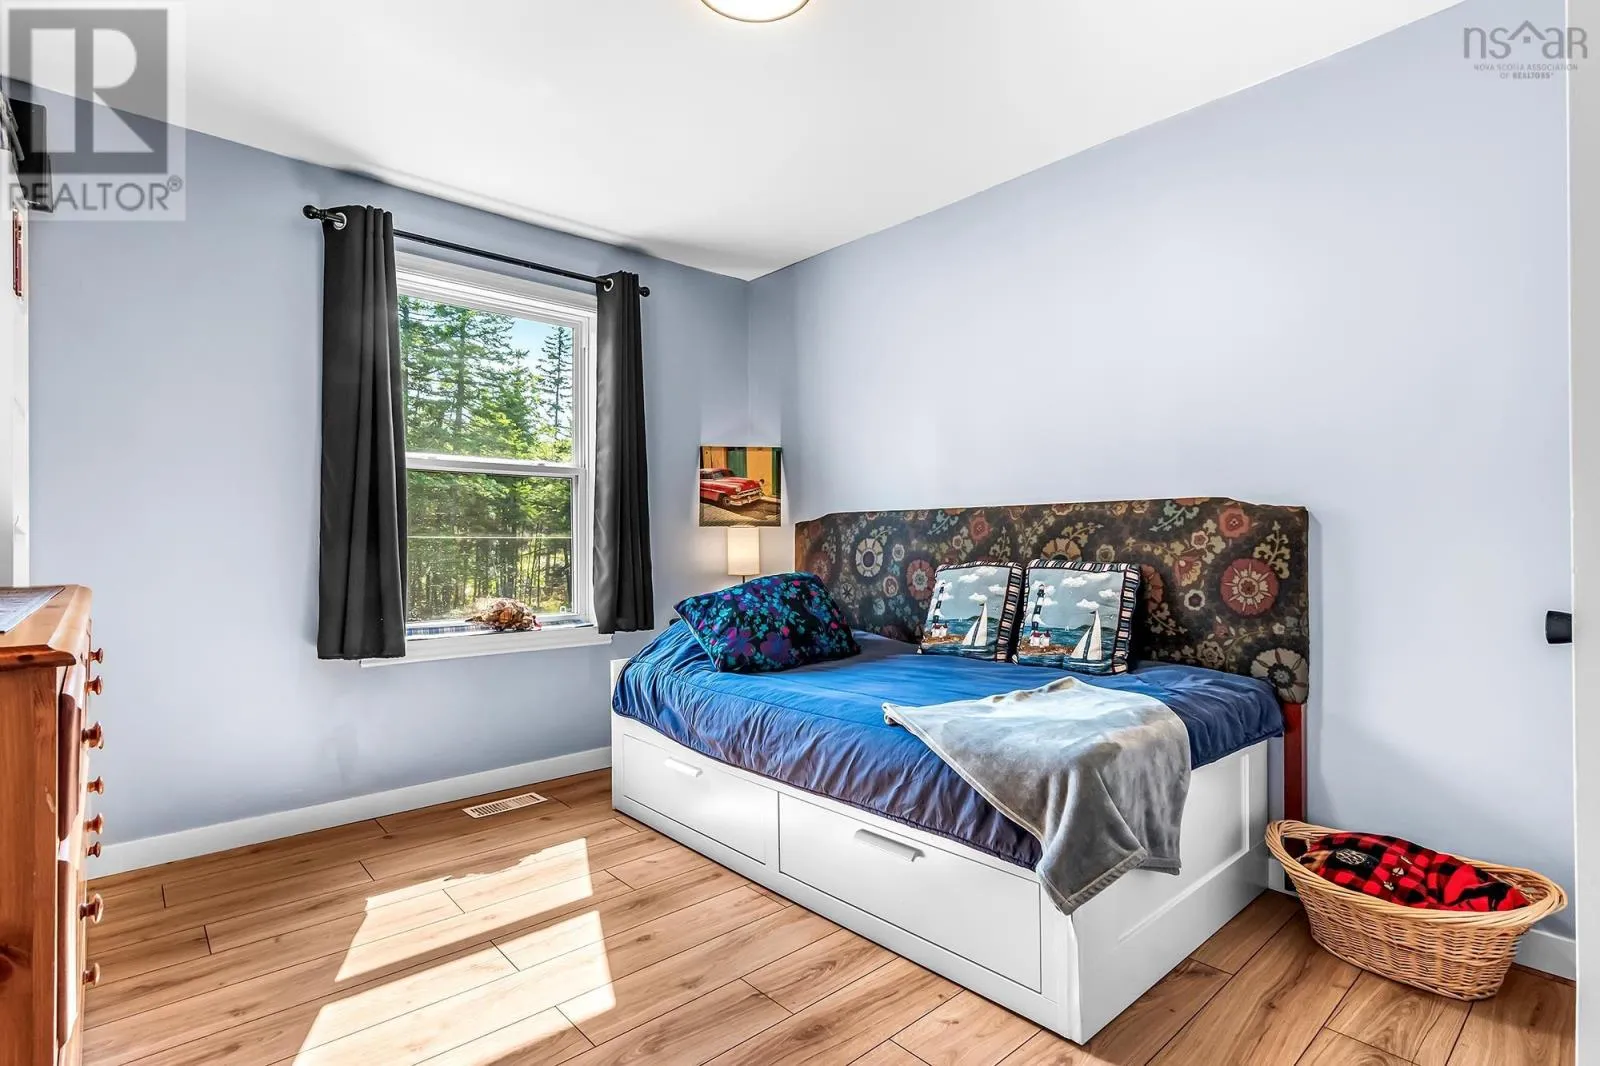
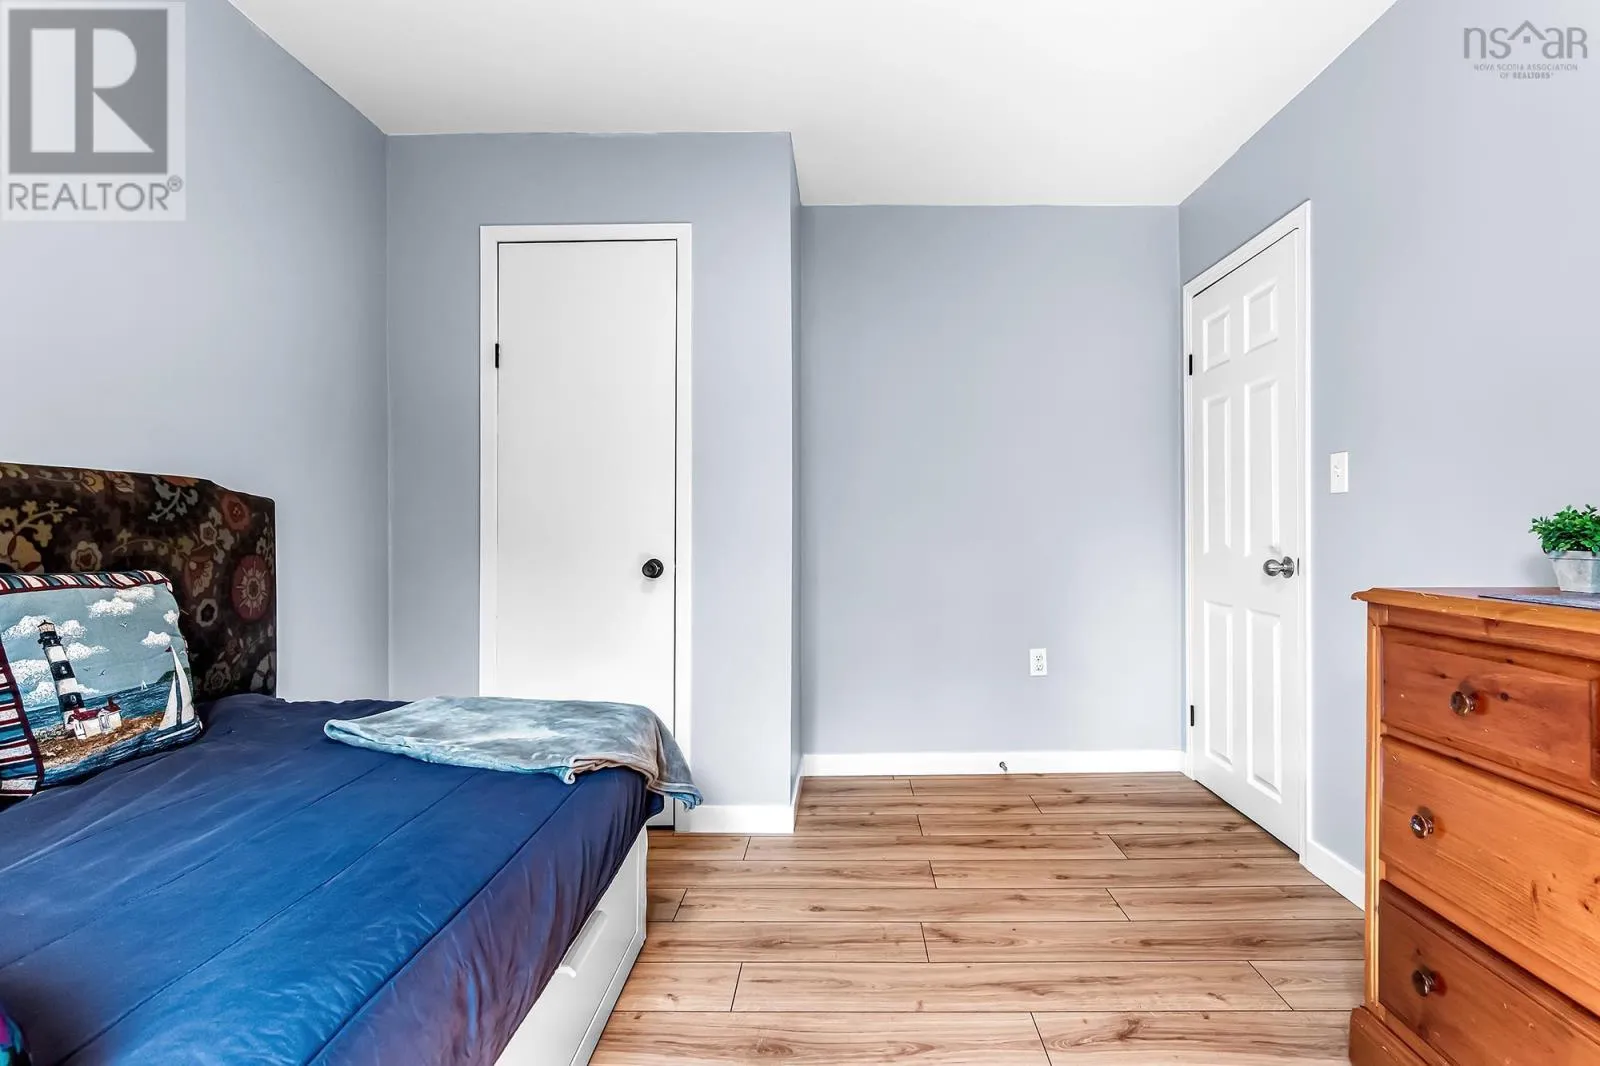
Bedroom
Main level
15x8
Bedroom
Main level
12x9
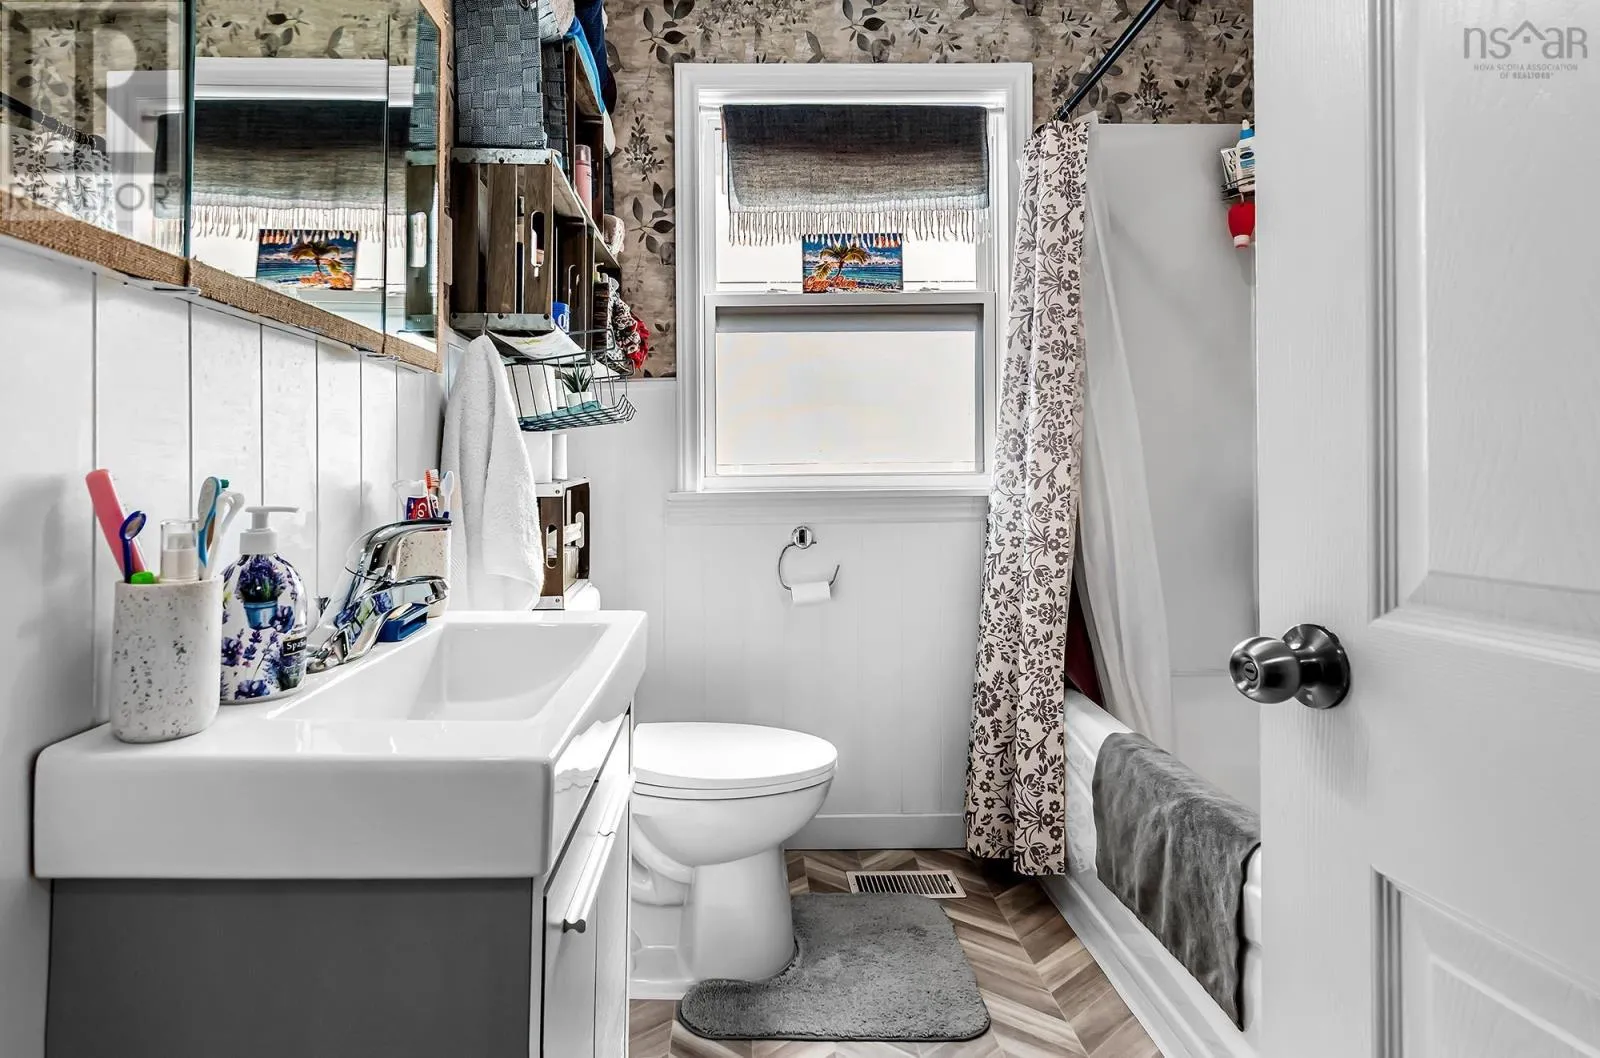
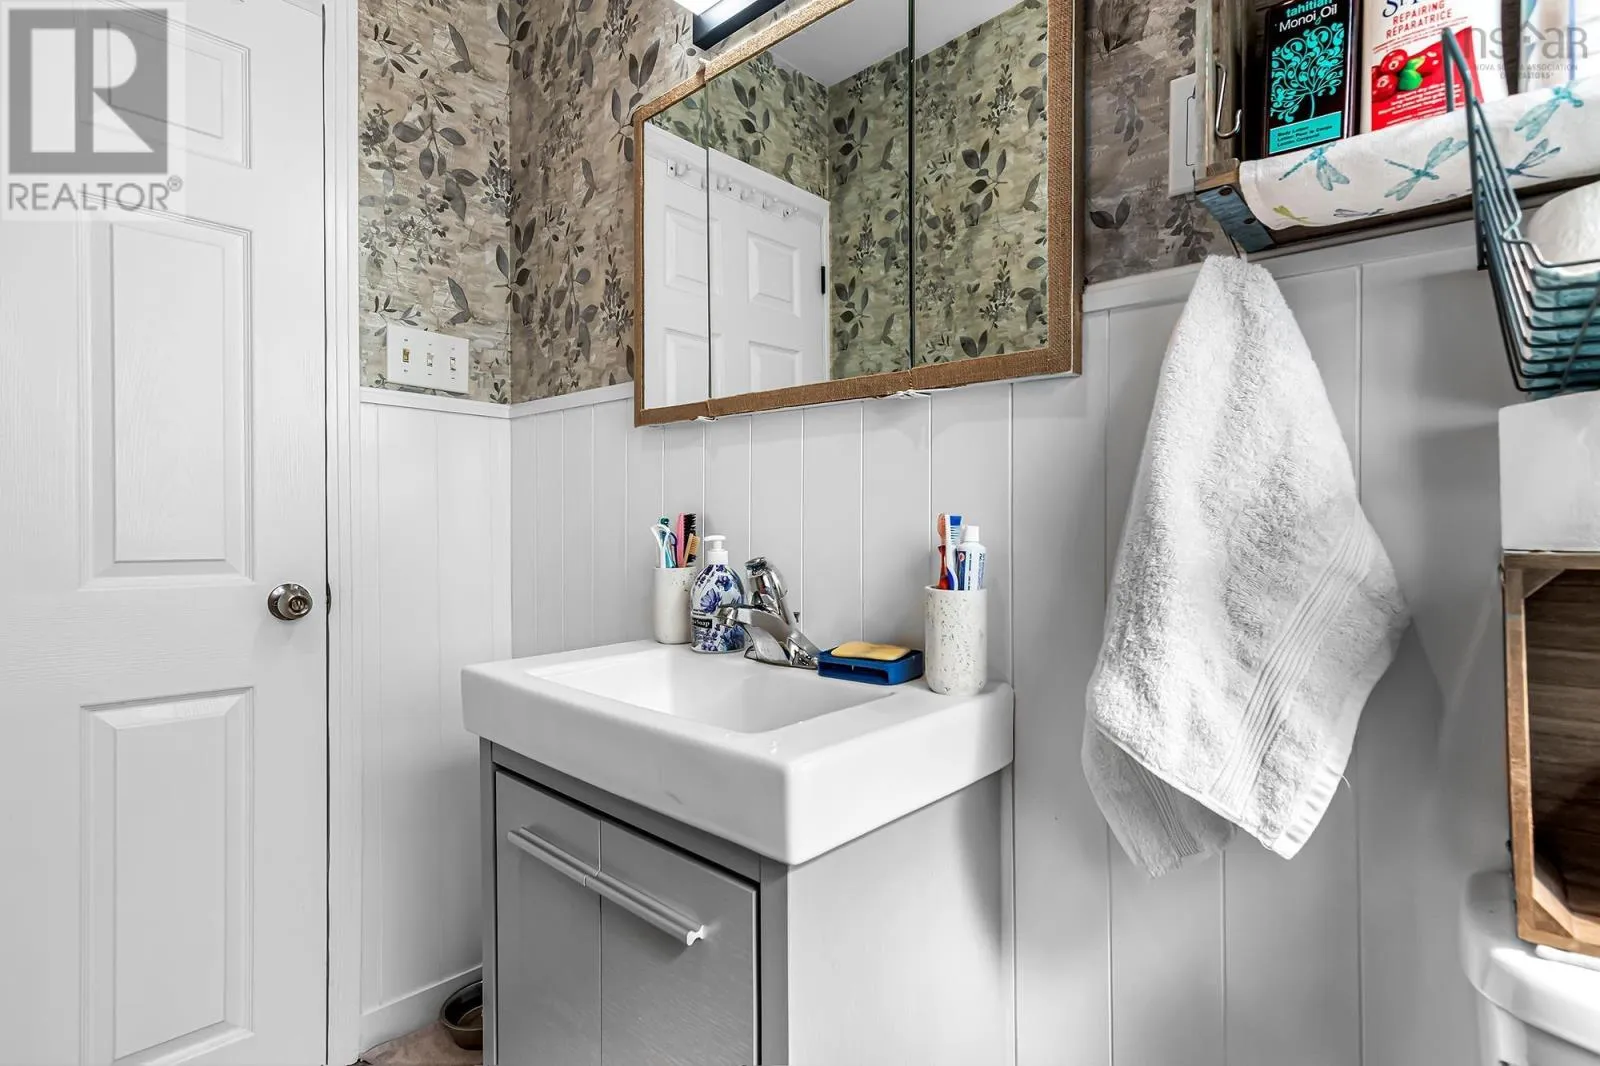
4pc Bathroom
Main level
10x8.2

Location

Learn more about this property
Listing provided by:
RE/MAX Nova (Halifax)
MLS® number:
202619764
Agent:
Mehrdad Samadzadeh
*Indicates required field
Name is required
Email is required
Please enter a valid phone number (e.g., 416-111-1111).