2587 Sackville Drive, Upper Sackville, Nova Scotia B4E 3C3

Listed for:
$429,900
4 beds
1 baths
Listed 51 days ago
House for rent: 2587 Sackville Drive, Upper Sackville, Nova Scotia B4E 3C3

View all 43 photos

About

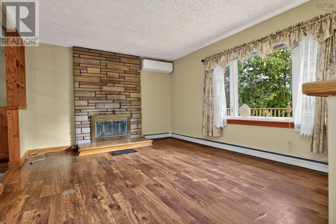
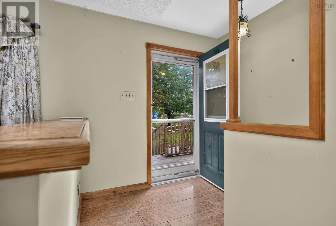
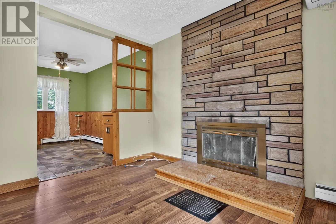
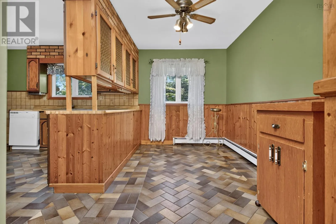
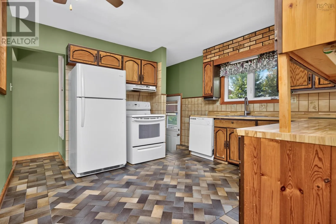
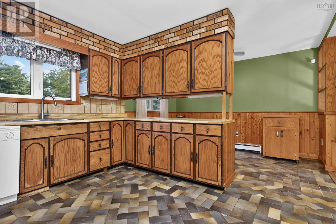
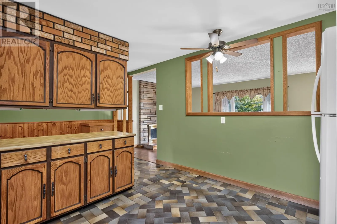
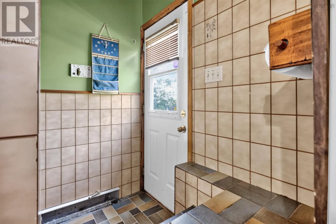
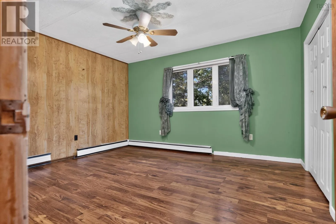
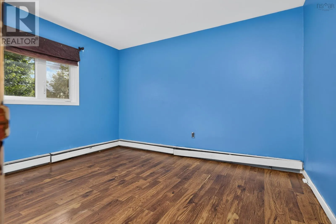
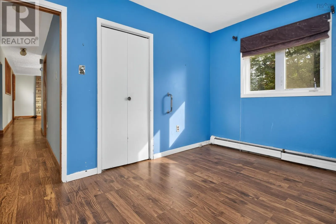
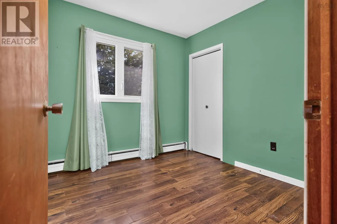
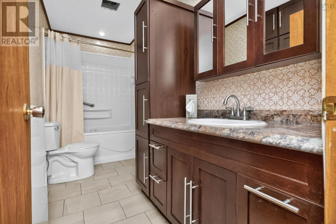
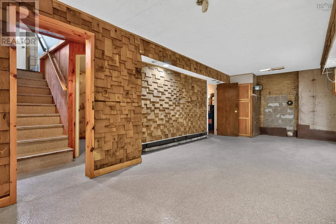
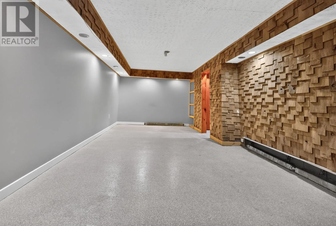
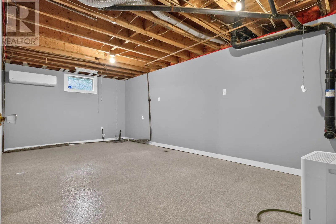
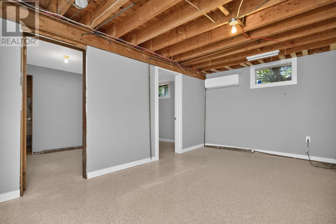
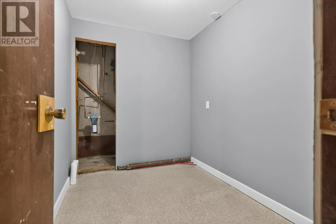
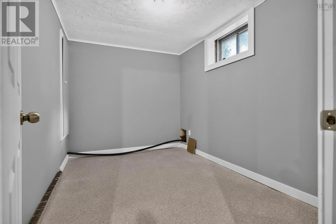
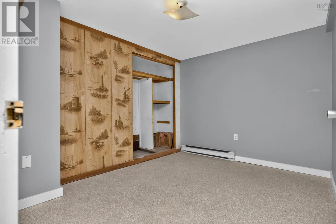
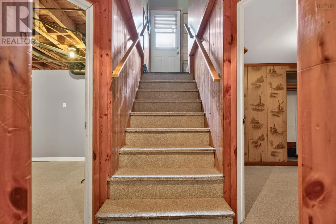
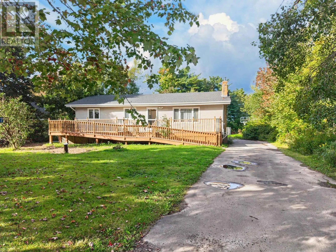
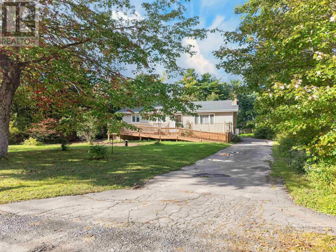
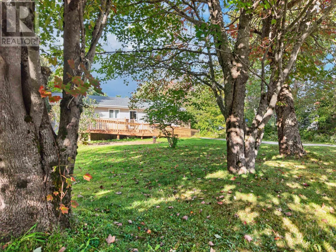
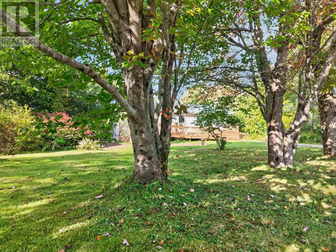
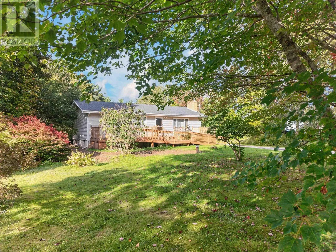
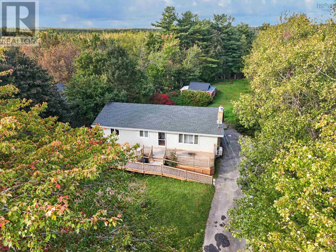
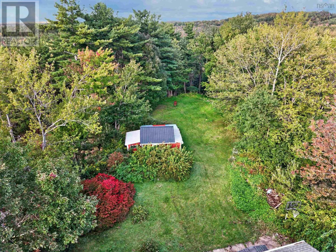
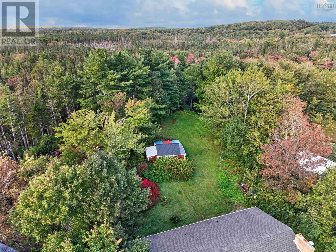
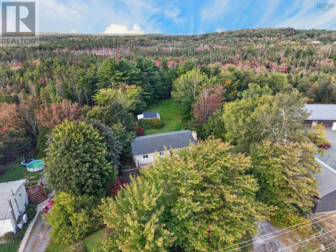
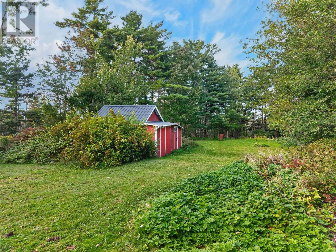
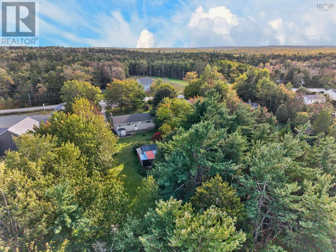
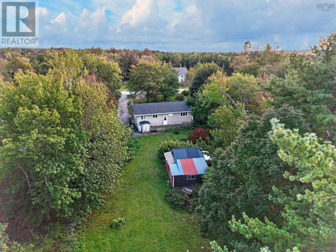
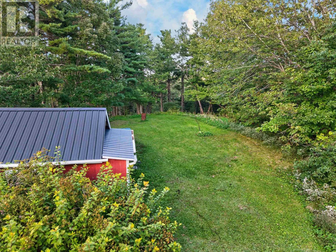
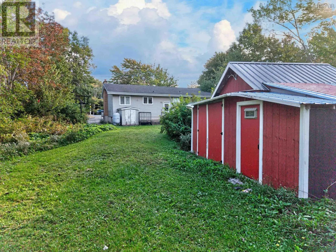
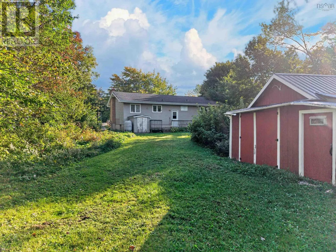
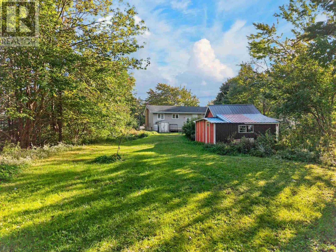
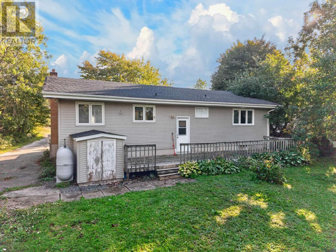
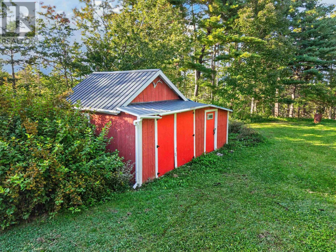
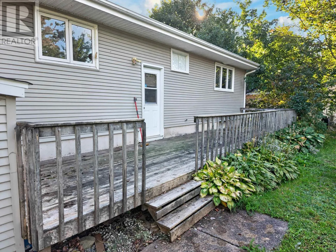
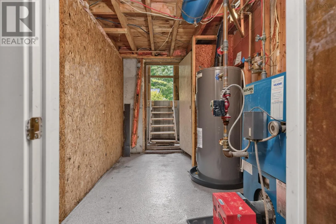
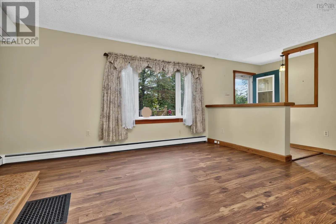
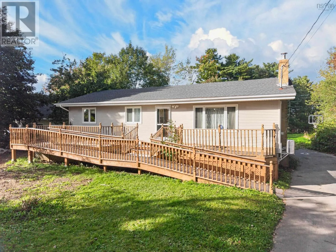
Hwy 101 to Exit 2a, right at roundabout the left at roundabout to civic 2587 This spacious four-bedroom bungalow offers plenty of room for the whole family, both inside and out. Set back from the main road on a beautiful, level landscaped lot, the property provides a peaceful setting while remaining conveniently close to amenities and Highway 101 for an easy commute. The main level features a spacious foyer leading into a bright living room with a fireplace and natural light, a designated dining room, and a generous-sized kitchen. The primary bedroom offers excellent space, accompanied by two additional bedrooms. A four-piece bathroom with convenient laundry facilities completes the main level. The full walkout basement provides an impressive amount of additional living space, including a large family room, recreation room, fourth bedroom, game room, and storage room. With two ductless heat pumps, a new well pump, and plenty of parking, this home offers flexibility, comfort, and room to grow. The walkout basement also provides excellent potential for a variety of uses. A great opportunity for buyers looking for space, convenience, and a lovely property setting. (id:27476)

Property Highlights

MLS® Number
202624199
Type
Single Family
Community Name
Upper Sackville
Ownership Type
Freehold
Land Size
0.5028 ac

Building

Building Type
House
Storeys
1.00
Square Footage
2200 sqft
Bathrooms Total
1
Bedrooms Above Ground
3
Bedrooms Total
4
Exterior Finish
Vinyl
Fireplace Present
No
Basement Type
Basement Features
Building Heating Type
Baseboard heaters, Furnace, Heat Pump, Ductless, Hot Water
Heating Fuel
Electric, Oil
Building Cooling Type
Air Conditioned

Utilities

Water
Drilled Well
Utility Sewer
Septic System

Room Layout

Games room
Basement
10.10 x 8.7 -jog
Recreational, Games room
Basement
19.9 x 11-jog
Storage
Basement
8.2 x 6.3
Bedroom
Basement
7.8 x 10.11
Family room
Basement
21.6 x 10.11 -jog
Utility room
Basement
11.7 x 6.7
Foyer
Main level
6.9 x 6.10
Living room
Main level
18.8 x 11.17 -jog
Dining room
Main level
7 x 11.11
Kitchen
Main level
10.4 x 11.11
4pc Bathroom
Main level
7.0 x 11.1
Bedroom
Main level
8.6 x 8.7
Bedroom
Main level
11.11 x 13.5
Bedroom
Main level
9.9 x 11.11

Location

Learn more about this property
Listing provided by:
Century 21 Trident Realty Ltd.
MLS® number:
202624199
Agent:
Lee Coley
*Indicates required field
Name is required
Email is required
Please enter a valid phone number (e.g., 416-111-1111).