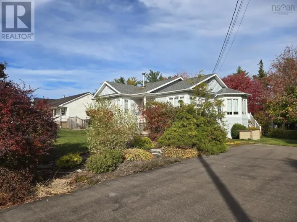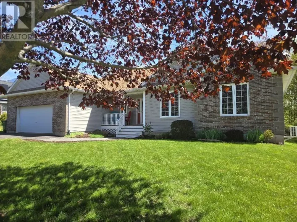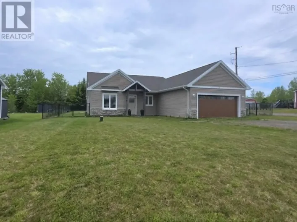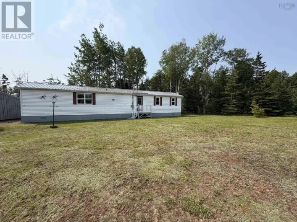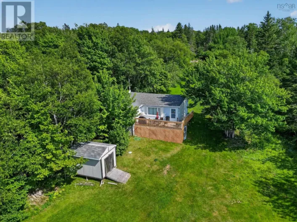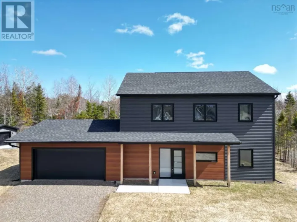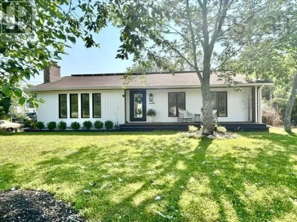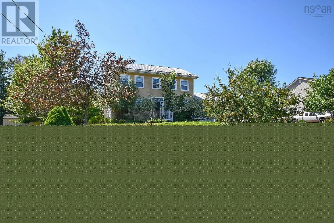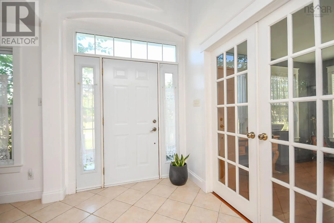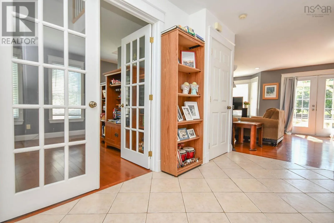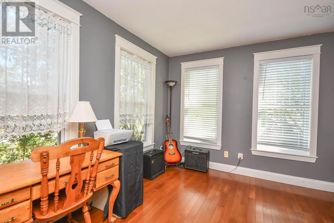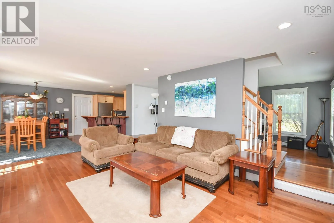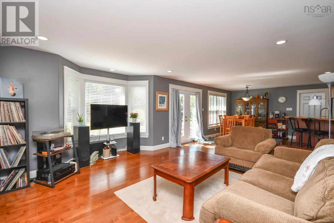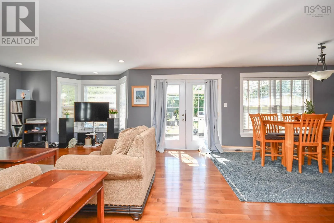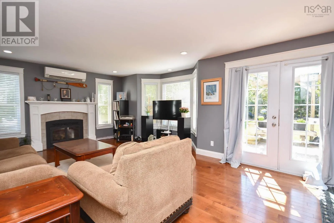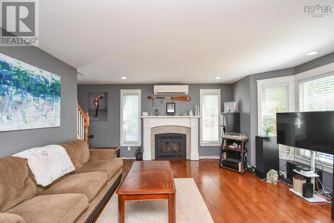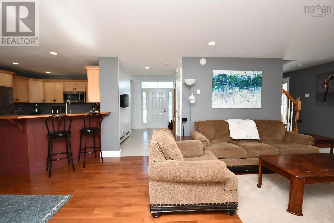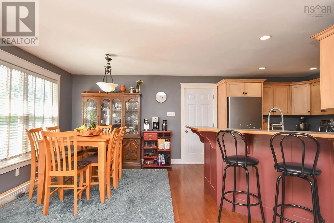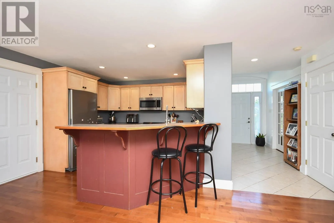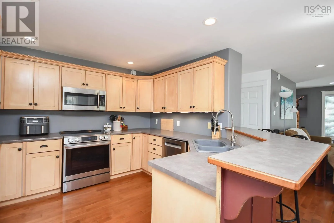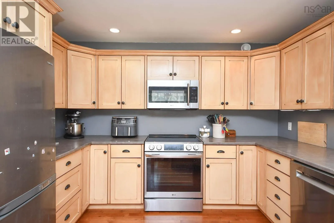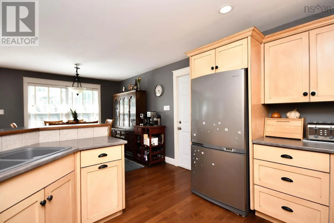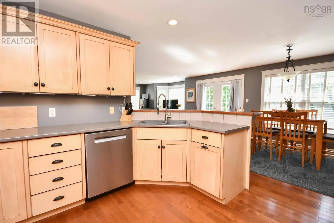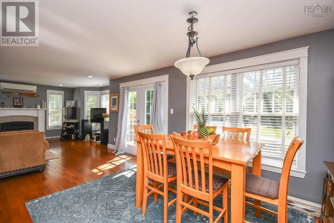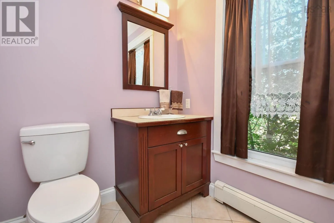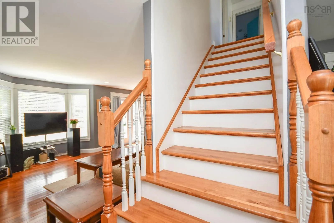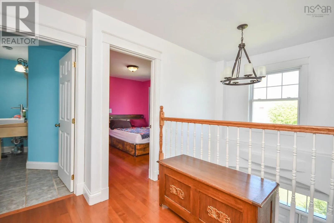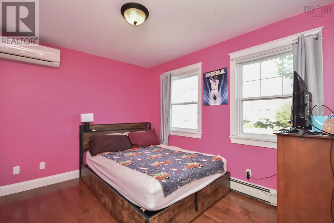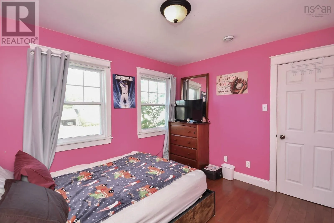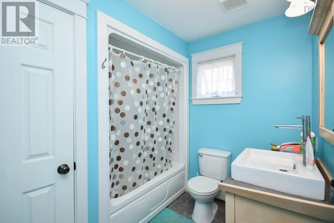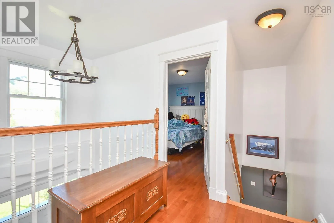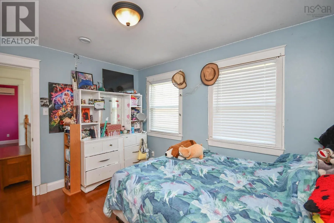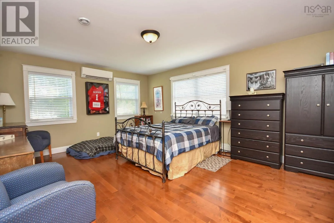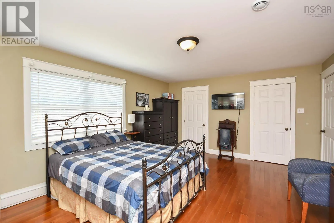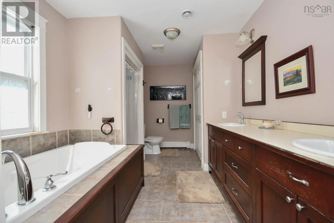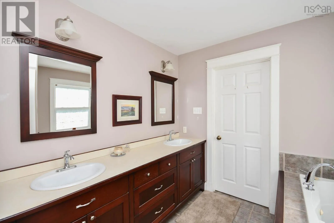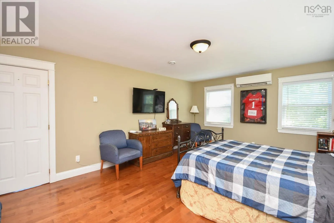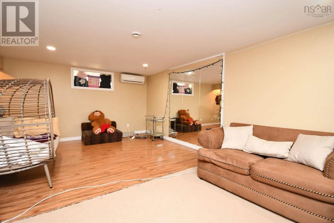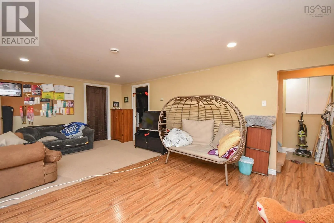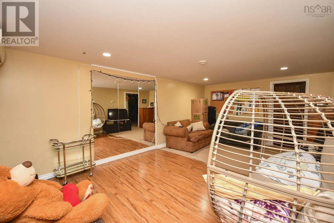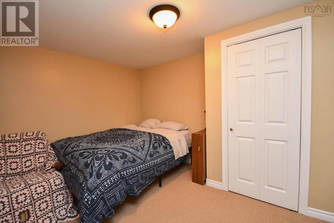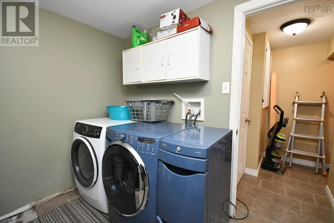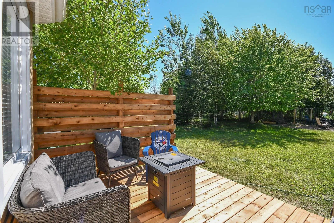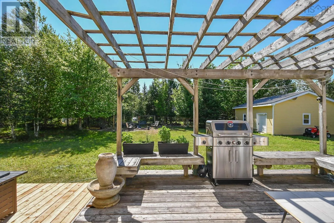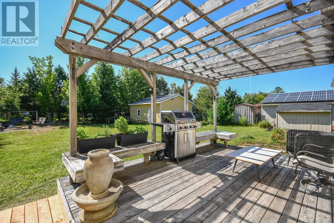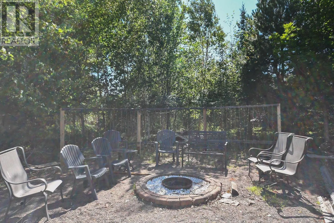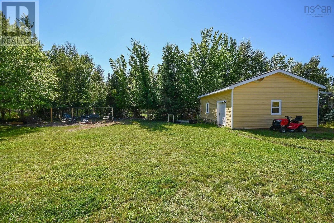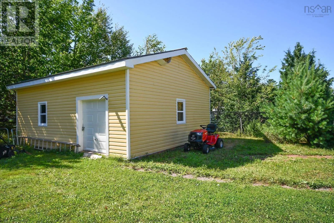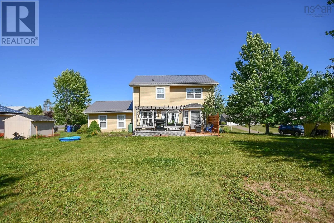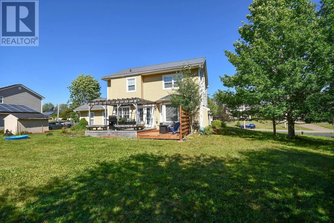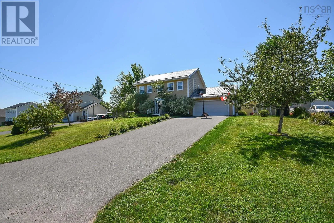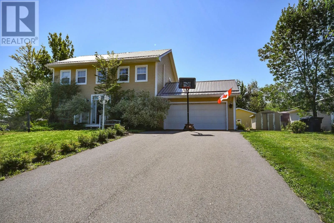
Pictou Rd. to Salmon River Rd. to Teviot Place to Parkside Dr. Welcome to 98 Parkside Drive in Valley, NS. This custom-designed Saltbox offers over 2,400 sq. ft. of thoughtfully planned living space across three finished levels. Situated in a sought-after neighborhood, this home combines timeless craftsmanship with a functional layout that's perfect for families and entertaining alike. Step inside to a soaring foyer that leads to an open-concept main living area featuring hardwood floors, custom cabinetry, ceramic tile, a breakfast bar, and a cozy propane fireplace. Garden doors open to a welcoming outdoor living space, complete with a large 2-tier deck, pergola, and a peaceful, tree-lined backyard with a fire pit ideal for entertaining, unwinding, or enjoying time outdoors. A powder room and a bright den with French doors complete the main level. Upstairs, you'll find three comfortable bedrooms, including a spacious primary suite with a walk-in closet and a five-piece ensuite featuring a whirlpool tub and separate shower. A full main bathroom on this level provides added convenience for family and guests. The finished lower level offers even more flexible living space with a family room, laundry area, and an additional den or home office. Outside, enjoy the convenience of a paved driveway, durable metal roof, energy-efficient heat pumps, and a 20' x 24' workshop (not powered) on a concrete slab. This quality-built home offers a strong foundation, spacious layout, and many desirable features throughout. Ready for its next chapter, this home presents an excellent opportunity for buyers willing to invest in thoughtful improvements and a little elbow grease to unlock its full potential. This is a fantastic chance to own a well-built home with space, privacy, and endless potential. Call your REALTOR® today! you deserve it. (id:27476)